Leave a Message

Thank you for your message. We will be in touch with you shortly.
4203 MAINE AVENUE
4203 MAINE AVENUE
4203 MAINE AVENUE
4203 MAINE AVENUE
4203 MAINE AVENUE
4203 MAINE AVENUE
4203 MAINE AVENUE
4203 MAINE AVENUE
4203 MAINE AVENUE
4203 MAINE AVENUE
4203 MAINE AVENUE
4203 MAINE AVENUE
4203 MAINE AVENUE
4203 MAINE AVENUE
4203 MAINE AVENUE
4203 MAINE AVENUE
4203 MAINE AVENUE
4203 MAINE AVENUE
4203 MAINE AVENUE
4203 MAINE AVENUE
4203 MAINE AVENUE
4203 MAINE AVENUE
4203 MAINE AVENUE
4203 MAINE AVENUE
4203 MAINE AVENUE
4203 MAINE AVENUE
4203 MAINE AVENUE
4203 MAINE AVENUE
4203 MAINE AVENUE
4203 MAINE AVENUE
4203 MAINE AVENUE
4203 MAINE AVENUE
4203 MAINE AVENUE
4203 MAINE AVENUE
4203 MAINE AVENUE
4203 MAINE AVENUE
4203 MAINE AVENUE
4203 MAINE AVENUE
4203 MAINE AVENUE
4203 MAINE AVENUE
4203 MAINE AVENUE
4203 MAINE AVENUE
4203 MAINE AVENUE
4203 MAINE AVENUE
4203 MAINE AVENUE
VIEW PHOTOS
Courtesy of Compass
$524,900

4203 MAINE AVENUE

6 Beds 4 Baths 3,294 Sq.Ft. 0.26 Acres
Description

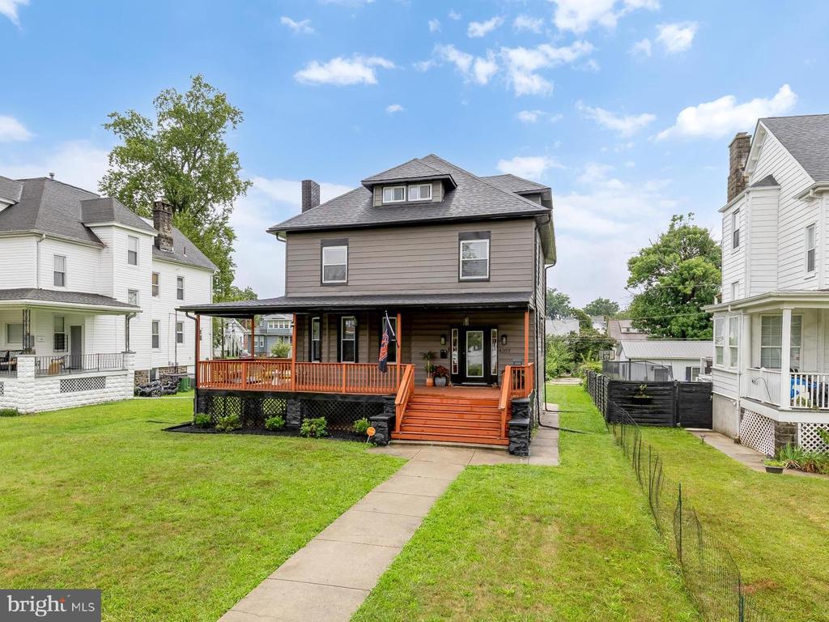
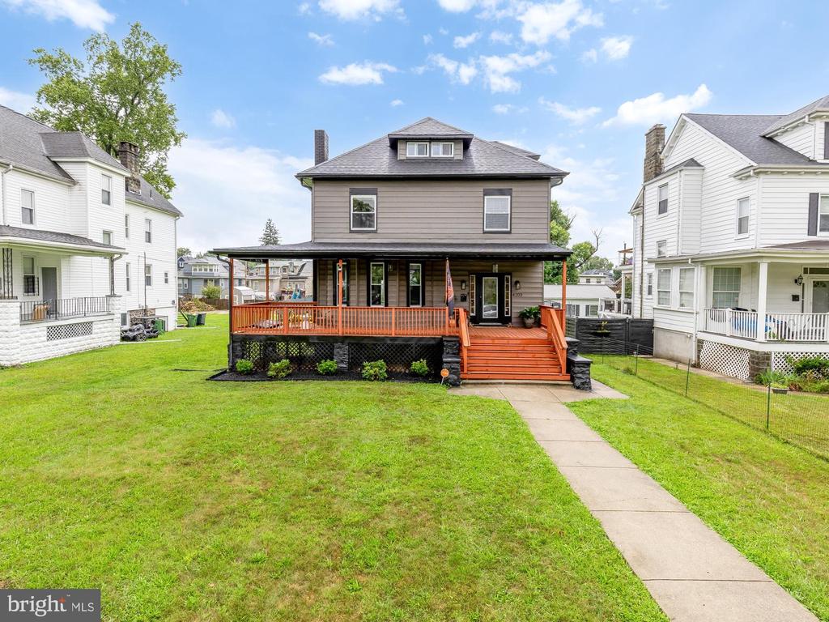
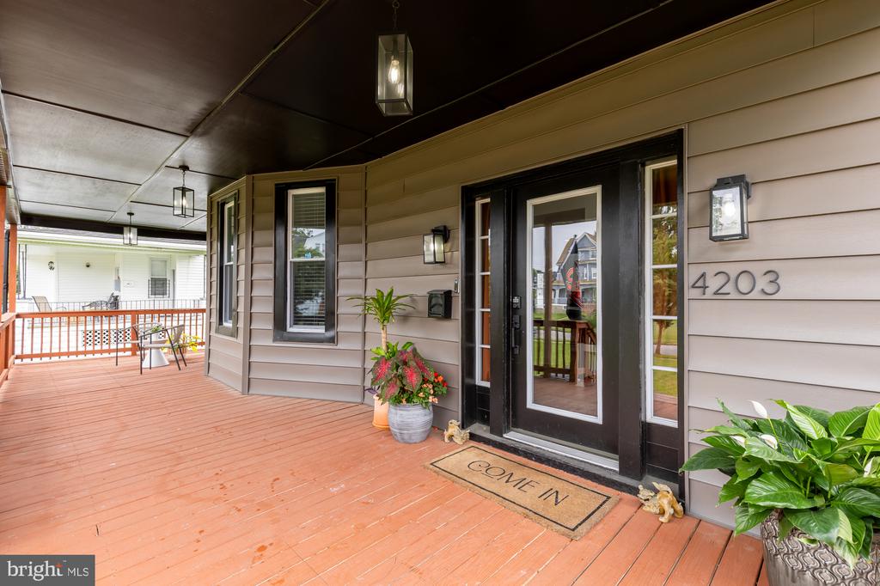
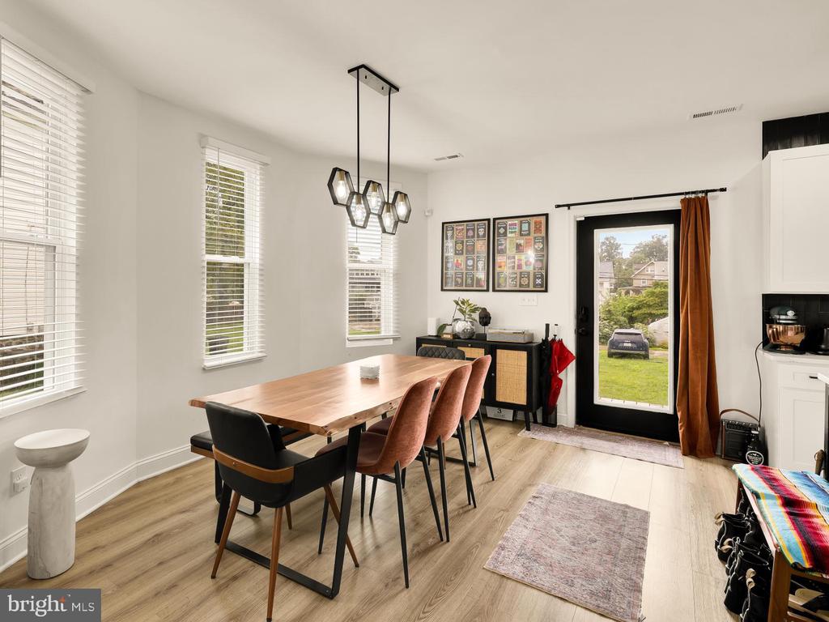

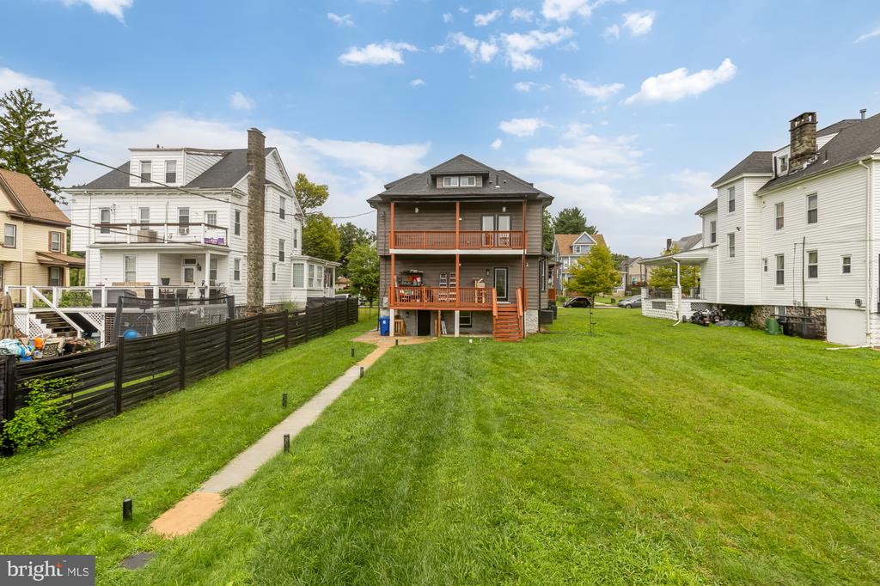
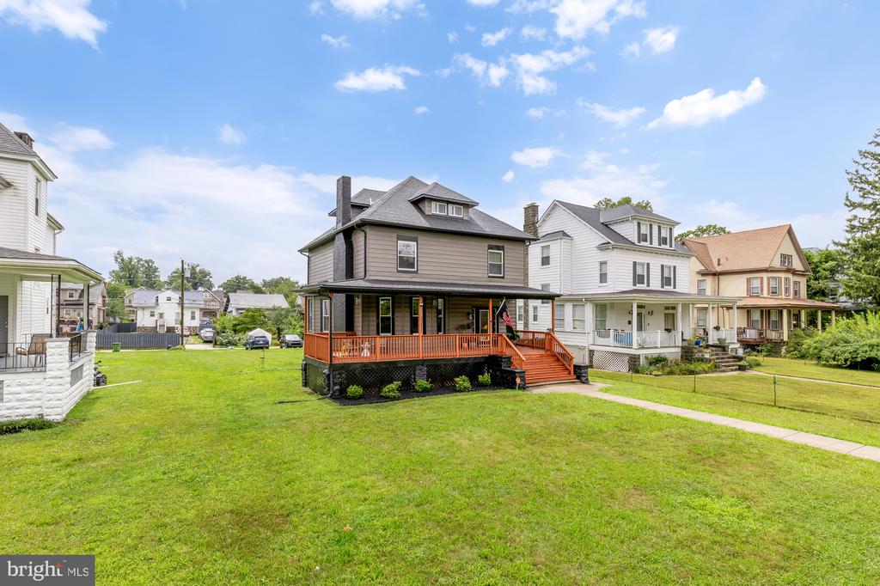
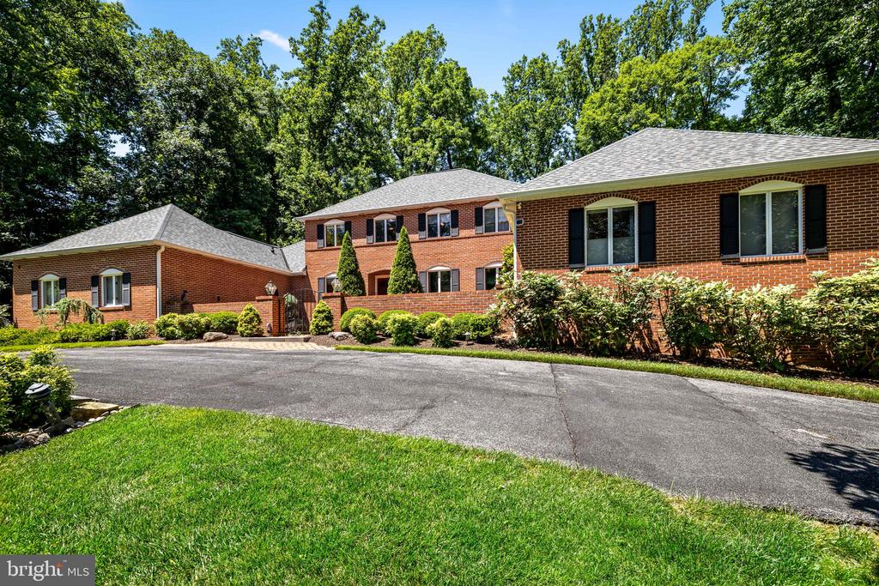
Set on a spacious quarter-acre lot in Gwynn Oak, 4203 Maine Avenue was beautifully renovated in 2024 and offers six bedrooms, three and a half bathrooms, and an incredible amount of space across four finished levels.

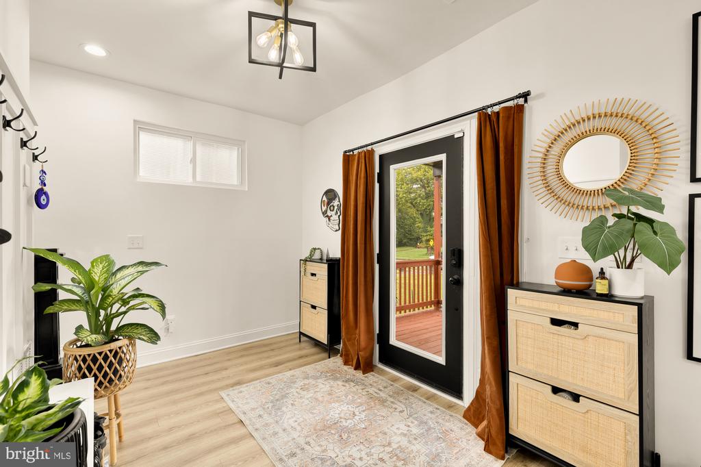
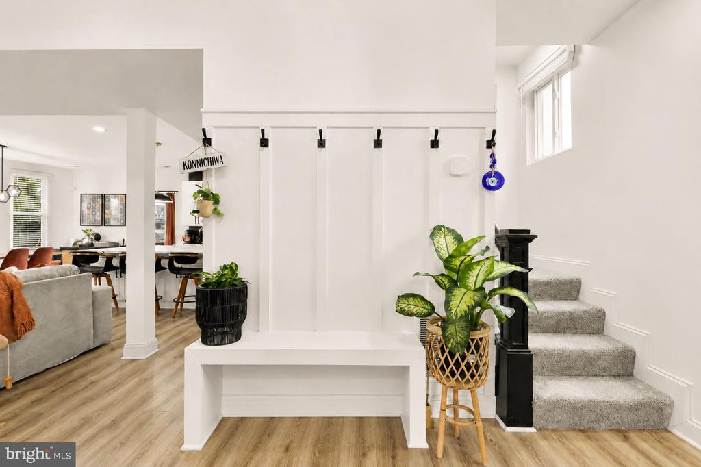
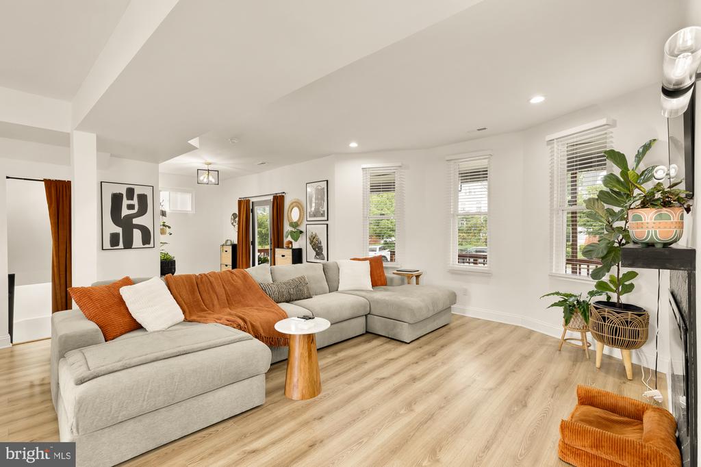
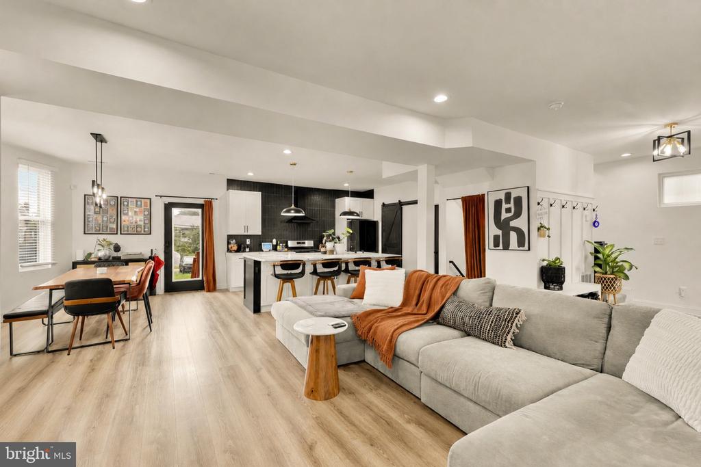
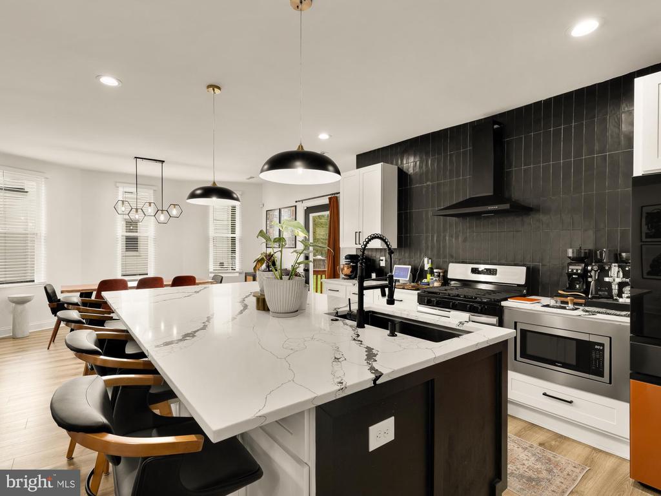
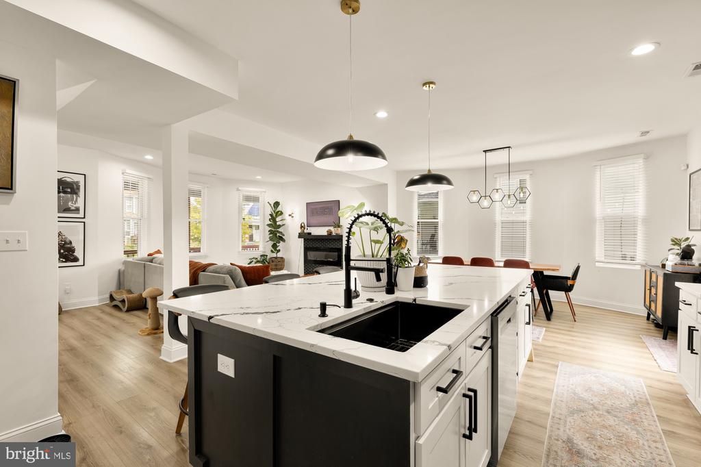
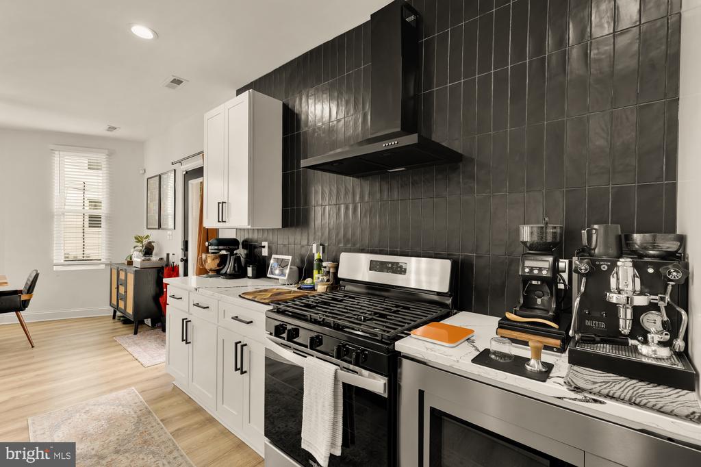
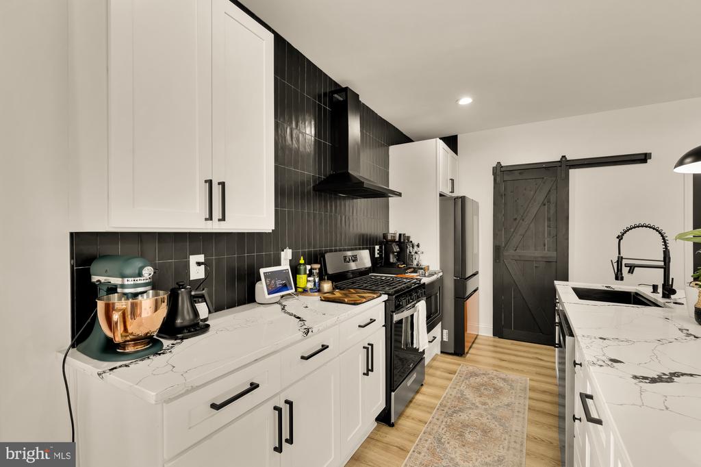
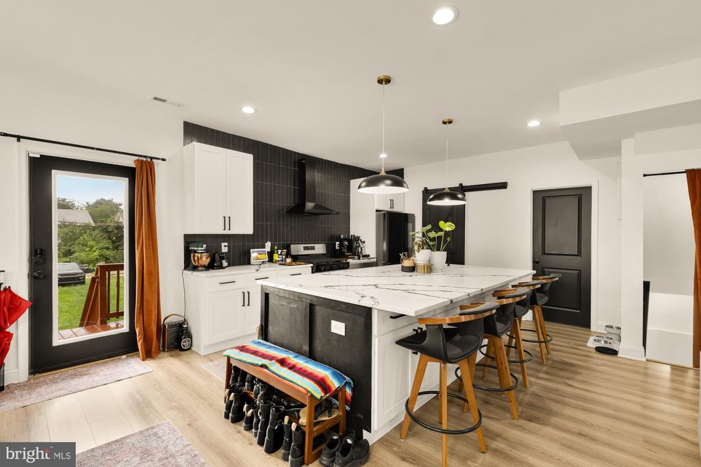
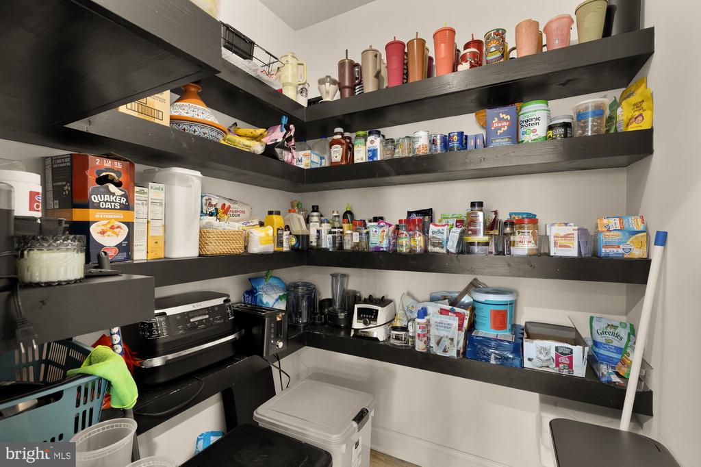
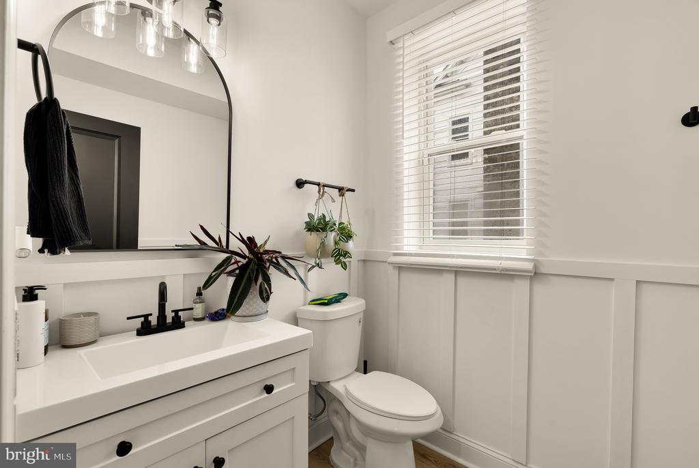
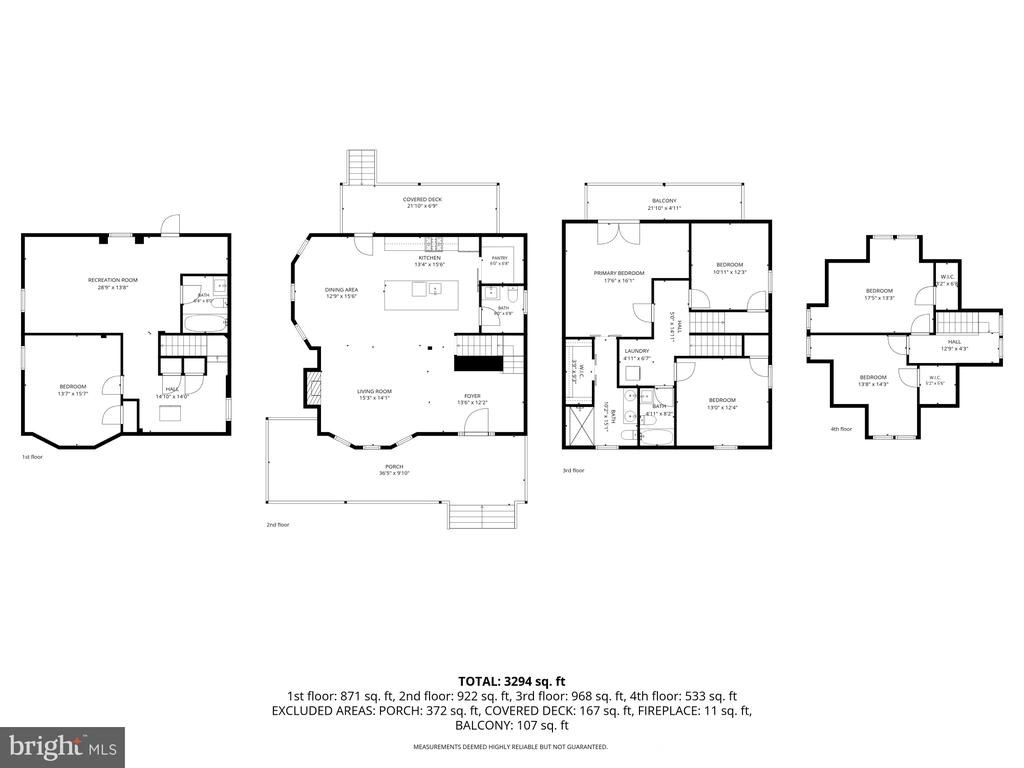
Designed for gathering, the open main level features an inviting entryway, generous living and dining areas, a custom-tiled fireplace, and an updated kitchen with quartz countertops, stainless steel appliances, a tiled backsplash, and a large pantry. A convenient half bathroom completes this level.

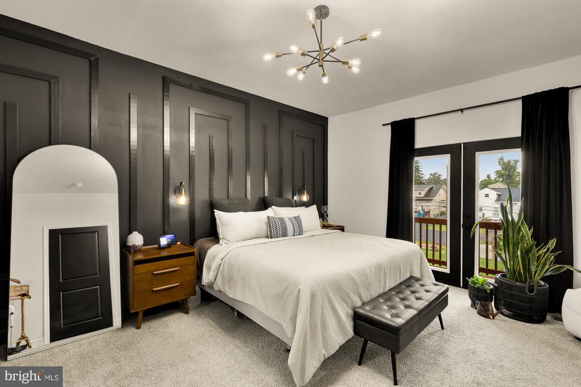
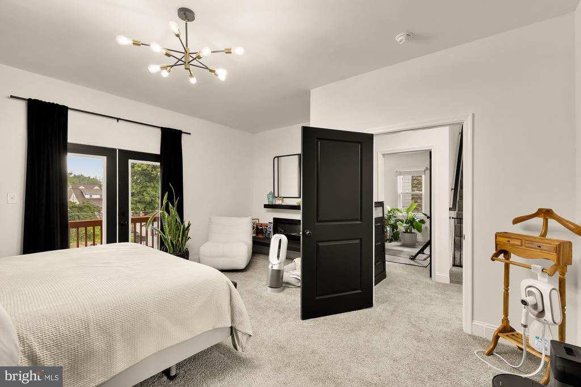
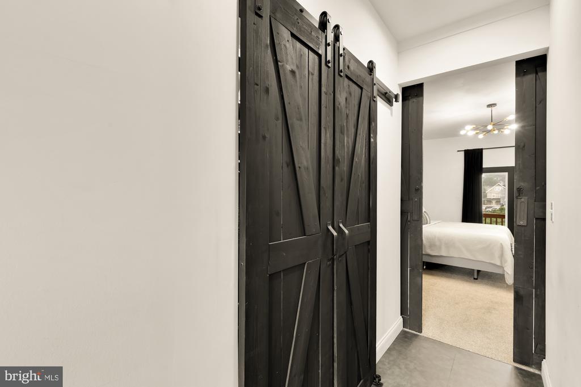
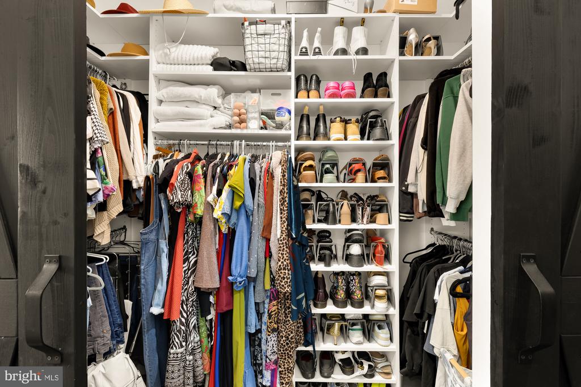
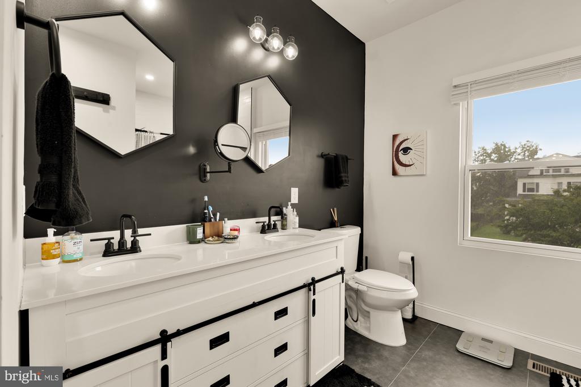
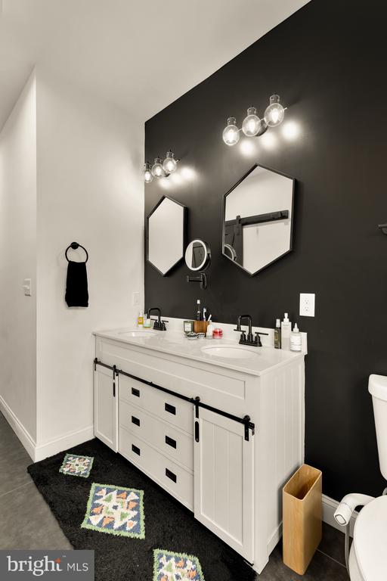
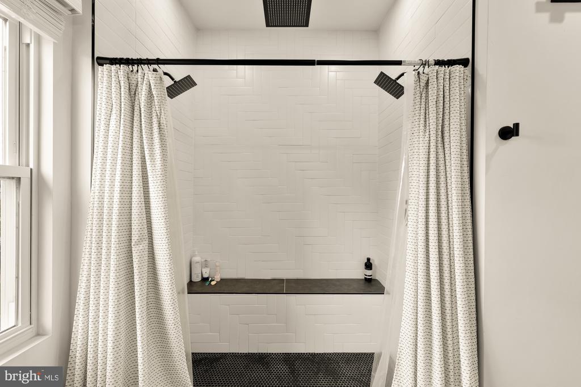
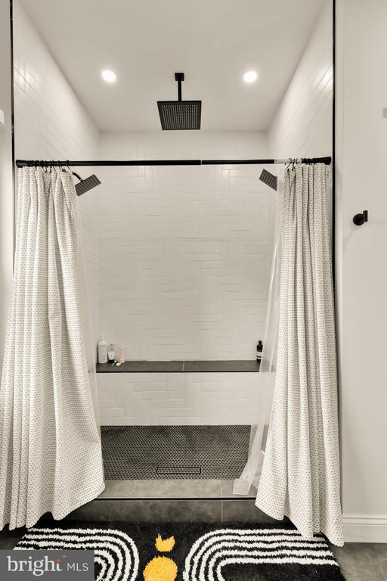
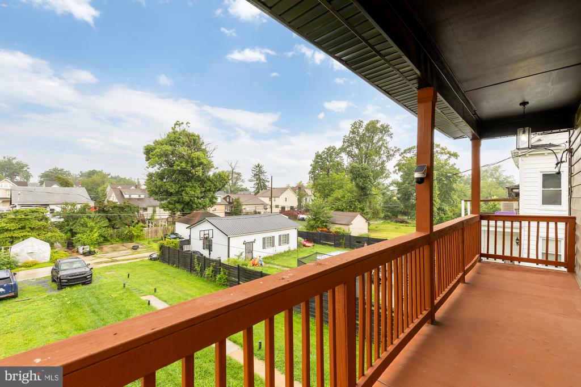
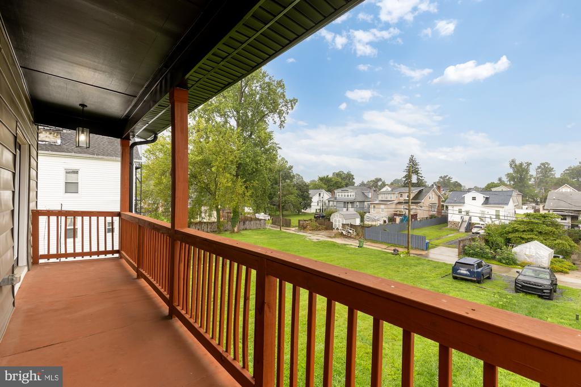
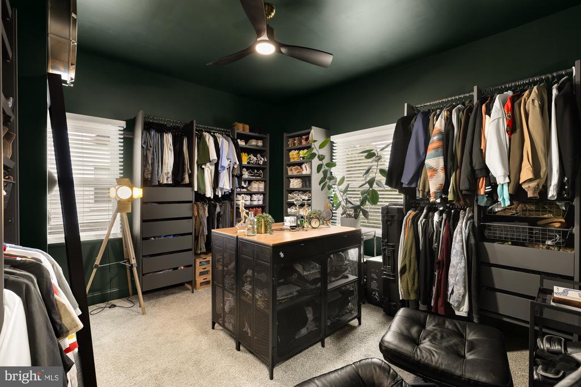
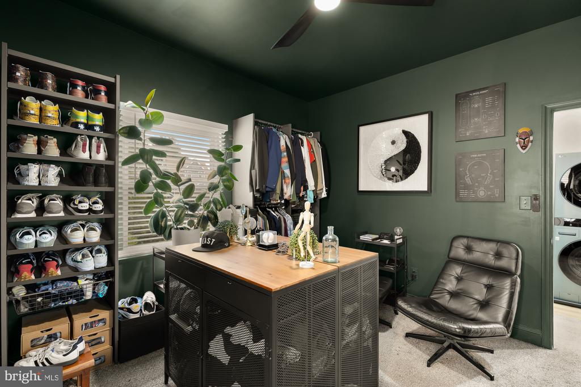
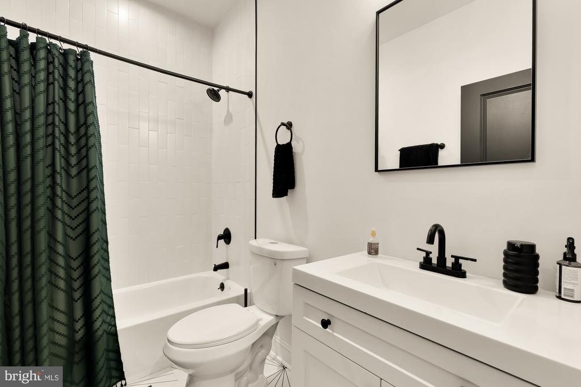
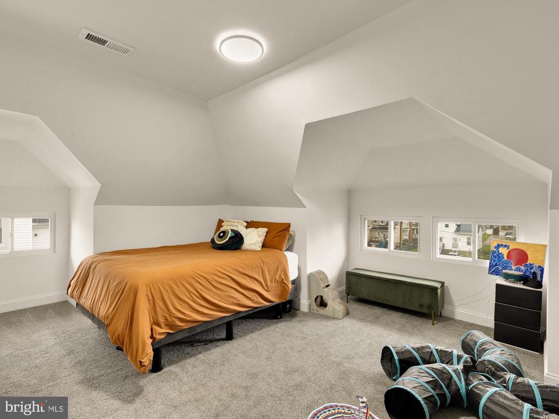
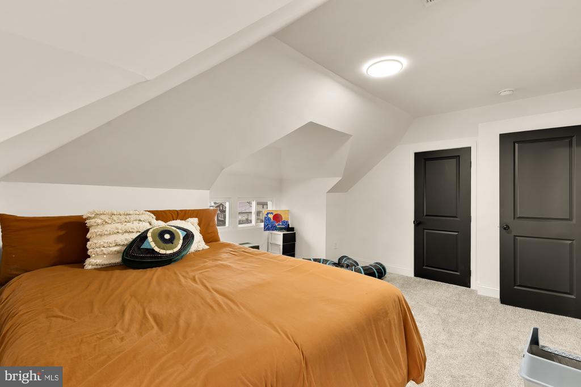
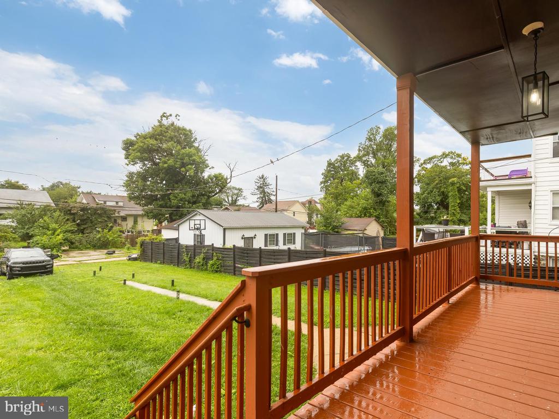
Upstairs, the spacious primary suite includes a walk-in closet, a private bathroom with dual sinks and an oversized shower, and direct access to a large rear deck. Two additional bedrooms and a hallway bathroom are also located on this level, with two more bedrooms on the third floor.

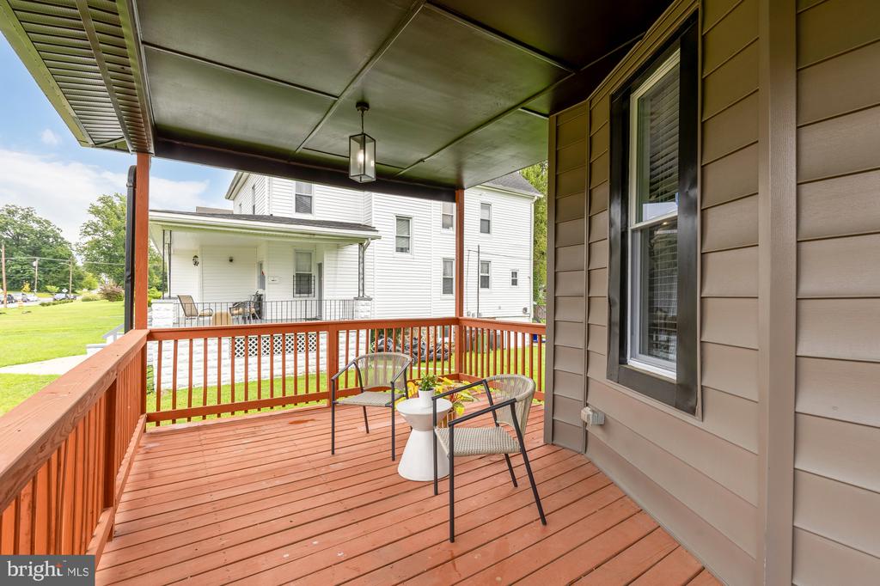
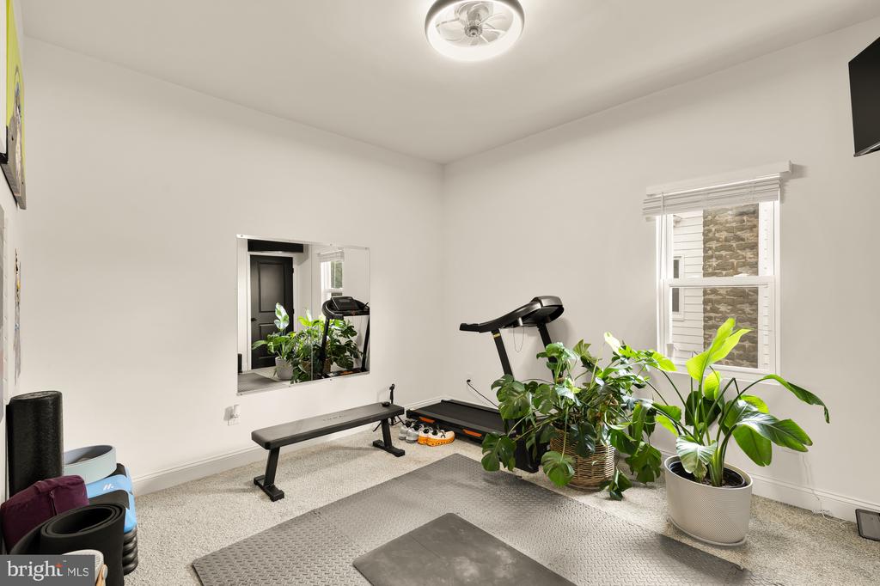
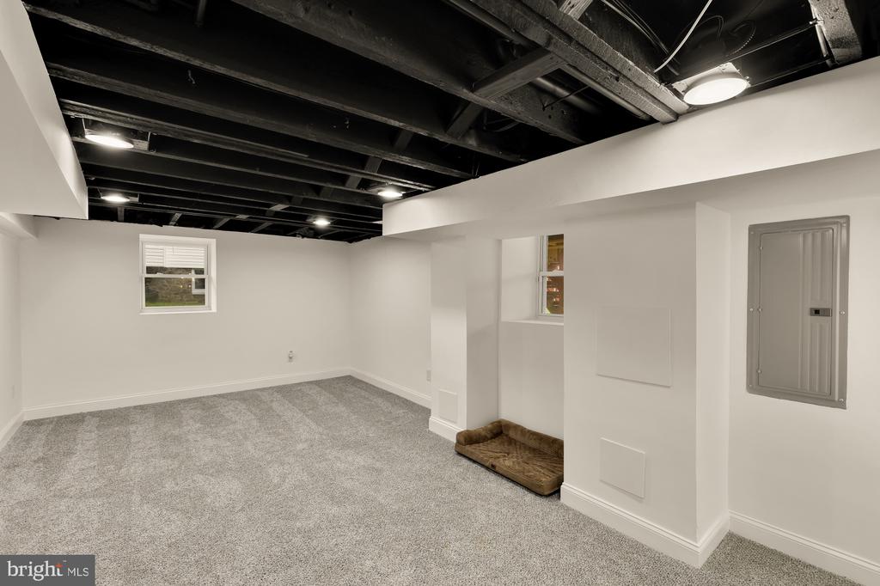
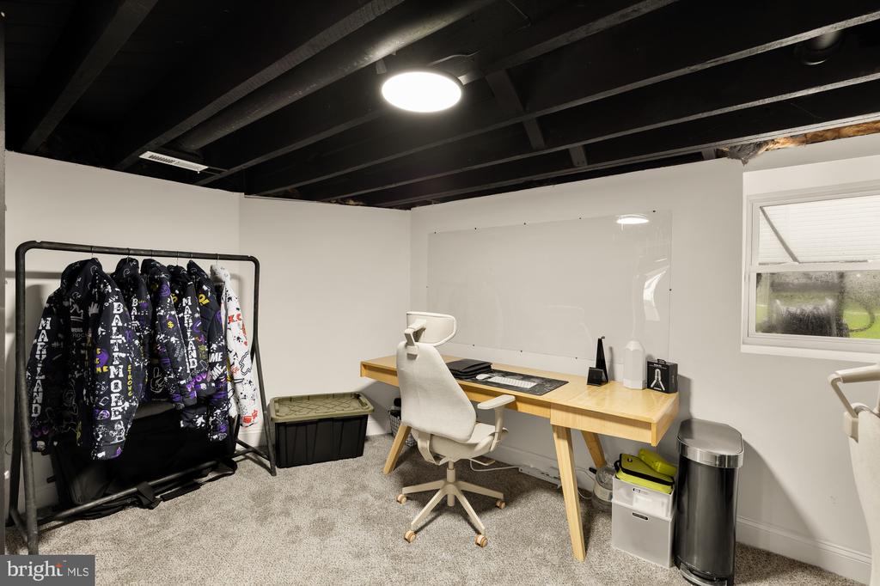
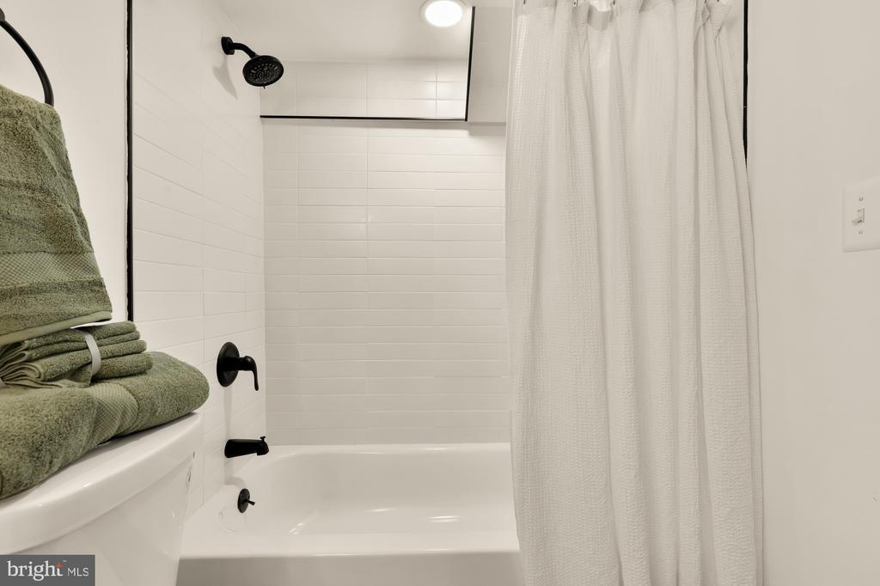
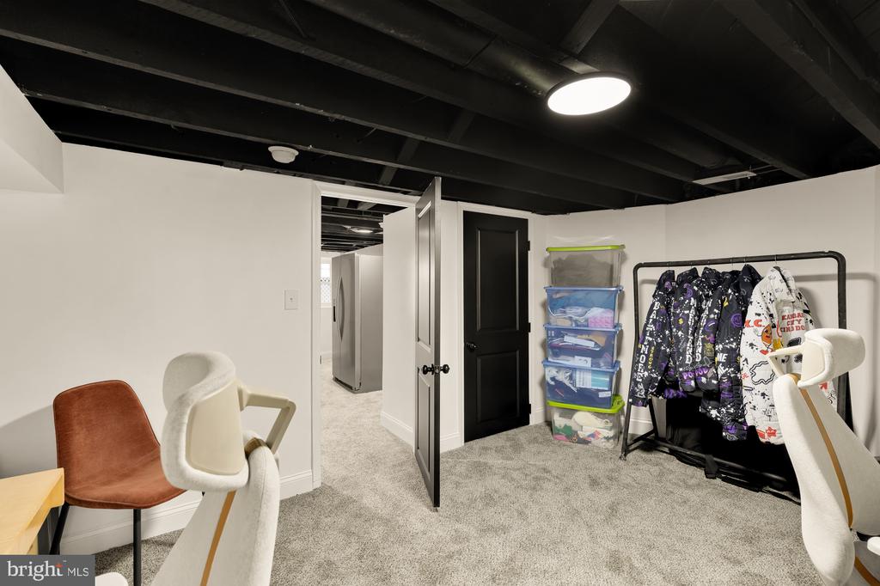
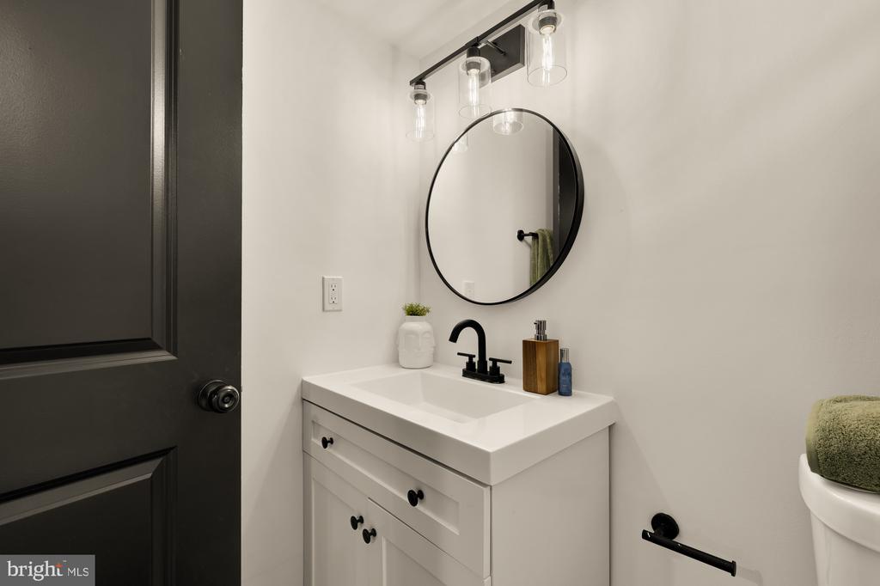
The finished lower level offers even more flexibility with an additional bedroom and full bathroom, perfect for guests, a home office, or extended living space. Outside, enjoy a large backyard, multiple decks, and two-car off-street parking. Recent updates like a newly replaced sewer line provides added peace of mind, making this spacious, move-in-ready home one you will not want to miss.

Share Property

Location

4203 MAINE AVENUE, BALTIMORE, MD 21207

Status

Coming Soon
Emily Turner

Emily Turner

TITLE

Realtor®

Property Amenities

View additional property information below.
Interior
Appliances Built-In Microwave, Dishwasher, Refrigerator, Stainless Steel Appliances
Total Bedrooms: 6
Half Bathrooms: 1
Full Bathrooms: 3
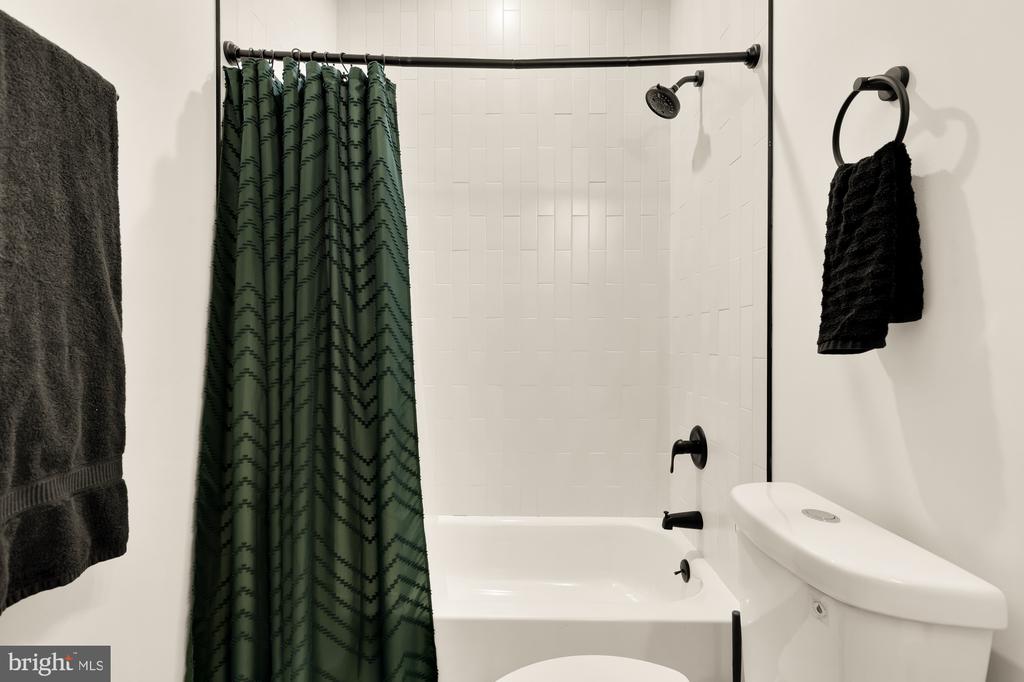
Other Interior Features Bathroom - Stall Shower, Bathroom - Tub Shower, Pantry, Carpet, Floor Plan - Open, Kitchen - Island, Primary Bath(s), Recessed Lighting
Area & Lot
Total area 3,294 Sq.Ft.
Lot Area 0.26 Acres
Living area 3,294 Sq.Ft.
MLS® ID MDBA2227204
Year Built 1920
School District BALTIMORE CITY PUBLIC SCHOOLS
Architecture Styles Colonial
Type Residential
Status Coming Soon
Exterior
Stories 4
Pool No Pool
Air conditioning Other
Heat type Forced Air
Disability Features None
Water Source Public
Sewer Public Sewer
Parking Off Street
Finance
Sales Price $524,900
Real Estate Tax $4,729 yearly

Work With Us

Follow Me On Instagram