Leave a Message

Thank you for your message. We will be in touch with you shortly.

37 BIRCKHEAD STREET
37 BIRCKHEAD STREET
37 BIRCKHEAD STREET
37 BIRCKHEAD STREET
37 BIRCKHEAD STREET
37 BIRCKHEAD STREET
37 BIRCKHEAD STREET
37 BIRCKHEAD STREET
37 BIRCKHEAD STREET
37 BIRCKHEAD STREET
37 BIRCKHEAD STREET
37 BIRCKHEAD STREET
37 BIRCKHEAD STREET
37 BIRCKHEAD STREET
37 BIRCKHEAD STREET
37 BIRCKHEAD STREET
37 BIRCKHEAD STREET
37 BIRCKHEAD STREET
37 BIRCKHEAD STREET
37 BIRCKHEAD STREET
37 BIRCKHEAD STREET
37 BIRCKHEAD STREET
37 BIRCKHEAD STREET
37 BIRCKHEAD STREET
37 BIRCKHEAD STREET
37 BIRCKHEAD STREET
37 BIRCKHEAD STREET
37 BIRCKHEAD STREET
37 BIRCKHEAD STREET
37 BIRCKHEAD STREET
37 BIRCKHEAD STREET
37 BIRCKHEAD STREET
37 BIRCKHEAD STREET
37 BIRCKHEAD STREET
37 BIRCKHEAD STREET
37 BIRCKHEAD STREET
37 BIRCKHEAD STREET
37 BIRCKHEAD STREET
37 BIRCKHEAD STREET
37 BIRCKHEAD STREET
37 BIRCKHEAD STREET
37 BIRCKHEAD STREET
37 BIRCKHEAD STREET
37 BIRCKHEAD STREET
37 BIRCKHEAD STREET
37 BIRCKHEAD STREET
37 BIRCKHEAD STREET
37 BIRCKHEAD STREET
37 BIRCKHEAD STREET
37 BIRCKHEAD STREET
37 BIRCKHEAD STREET
37 BIRCKHEAD STREET
37 BIRCKHEAD STREET
37 BIRCKHEAD STREET
37 BIRCKHEAD STREET
37 BIRCKHEAD STREET
37 BIRCKHEAD STREET
37 BIRCKHEAD STREET
37 BIRCKHEAD STREET
37 BIRCKHEAD STREET
37 BIRCKHEAD STREET
37 BIRCKHEAD STREET
37 BIRCKHEAD STREET
37 BIRCKHEAD STREET
37 BIRCKHEAD STREET
37 BIRCKHEAD STREET
37 BIRCKHEAD STREET
37 BIRCKHEAD STREET
37 BIRCKHEAD STREET
37 BIRCKHEAD STREET
37 BIRCKHEAD STREET
37 BIRCKHEAD STREET
37 BIRCKHEAD STREET
37 BIRCKHEAD STREET
37 BIRCKHEAD STREET
37 BIRCKHEAD STREET
37 BIRCKHEAD STREET
37 BIRCKHEAD STREET
VIEW PHOTOS
$990,000

37 BIRCKHEAD STREET

4 Beds 6 Baths 3,610 Sq.Ft. 2,925 Sq.Ft.

Open House

9/23/2026 11:00AM - 1:00PM EDT
9/26/2026 11:00AM - 2:00PM EDT

Description

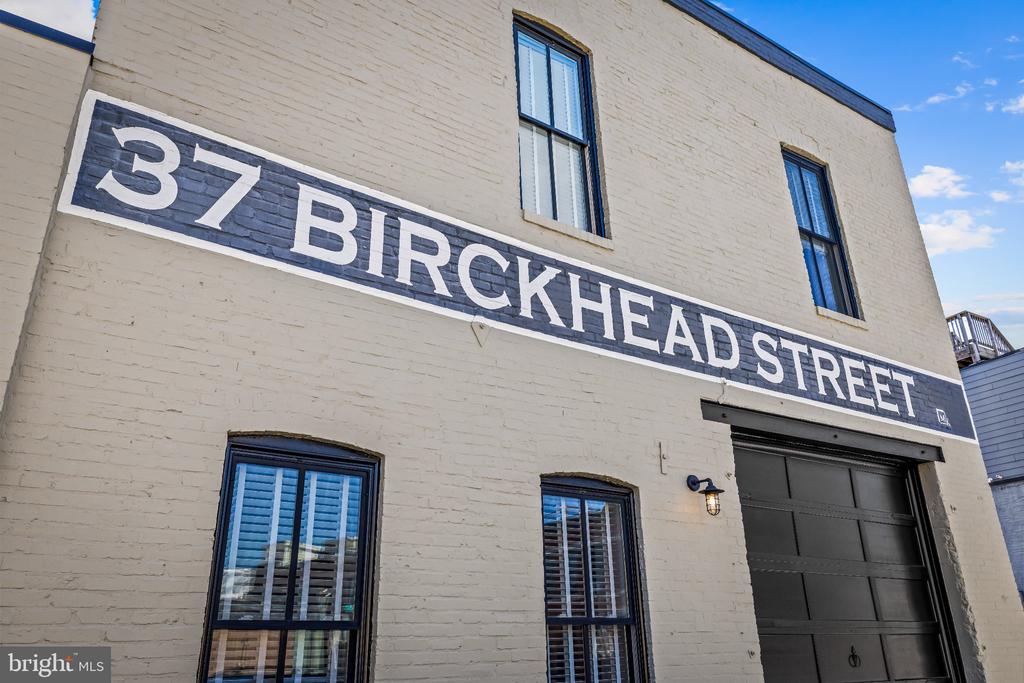
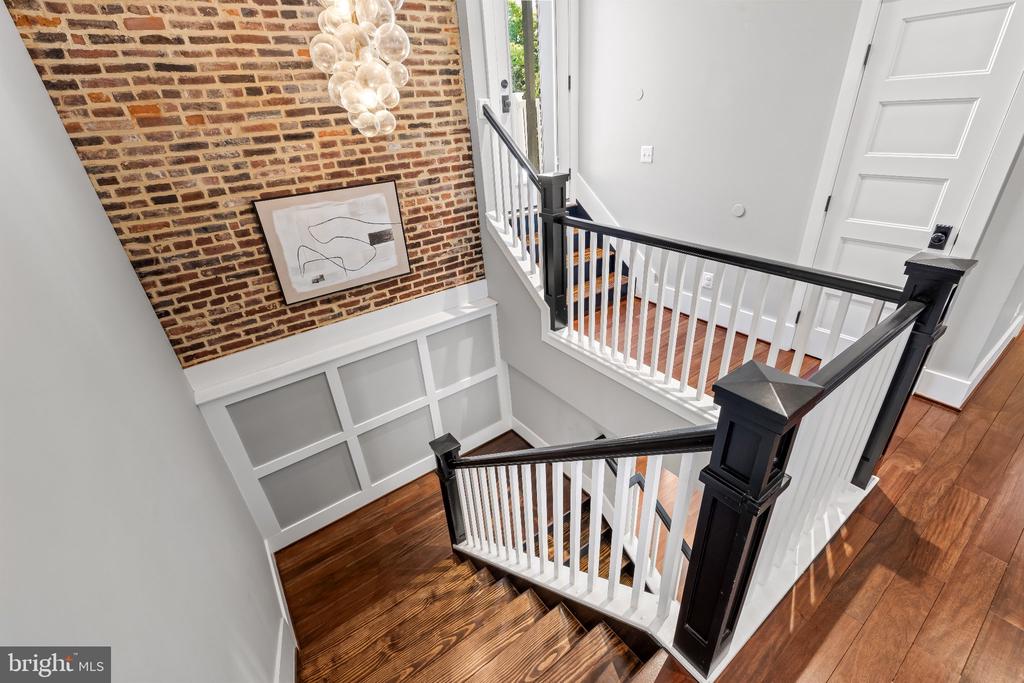
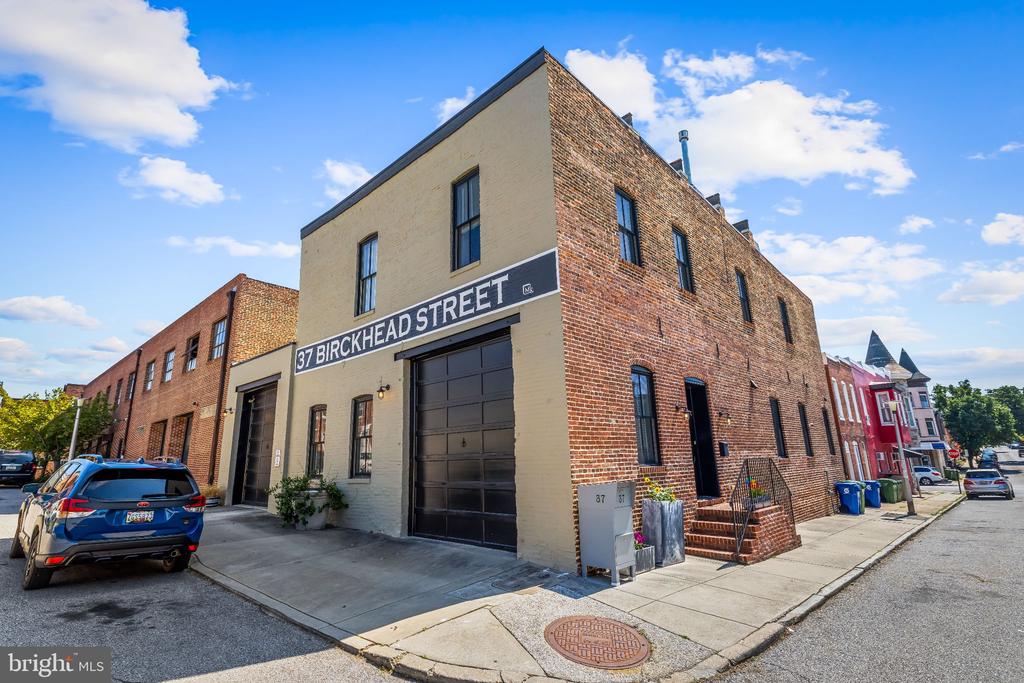
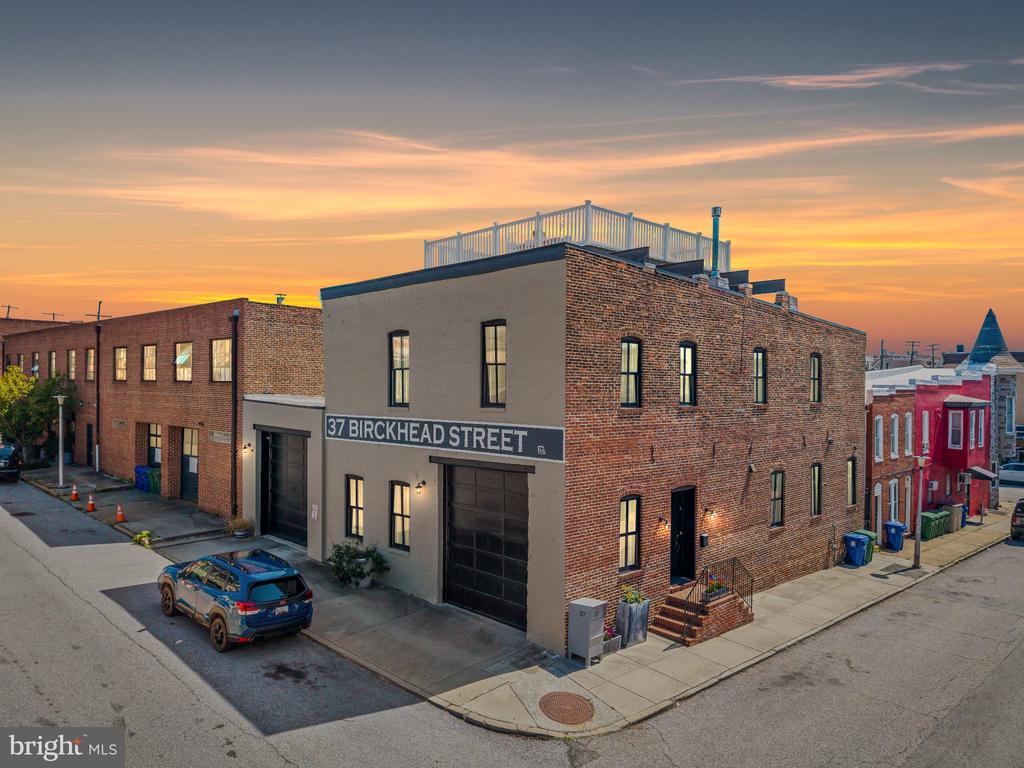
Some homes have history--37 Birckhead Street lets you live in it. Before automobiles filled Baltimore's streets, this remarkable building served the city's carriage industry. Period directories place the carriage makers, wheelwrights and blacksmiths A. Mackenroth & Son, at Birckhead and Marshall Streets by the early 1900s, while historical accounts trace the property's use as a carriage repair shop even further back.

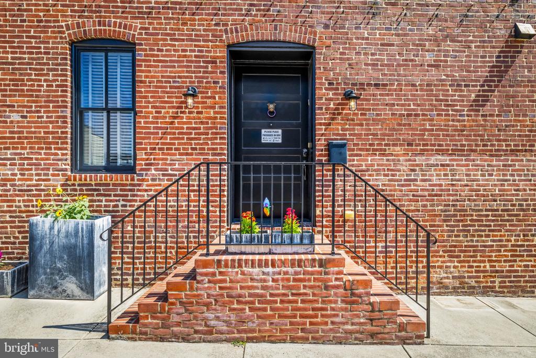
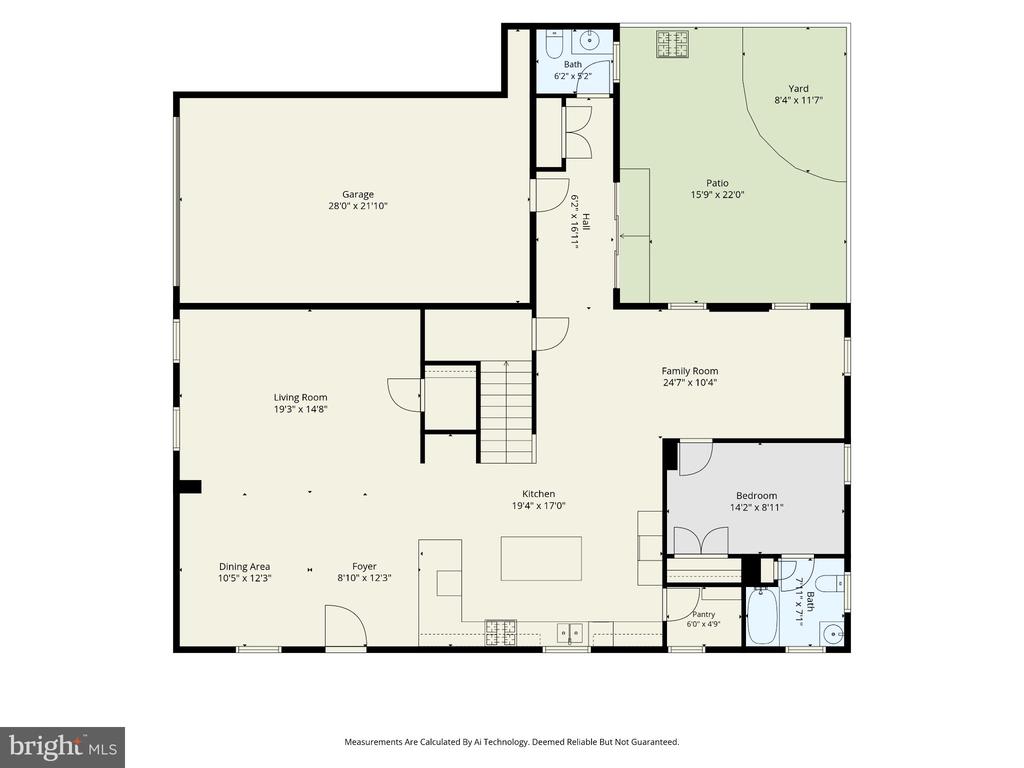
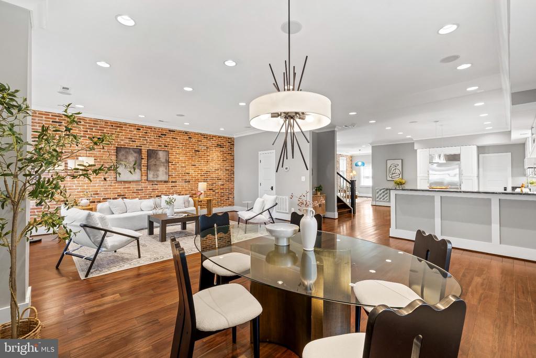
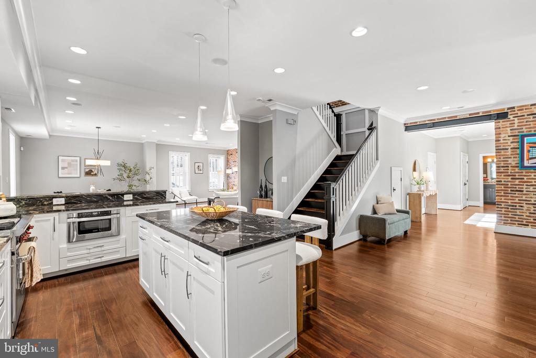
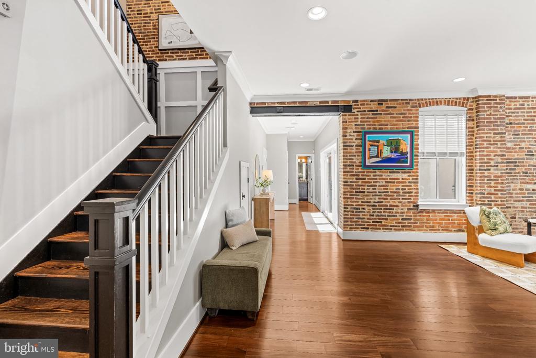
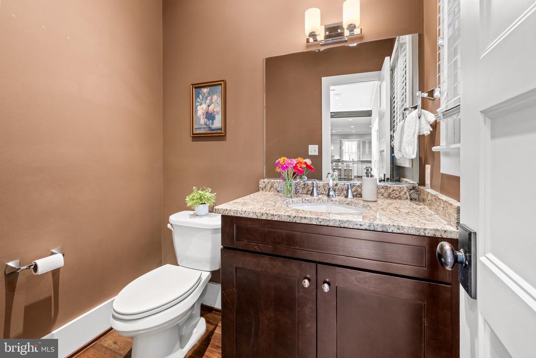
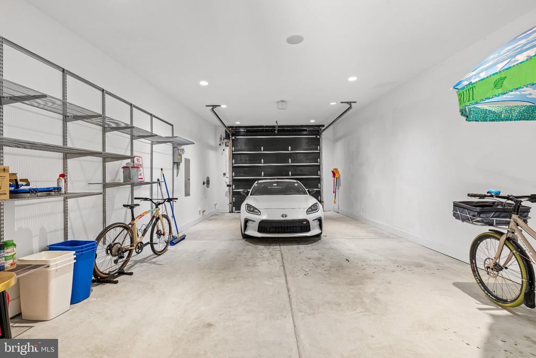
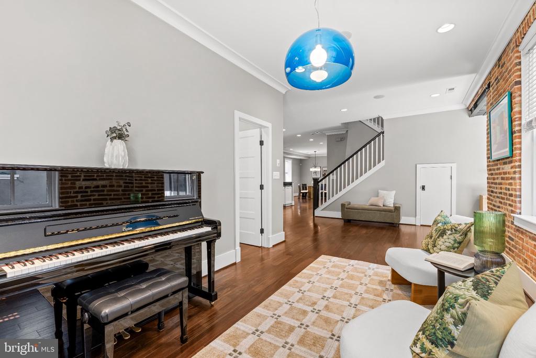
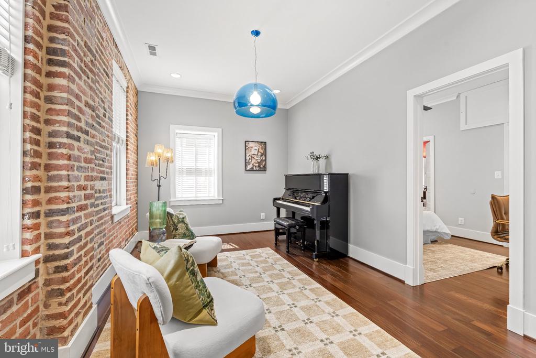
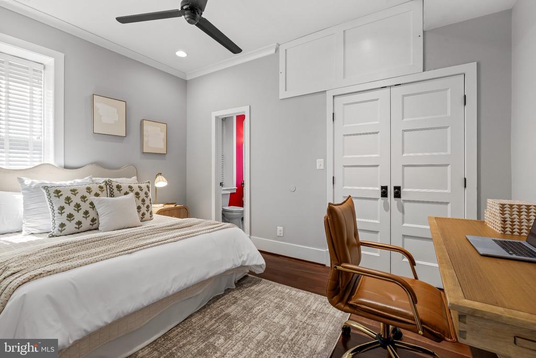
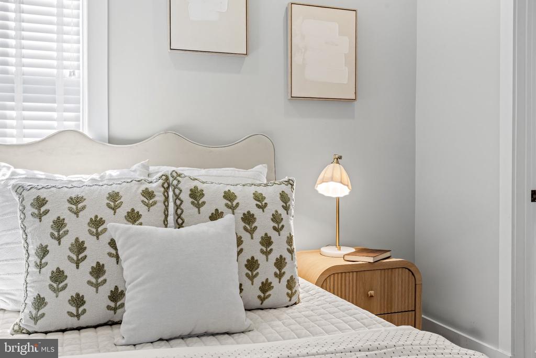
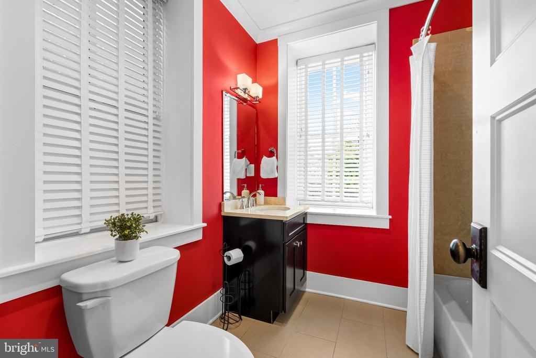
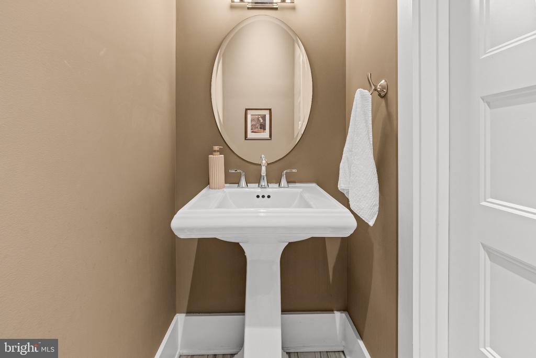
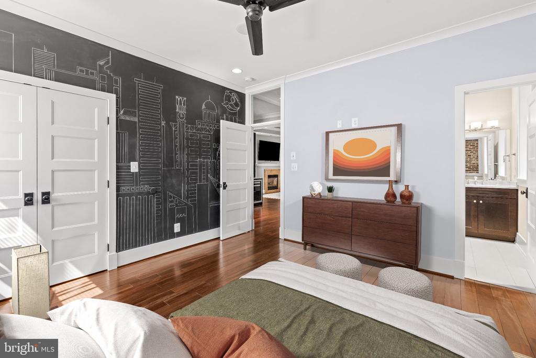
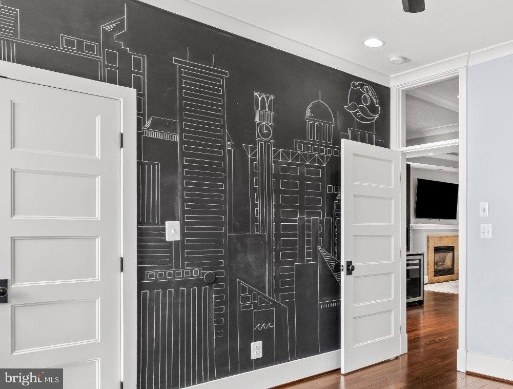
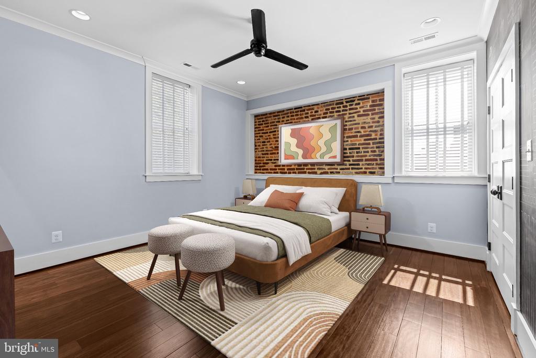
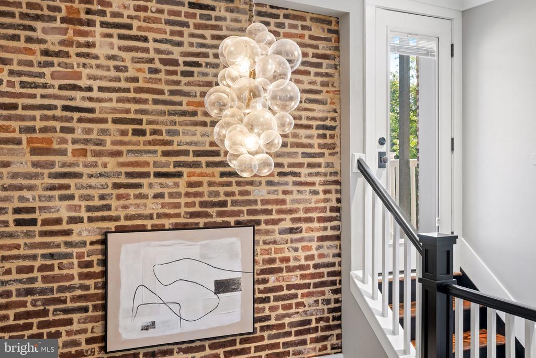
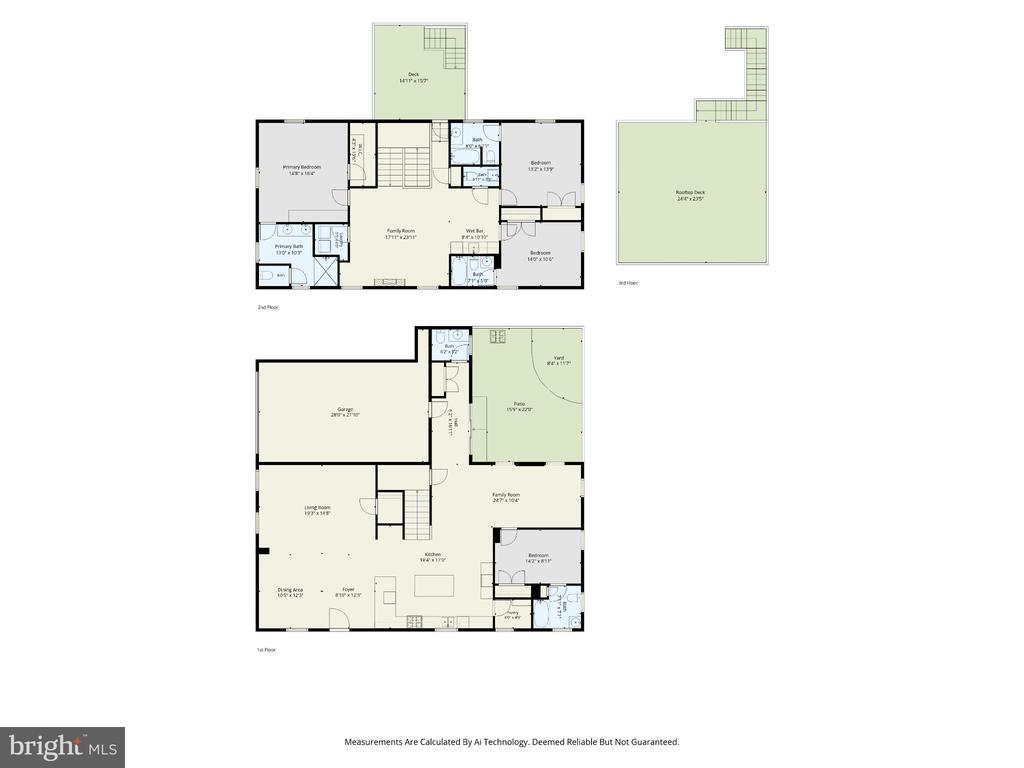
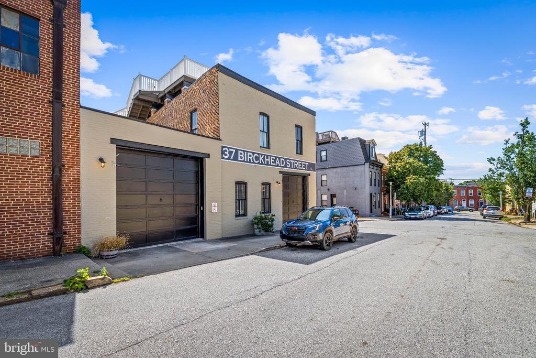
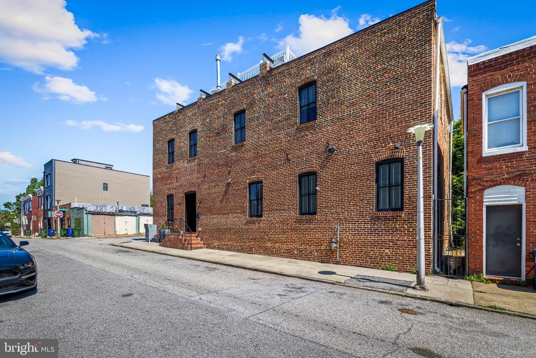
Today, that industrial space has been transformed into one of Federal Hill's most distinctive residences. Offering approximately 3,600 square feet--with heavy timbered beams and 3-course brick walls allowing for interior spaces stretching an extraordinary 30 to 50 feet wide --the home delivers proportions rarely found in a Baltimore rowhouse. A thoughtful 2014 renovation pairs its architectural character with modern luxury, creating four bedroom suites (including one on the main level), four full and two half baths, generous entertaining spaces, multiple outdoor retreats and an attached two-car garage.

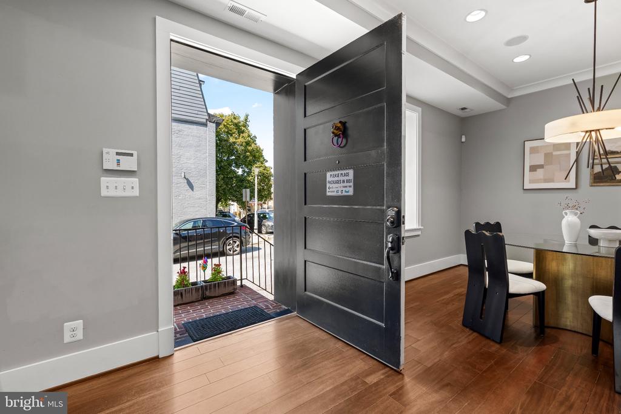
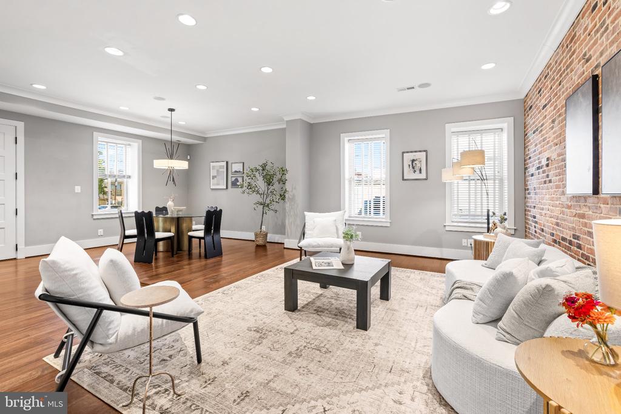
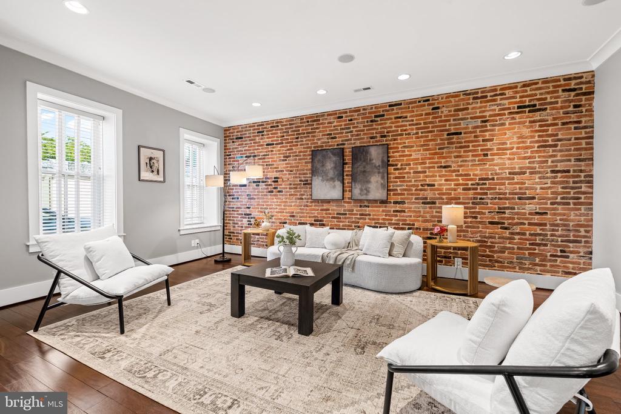
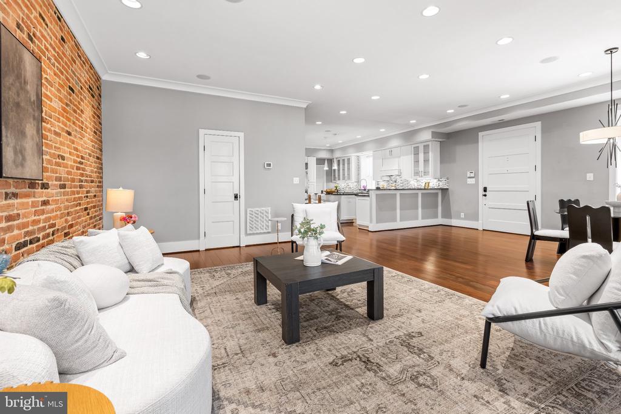
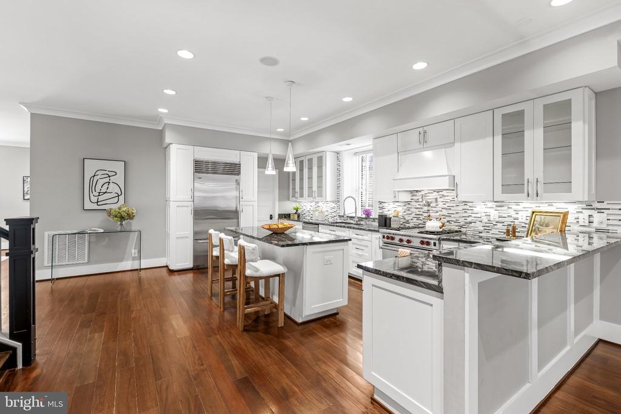
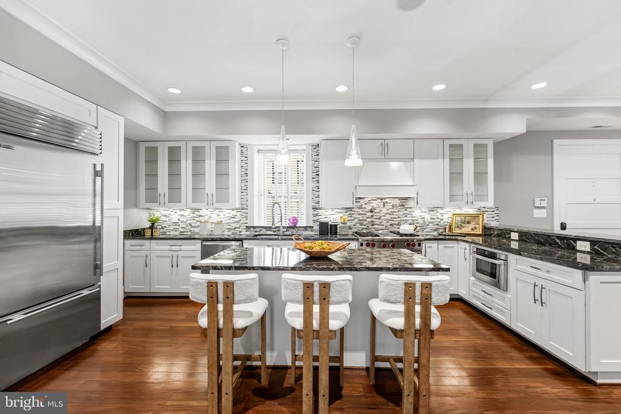
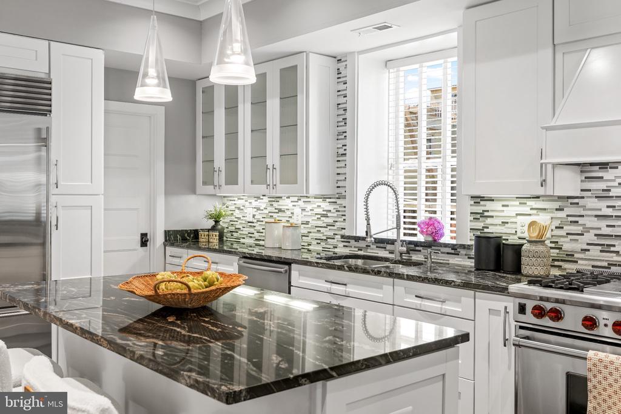
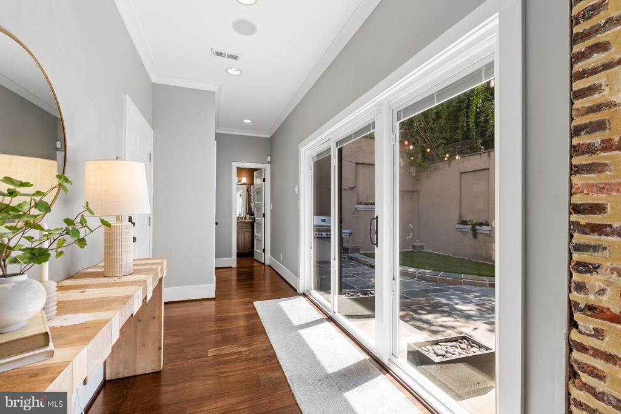
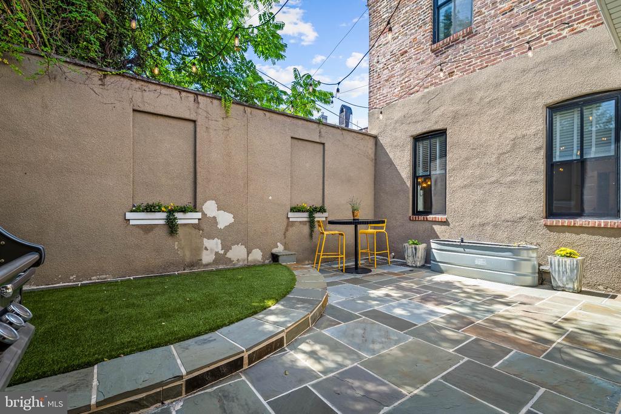
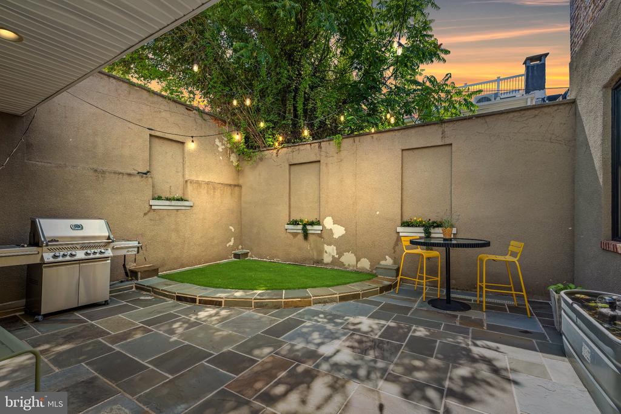
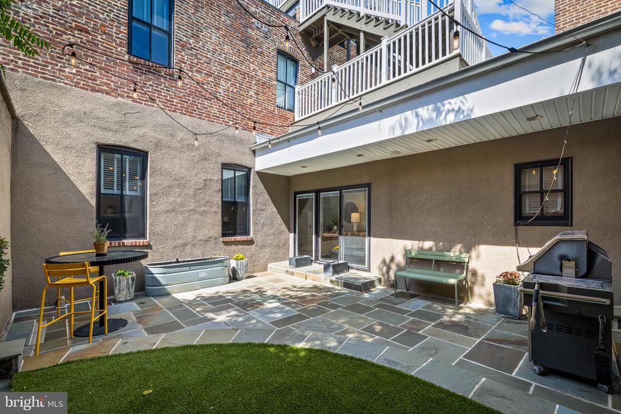
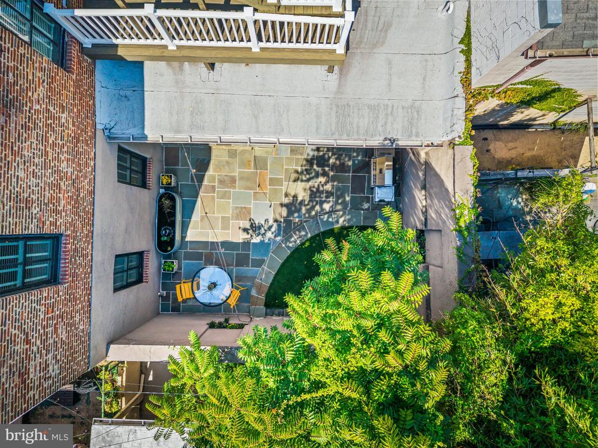
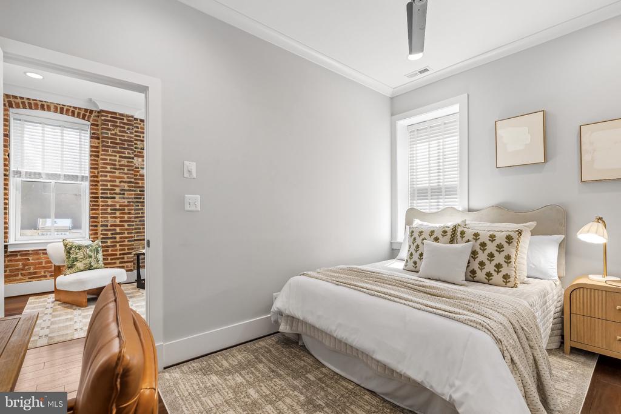
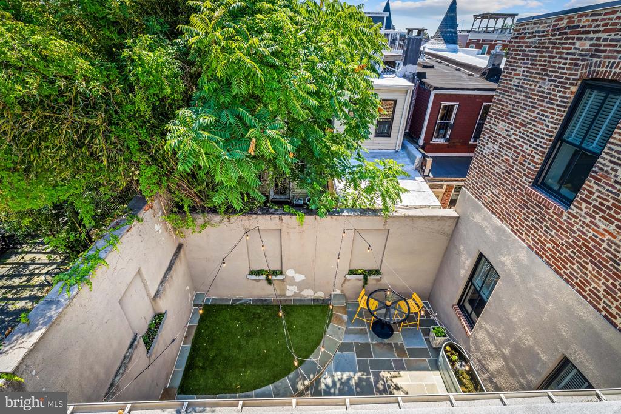
The open main level is anchored by a gourmet kitchen with professional grade appliances, abundant cabinetry, an oversized island and exceptional pantry storage. Kitchen, dining and living areas flow seamlessly together, while a bedroom with full bath offers flexibility as a guest suite or home office. Sliding glass doors open to a massive enclosed courtyard ideal for grilling, outdoor dining, pets and play.

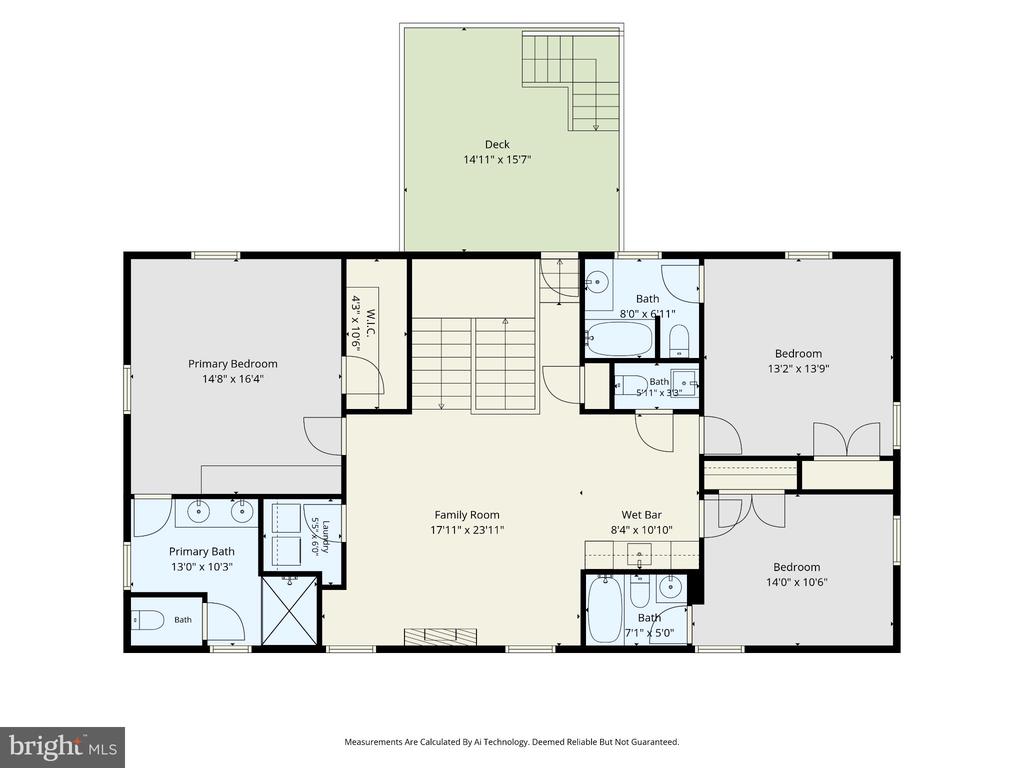
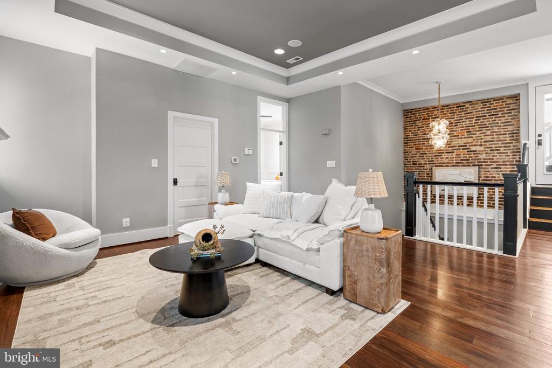
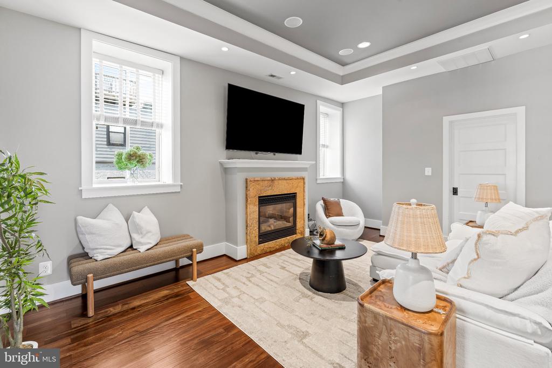
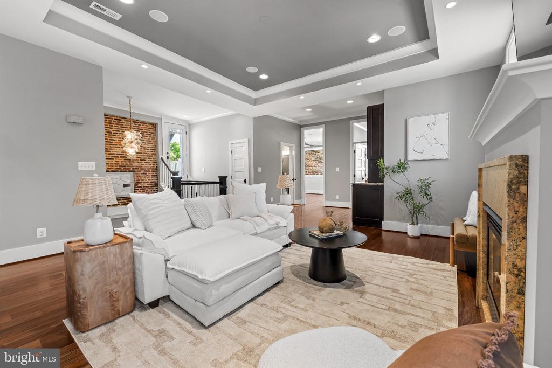
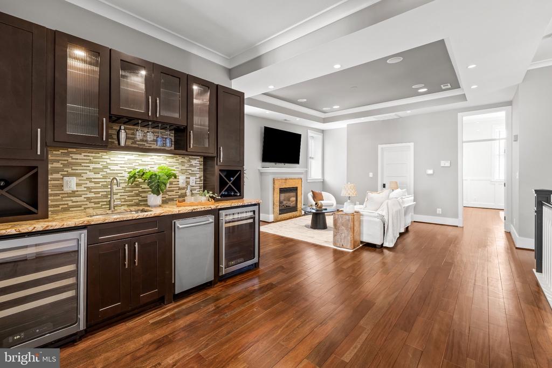
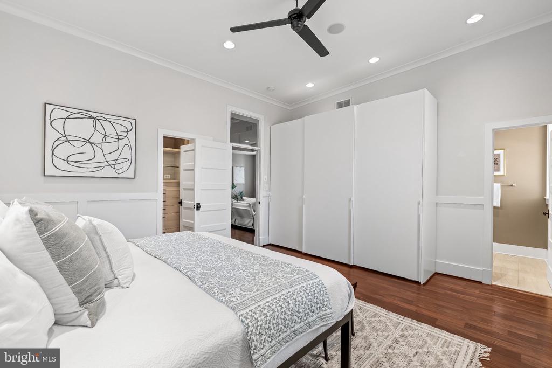
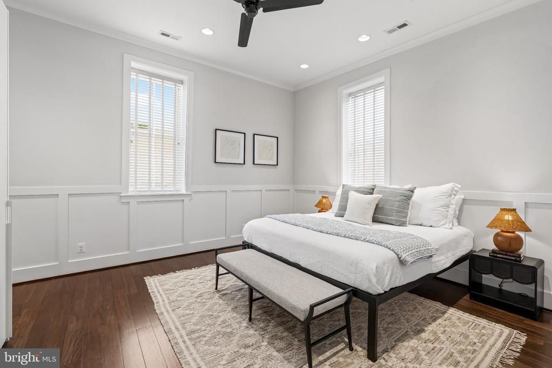
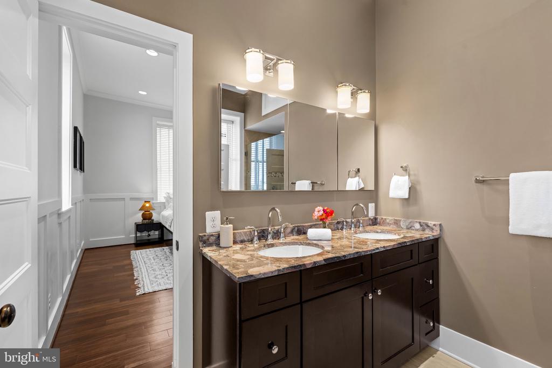
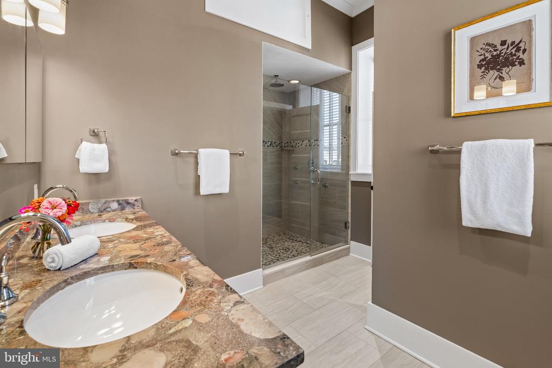
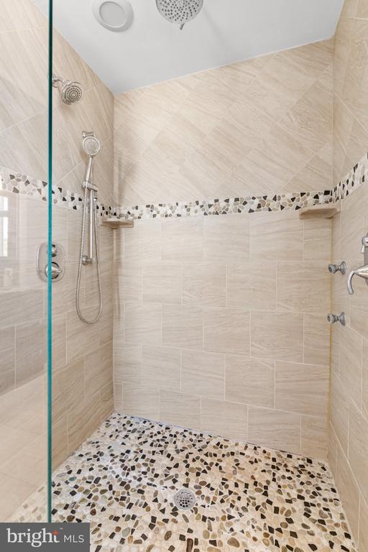
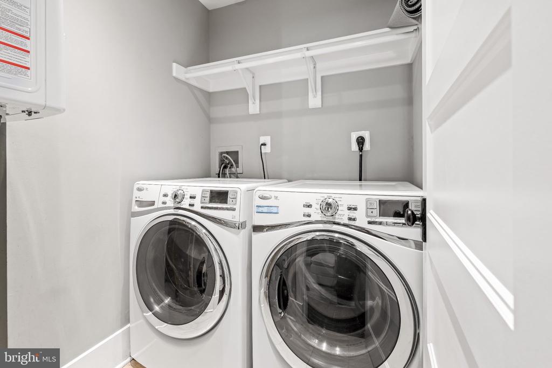
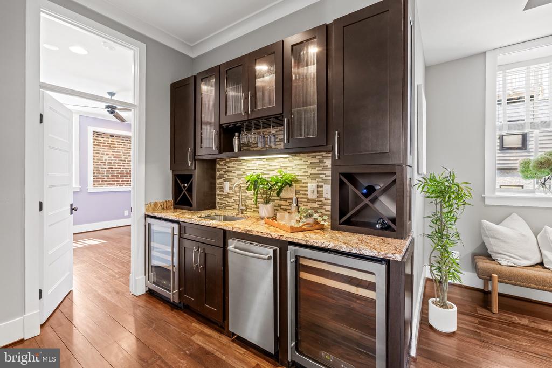
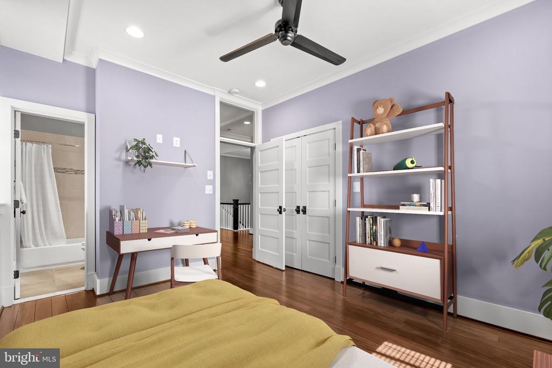
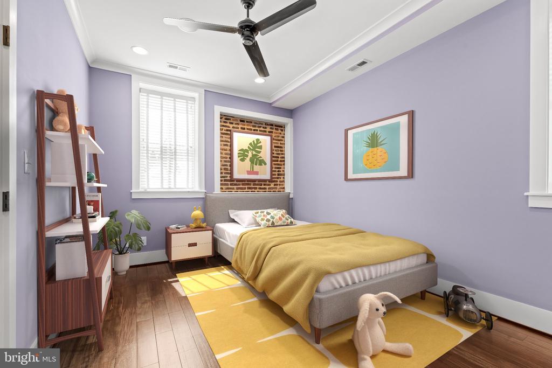
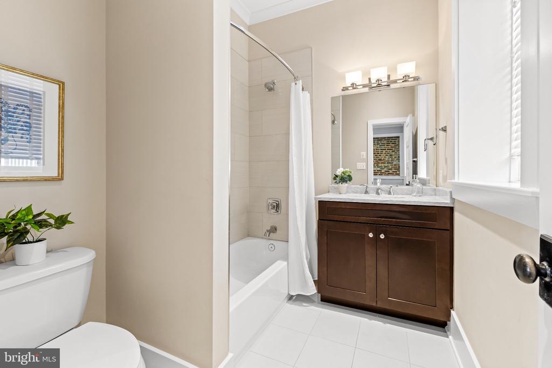
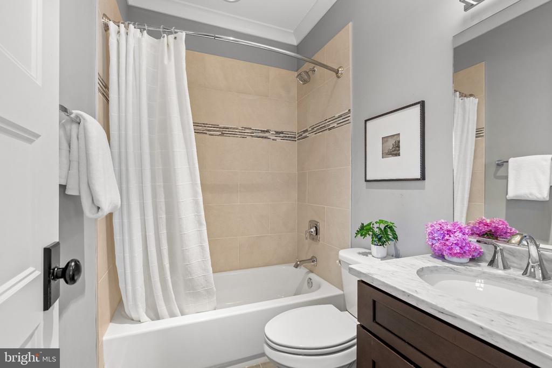
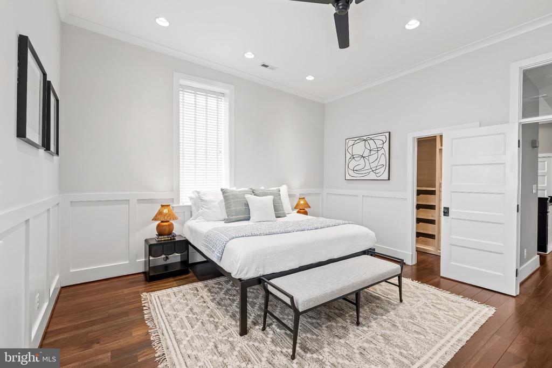
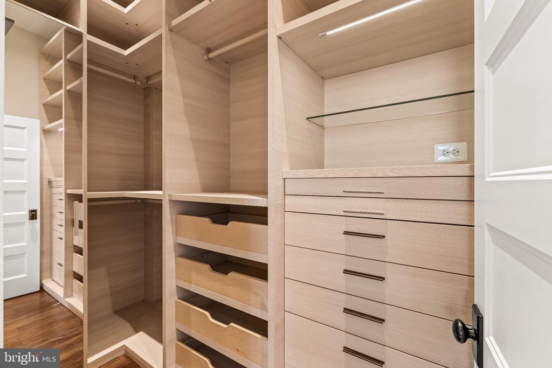
Upstairs, three spacious bedrooms each feature an en suite bath, including a serene primary suite with a large walk-in closet and bath. In addition you'll find a second family room with a gas fireplace, a half bath, a laundry room and a large wet bar for entertaining and added convenience.

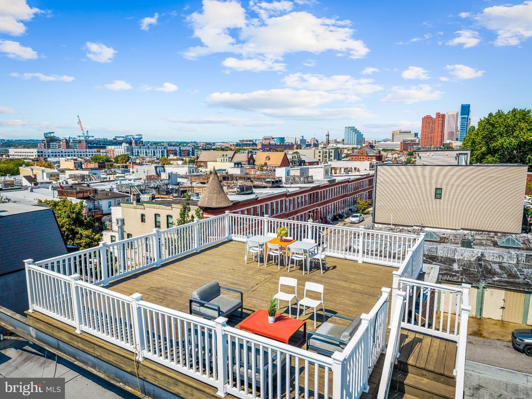
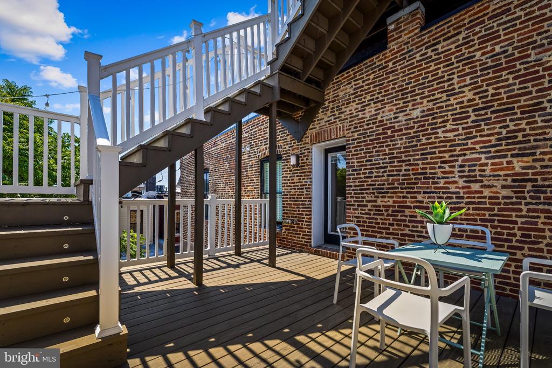
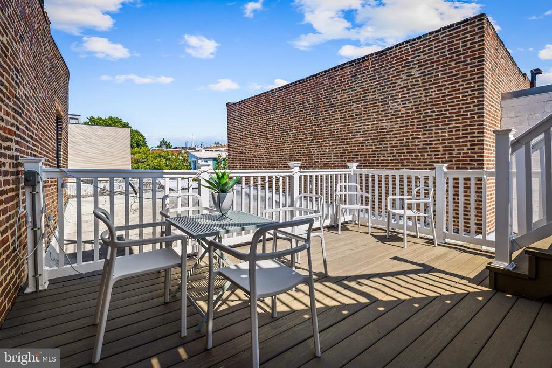
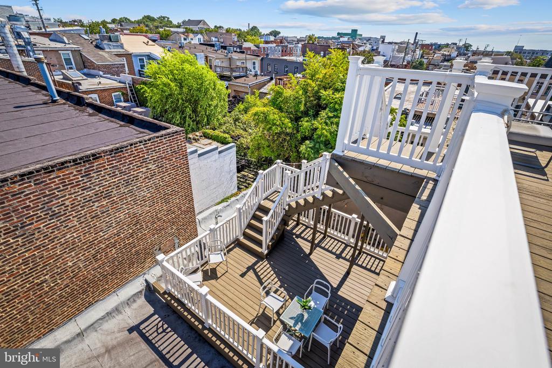
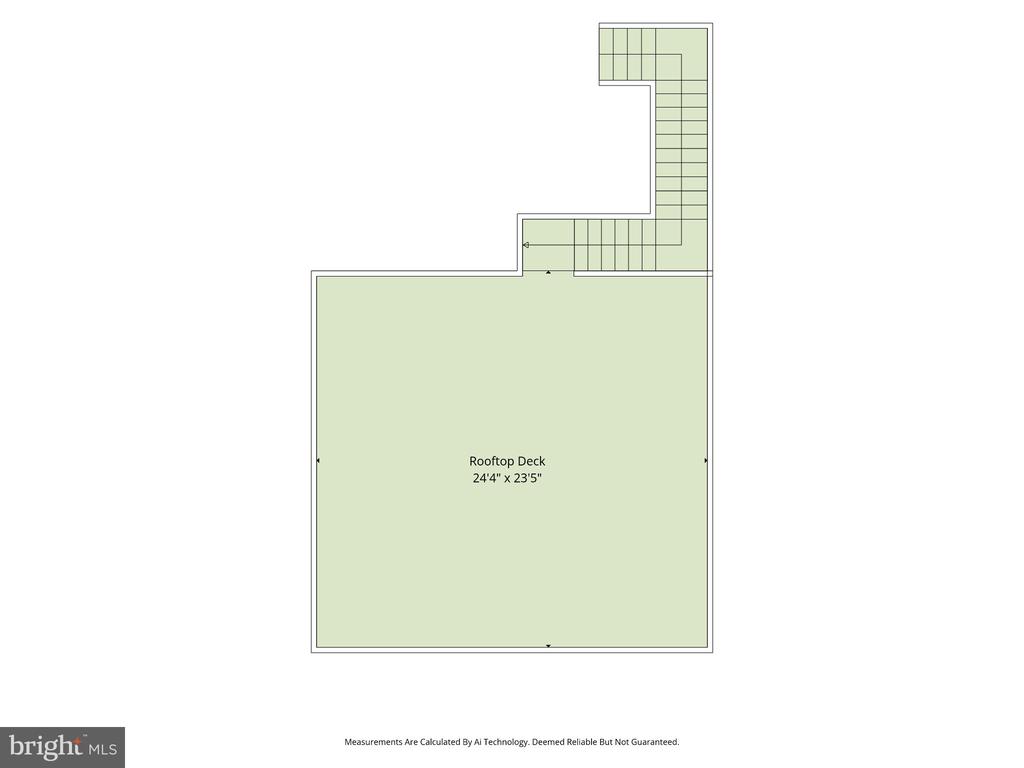
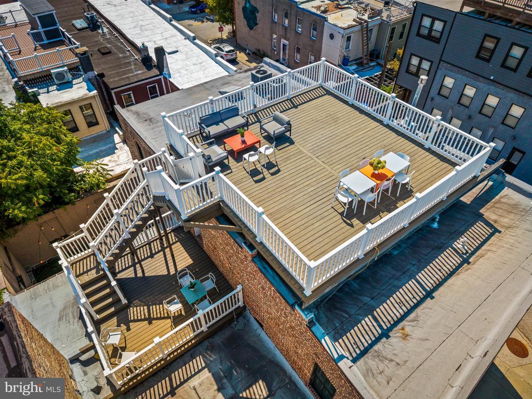
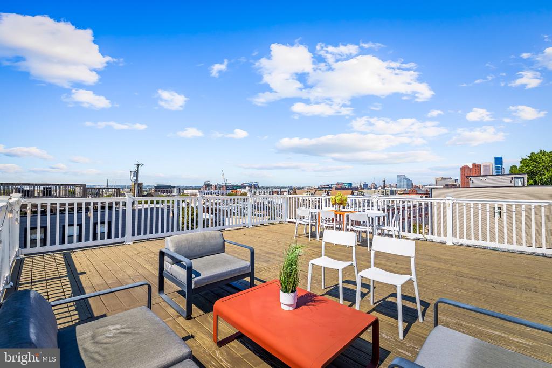
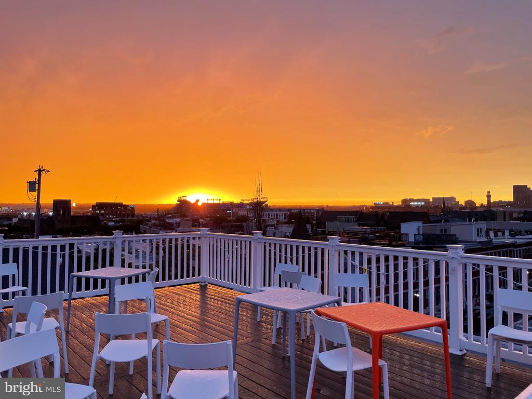
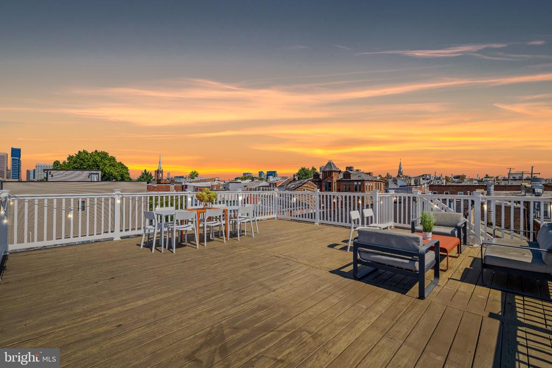
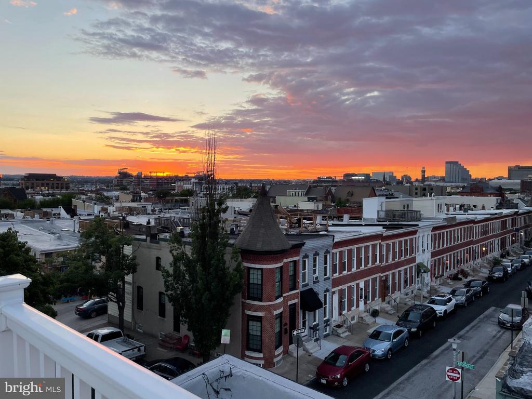
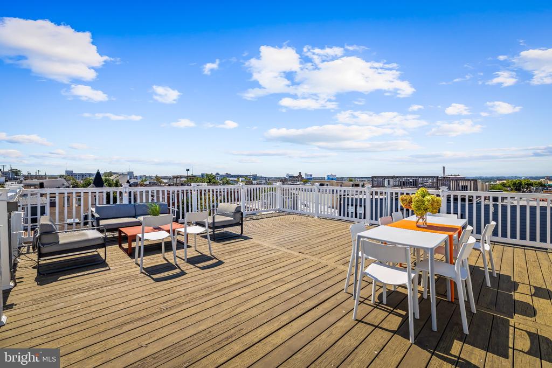
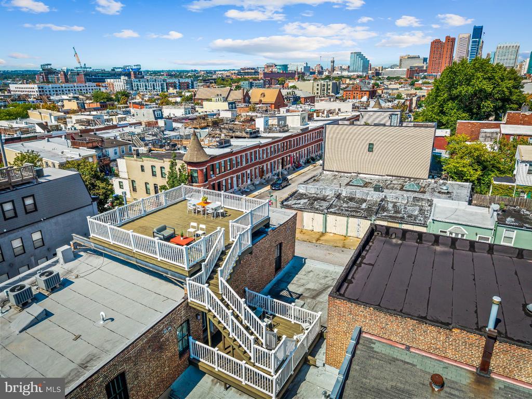
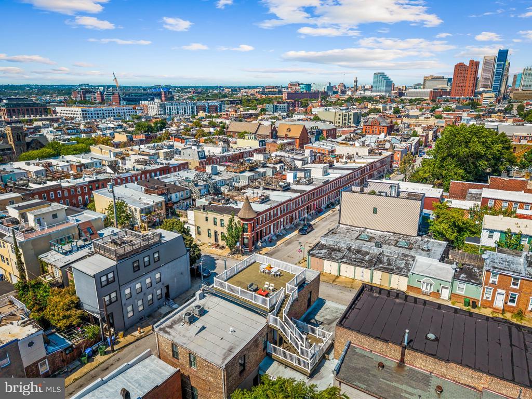
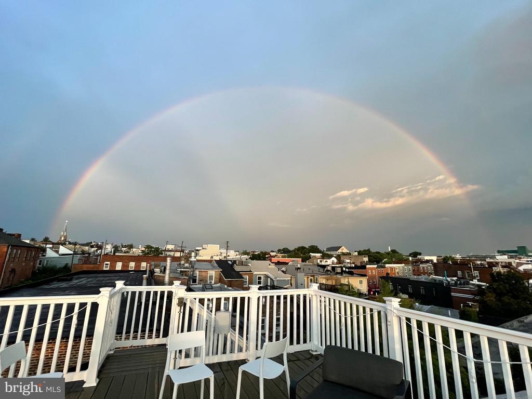
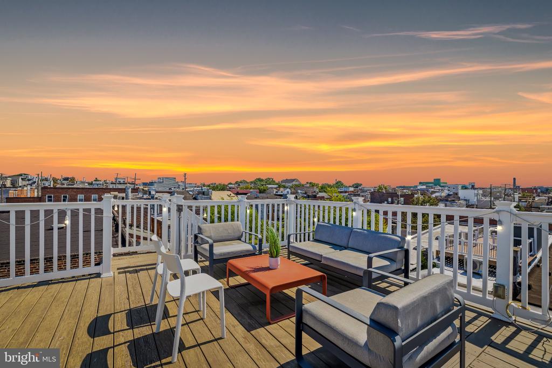
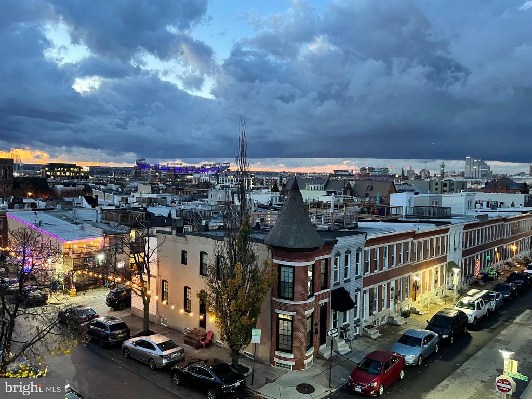
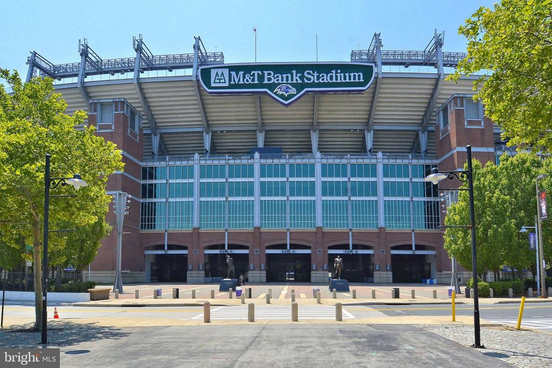
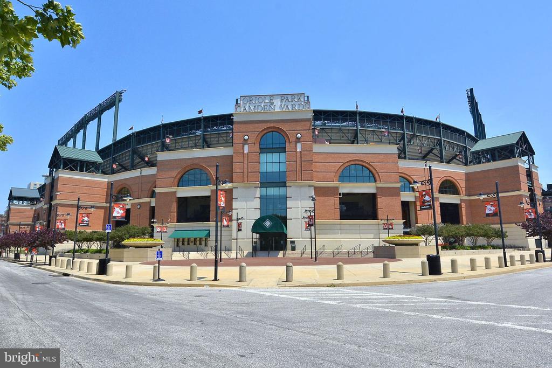
Above it all, two expansive rooftop decks provide approximately 1,200 square feet of outdoor living with commanding views of M&T Bank Stadium, Oriole Park at Camden Yards and the downtown skyline. From Ravens Sundays to summer evenings beneath the city lights, it is a vantage point few Baltimore homes can match.

Historic without feeling old. Urban without sacrificing space. 37 Birckhead Street is a singular piece of Baltimore's past, beautifully reimagined for modern living.

Share Property

Location

37 BIRCKHEAD STREET, BALTIMORE, MD 21230

Status

Coming Soon
James  Baldwin

James Baldwin

TITLE

Realtor®

Emily Turner

Emily Turner

TITLE

Realtor®

Property Amenities

View additional property information below.
Interior
Laundry room Dryer In Unit, Upper Floor, Washer In Unit
Fireplace Gas/Propane, Mantel(s)
Appliances Built-In Microwave, Commercial Range, Dishwasher, Disposal, Dryer, Dryer - Electric, Dryer - Front Loading, Exhaust Fan, Extra Refrigerator/Freezer, Microwave, Range Hood, Refrigerator, Six Burner Stove, Stainless Steel Appliances, Washer, Washer - Front Loading, Water Heater, Water Heater - Tankless
Flooring Ceramic Tile, Hardwood
Total Bedrooms: 4
Half Bathrooms: 2
Full Bathrooms: 4
Other Interior Features Bar, Ceiling Fan(s), Crown Moldings, Dining Area, Entry Level Bedroom, Floor Plan - Open, Kitchen - Gourmet, Kitchen - Island, Pantry, Primary Bath(s), Recessed Lighting, Upgraded Countertops, Walk-in Closet(s), Wet/Dry Bar

Area & Lot
Open house

9/23/2026 11:00AM - 1:00PM EDT

9/26/2026 11:00AM - 2:00PM EDT

Total area 3,610 Sq.Ft.
Lot Area 2,925 Sq.Ft.
Living area 3,610 Sq.Ft.
MLS® ID MDBA2230922
Year Built 1920
School District BALTIMORE CITY PUBLIC SCHOOLS
View Description City,Courtyard,Panoramic
Architecture Styles Carriage House, Contemporary, Federal
Type Residential
Status Coming Soon
Exterior
Stories 2
Pool No Pool
Air conditioning Ceiling Fan(s), Central A/C, Heat Pump(s), Roof Mounted, Zoned
Heat type 90 Forced Air, Central, Forced Air, Heat Pump(s), Zoned
Disability Features None
Water Source Public
Garage Space 2.0
Security Features Carbon Monoxide Detectors, Electric Alarm, Monitored, Smoke Detector
Sewer Public Sewer
Other Exterior Features Extensive Hardscape, Exterior Lighting, Sidewalks, Street Lights
Parking Off Street, Attached Garage
Roof Flat, Rubber
Utilities Natural Gas Available
Finance
Sales Price $990,000
Real Estate Tax $24,516 yearly

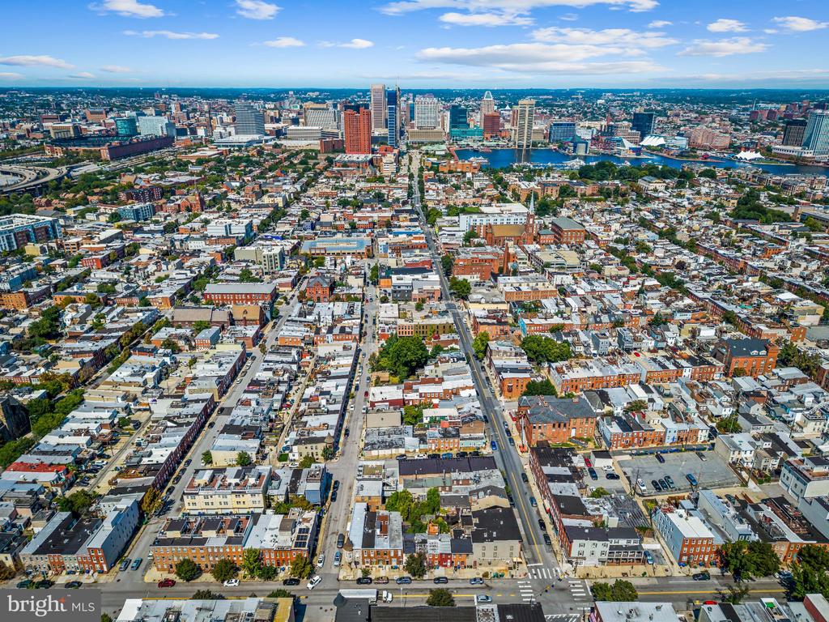
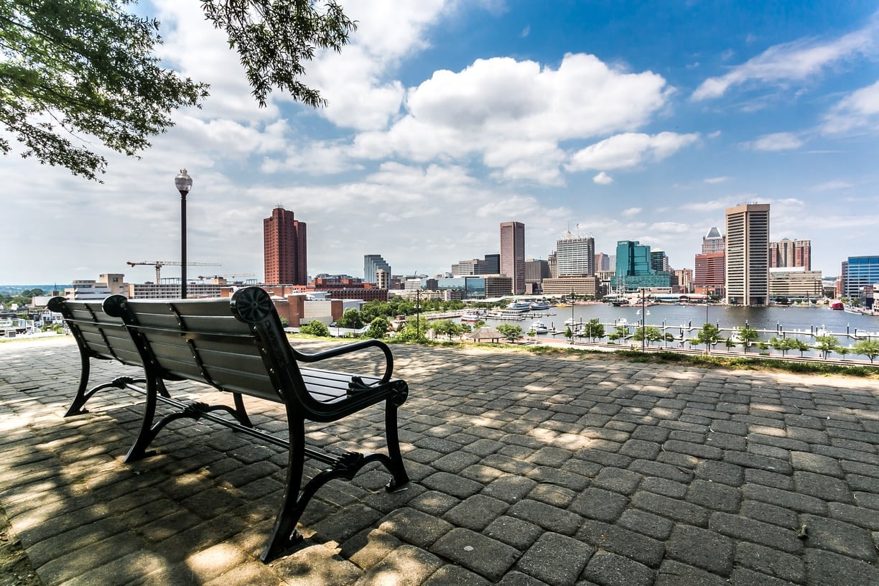
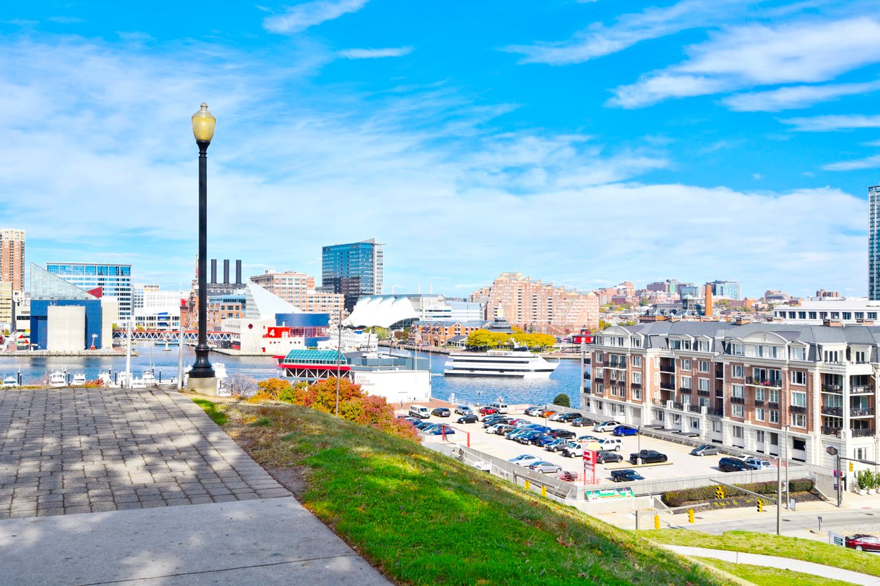
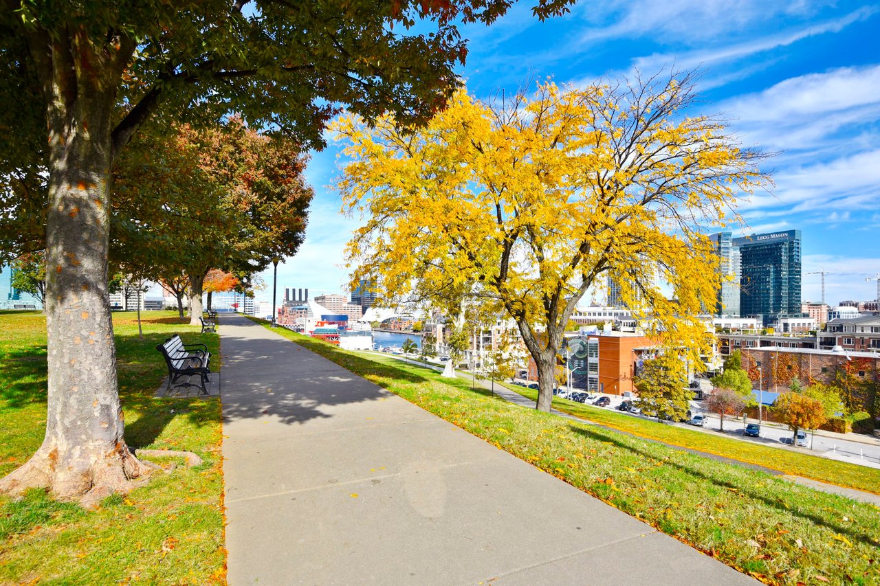

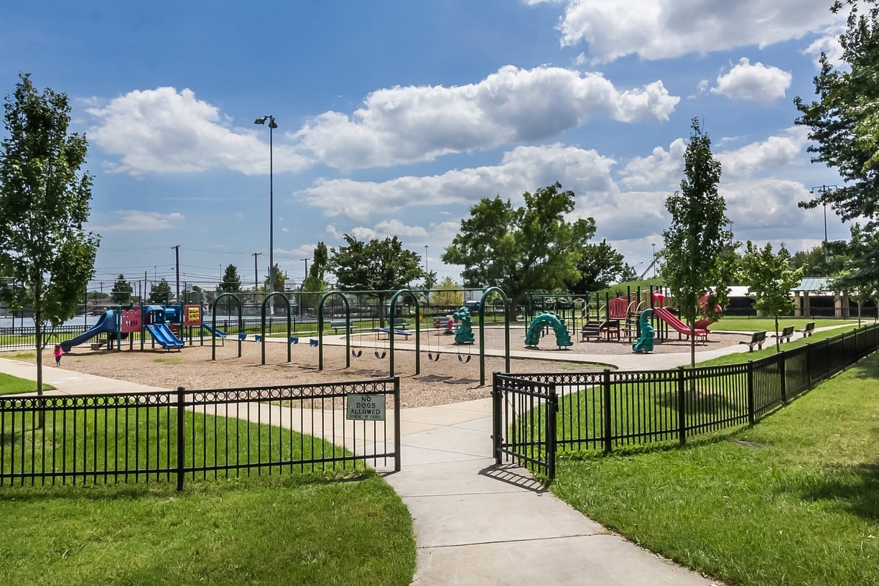
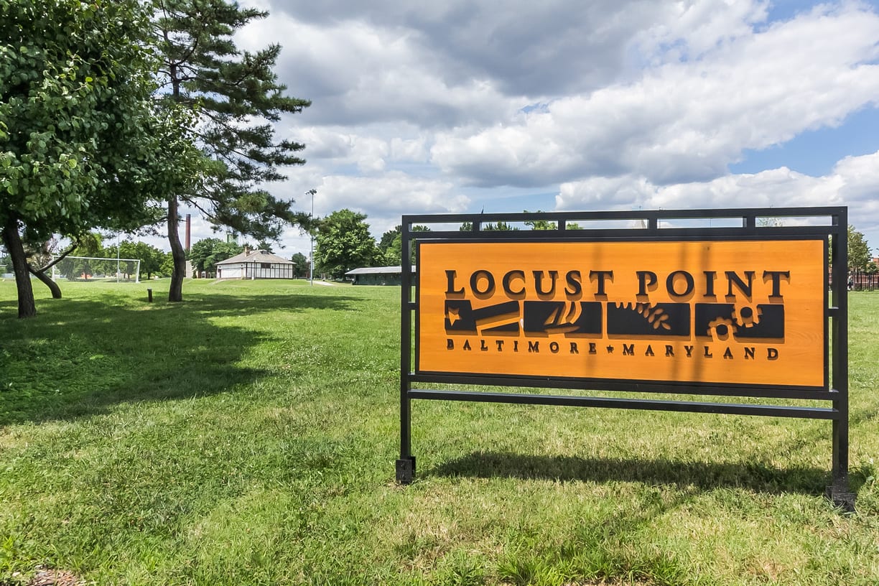
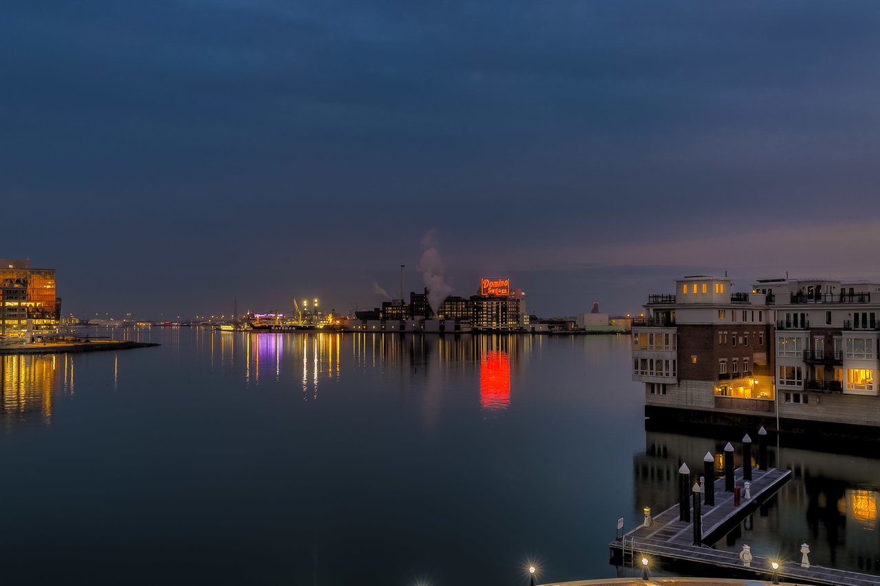
South Baltimore: Federal Hill & Locust Point

Federal Hill is an attractive choice for those who seek all the urban amenities in a more compact, accessible area.

Work With Us

Follow Me On Instagram