Leave a Message

Thank you for your message. We will be in touch with you shortly.

4 BRICKFORD LANE
4 BRICKFORD LANE
4 BRICKFORD LANE
4 BRICKFORD LANE
4 BRICKFORD LANE
4 BRICKFORD LANE
4 BRICKFORD LANE
4 BRICKFORD LANE
4 BRICKFORD LANE
4 BRICKFORD LANE
4 BRICKFORD LANE
4 BRICKFORD LANE
4 BRICKFORD LANE
4 BRICKFORD LANE
4 BRICKFORD LANE
4 BRICKFORD LANE
4 BRICKFORD LANE
4 BRICKFORD LANE
4 BRICKFORD LANE
4 BRICKFORD LANE
4 BRICKFORD LANE
4 BRICKFORD LANE
4 BRICKFORD LANE
4 BRICKFORD LANE
4 BRICKFORD LANE
4 BRICKFORD LANE
4 BRICKFORD LANE
4 BRICKFORD LANE
4 BRICKFORD LANE
4 BRICKFORD LANE
4 BRICKFORD LANE
4 BRICKFORD LANE
4 BRICKFORD LANE
4 BRICKFORD LANE
4 BRICKFORD LANE
4 BRICKFORD LANE
4 BRICKFORD LANE
4 BRICKFORD LANE
4 BRICKFORD LANE
4 BRICKFORD LANE
4 BRICKFORD LANE
4 BRICKFORD LANE
4 BRICKFORD LANE
4 BRICKFORD LANE
4 BRICKFORD LANE
4 BRICKFORD LANE
4 BRICKFORD LANE
4 BRICKFORD LANE
4 BRICKFORD LANE
4 BRICKFORD LANE
4 BRICKFORD LANE
4 BRICKFORD LANE
4 BRICKFORD LANE
4 BRICKFORD LANE
4 BRICKFORD LANE
4 BRICKFORD LANE
4 BRICKFORD LANE
4 BRICKFORD LANE
4 BRICKFORD LANE
4 BRICKFORD LANE
4 BRICKFORD LANE
4 BRICKFORD LANE
4 BRICKFORD LANE
4 BRICKFORD LANE
4 BRICKFORD LANE
4 BRICKFORD LANE
4 BRICKFORD LANE
4 BRICKFORD LANE
4 BRICKFORD LANE
VIEW PHOTOS
$1,100,000

4 BRICKFORD LANE

5 Beds 5 Baths 5,343 Sq.Ft. 0.87 Acres

Description

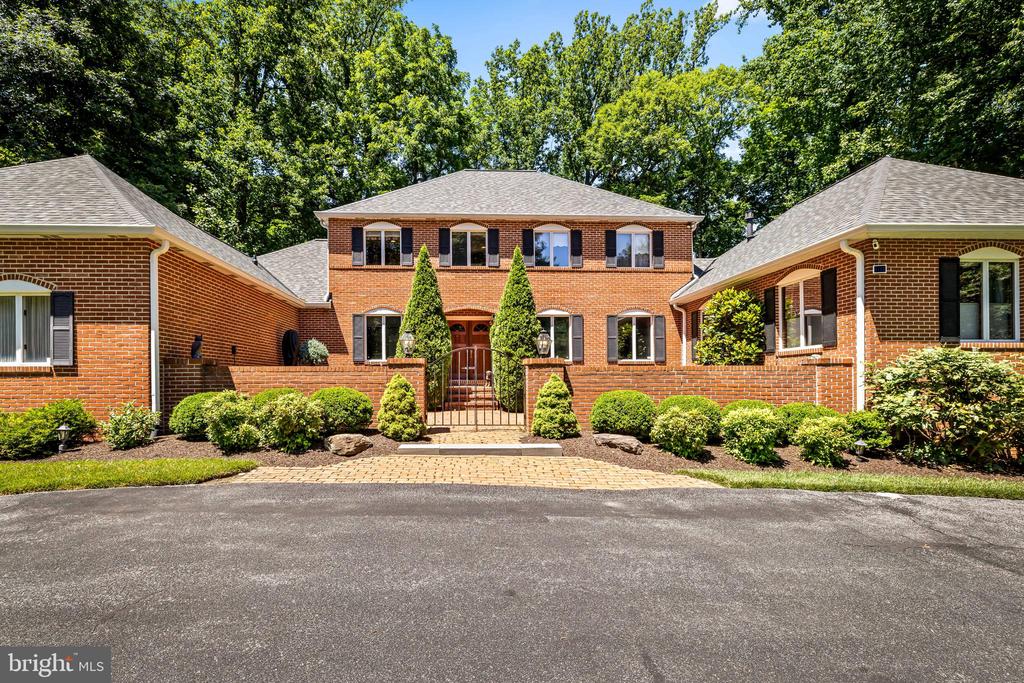
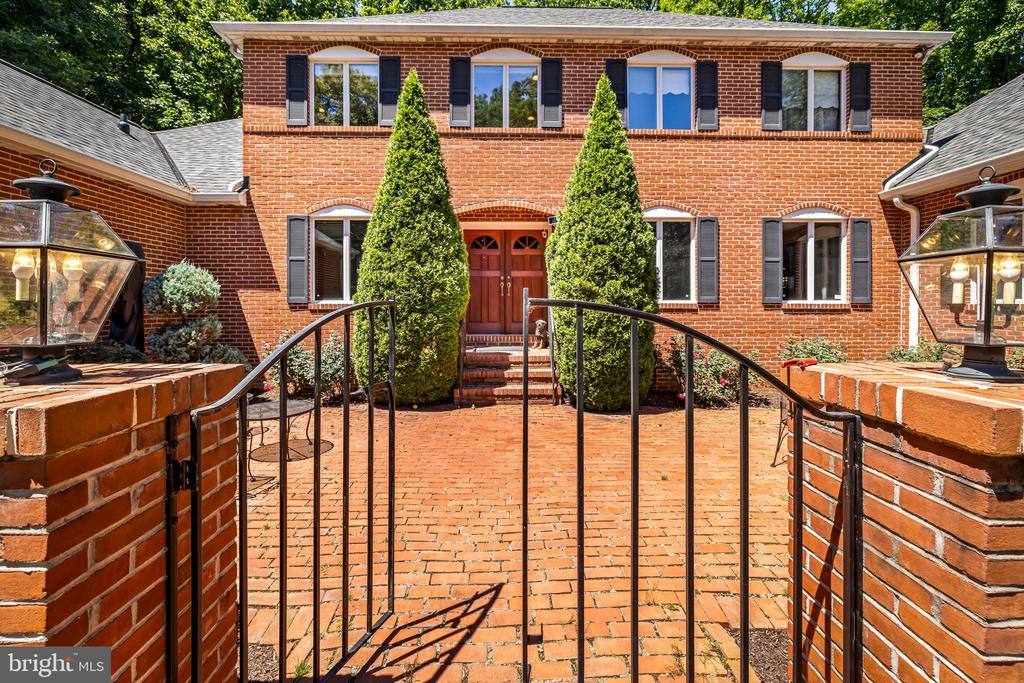
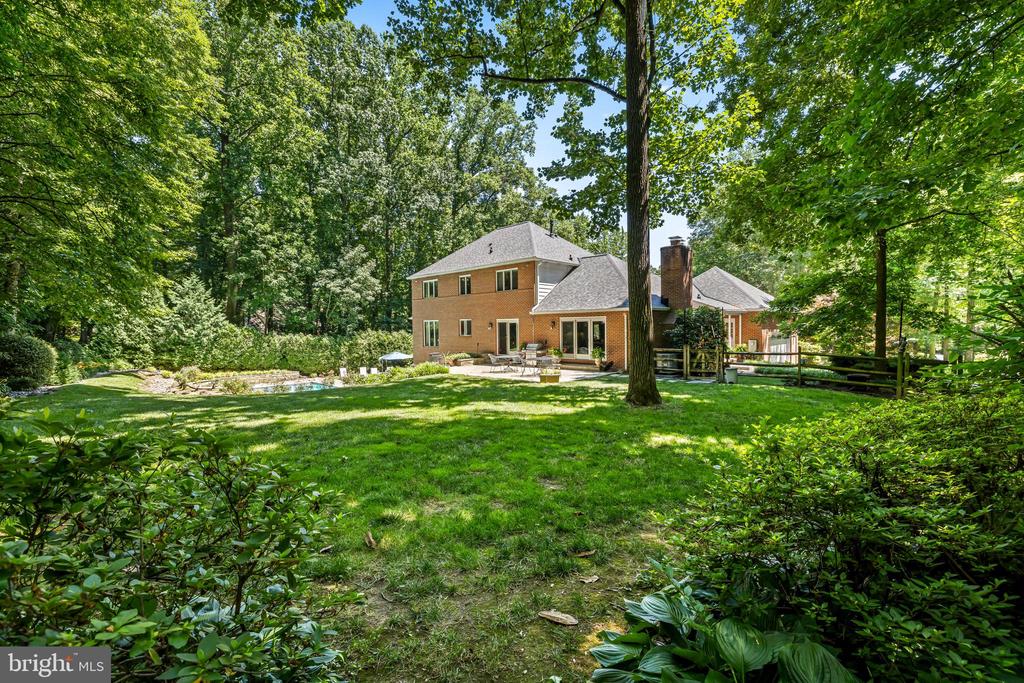
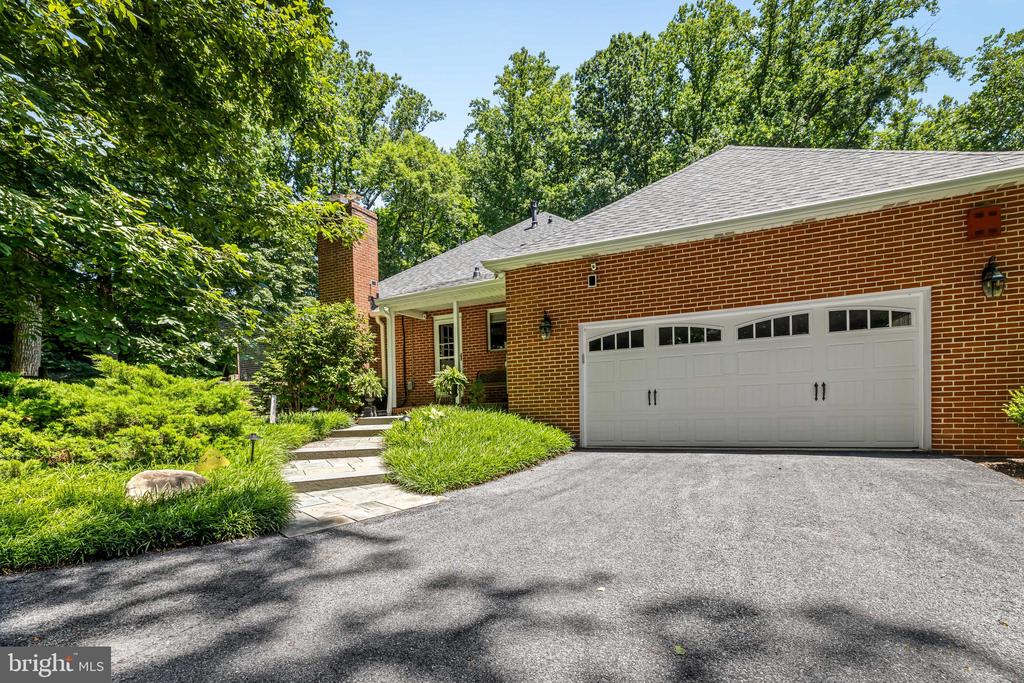
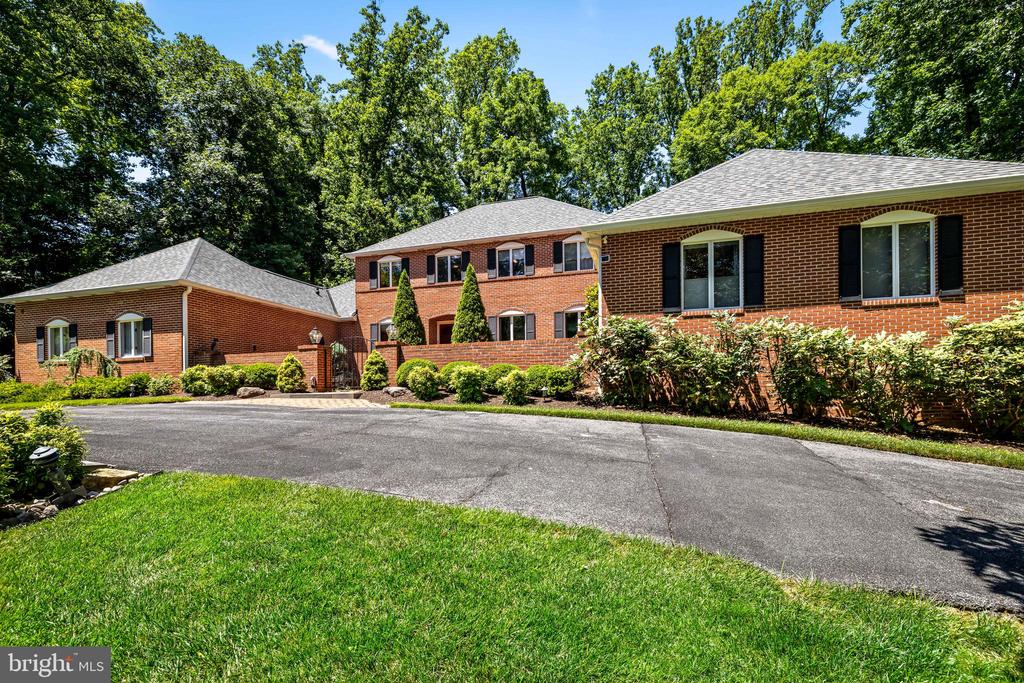
Sited on a dead-end street just moments from the Baltimore Beltway, The Quarry, Greenspring Station and Festival at Woodholme, this all brick home is exceptional ,combining spacious living, resort-style outdoor amenities, and thoughtful design for everyday comfort and entertaining.

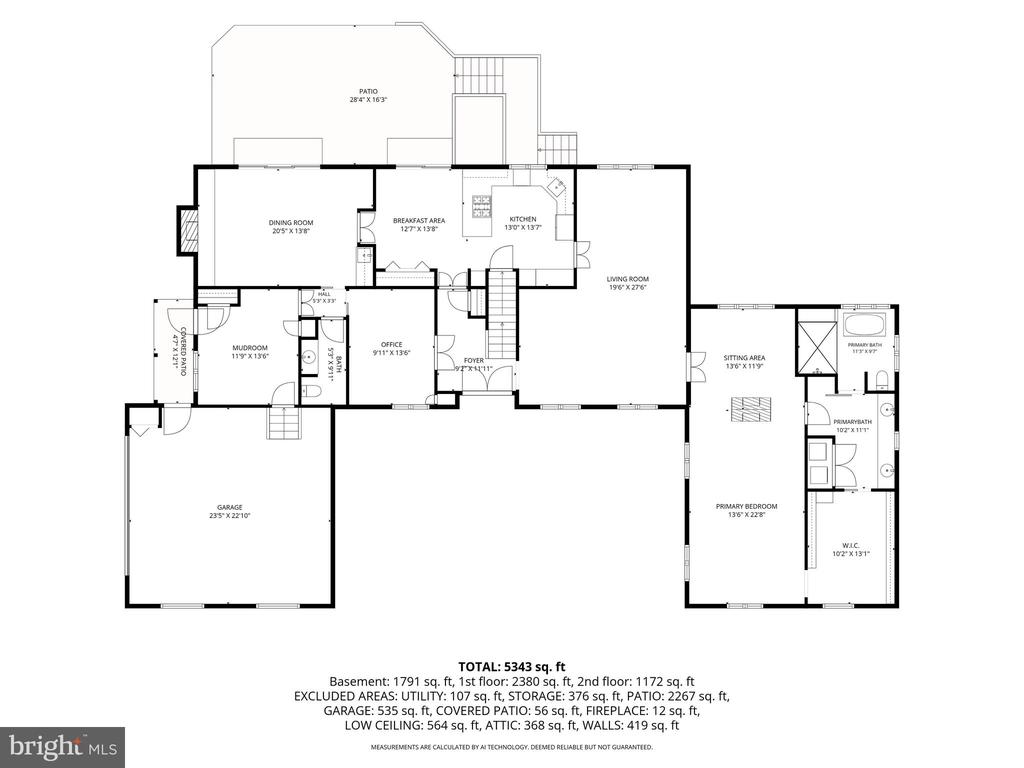
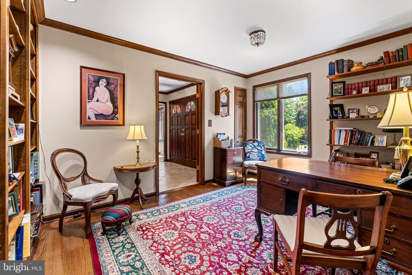
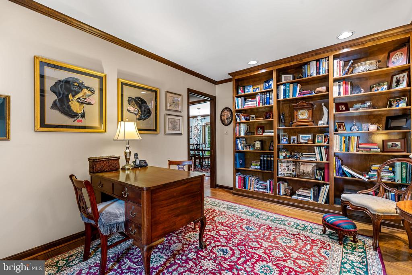
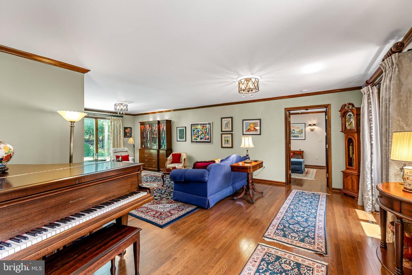
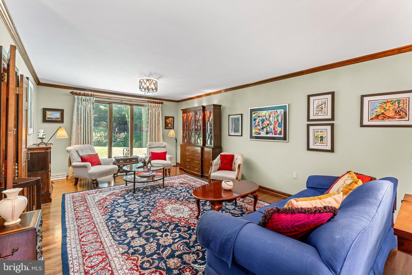
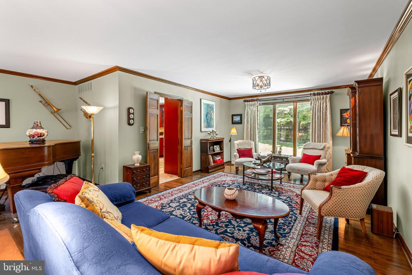
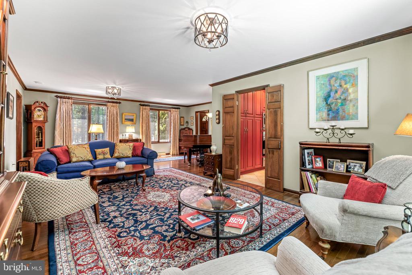
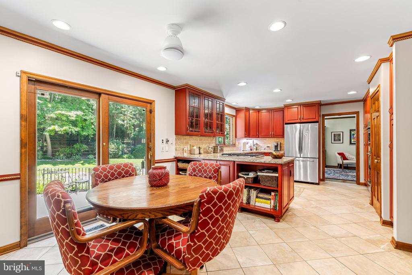
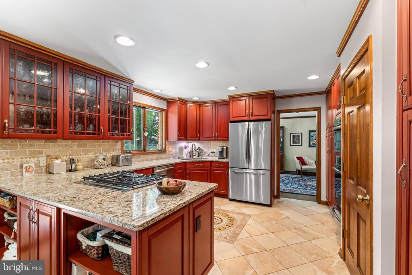
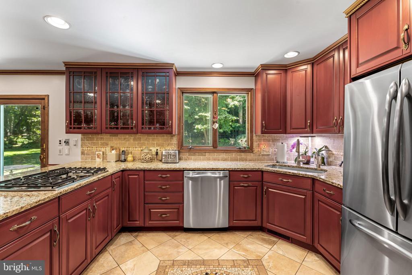
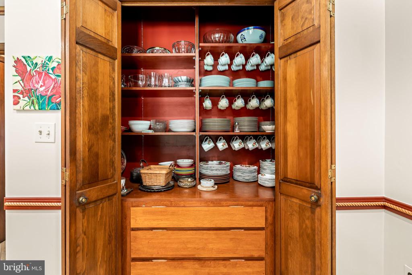
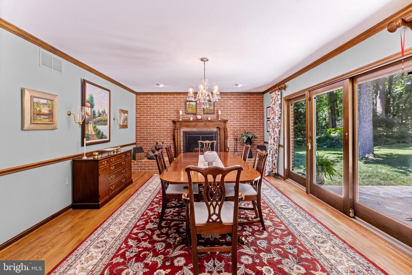
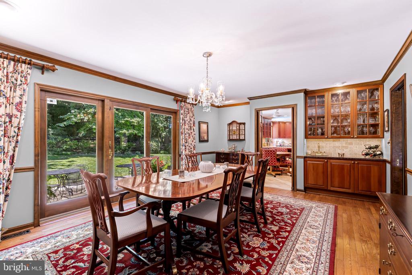
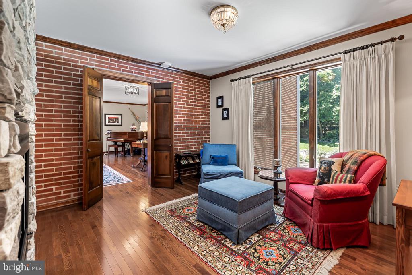
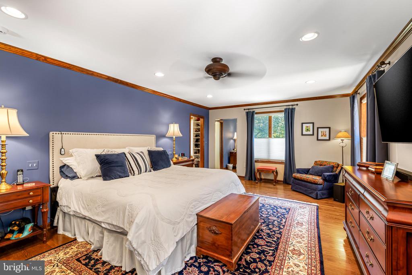
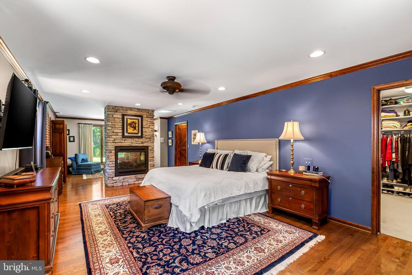
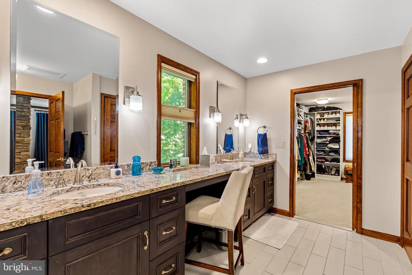
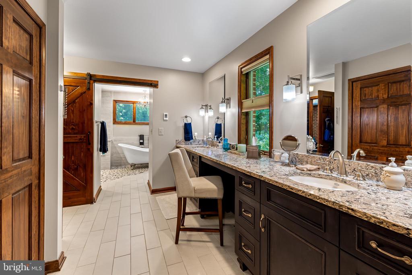
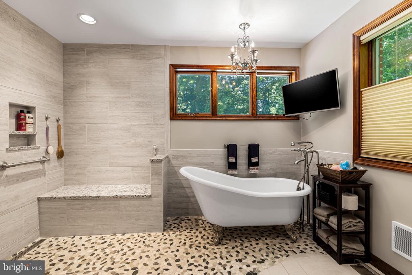
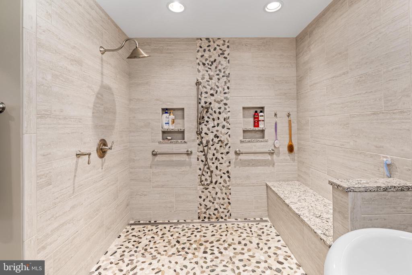
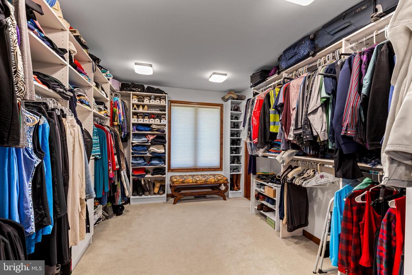
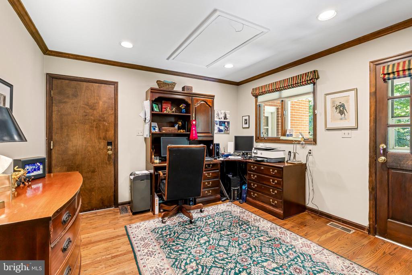
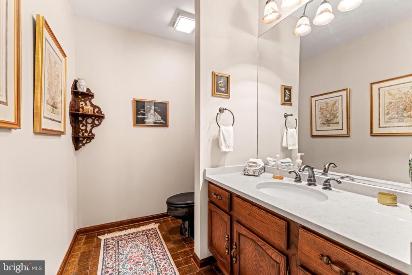
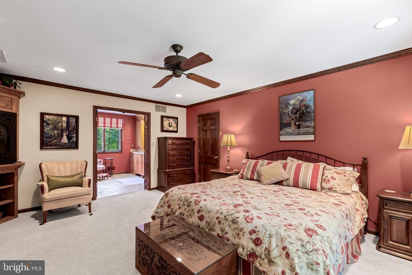
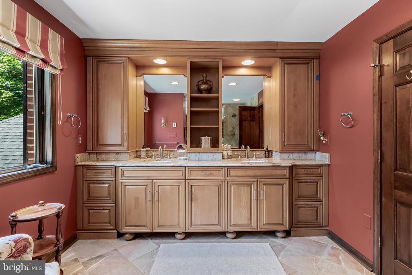
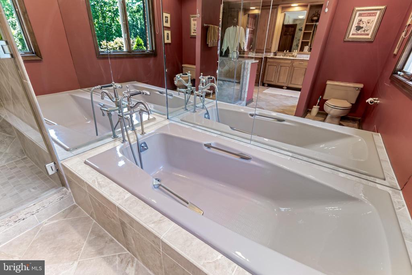
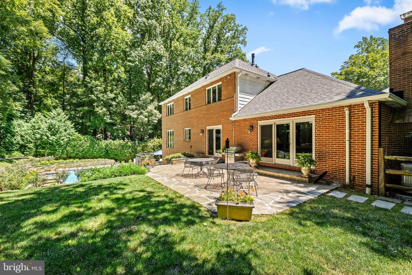
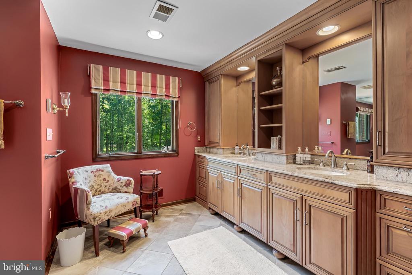
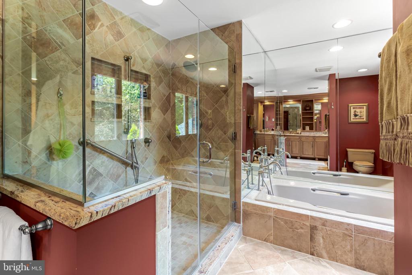
A truly private 2017 first-floor primary/in law suite addition offers a sitting room, large bedroom, walk-in closet, bathroom with heated floors and a dual-sided fireplace, all with easy access to the home's main living areas. A renovated eat-in kitchen, dining room, living rooom, office,powder room and mudroom round out the 1st floor along with access to the over-sized garage and 2 of the 3 patios.
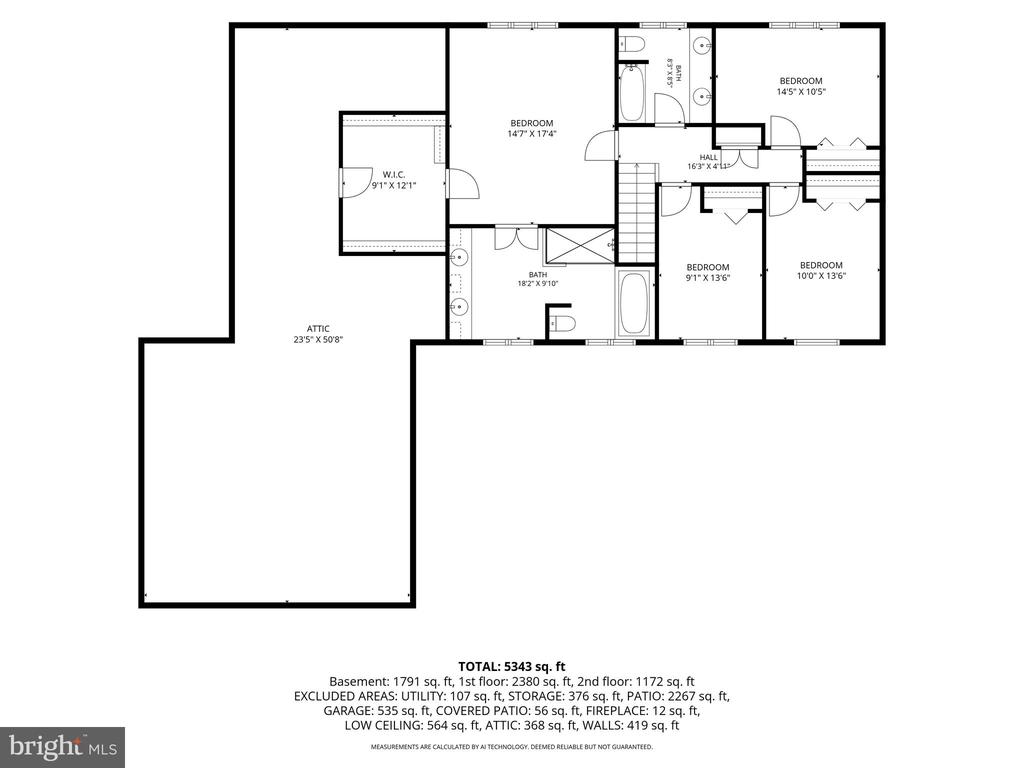
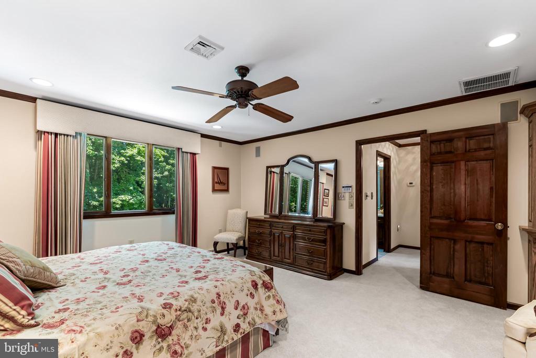
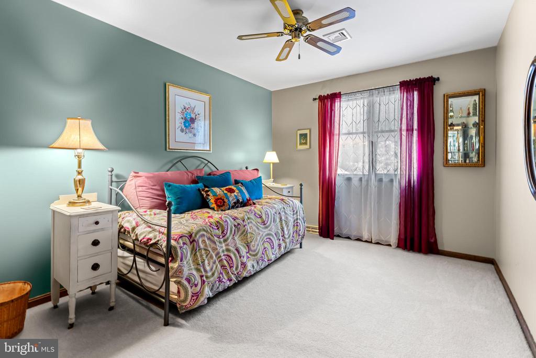
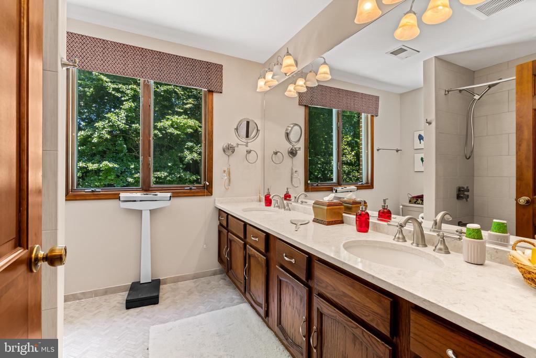
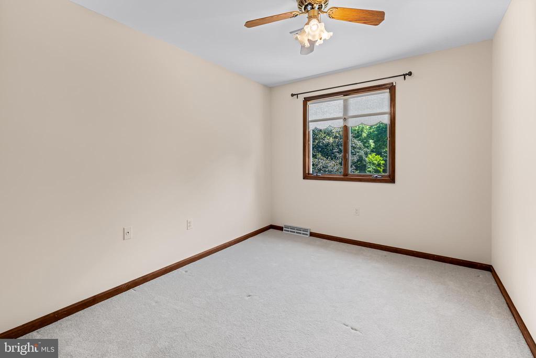
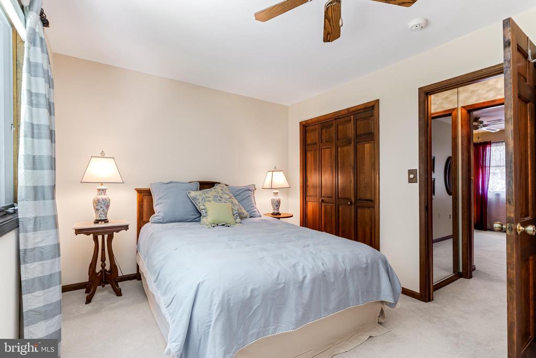
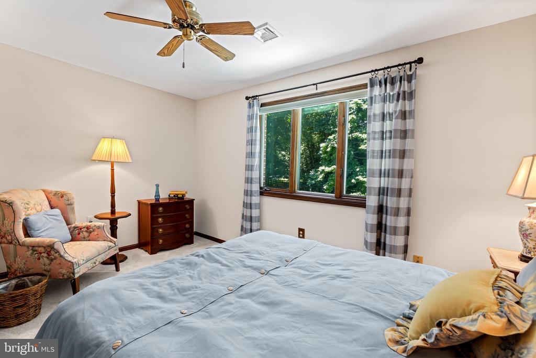
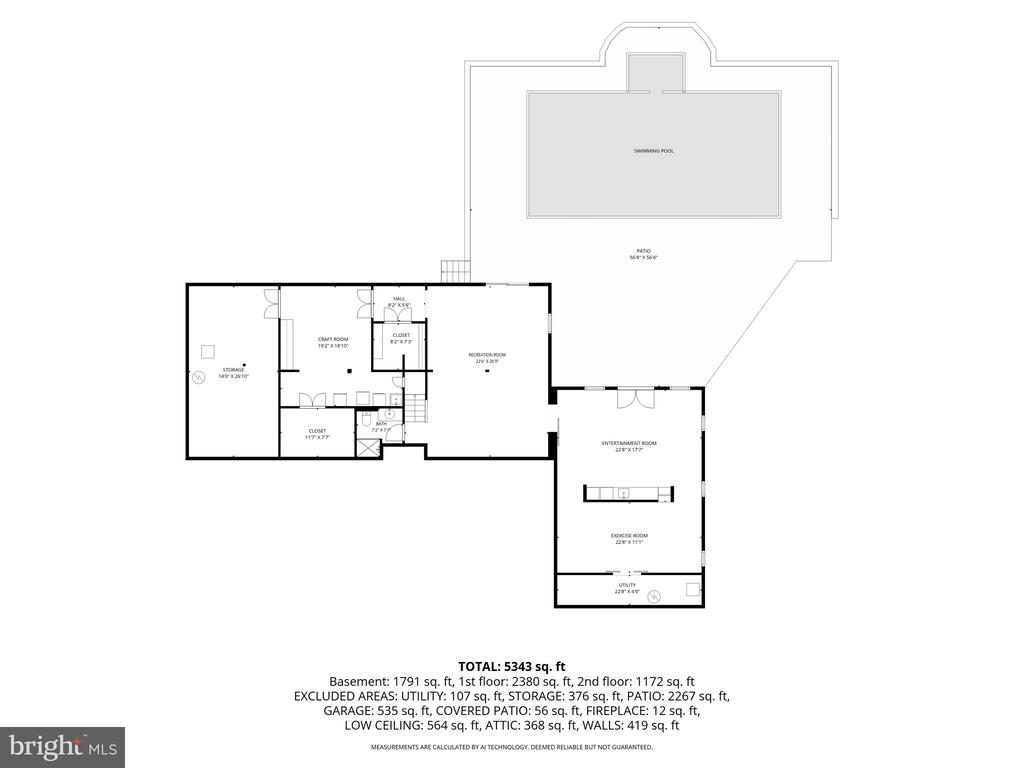
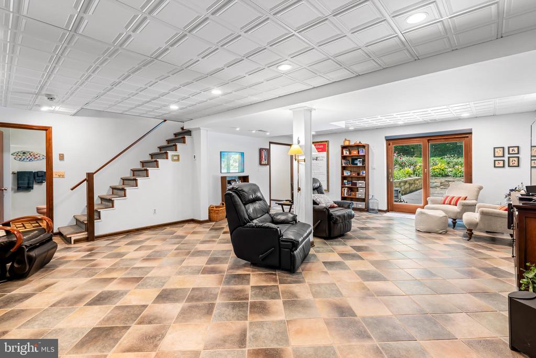
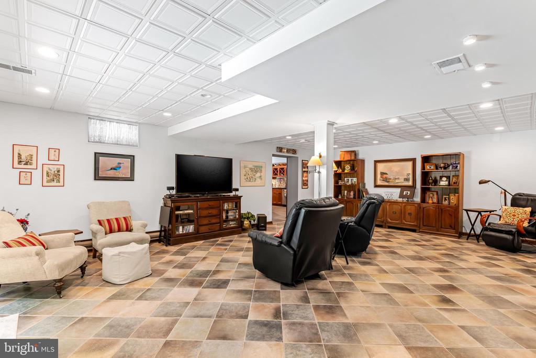
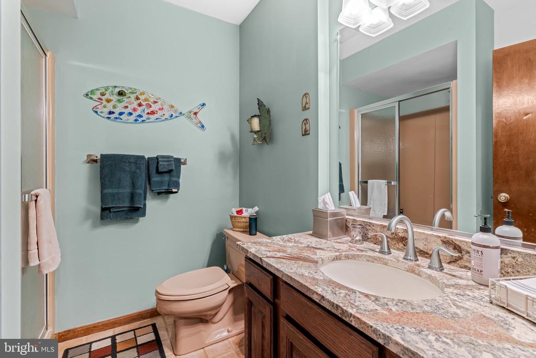
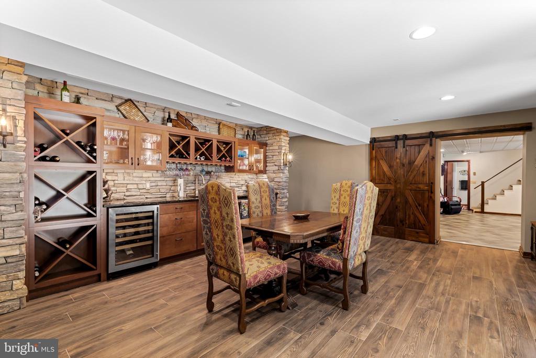
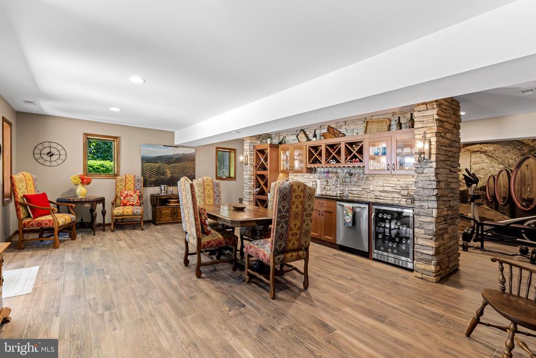
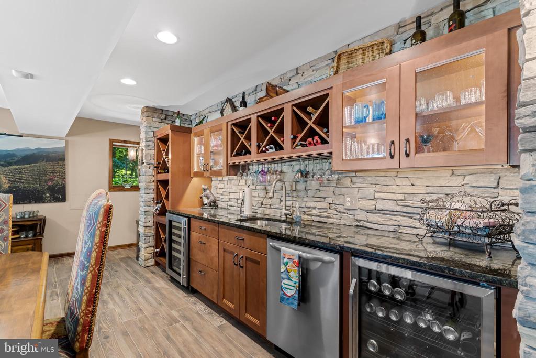
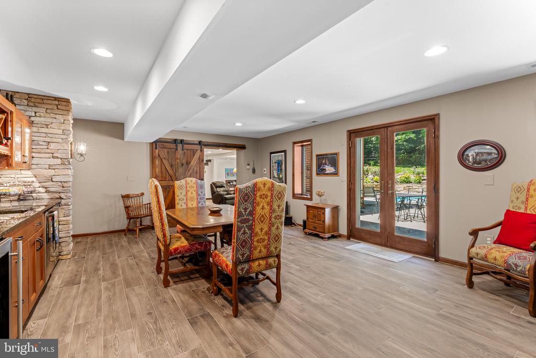
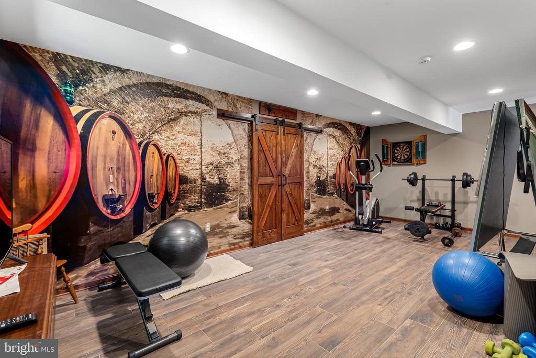
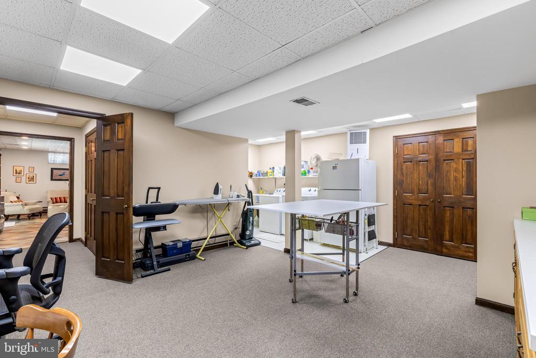
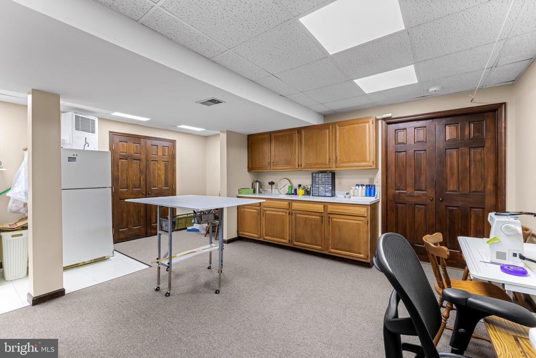
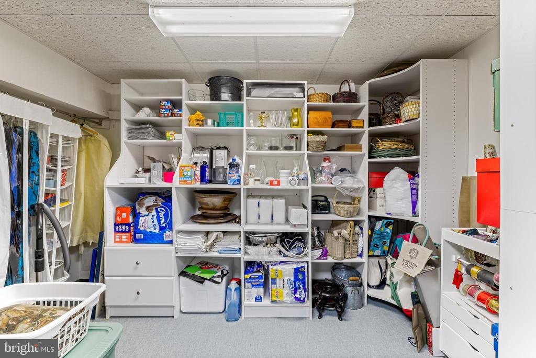
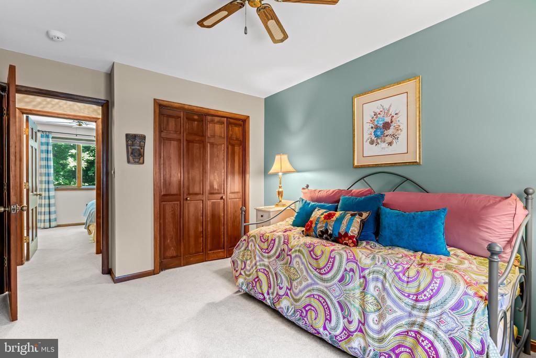
n addition to original primary suite , the 2nd floor offers 3 additional bedrooms, a full hall bath and attic storage The finished lower level expands the home's versatility with a spacious family room, dedicated wine/party room, exercise room, and hobby room--offering something for everyone, whether relaxing, pursuing passions, or entertaining guests.

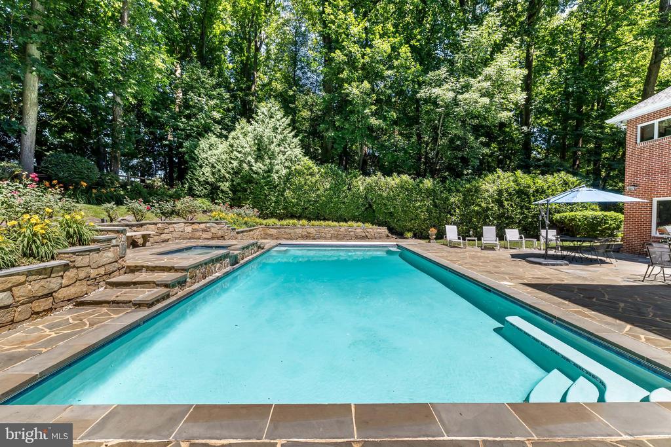
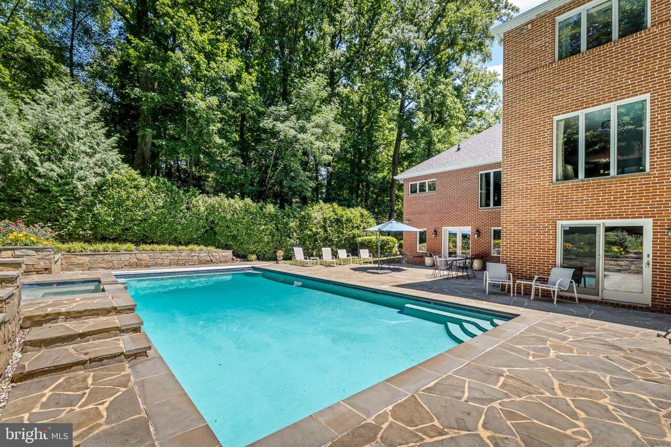
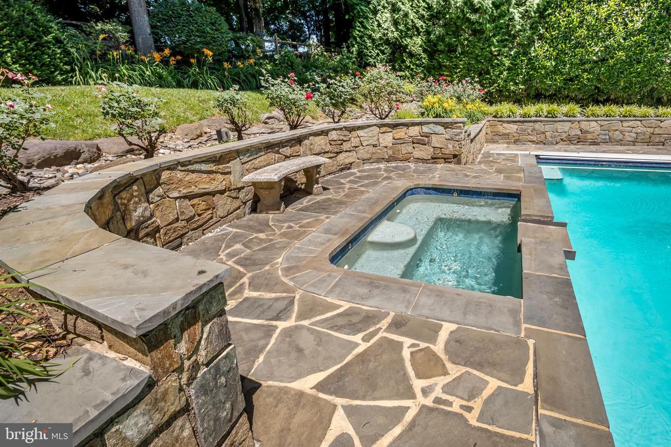
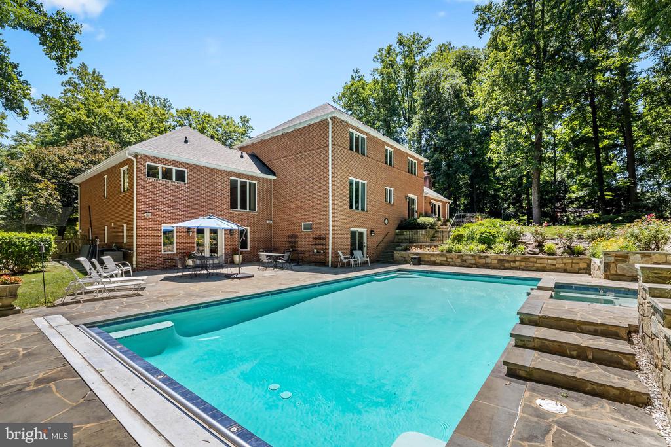
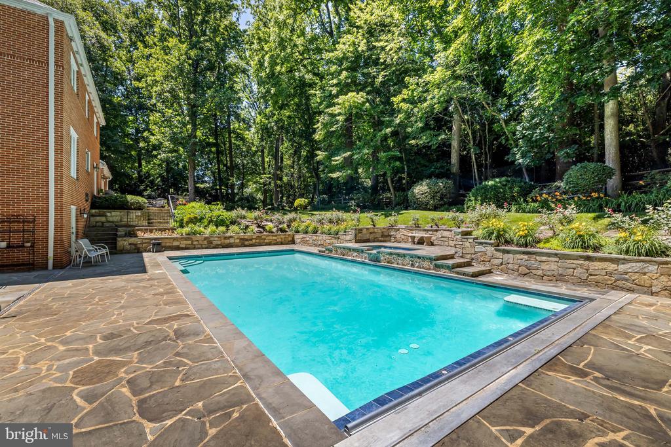
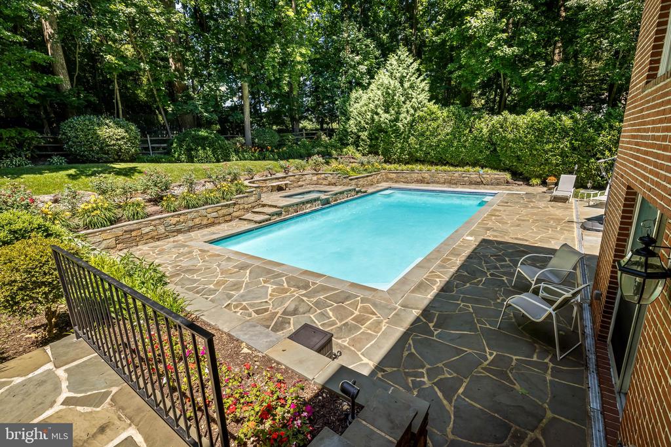
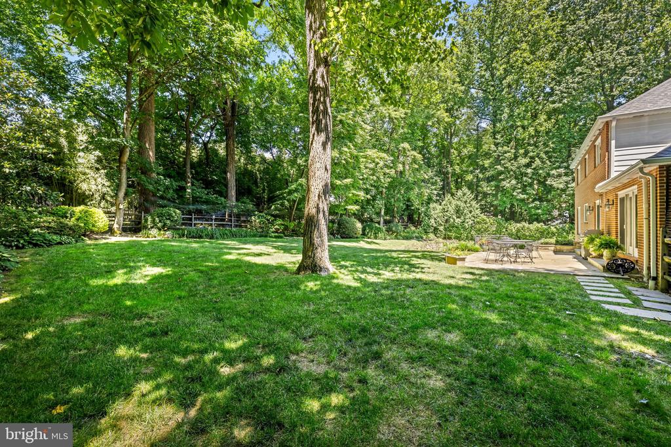
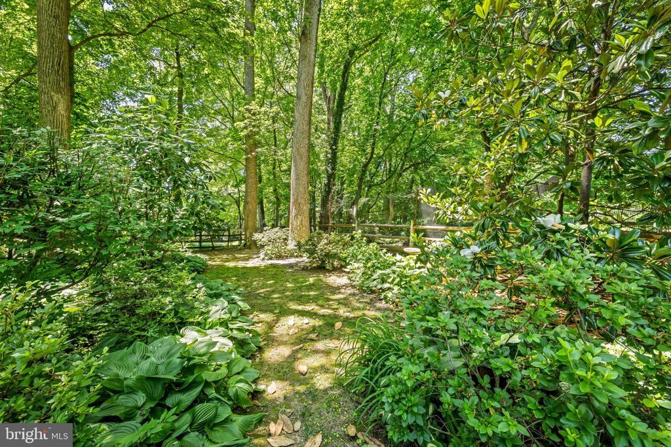
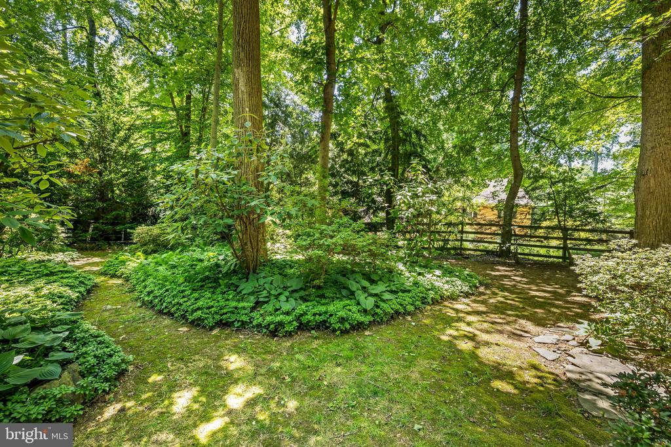
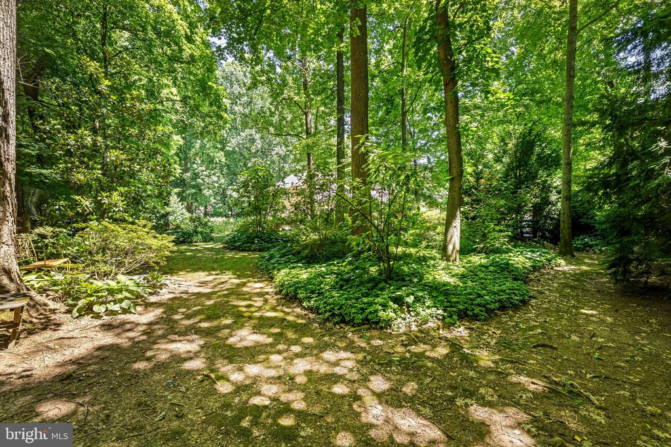
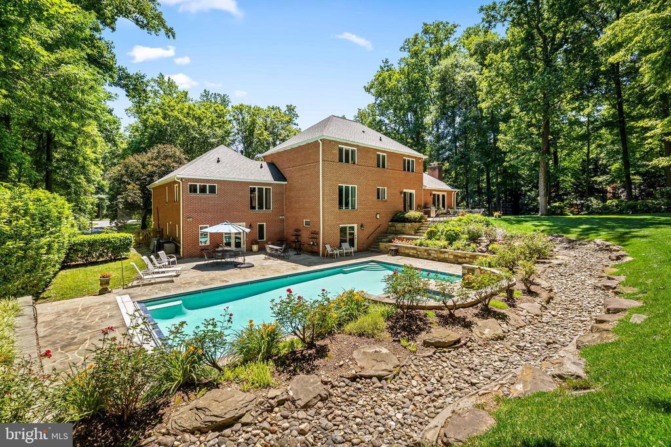
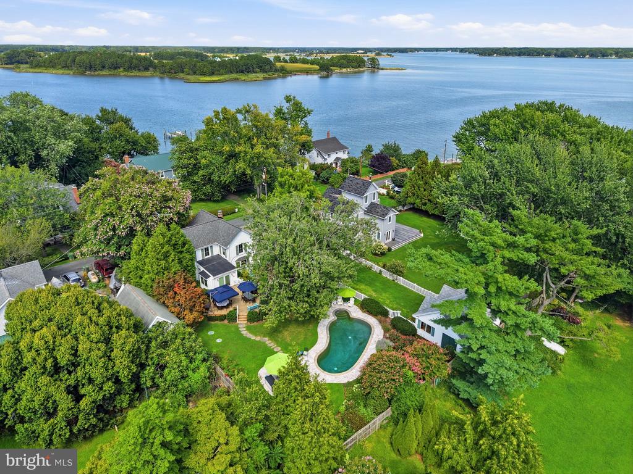
Step outside to your own private backyard oasis. A large in-ground pool and hot tub are surrounded by a fully deer-fenced backyard, creating the perfect setting for summer gatherings, outdoor recreation, and peaceful evenings at home. Extensive hardscaping and mature perennial gardens provide both beauty and privacy, making the outdoor space feel like a private retreat.

Combining comfortable living spaces, exceptional amenities, and a prime Pikesville location, this home offers a rare opportunity to enjoy luxury, convenience, and year-round enjoyment.

Share Property

Location

4 BRICKFORD LANE, BALTIMORE, MD 21208

Status

Active Under Contract
Cara Shea Kohler

Cara Shea Kohler

TITLE

Realtor®

Property Amenities

View additional property information below.
Interior
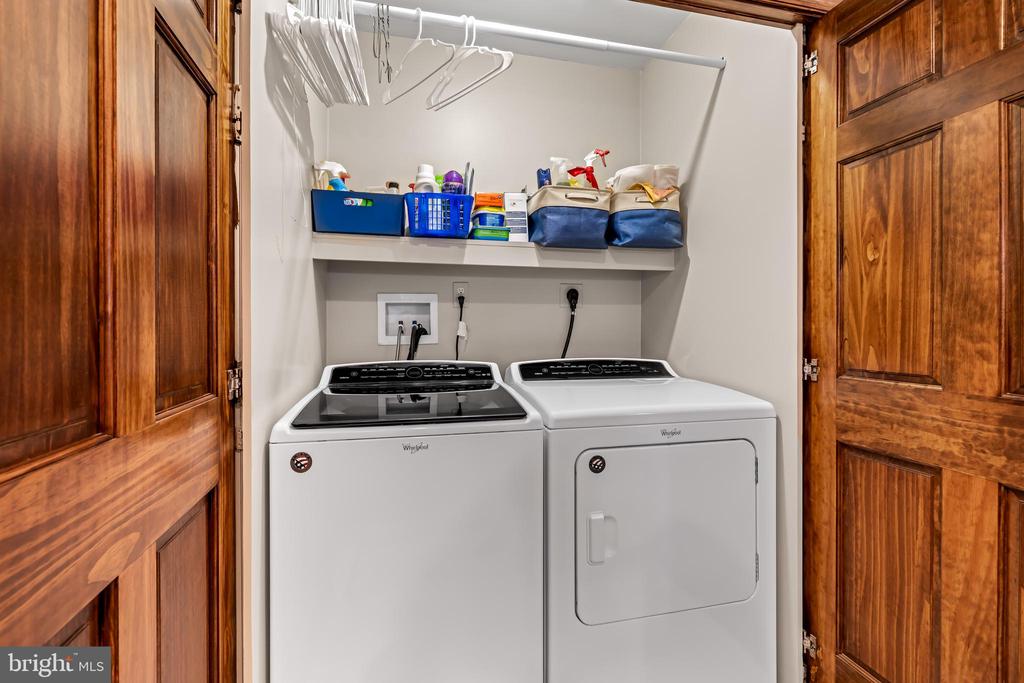
Laundry room Basement, Main Floor
Appliances Built-In Microwave, Cooktop, Cooktop - Down Draft, Dishwasher, Dryer, Exhaust Fan, Extra Refrigerator/Freezer, Icemaker, Instant Hot Water, Refrigerator, Washer, Water Heater, Disposal, Oven - Wall
Flooring Carpet, Ceramic Tile, Hardwood, Heated
Total Bedrooms: 5
Half Bathrooms: 1
Full Bathrooms: 4
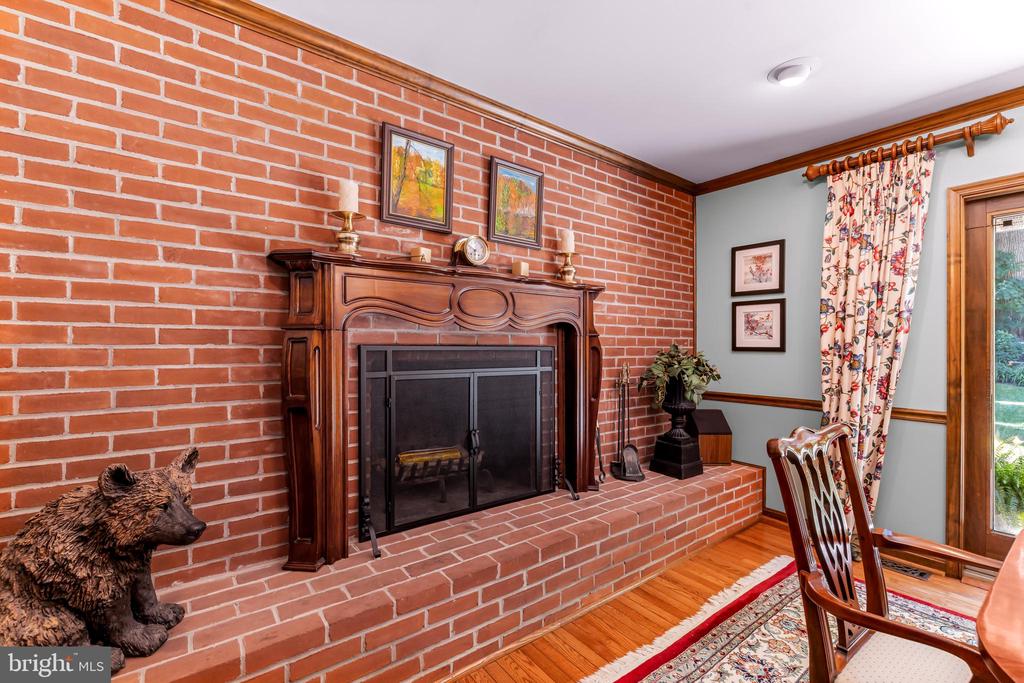
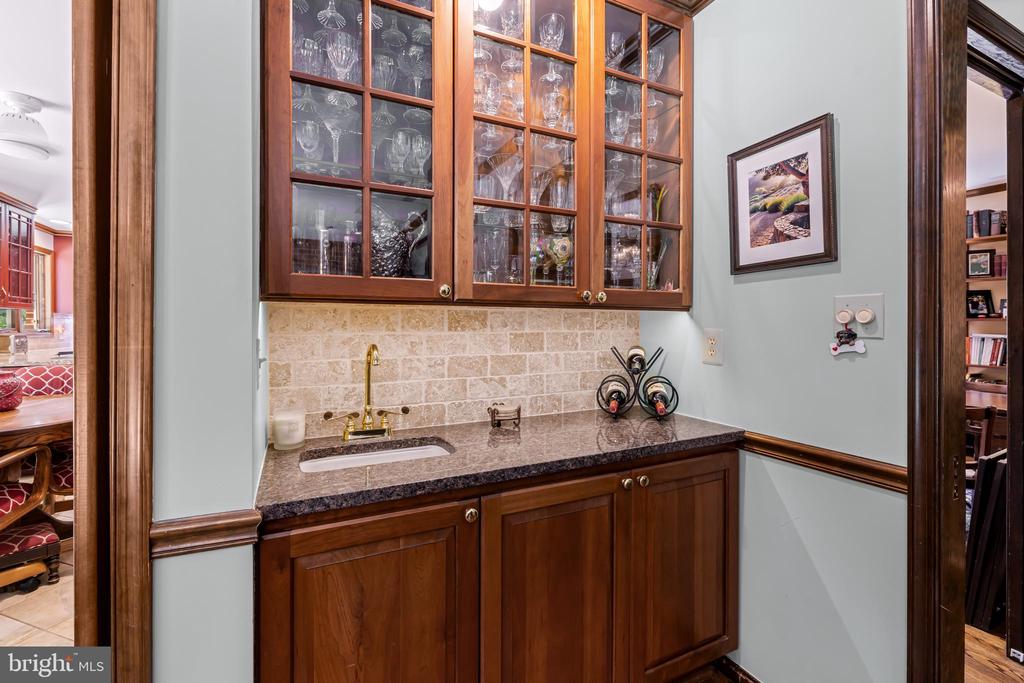
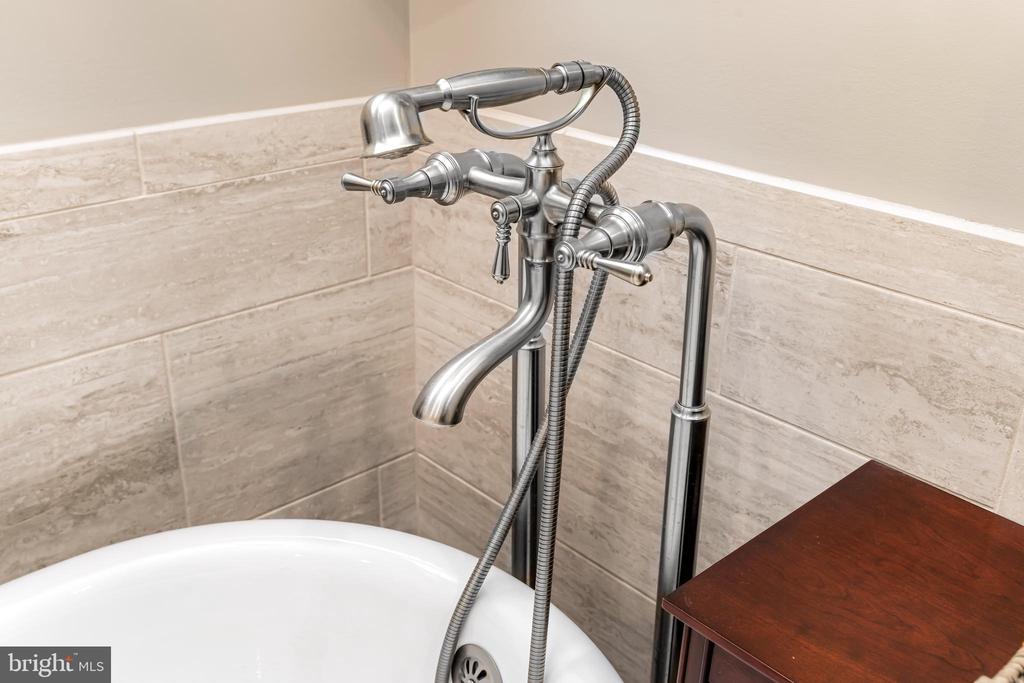
Other Interior Features Attic/House Fan, Bathroom - Soaking Tub, Bathroom - Walk-In Shower, Carpet, Ceiling Fan(s), Entry Level Bedroom, Floor Plan - Traditional, Formal/Separate Dining Room, Kitchen - Table Space, Primary Bath(s), Sprinkler System, Stove - Wood, Walk-in Closet(s), Wet/Dry Bar, Whirl Pool/Hot Tub, Window Treatments, Wine Storage, Wood Floors, Other
Area & Lot
Total area 5,343 Sq.Ft.
Lot Area 0.87 Acres
Living area 5,343 Sq.Ft.
MLS® ID MDBC2166768
Year Built 1977
School District BALTIMORE COUNTY PUBLIC SCHOOLS
High School PIKESVILLE
Middle School PIKESVILLE
Elementary School FORT GARRISON
Architecture Styles Traditional
Type Residential
Status Active Under Contract
Exterior
Stories 3
Pool Yes - Personal
Air conditioning Ceiling Fan(s), Central A/C, Attic Fan
Heat type Baseboard - Electric, Heat Pump(s), Zoned, Forced Air
Disability Features Other Bath Mod
Water Source Well
Garage Space 2.0
Security Features Electric Alarm
Sewer Public Sewer
Parking Attached Garage, Driveway
Lot Features Landscaping, Level, No Thru Street, Rear Yard, Side Yard(s), Front Yard
Roof Architectural Shingle
Utilities Propane, Sewer Available
Finance
Sales Price $1,100,000
Real Estate Tax $8,892 yearly

Greenspring Valley

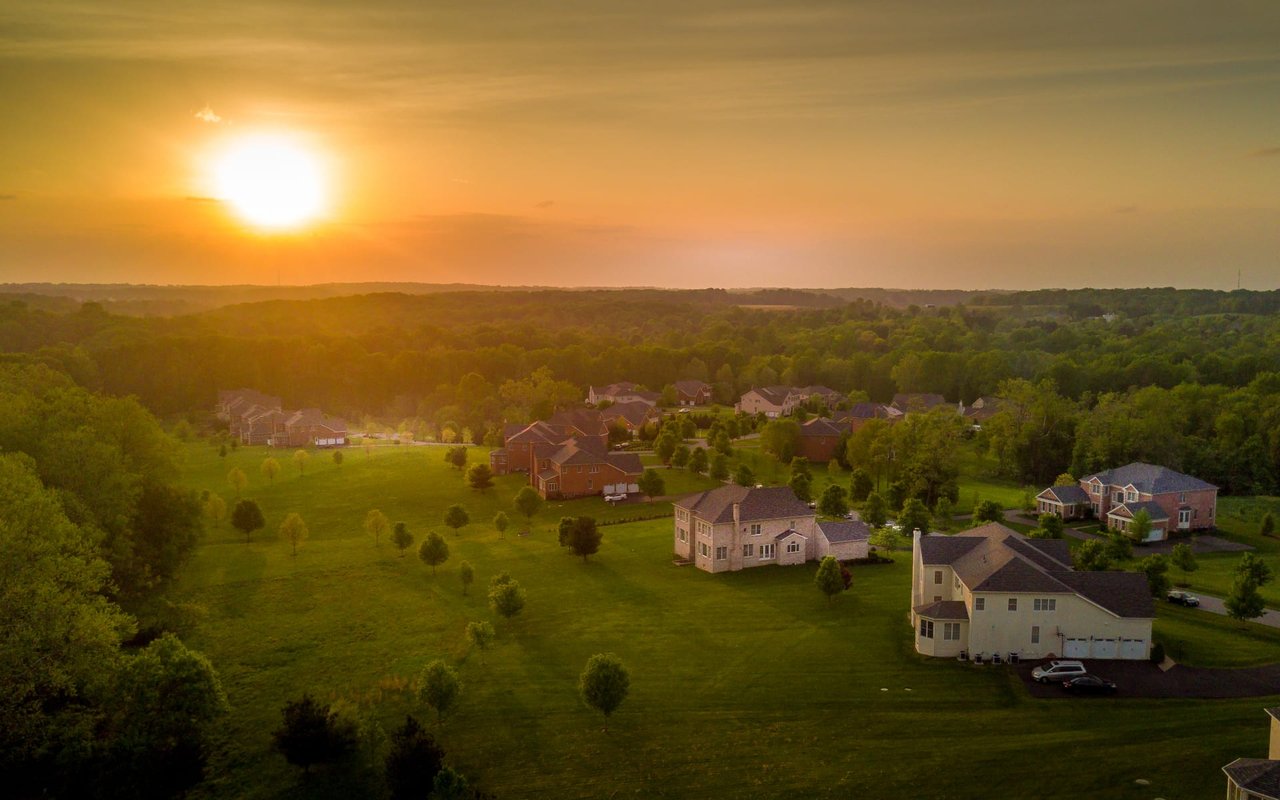
Known locally as “horse country,” the Greenspring Valley landscape features forested highlands and rolling hills - great for exploration whether hiking, biking or out for a Sunday drive.
Work With Us

Follow Me On Instagram