Leave a Message

Thank you for your message. We will be in touch with you shortly.
703 Chumleigh Rd
703 Chumleigh Rd
703 Chumleigh Rd
703 Chumleigh Rd
703 Chumleigh Rd
703 Chumleigh Rd
703 Chumleigh Rd
703 Chumleigh Rd
703 Chumleigh Rd
703 Chumleigh Rd
703 Chumleigh Rd
703 Chumleigh Rd
703 Chumleigh Rd
703 Chumleigh Rd
703 Chumleigh Rd
703 Chumleigh Rd
703 Chumleigh Rd
703 Chumleigh Rd
703 Chumleigh Rd
703 Chumleigh Rd
703 Chumleigh Rd
703 Chumleigh Rd
703 Chumleigh Rd
703 Chumleigh Rd
703 Chumleigh Rd
703 Chumleigh Rd
703 Chumleigh Rd
703 Chumleigh Rd
703 Chumleigh Rd
703 Chumleigh Rd
703 Chumleigh Rd
703 Chumleigh Rd
703 Chumleigh Rd
703 Chumleigh Rd
703 Chumleigh Rd
703 Chumleigh Rd
703 Chumleigh Rd
703 Chumleigh Rd
703 Chumleigh Rd
703 Chumleigh Rd
703 Chumleigh Rd
VIEW PHOTOS
$965,000

703 Chumleigh Rd

5 Beds 3 Baths 2,255 Sq.Ft. 8,125 Sq.Ft.
Description

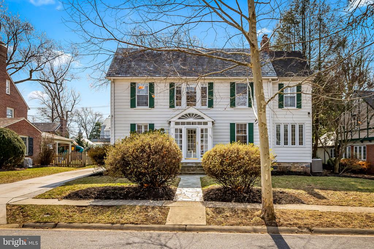
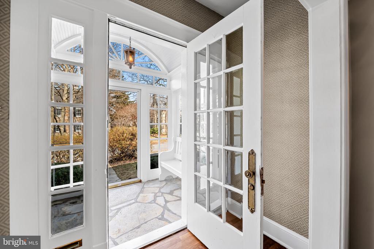
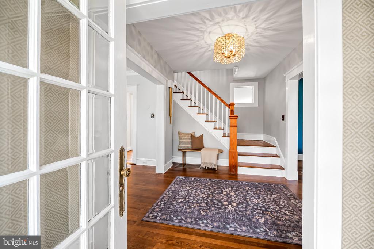
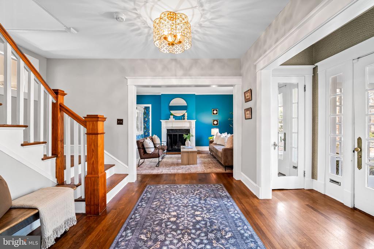
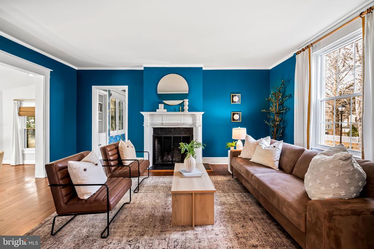
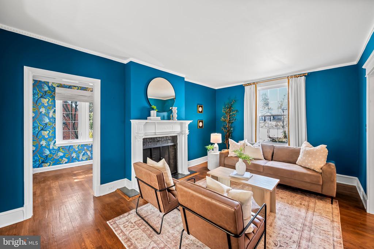
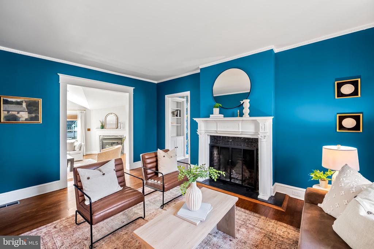
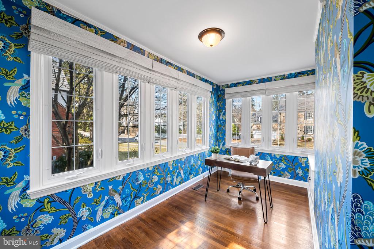
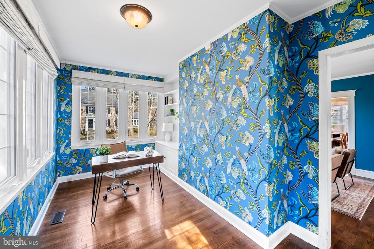
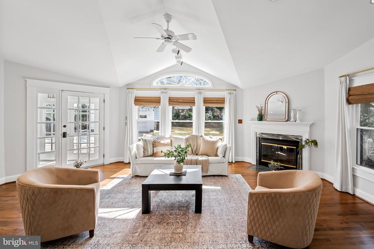
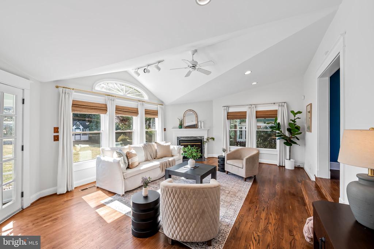
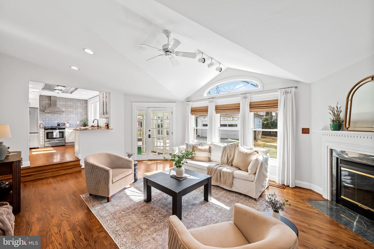
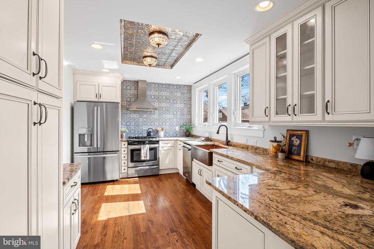
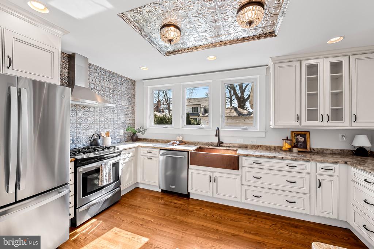
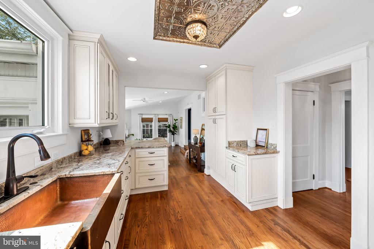
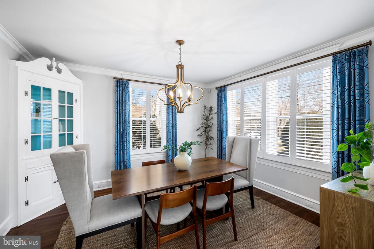
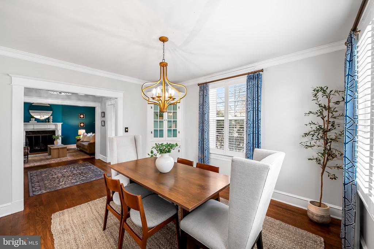
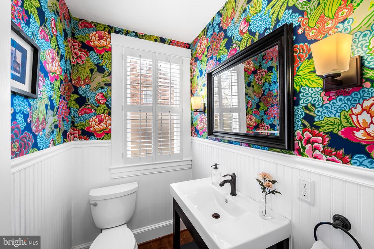
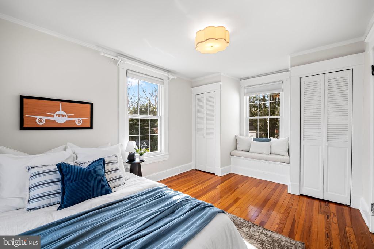
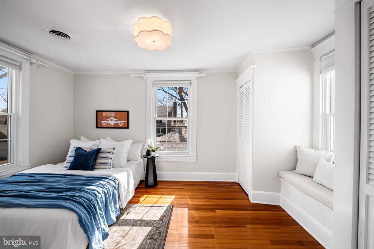
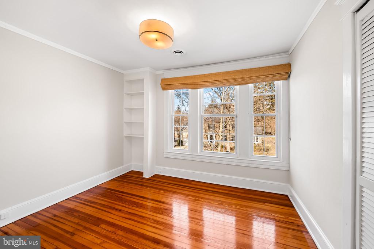
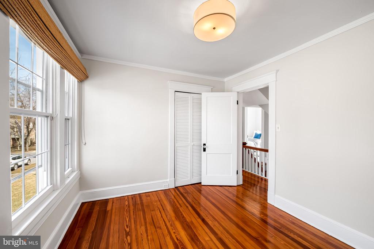
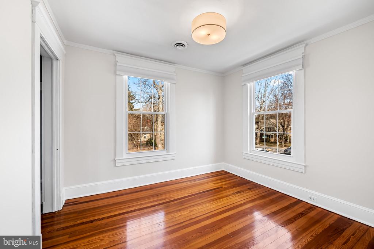
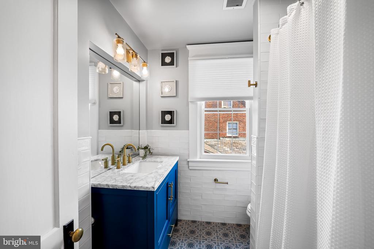
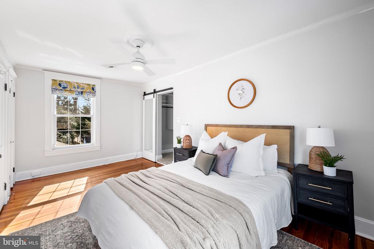
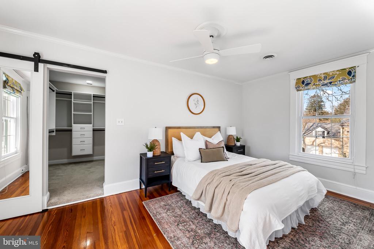
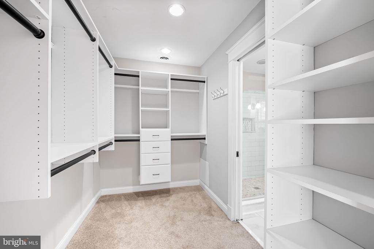
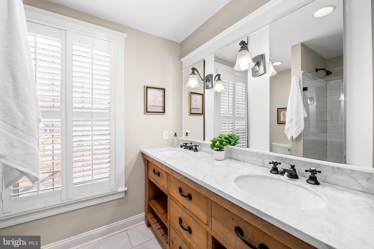
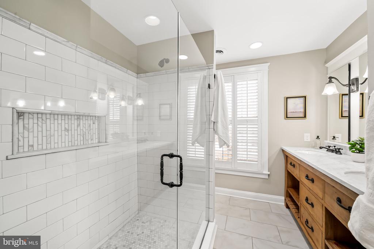
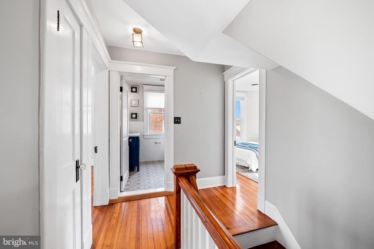
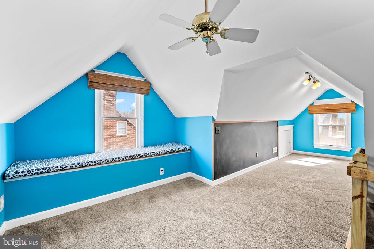
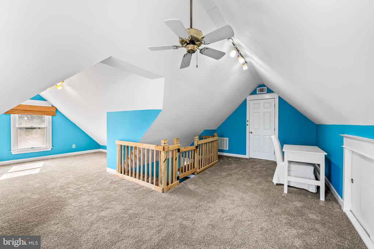
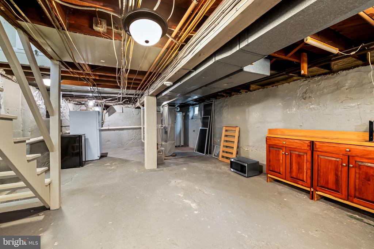
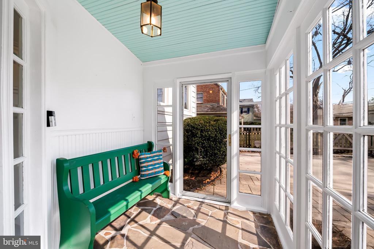
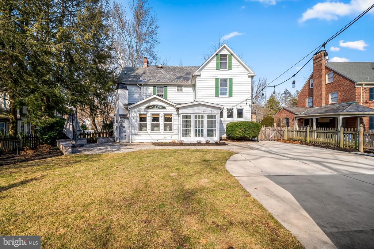
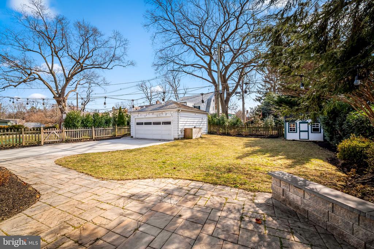
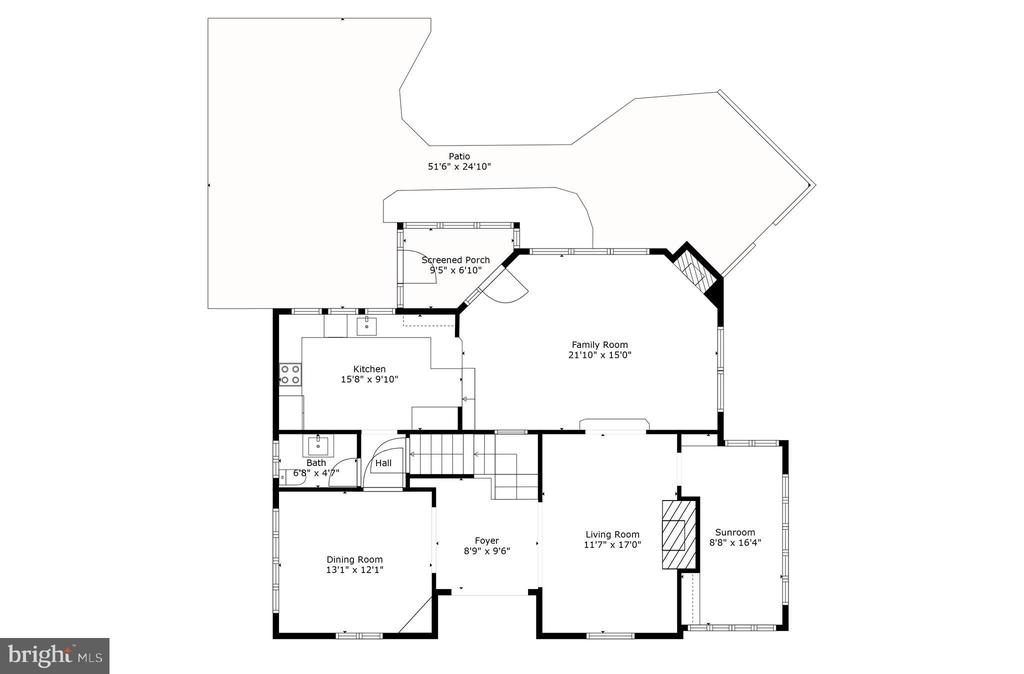
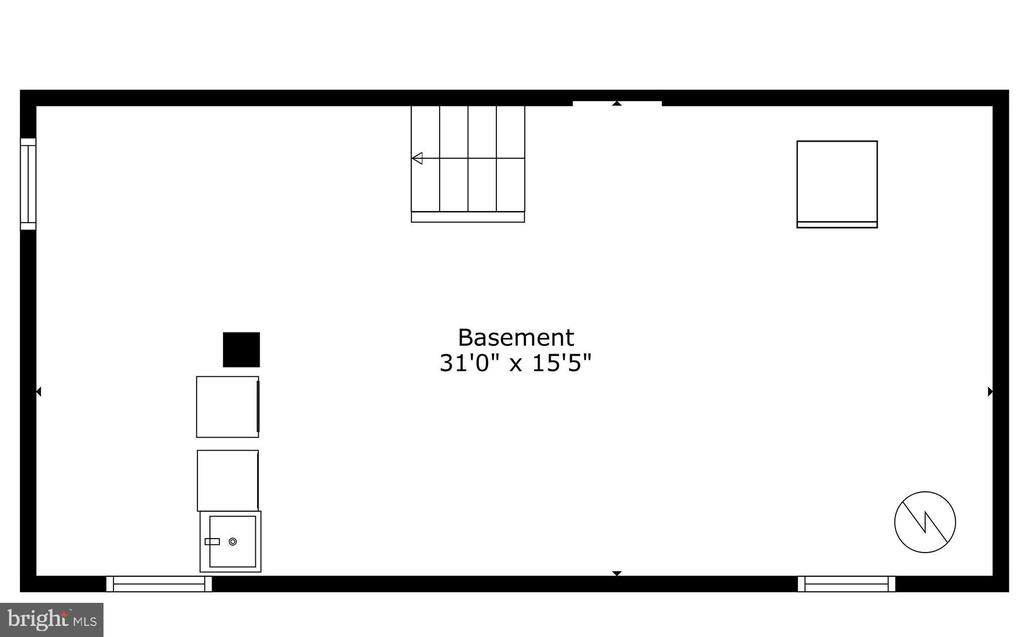
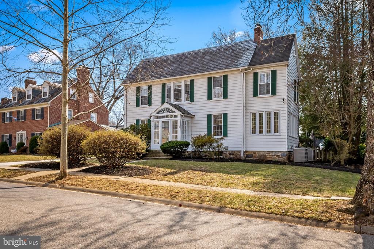
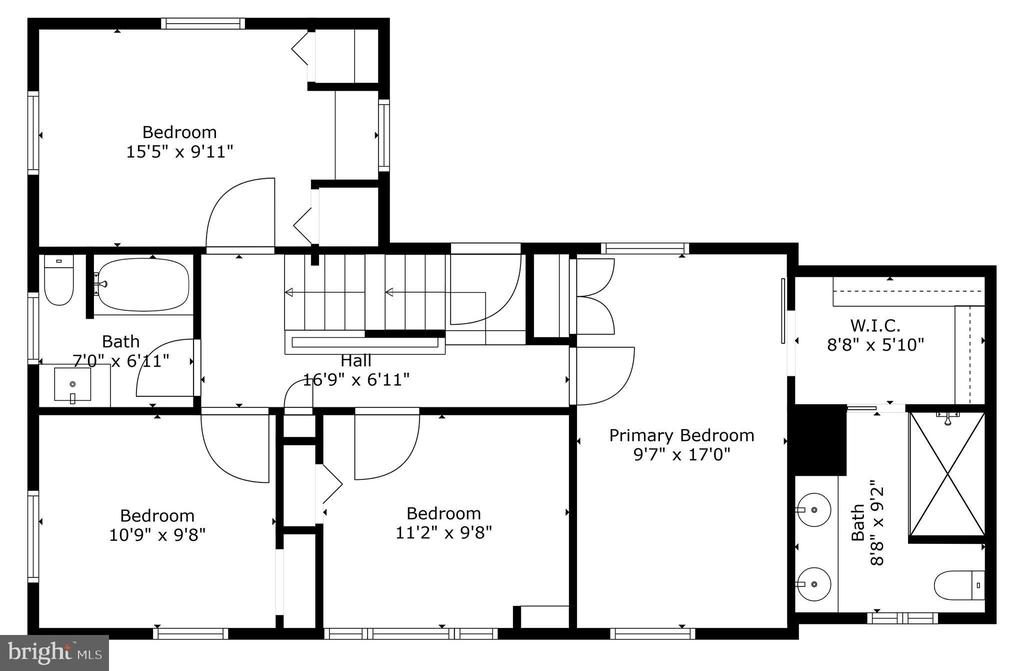
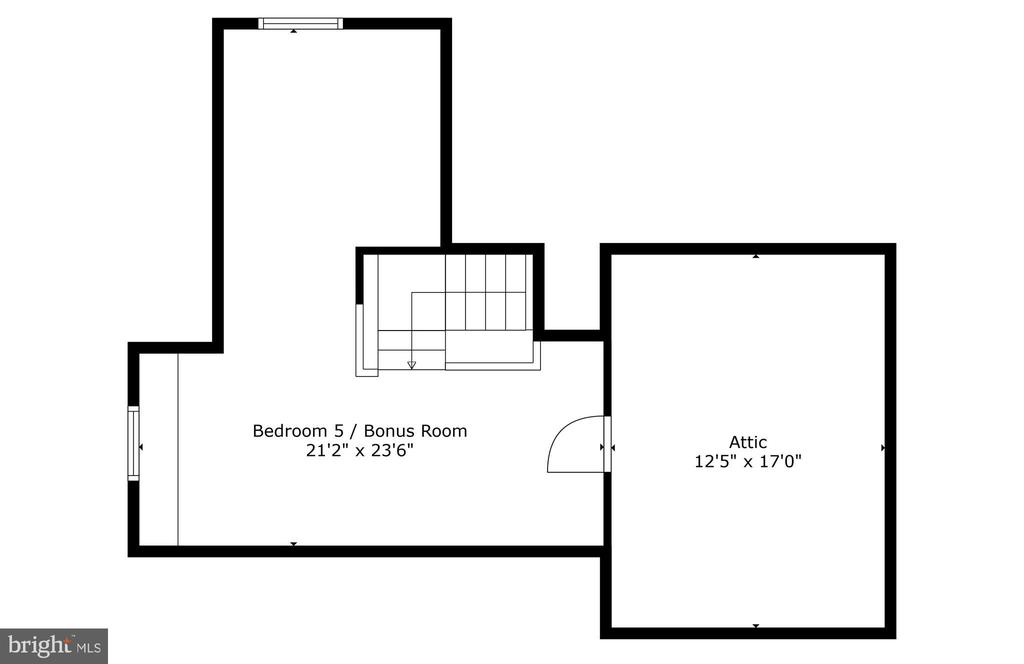
Situated on Stoneleigh's premier block, this 5 bedroom, 2 1/2 bathroom home is truly exceptional. The first floor features an elegant, family friendly floorplan with a large family room, two fireplaces, sunroom, hardwood floors, gorgeous colors, and an abundance of natural light. Enter through the double foyer which is flanked by the formal living room and dining room. Walk back to the light and bright kitchen which opens to the large family room. The second floor has 4 bedrooms and 2 bathrooms. The primary bedroom features a walk-in closet and updated en-suite bathroom with a double vanity and double shower heads. The hall bathroom is newly renovated. The third level is a versatile space perfect as an extra bedroom, living room, or rec/family room. The basement of the home provides extra storage. Enjoy the beautifully and thoughtfully landscaped, fully fenced rear yard complete with a new large patio and two car garage. So many timeless updates without losing any of the historic charm. One can just move right in! Enjoy everything the Stoneleigh neighborhood has to offer at 703 Chumleigh Road.

Share Property

Location

703 CHUMLEIGH ROAD, BALTIMORE, MD 21212

Status

Sold

Date Sold

March 31, 2025
Caroline Kuntz

Caroline Kuntz

TITLE

Realtor®

Property Amenities

View additional property information below.
Interior
Laundry room Basement
Appliances Water Heater, Washer, Stainless Steel Appliances, Refrigerator, Range Hood, Oven/Range - Gas, Freezer, Dryer, Disposal, Dishwasher
Flooring Hardwood
Total Bedrooms: 5
Half Bathrooms: 1
Full Bathrooms: 2
Other Interior Features Wood Floors, Window Treatments, Walk-in Closet(s), Upgraded Countertops, Formal/Separate Dining Room, Floor Plan - Traditional, Family Room Off Kitchen, Dining Area, Crown Moldings, Combination Kitchen/Living, Ceiling Fan(s)
Area & Lot
Total area 2,255 Sq.Ft.
Lot Area 8,125 Sq.Ft.
Living area 2,255 Sq.Ft.
MLS® ID MDBC2117636
Year Built 1935
School District BALTIMORE COUNTY PUBLIC SCHOOLS
High School TOWSON
Middle School DUMBARTON
Elementary School STONELEIGH
Architecture Styles Colonial
Type Residential
Status Sold
Exterior
Stories 4
Pool No Pool
Air conditioning Central A/C
Heat type Central
Disability Features None
Water Source Public
Garage Space 2.0
Sewer Public Sewer
Parking Detached Garage
Roof Slate
Finance
Sales Price $965,000
Real Estate Tax $8,212 yearly

Work With Us

Follow Me On Instagram