Description
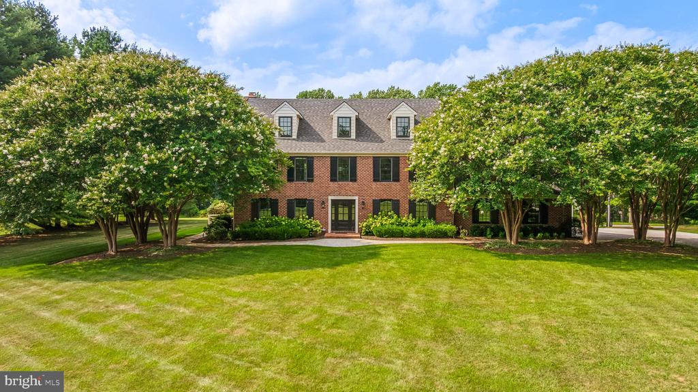
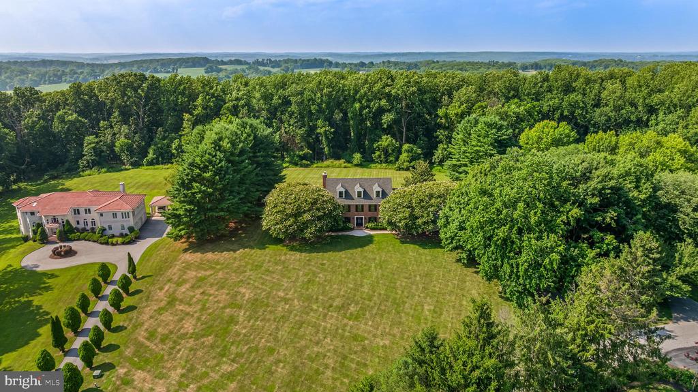
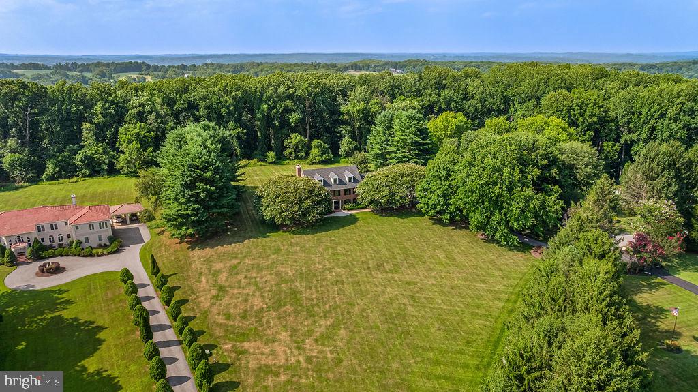
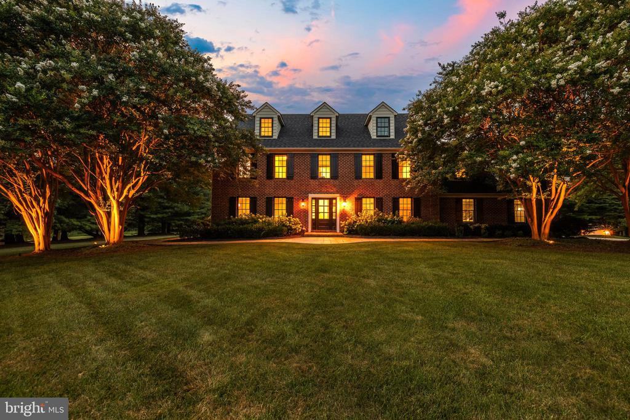
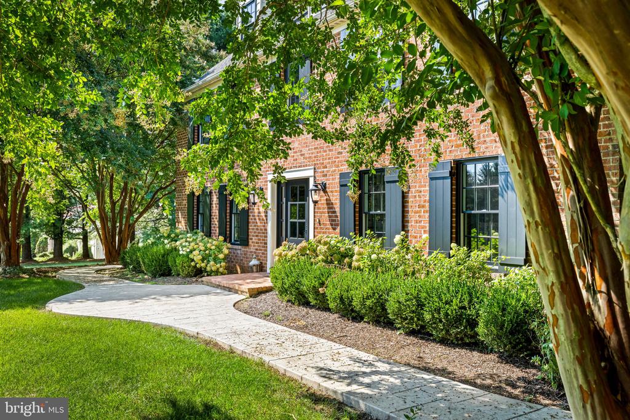
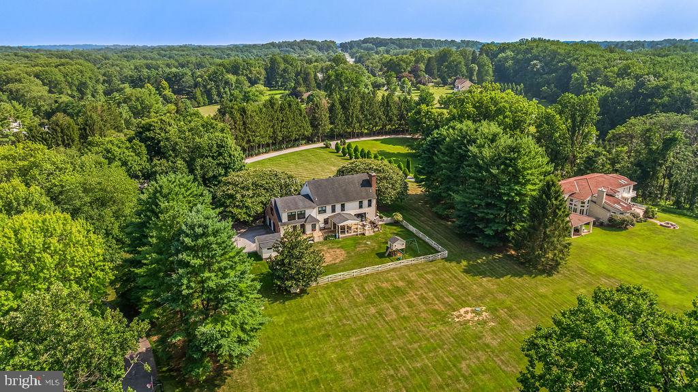
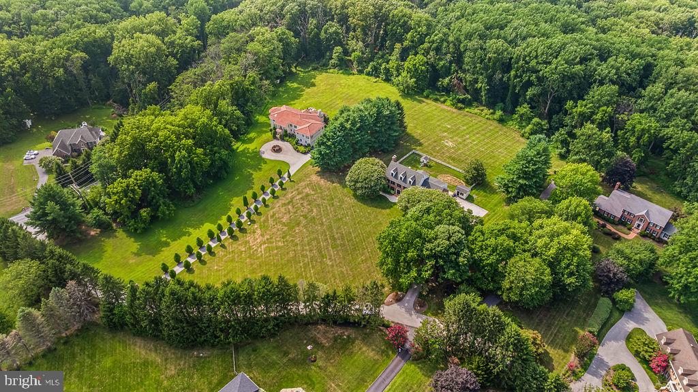
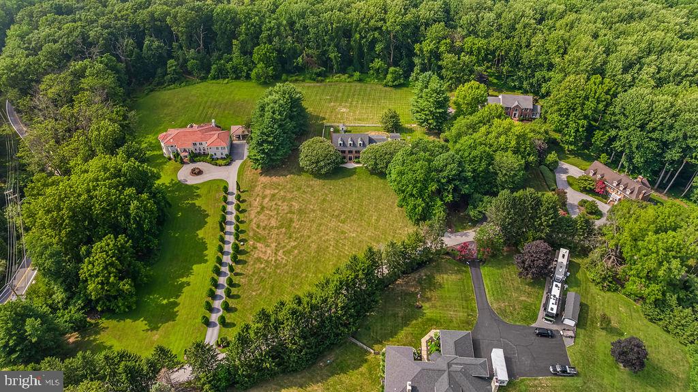
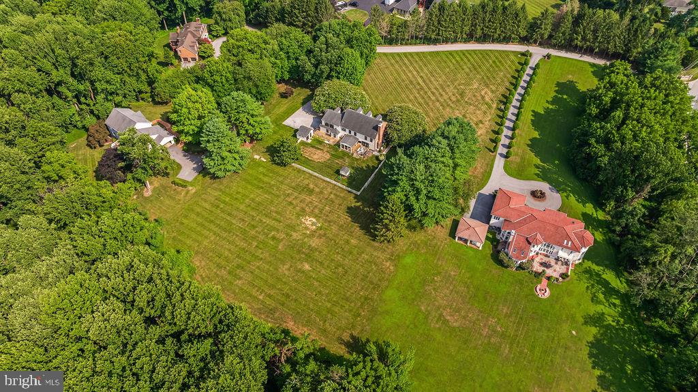
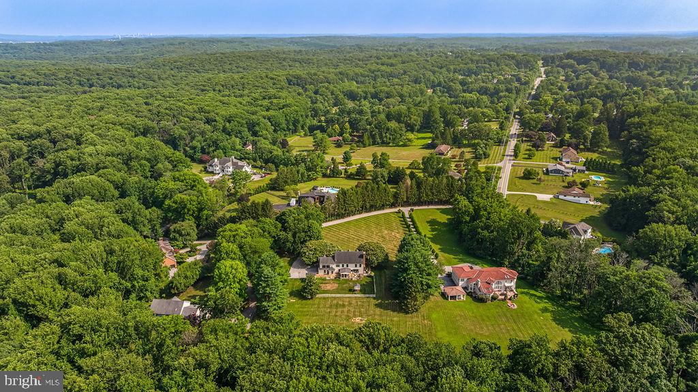
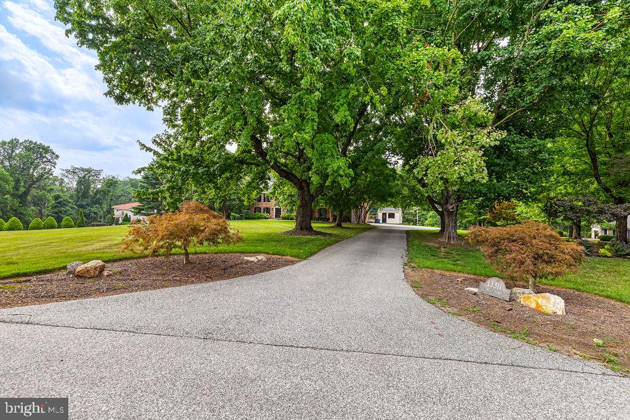
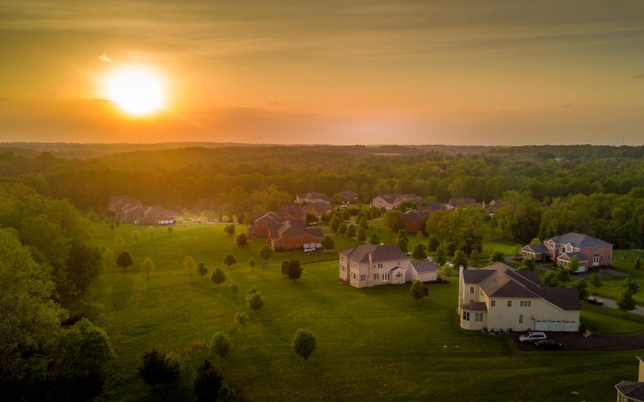
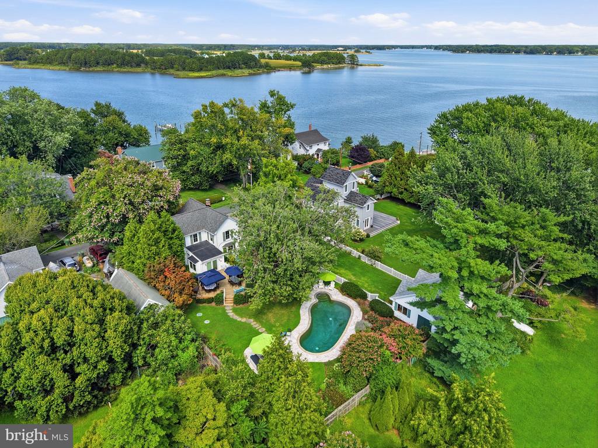
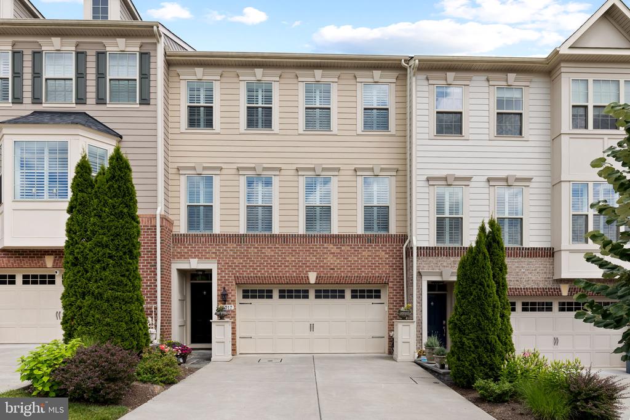
Some renovations transform a house; the best ones simply allow its original architecture to shine. At 13311 Falls Road, thoughtful improvements have refined a gracious brick traditional while preserving the qualities that give it enduring appeal. Nestled on 2.26 landscaped acres in the Oregon Gate community of the Falls Road Corridor on a lovely private estate drive, the home offers a seamless balance of formal rooms, inviting family spaces, and beautifully integrated outdoor living.
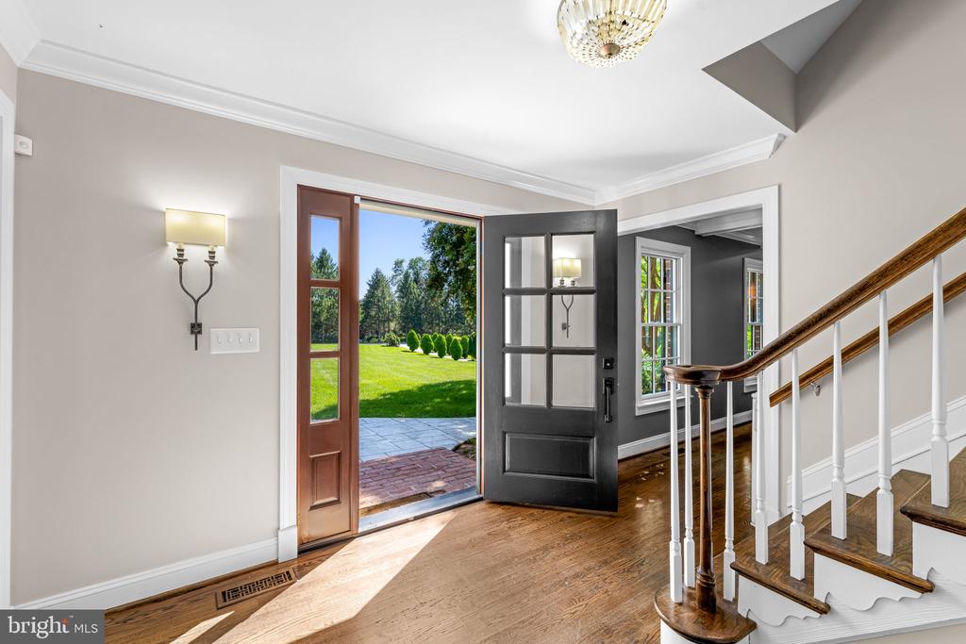
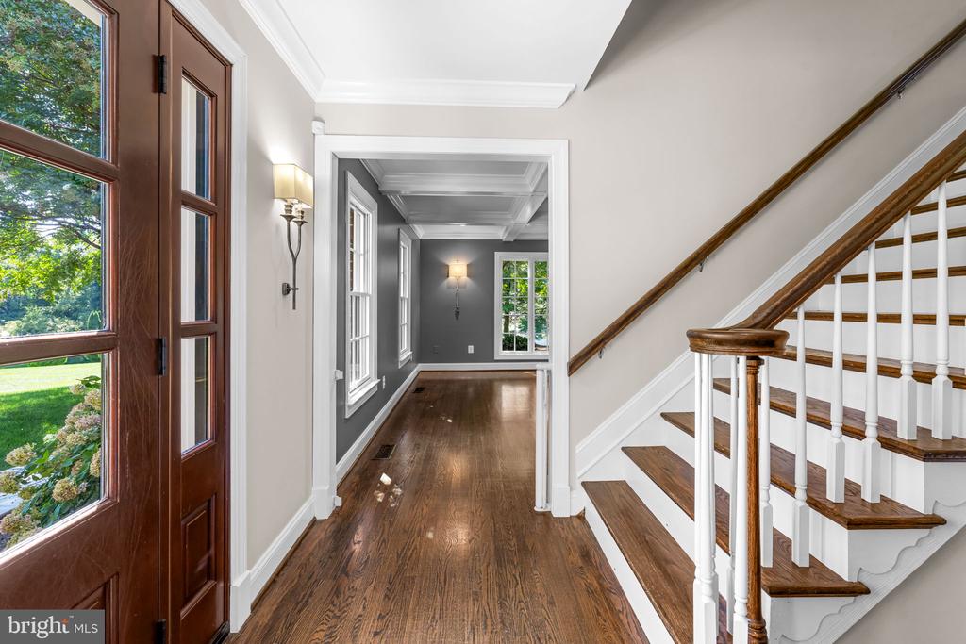
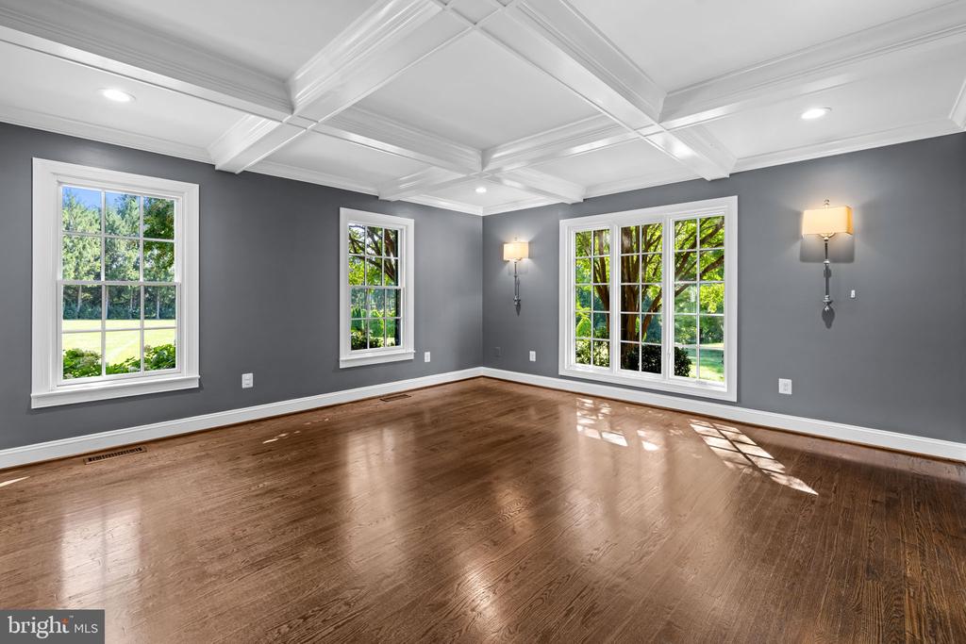
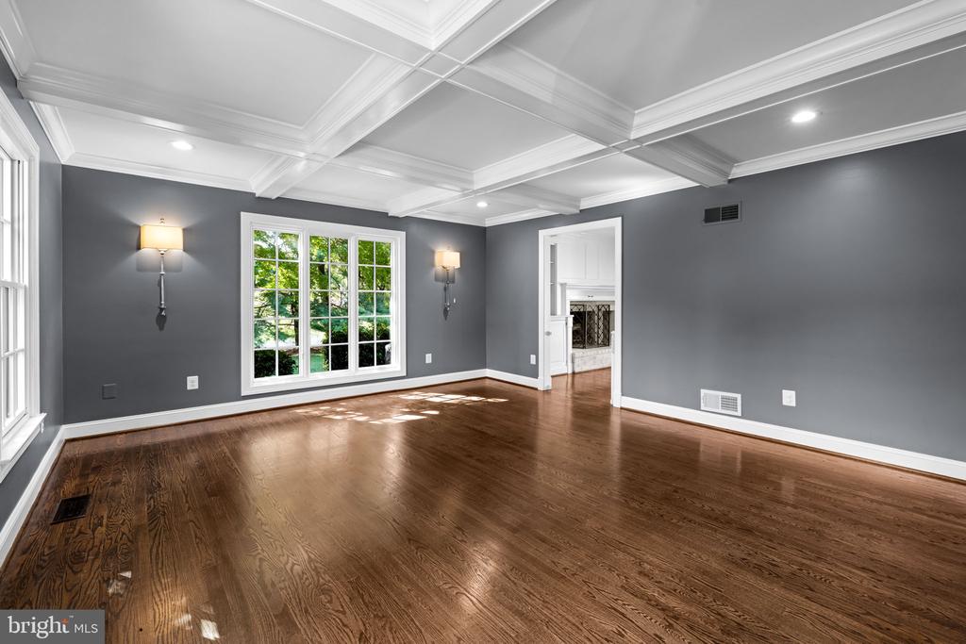
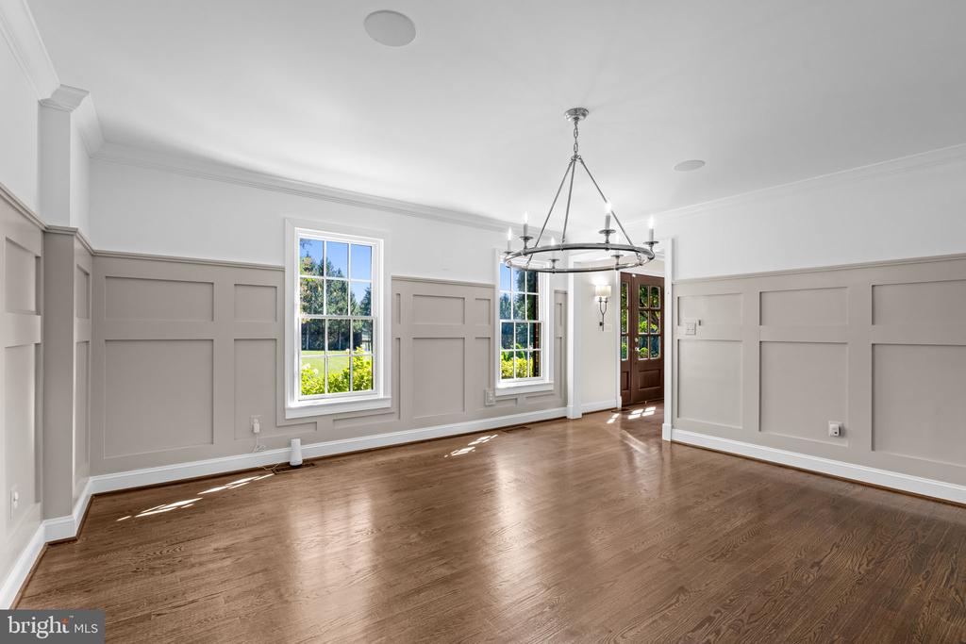
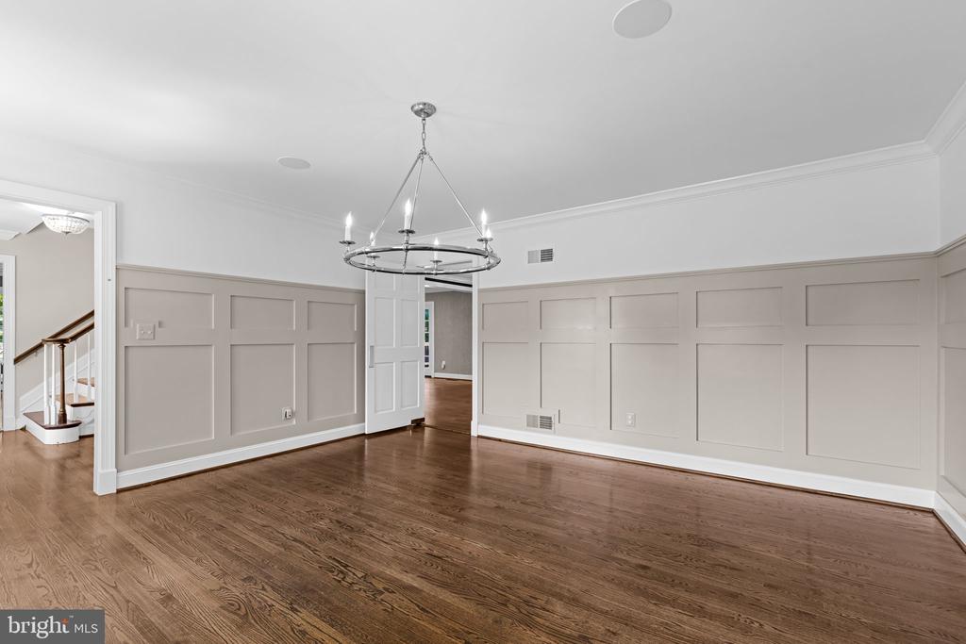
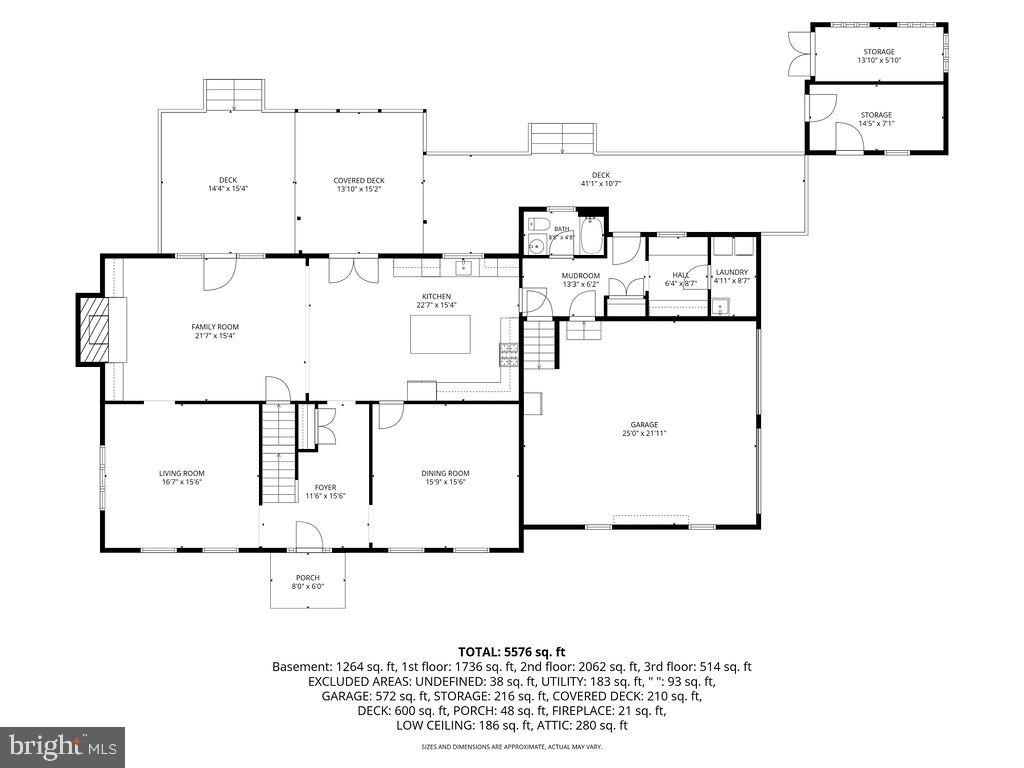
The front door opens to a welcoming foyer, where hardwood floors, an open staircase and wide cased openings immediately establish the home's easy flow. Formal living and dining rooms flank the entrance, each generously proportioned yet comfortably scaled. The living room's coffered ceiling lends architectural character without overwhelming the space, while the dining room's Craftsman-inspired wainscoting provides a timeless backdrop. Rather than separating these rooms from the rest of the house, the layout allows them to unfold naturally toward the spaces where daily life is centered.
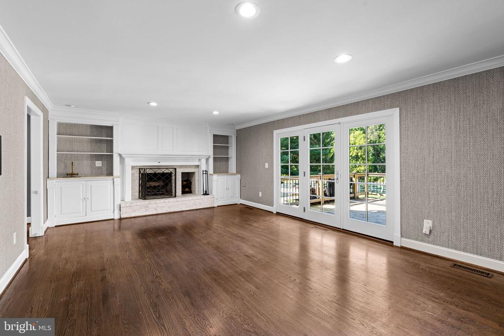
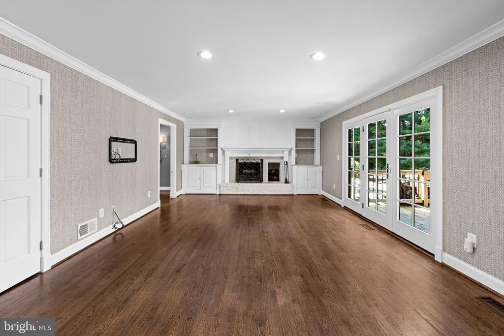
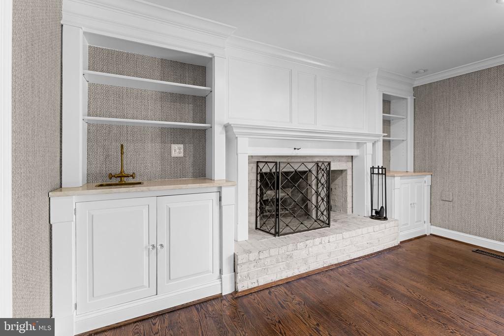
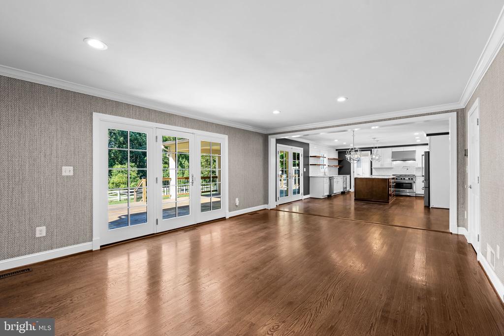
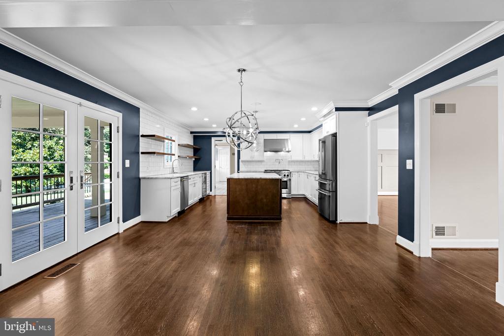
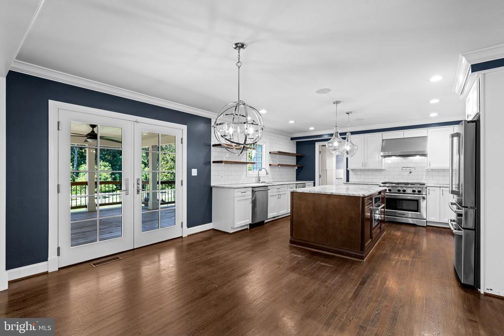
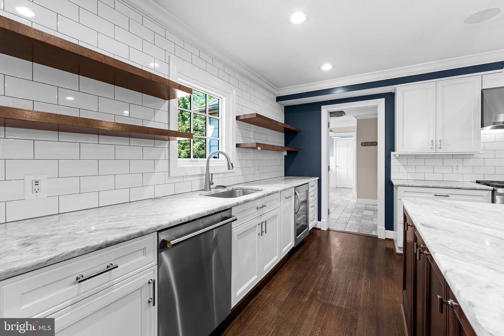
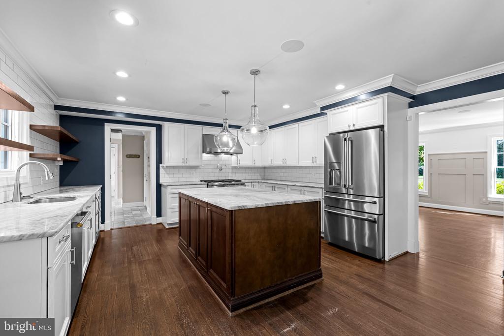
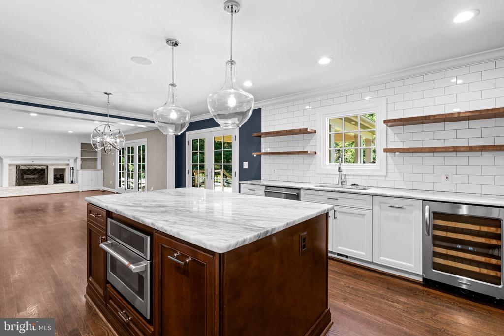
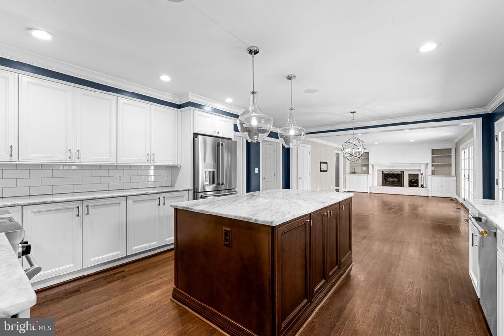
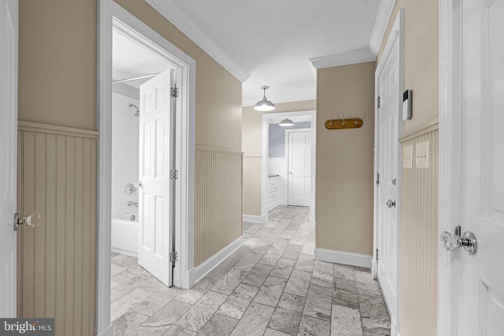
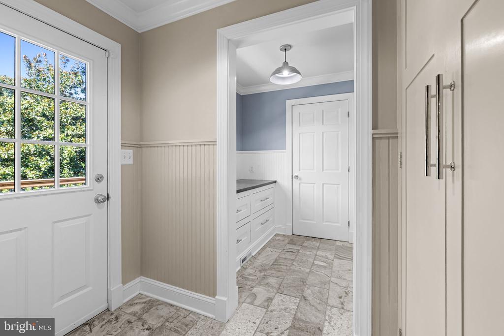
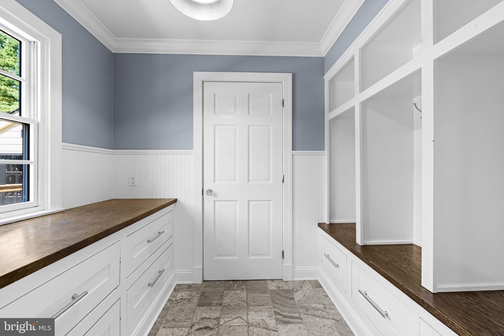
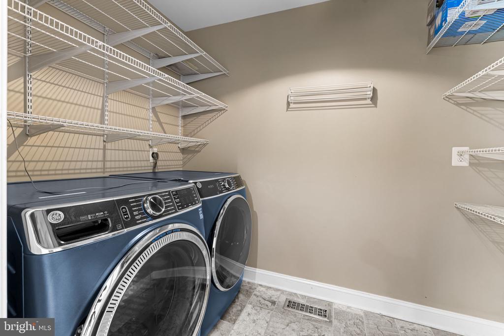
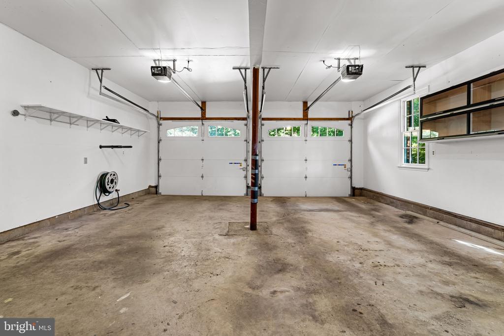
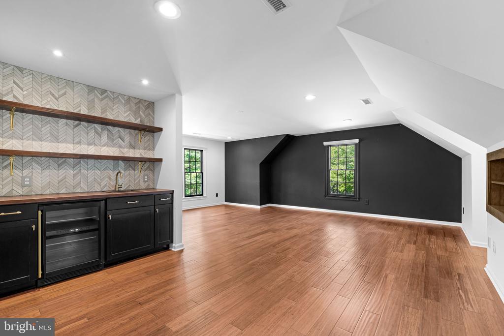
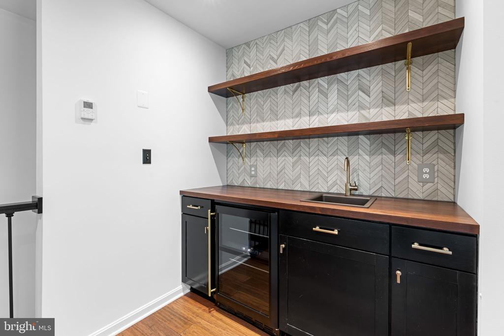
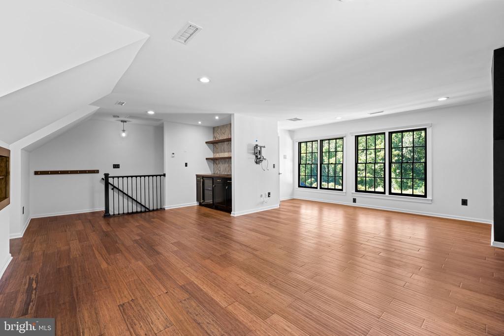
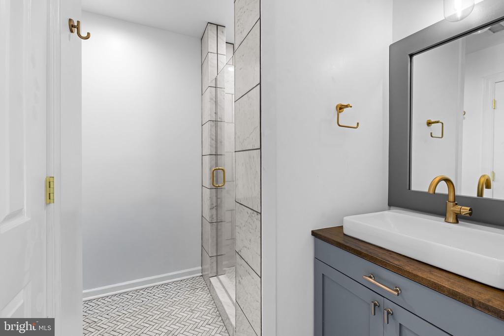
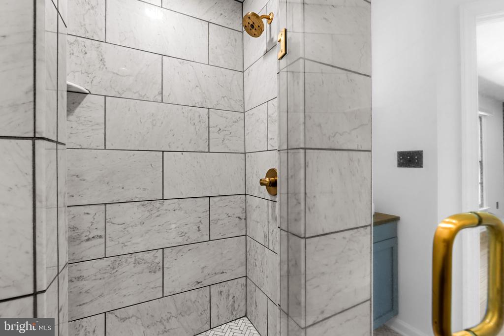
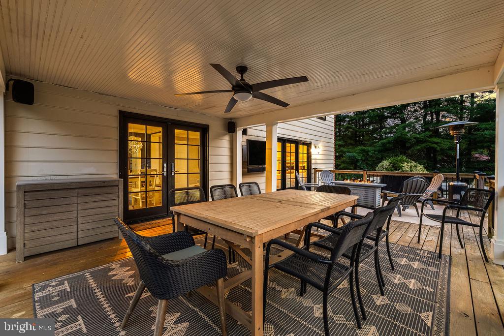
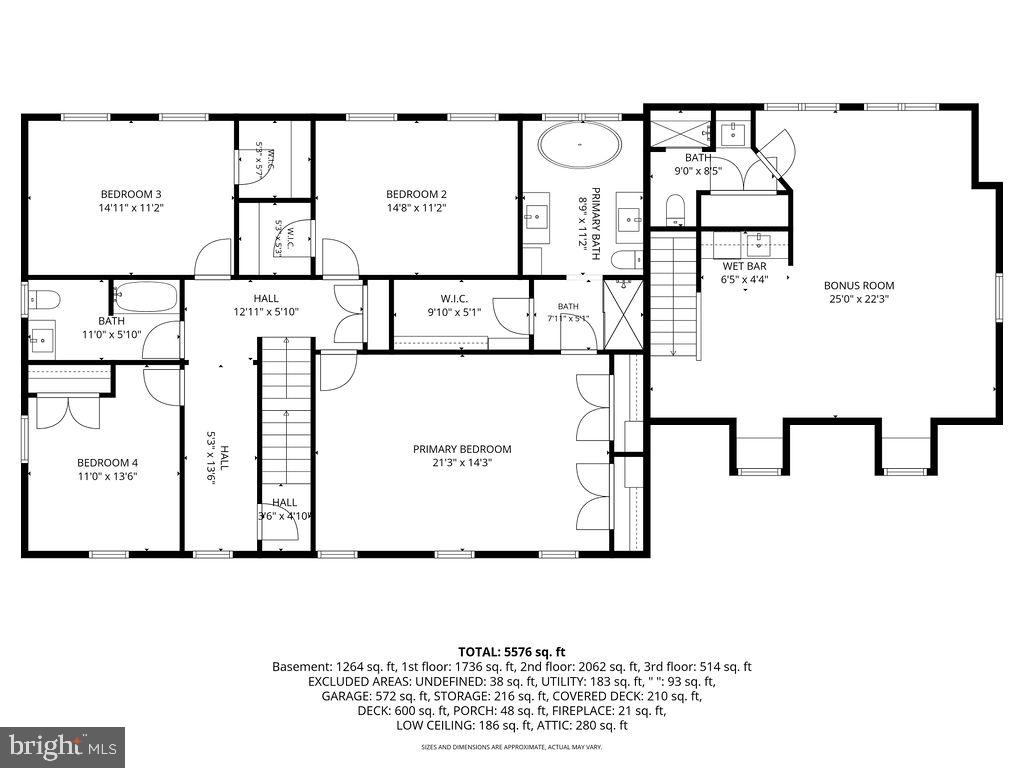
That transition begins in the family room, where a traditional wood-burning fireplace, custom built-in bookcases and direct access to the rear deck create an inviting place to gather. From there, the home opens seamlessly into a beautifully updated kitchen. White recessed-panel cabinetry, marble countertops, a contrasting cherry island and professional-grade appliances provide both beauty and function, while the generous breakfast area extends to a covered porch that encourages meals outdoors throughout much of the year. Just beyond, the thoughtfully designed back hall connects the mudroom, laundry room and full bath before leading to a private guest suite above the garage. Complete with its own wet bar and en-suite bath, the suite offers exceptional flexibility for extended family, overnight guests or an au pair.
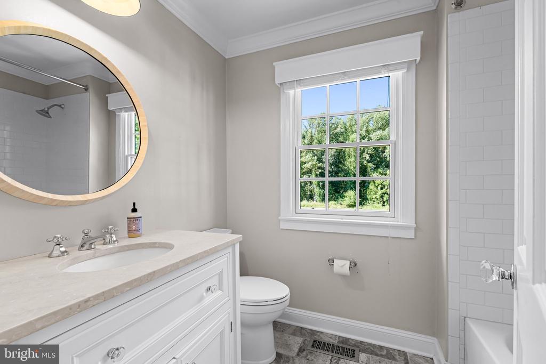
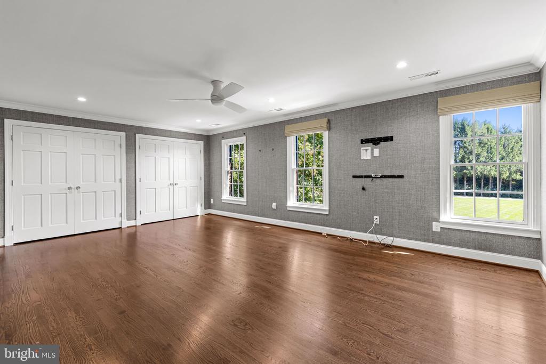
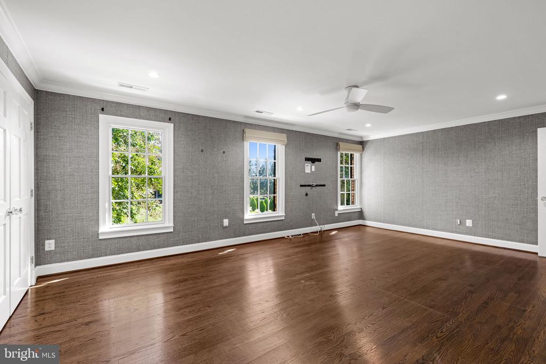
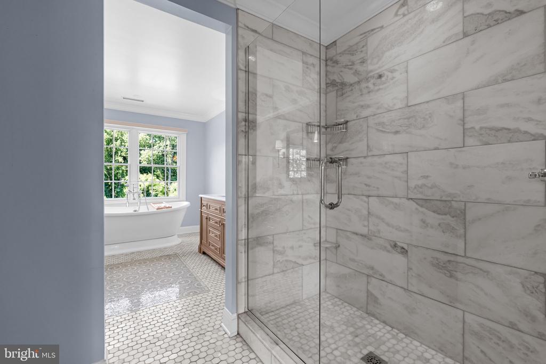
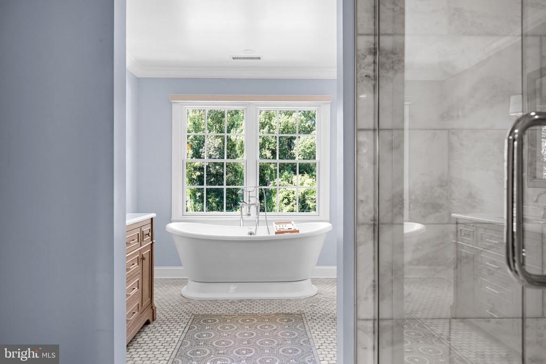
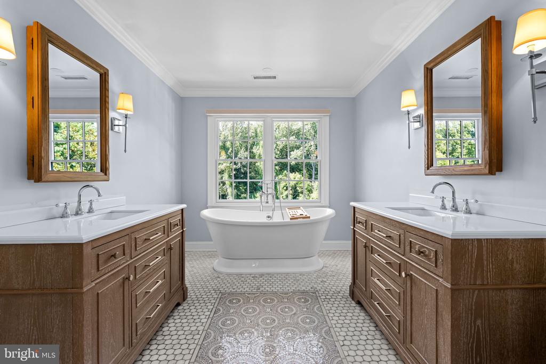
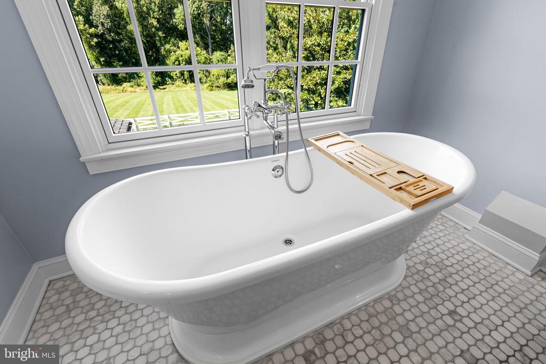
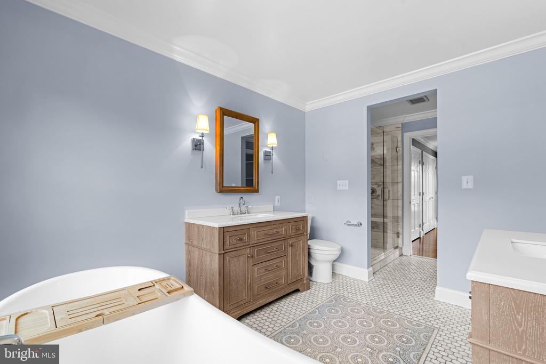
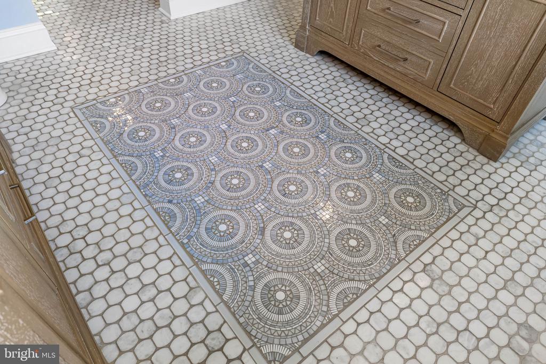
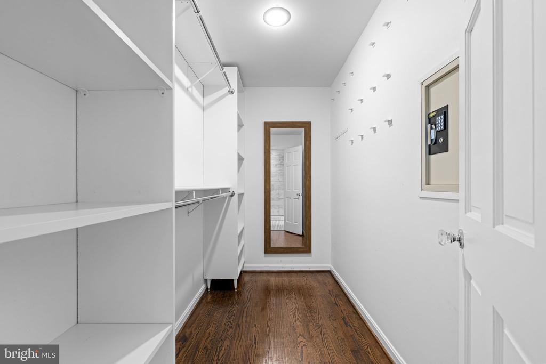
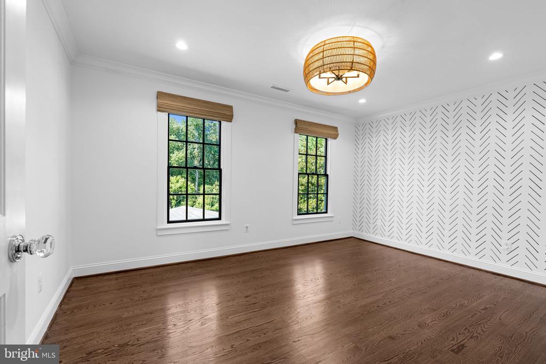
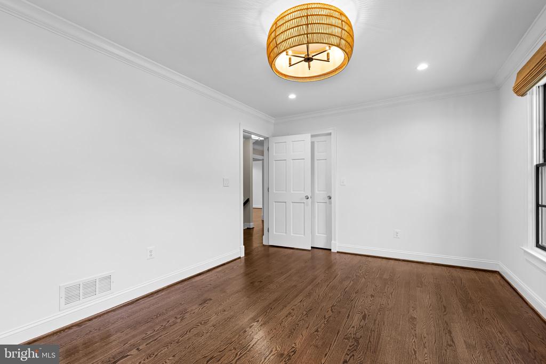
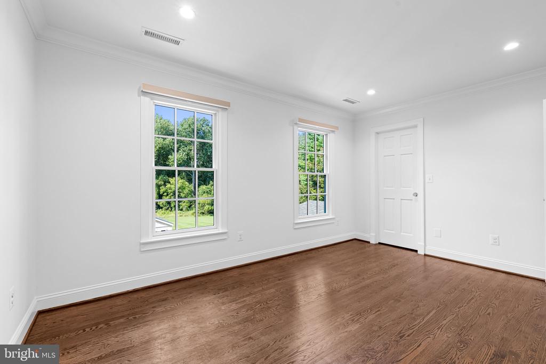
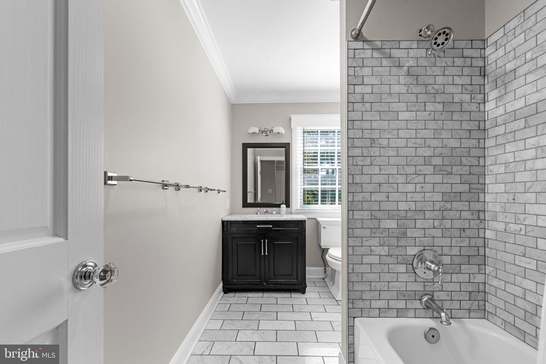
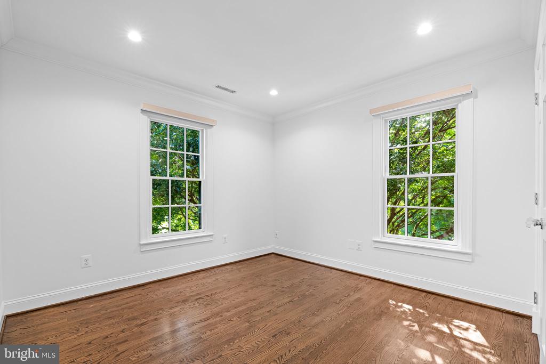
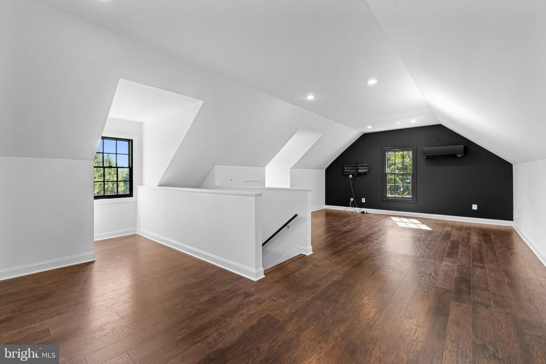
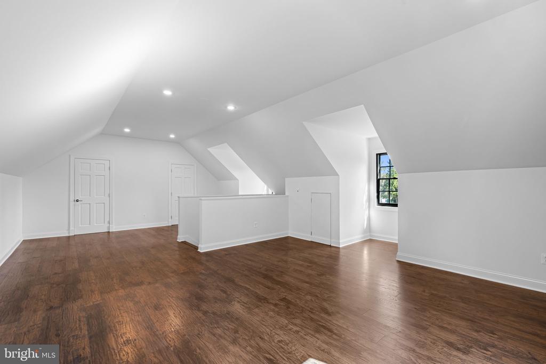
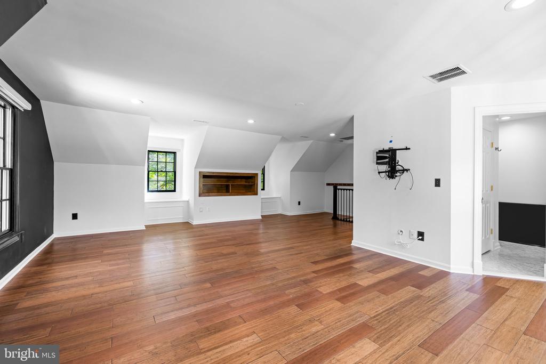
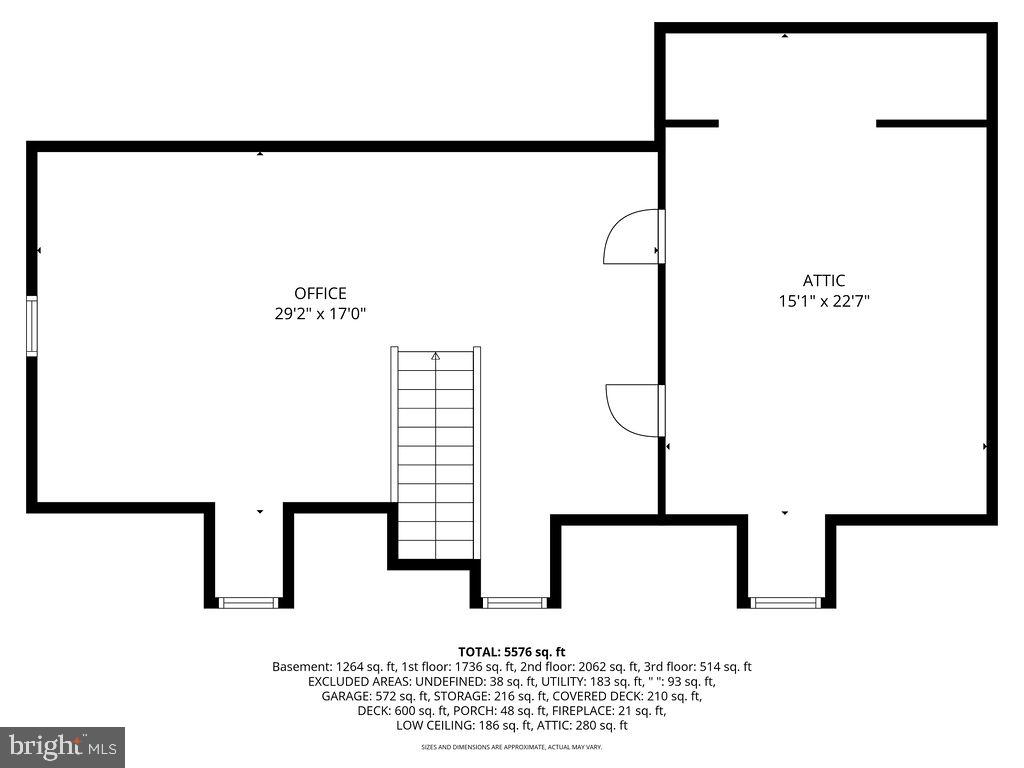
The second floor primary suite offers generous proportions, hardwood floors and a beautifully renovated marble bath centered around a freestanding soaking tub and separate marble shower. A custom-fitted walk-in closet enhances the suite, while three additional bedrooms provide comfortable accommodations, two of which also include custom-fitted walk-in closets. A beautifully appointed hall bath serves the secondary bedrooms, and the third-floor office offers welcome versatility as a private workspace, creative studio or fifth bedroom.
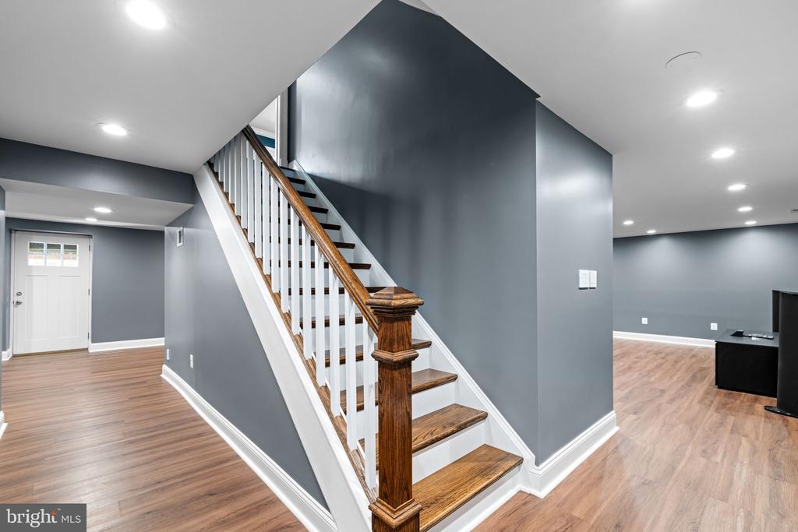
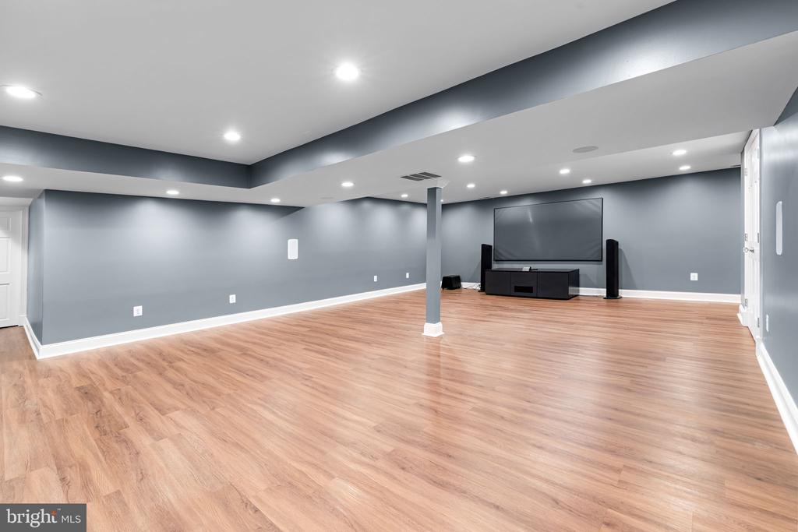
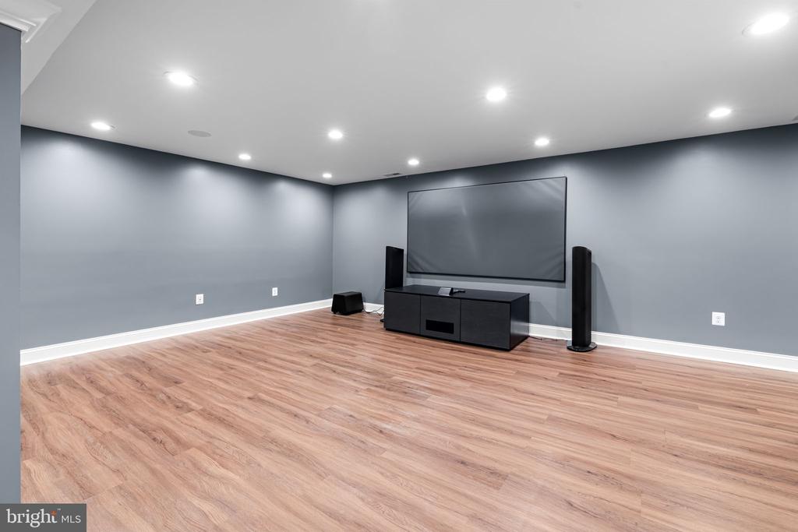
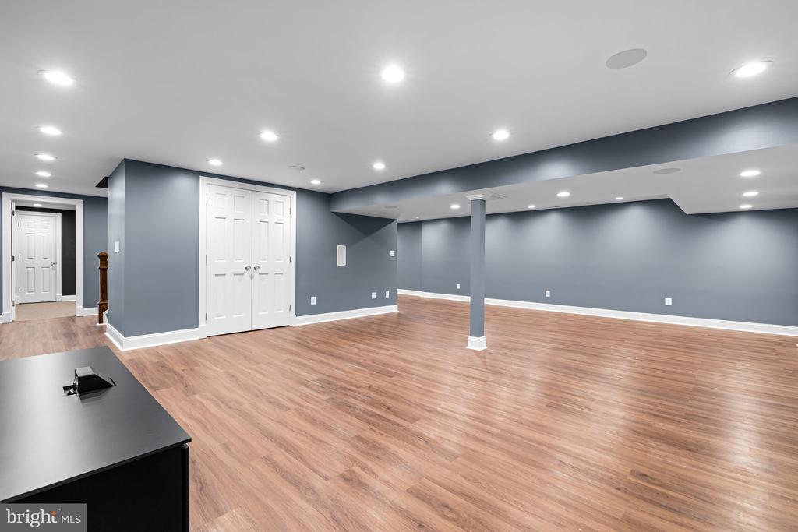
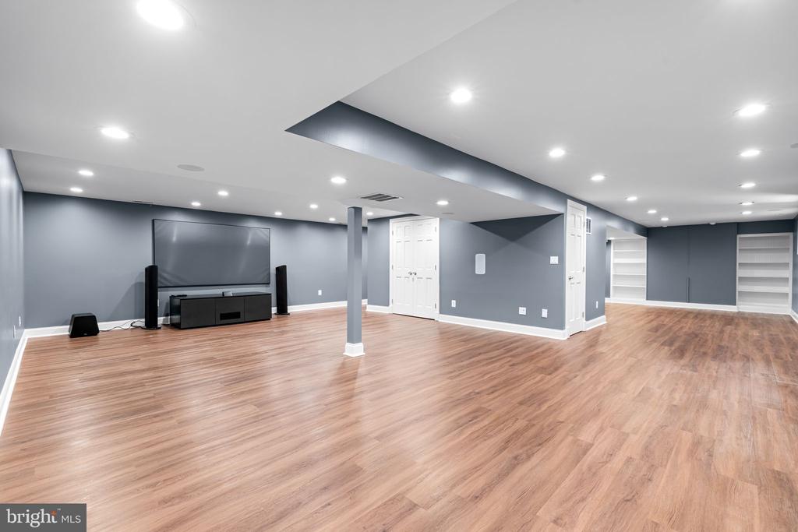
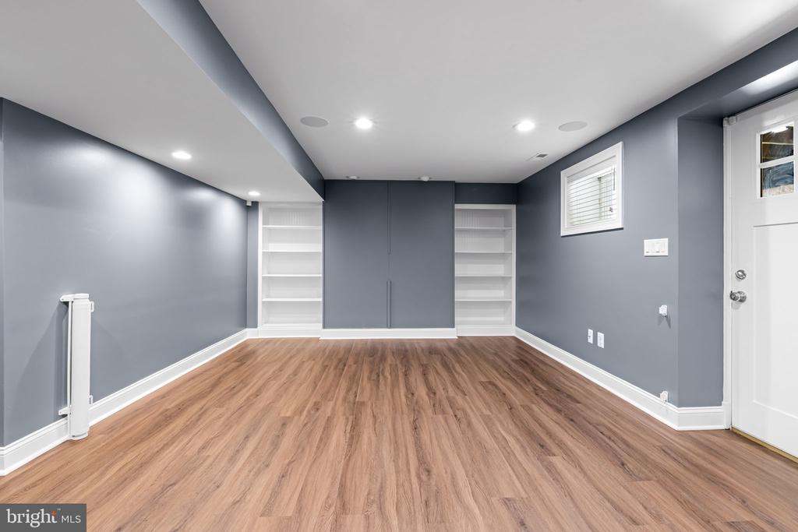
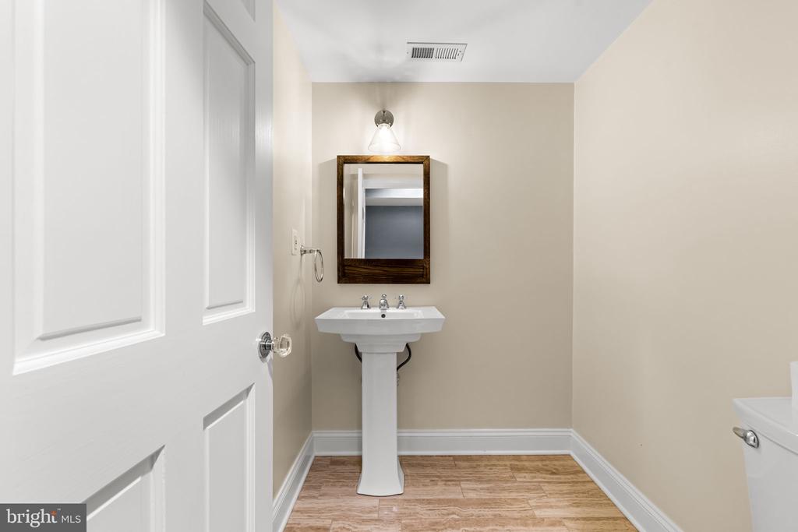
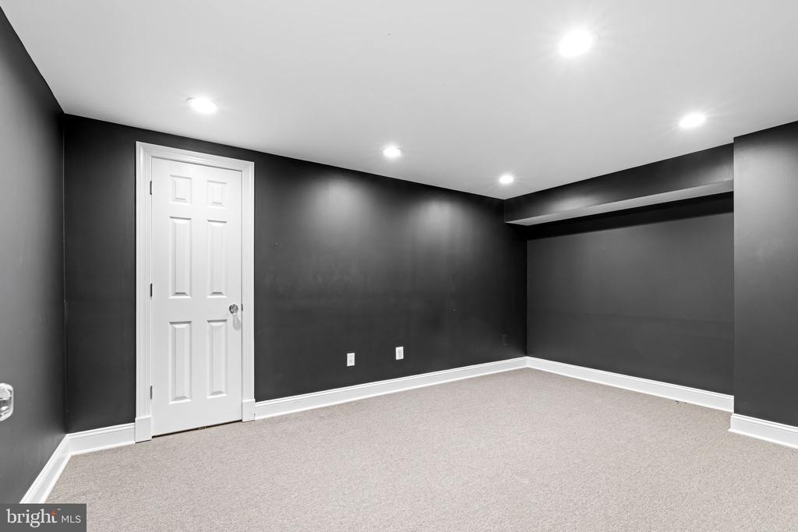
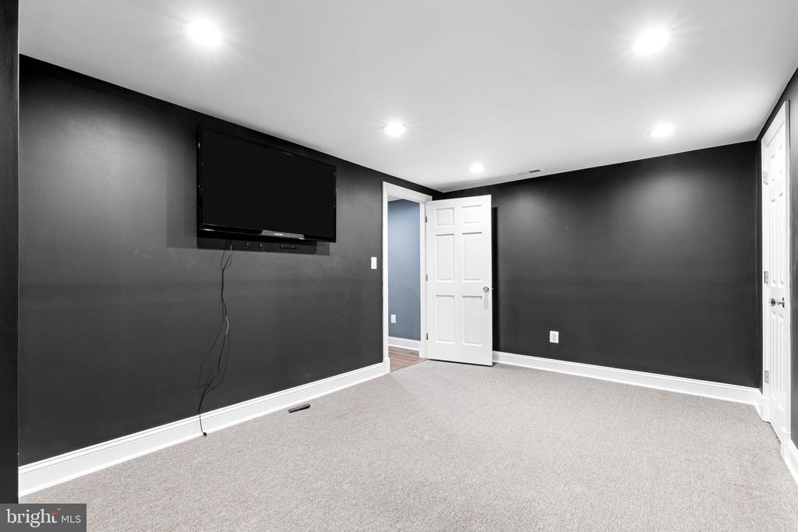
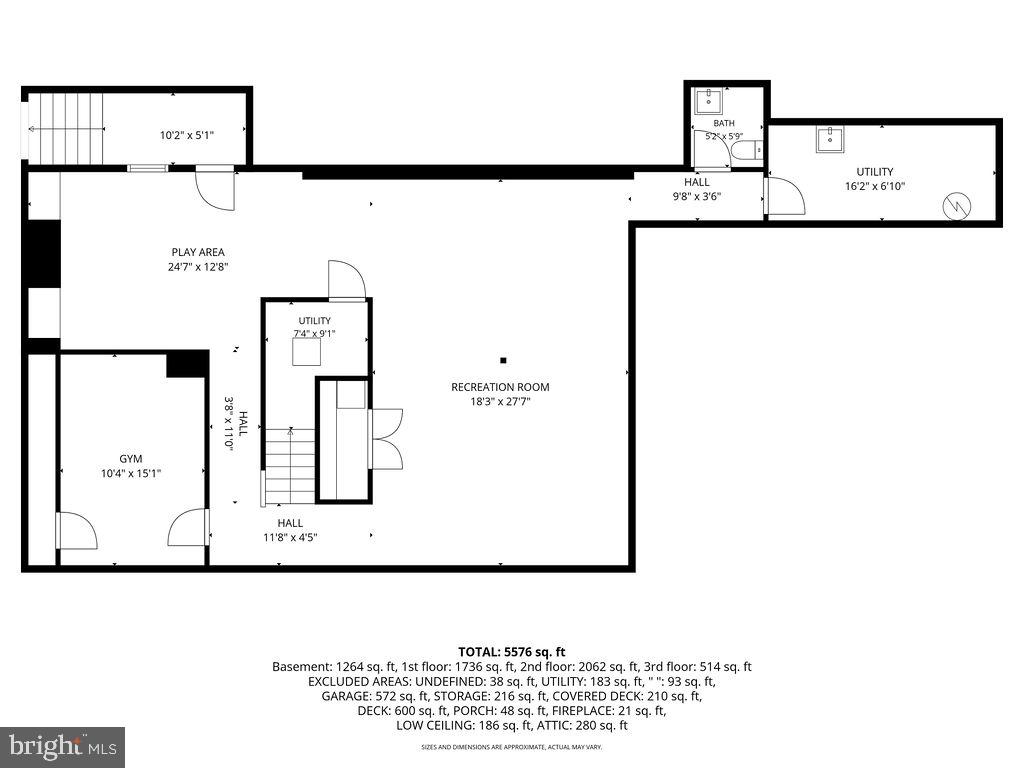
The lower level broadens the home's living spaces with an expansive recreation room thoughtfully arranged for both movie nights and casual gatherings. A built-in theater system creates an immersive entertainment experience, while an adjacent exercise room and powder room enhance the functionality of the level. Walkout access to the backyard further strengthens the connection between the home's indoor and outdoor spaces.
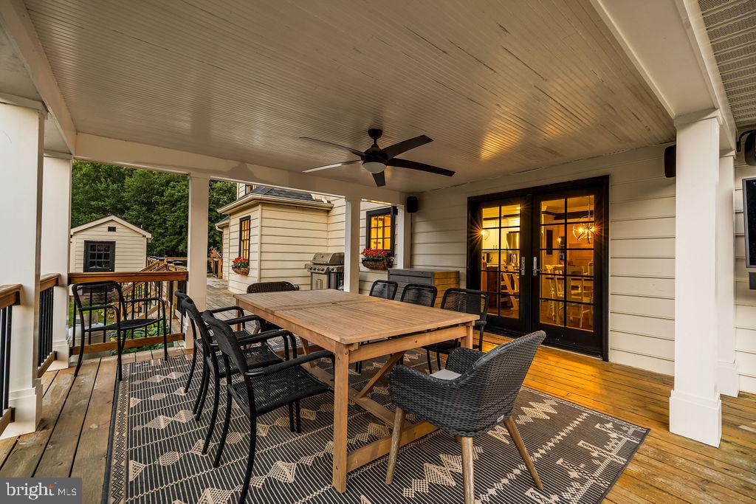
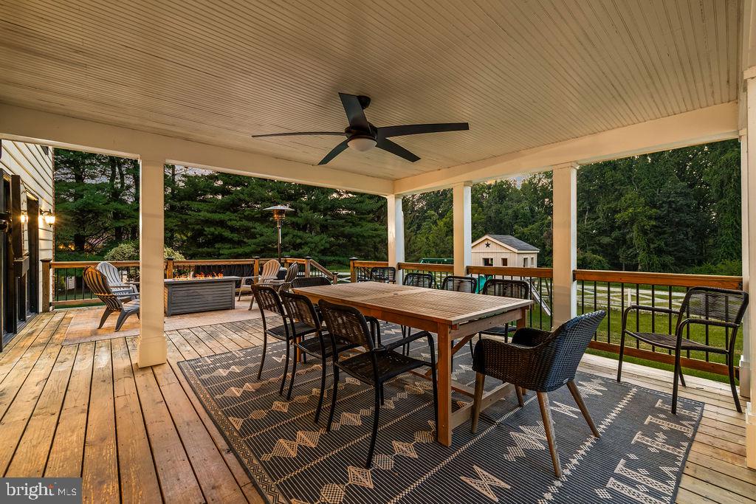
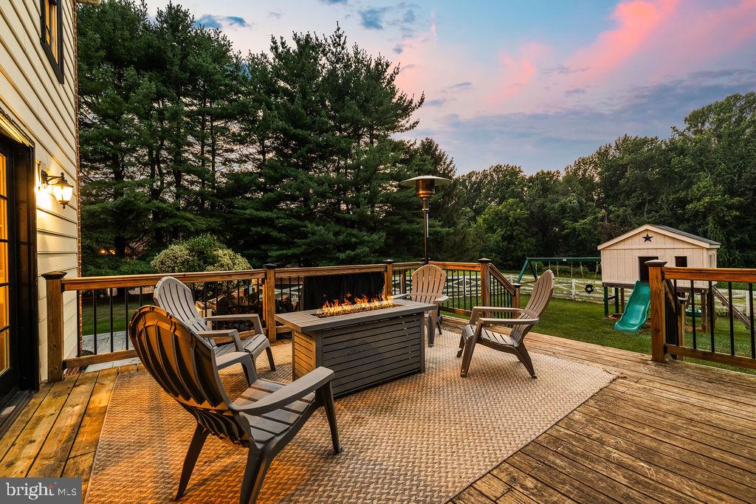
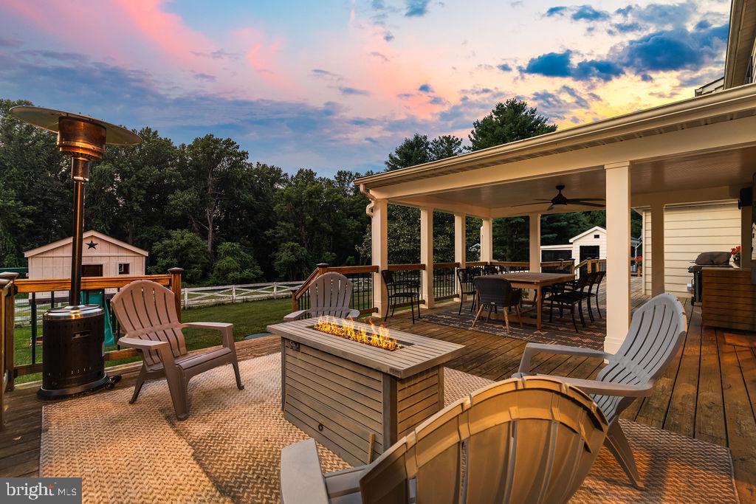
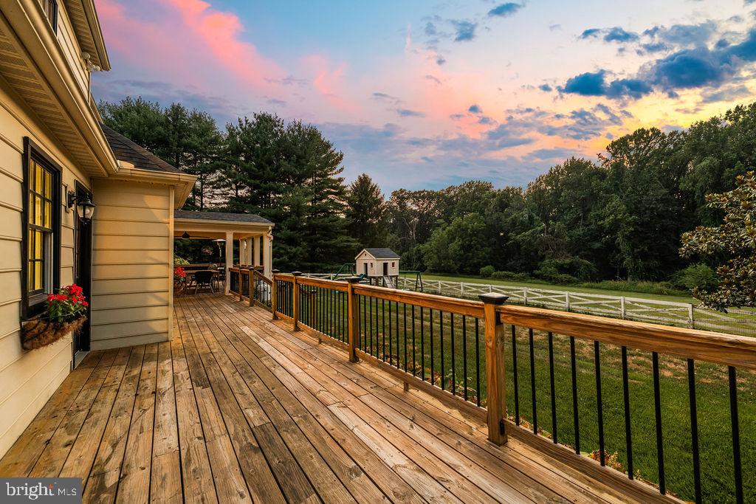
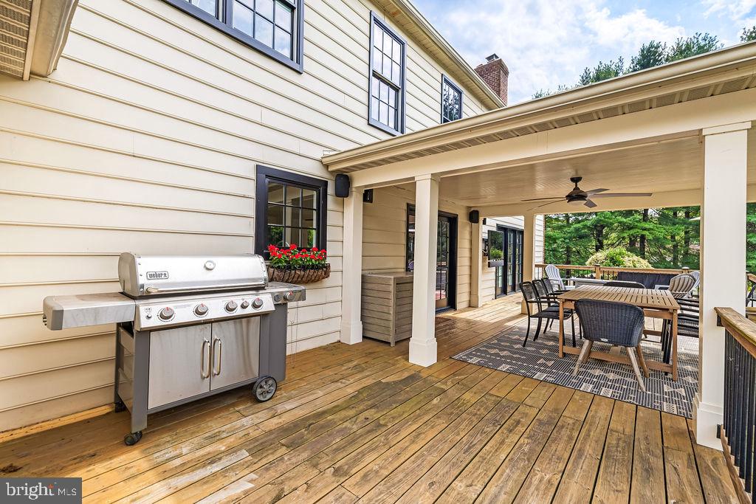
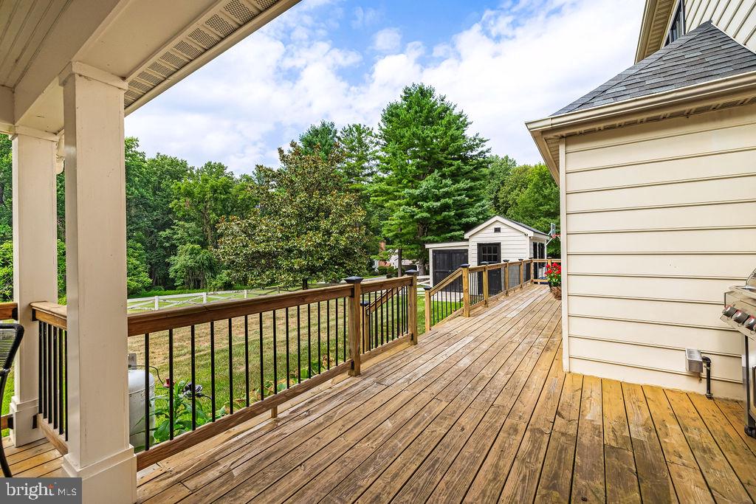
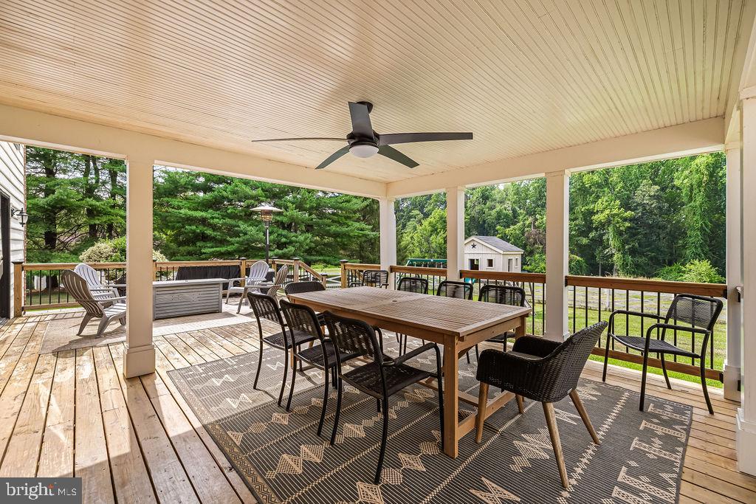
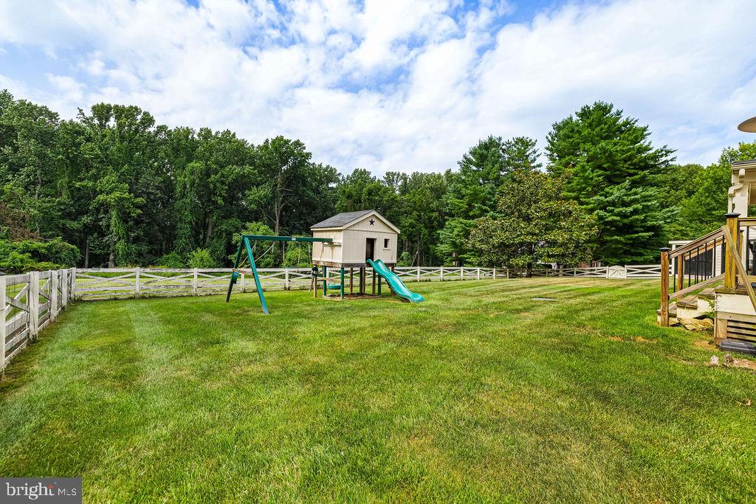
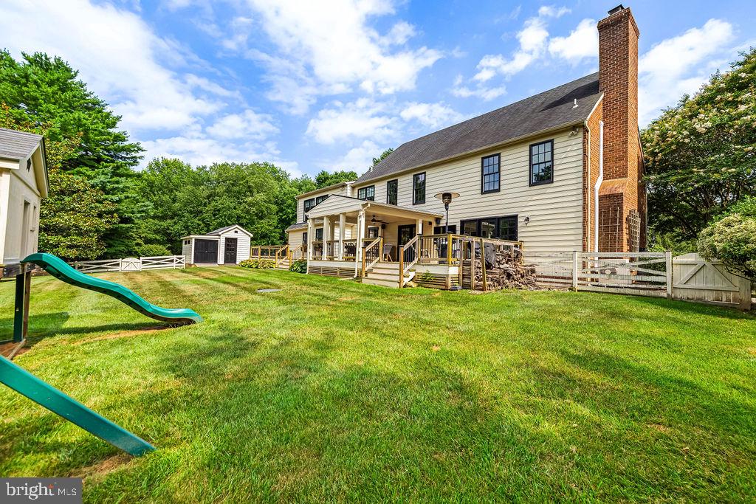
Outside, the property enjoys a full-width rear deck, partially sheltered by a covered porch, and overlooks the fenced backyard (the fence is well inside the property line and does not indicate the property perimeter), creating multiple places to gather, dine or simply enjoy the peaceful surroundings. Mature landscaping, a playhouse, garden shed and expansive lawn complement the home's welcoming character without competing for attention. 13311 Falls Road is a home that succeeds through balance with thoughtful updates, beautifully maintained and designed to support everyday living with the same care as life's special occasions.