Leave a Message

Thank you for your message. We will be in touch with you shortly.
115 SWANHILL COURT
115 SWANHILL COURT
115 SWANHILL COURT
115 SWANHILL COURT
115 SWANHILL COURT
115 SWANHILL COURT
115 SWANHILL COURT
115 SWANHILL COURT
115 SWANHILL COURT
115 SWANHILL COURT
115 SWANHILL COURT
115 SWANHILL COURT
115 SWANHILL COURT
115 SWANHILL COURT
115 SWANHILL COURT
115 SWANHILL COURT
115 SWANHILL COURT
115 SWANHILL COURT
115 SWANHILL COURT
115 SWANHILL COURT
115 SWANHILL COURT
115 SWANHILL COURT
115 SWANHILL COURT
115 SWANHILL COURT
115 SWANHILL COURT
115 SWANHILL COURT
115 SWANHILL COURT
115 SWANHILL COURT
115 SWANHILL COURT
115 SWANHILL COURT
115 SWANHILL COURT
115 SWANHILL COURT
115 SWANHILL COURT
115 SWANHILL COURT
115 SWANHILL COURT
115 SWANHILL COURT
115 SWANHILL COURT
115 SWANHILL COURT
115 SWANHILL COURT
115 SWANHILL COURT
VIEW PHOTOS
Courtesy of Long & Foster Real Estate, Inc.
$925,000

115 SWANHILL COURT

6 Beds 4 Baths 4,164 Sq.Ft. 1.04 Acres

Description

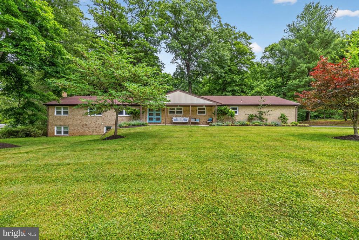
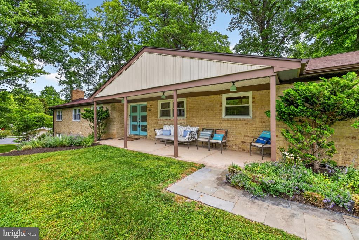
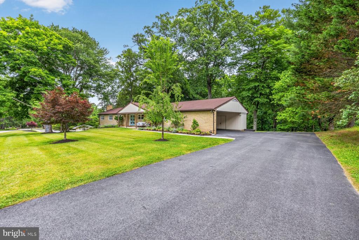
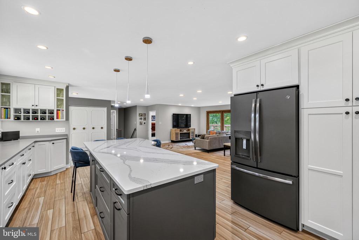
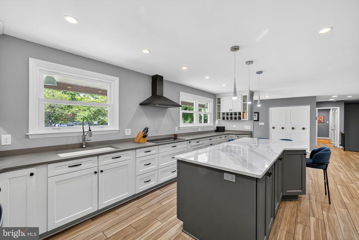
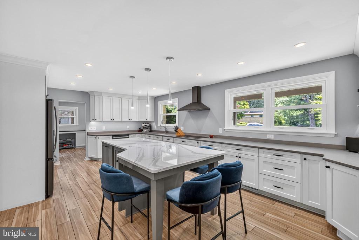
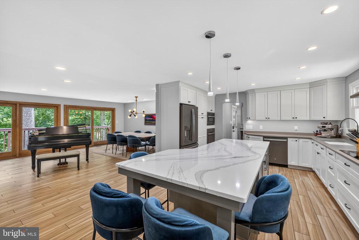
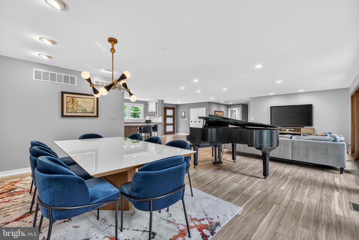
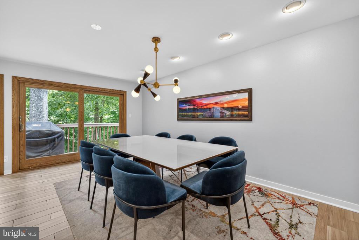
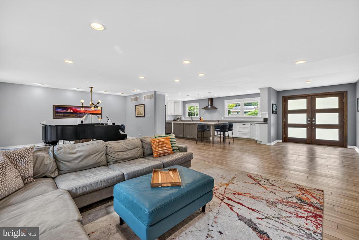
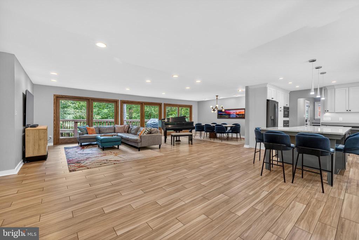
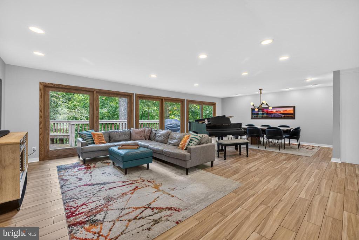
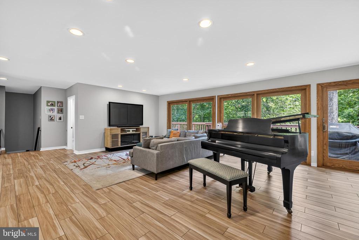
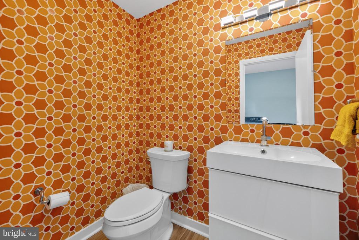
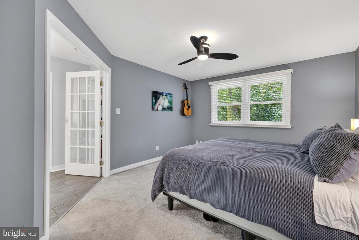
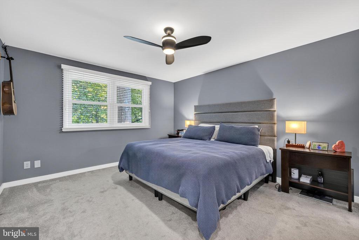
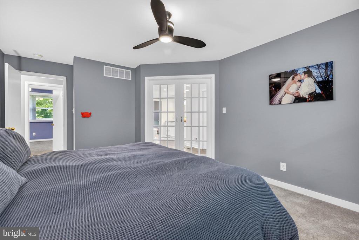
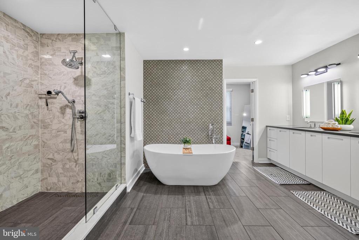
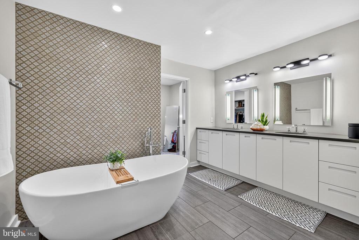
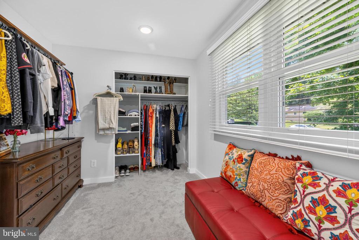
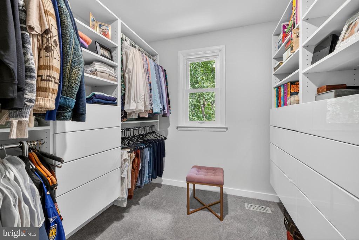
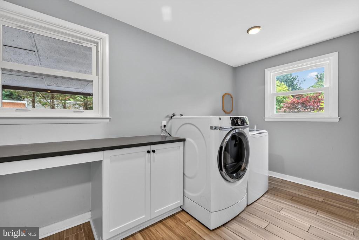
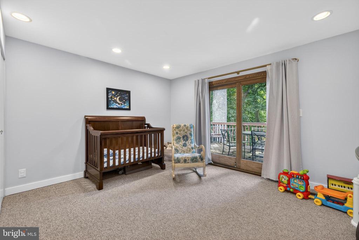
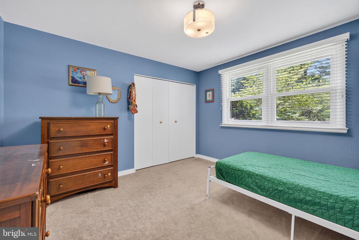
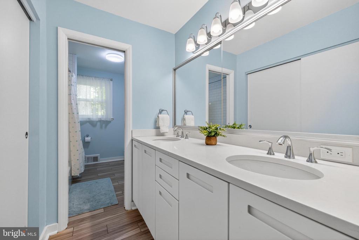
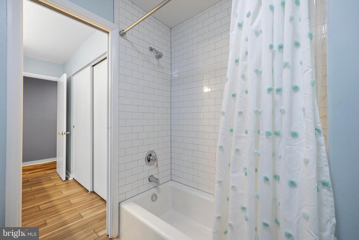
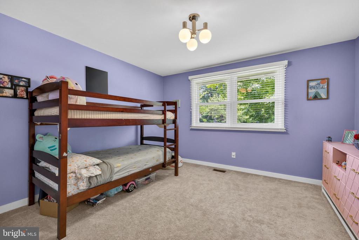
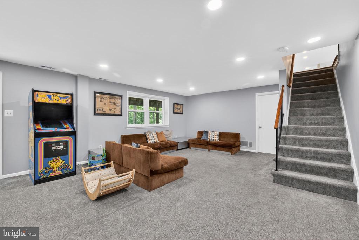
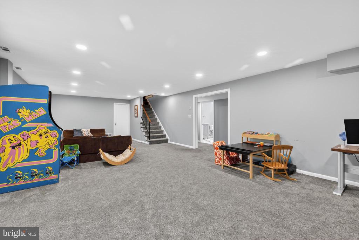
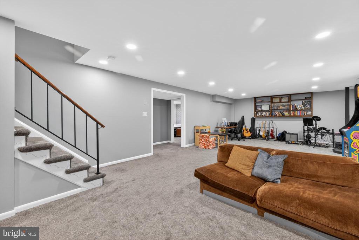
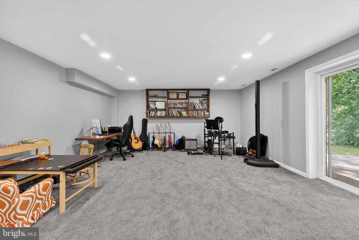
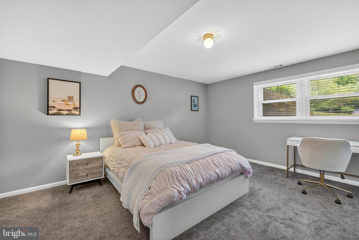
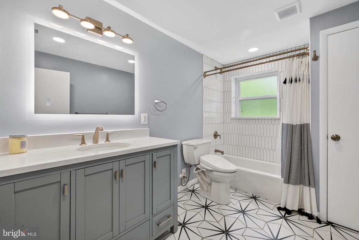
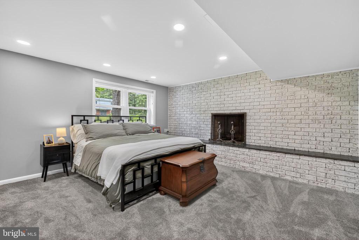
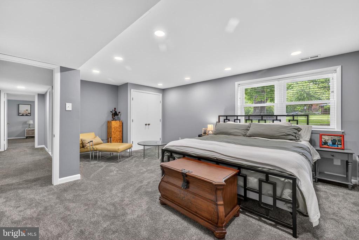
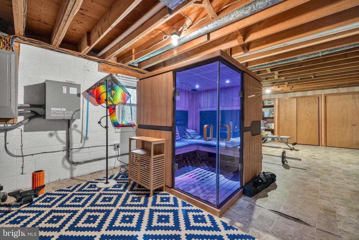
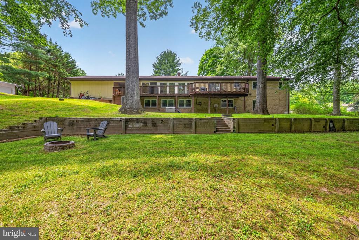
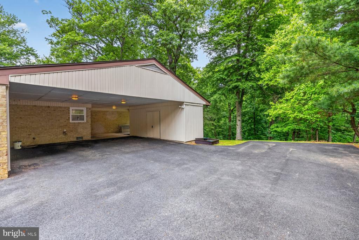
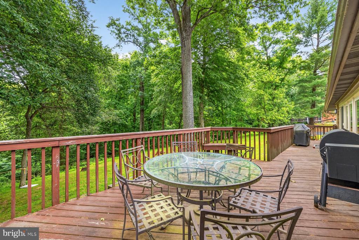
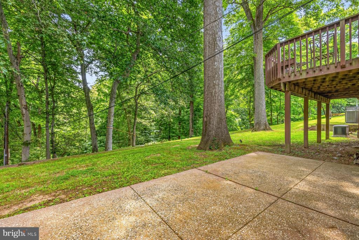
Welcome home to this stunning, expansive rancher nestled on a premier wood-lined 1+ acre lot in the highly sought-after community of Stevenson! Boasting over 4,000 square feet of beautifully finished living space, this updated gem offers a perfect blend of modern luxury, privacy, and comfortable single-level living with incredible lower-level flexibility. From the moment you arrive, the charming covered front porch sets a warm tone. Perfect single-level living includes 4 generous bedrooms, 2 full baths, a powder room, and an ultra-convenient main-level laundry room. The bright family room flows effortlessly into the breathtaking gourmet kitchen and separate formal dining room, perfect for holiday gatherings and entertaining. The chef's dream kitchen designed to impress features 42" white shaker-style cabinets, sleek stainless steel appliances, and a massive center island that naturally anchors the space. The finished lower level vastly expands your living options, offering 2 additional bedrooms and a 3rd full bath--perfect for a guest suite, gym, or home office, abundant recreational space, and a large storage/utility room. Step right outside to relax on your private rear deck and enjoy your sweeping yard. Complete with a 2-car carport and built-in storage shed. This move-in ready property offers an unparalleled suburban retreat. It truly has it all! *Full renovation, including HVAC, water heater, all appliances, electrical and plumbing replaced in 2017*

Share Property

Location

115 SWANHILL COURT, BALTIMORE, MD 21208

Status

Sold

Date Sold

July 30, 2026
James  Baldwin

James Baldwin

TITLE

Realtor®

Property Amenities

View additional property information below.
Interior
Laundry room Dryer In Unit, Has Laundry, Main Floor, Washer In Unit
Fireplace Brick, Wood
Appliances Built-In Microwave, Cooktop, Dishwasher, Disposal, Dryer, Oven - Wall, Refrigerator, Stainless Steel Appliances, Washer, Water Heater
Flooring Ceramic Tile
Total Bedrooms: 6
Half Bathrooms: 1
Full Bathrooms: 3
Area & Lot
Total area 4,164 Sq.Ft.
Lot Area 1.04 Acres
Living area 4,164 Sq.Ft.
MLS® ID MDBC2165834
Year Built 1968
School District BALTIMORE COUNTY PUBLIC SCHOOLS
Architecture Styles Ranch/Rambler
Type Residential
Status Sold
Exterior
Stories 2
Pool No Pool
Air conditioning Central A/C
Heat type Forced Air
Disability Features None
Water Source Public
Sewer Private Septic Tank
Parking Attached Carport, Driveway
Utilities Electric Available, Cable TV Available
Finance
Sales Price $925,000
Real Estate Tax $7,078 yearly

Greenspring Valley

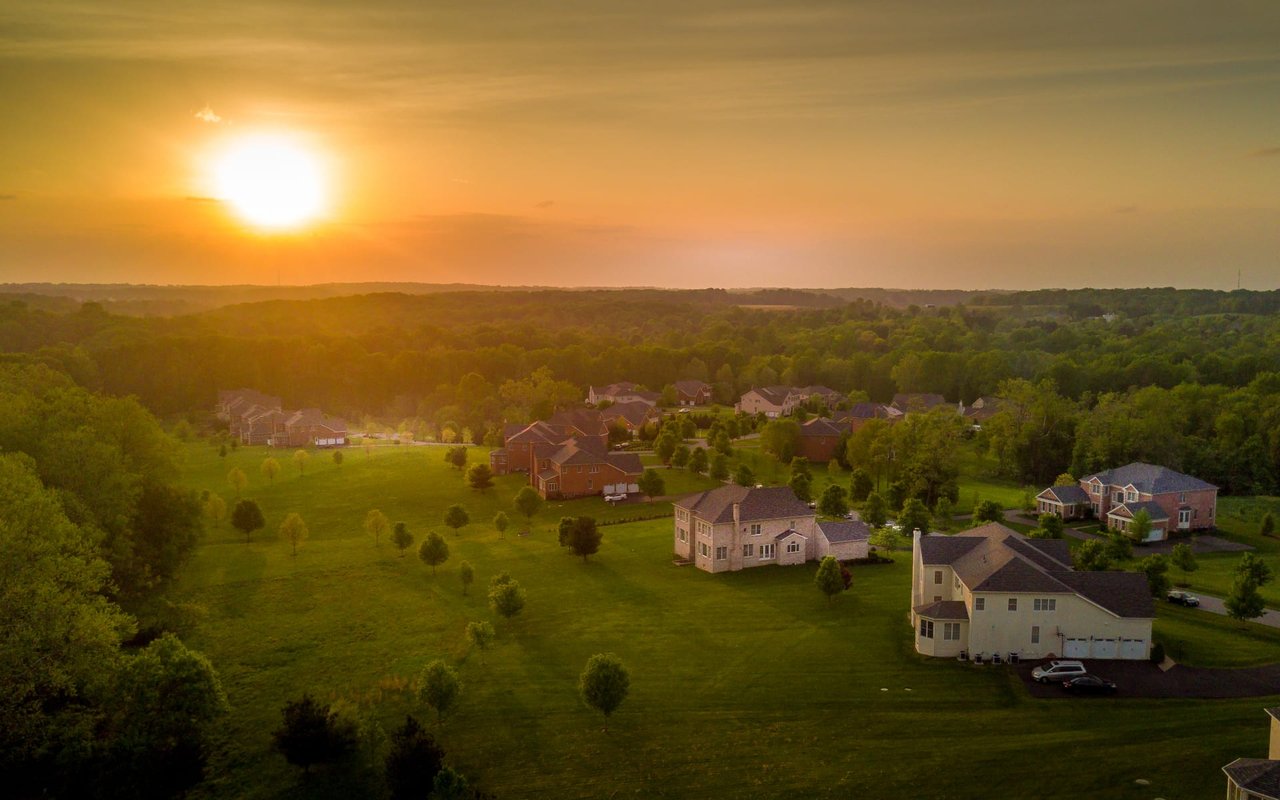
Known locally as “horse country,” the Greenspring Valley landscape features forested highlands and rolling hills - great for exploration whether hiking, biking or out for a Sunday drive.

Work With Us

Follow Me On Instagram