Description
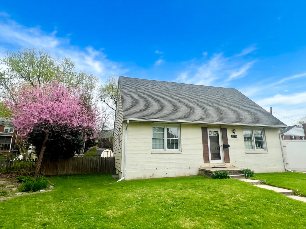
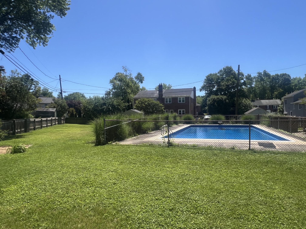
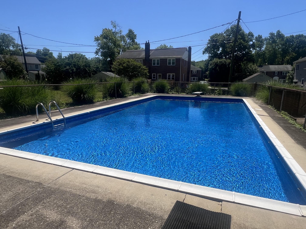
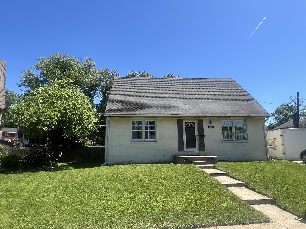
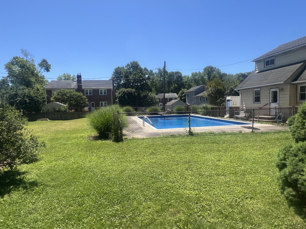
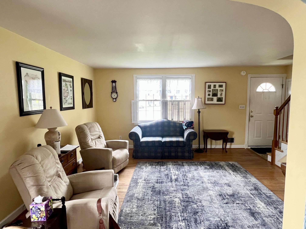
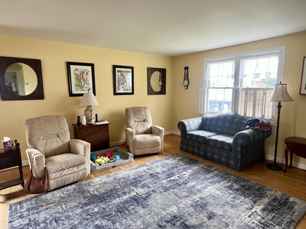
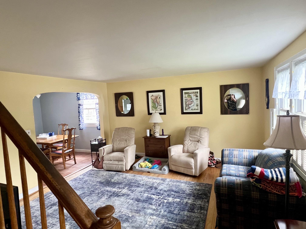
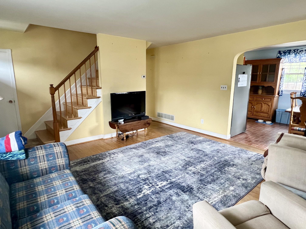
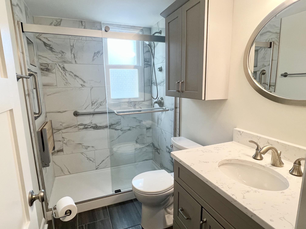
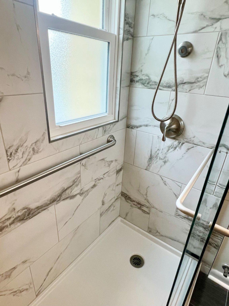
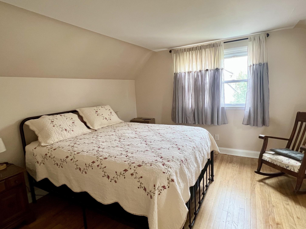
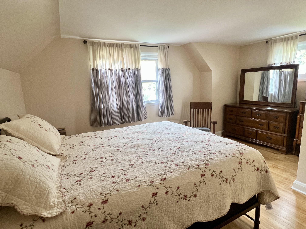
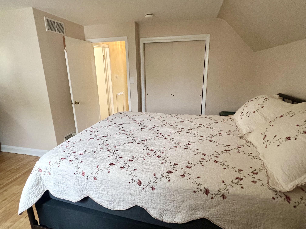
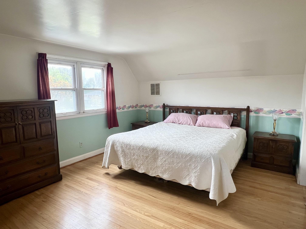
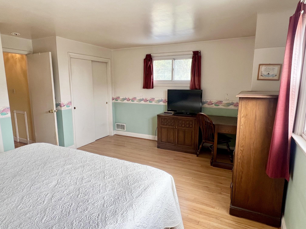
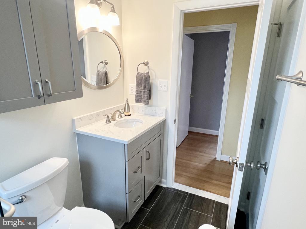
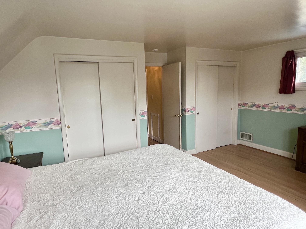
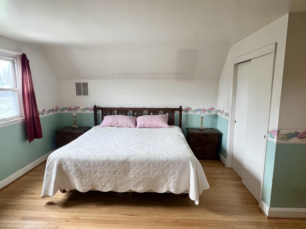
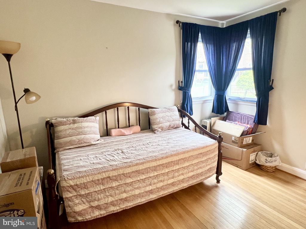
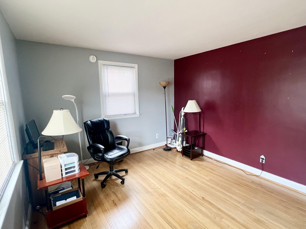
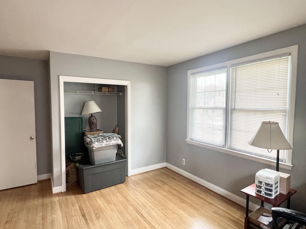
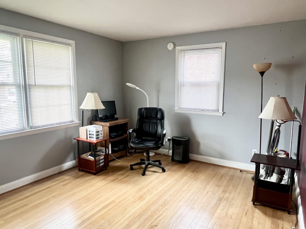
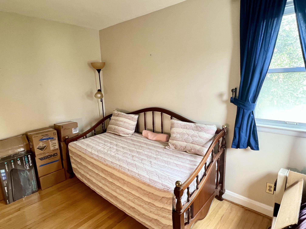
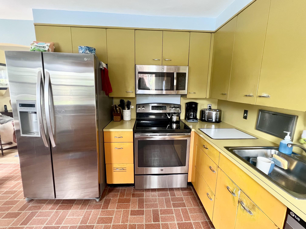
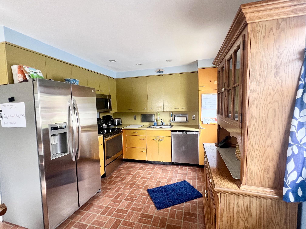
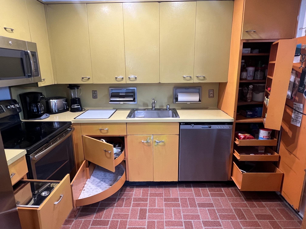
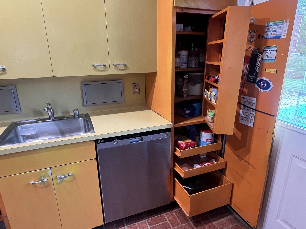
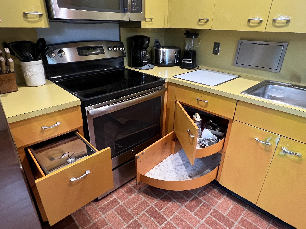
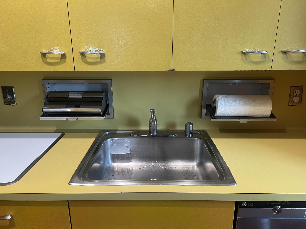
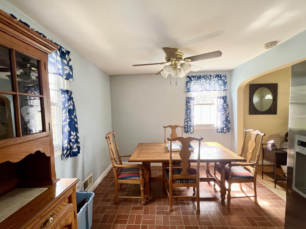
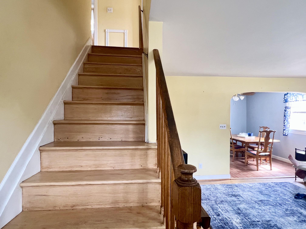
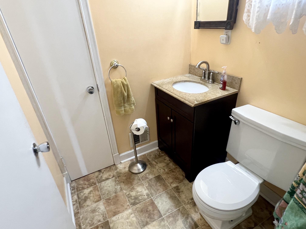
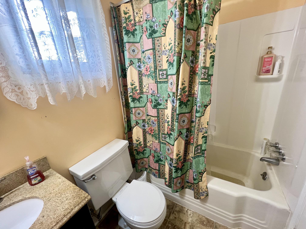
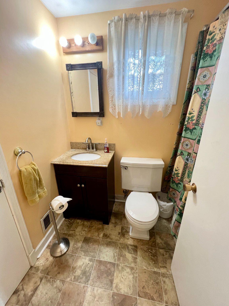
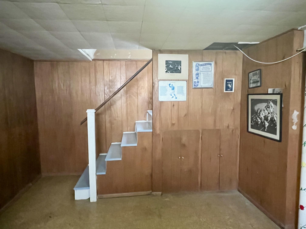
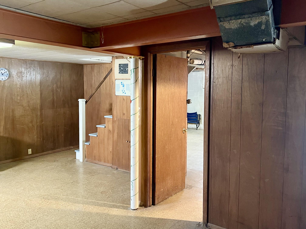
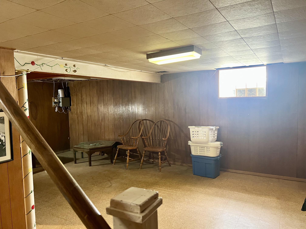
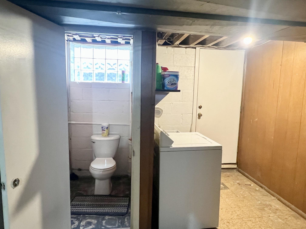
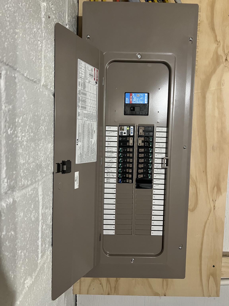
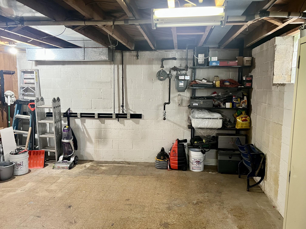
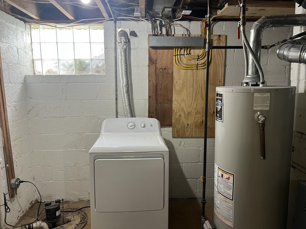
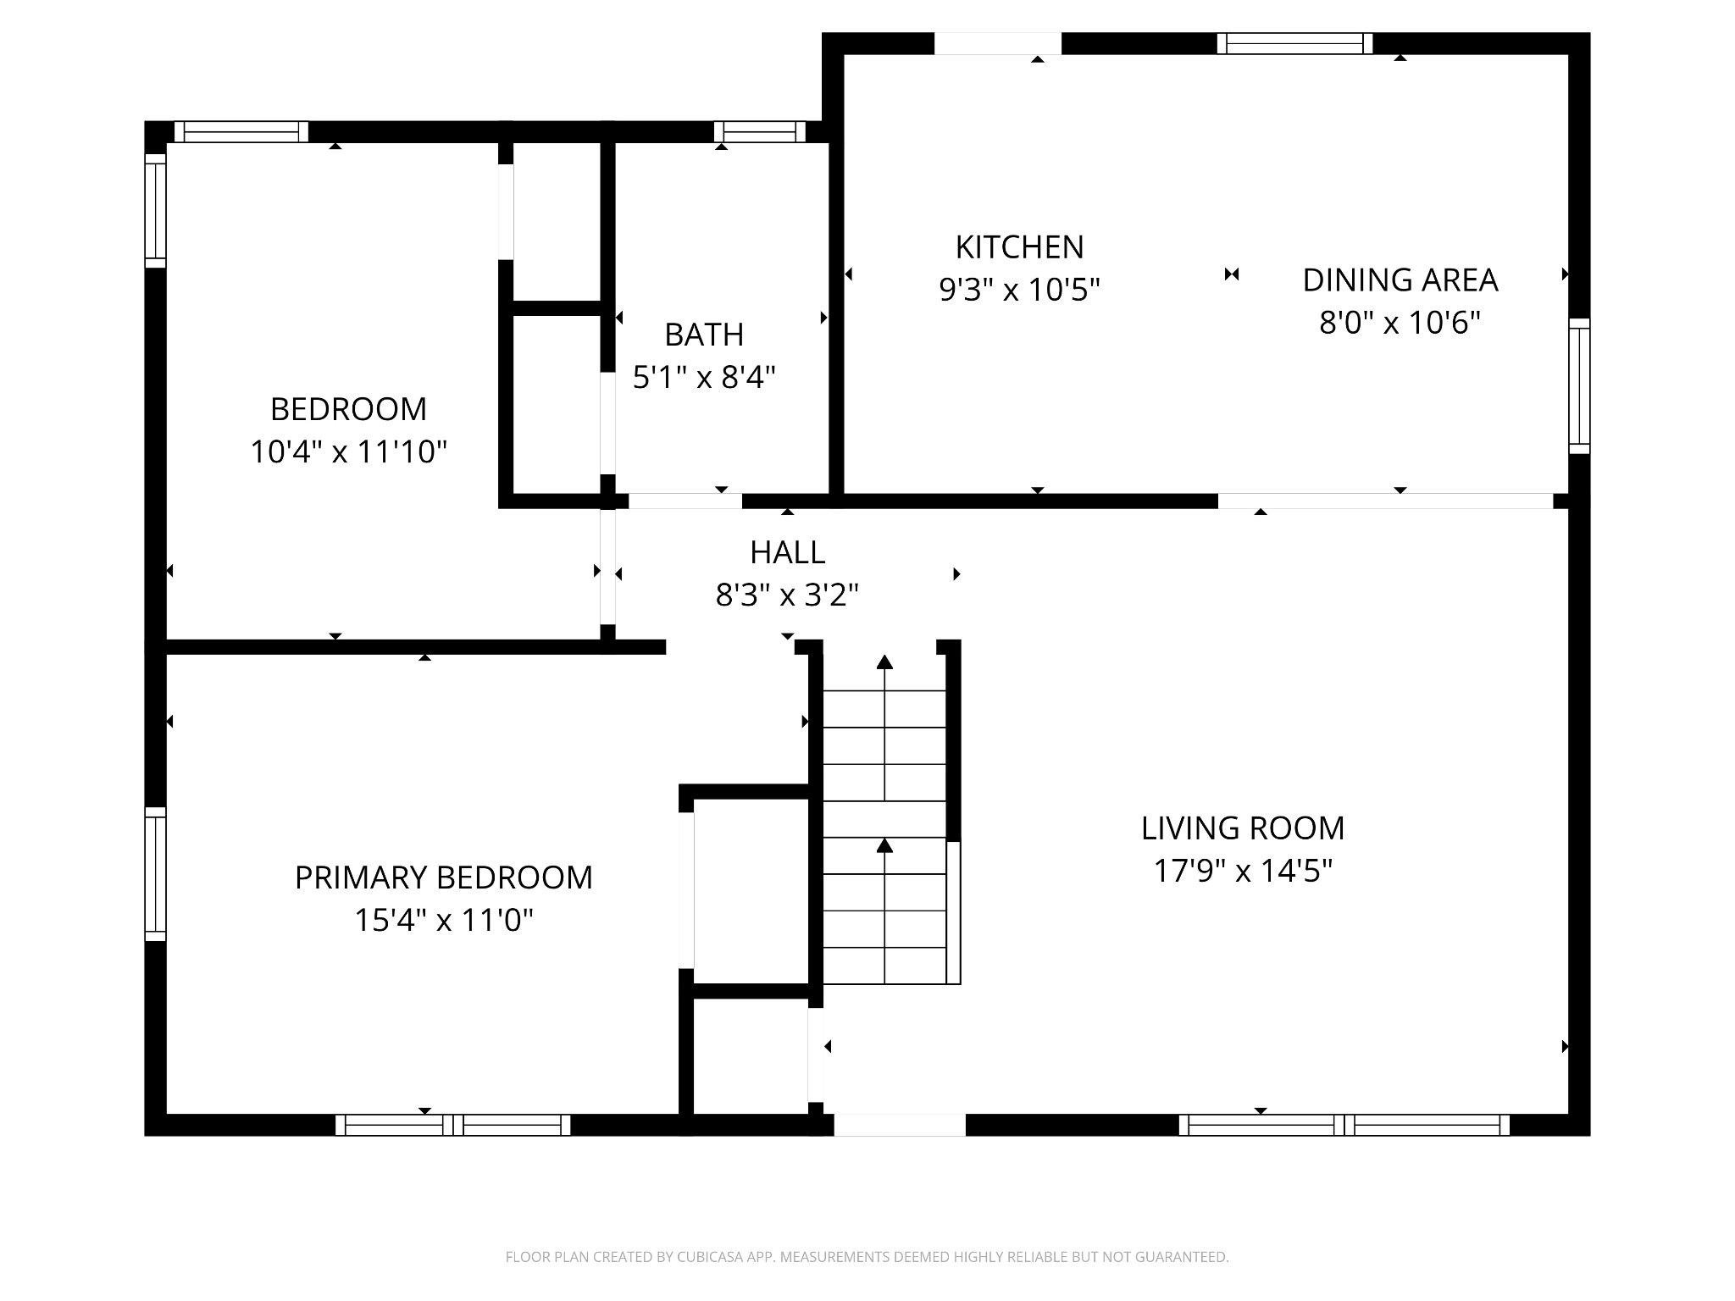
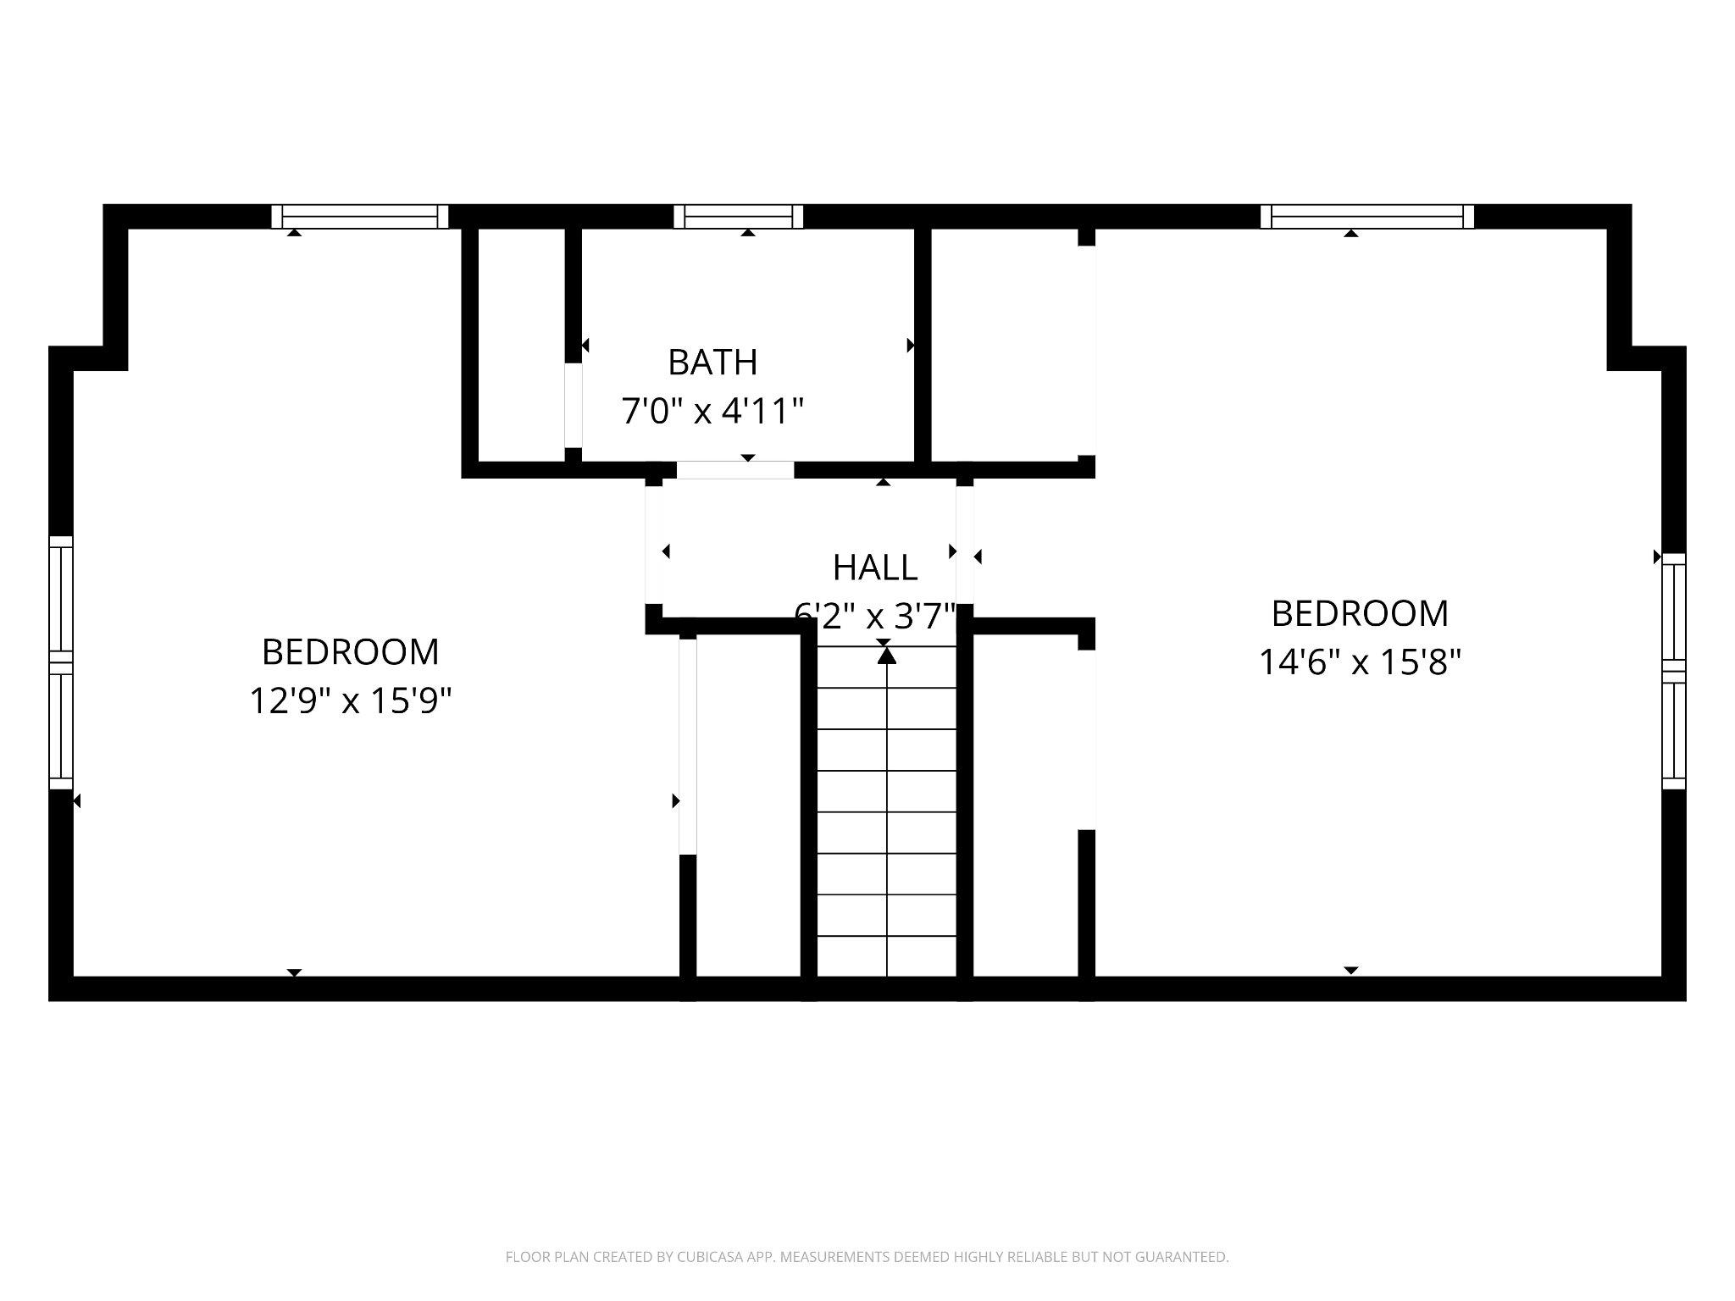
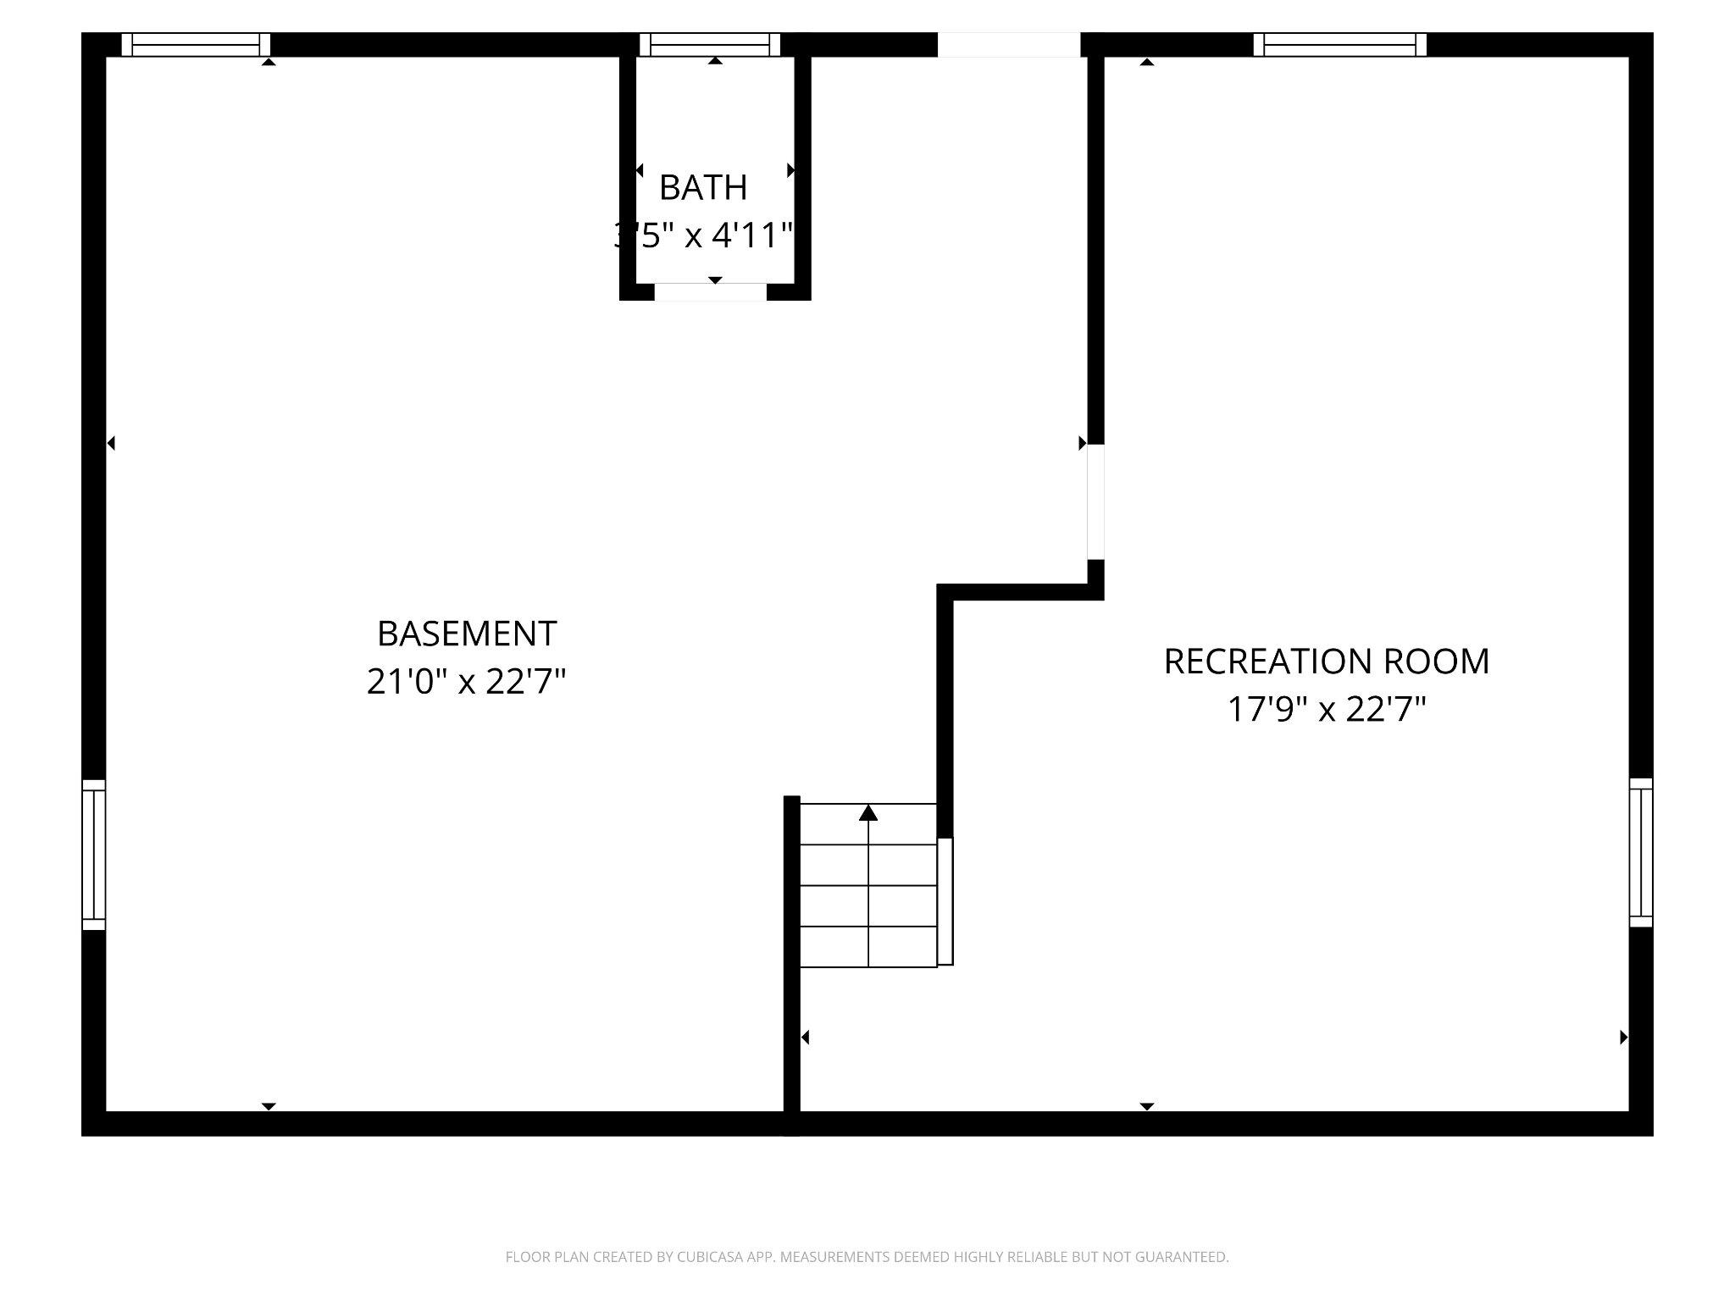
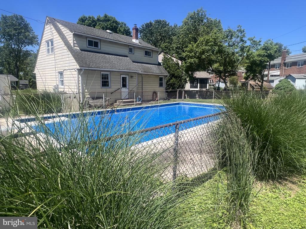
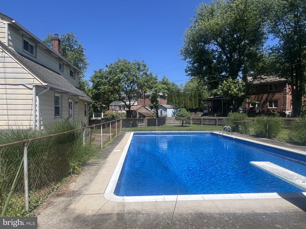
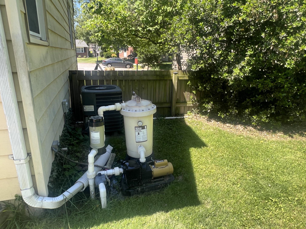
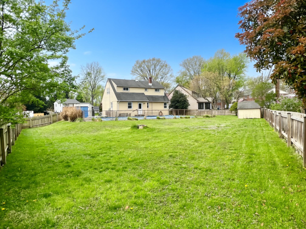
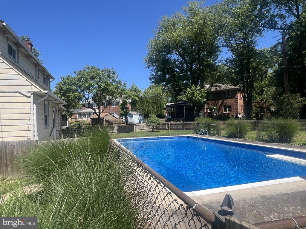
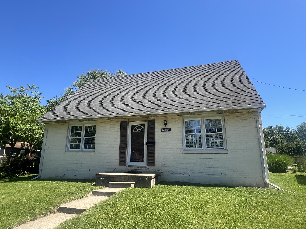
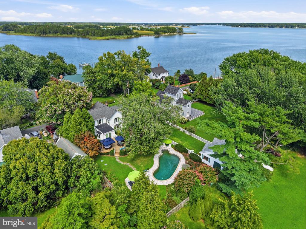
MOTIVATED SELLERS! OWN THIS 4 BEDROOM HOME WITH IN-GROUND POOL IN THORNLEIGH AT AN AFFORDABLE PRICE... PLUS SELLER IS OFFERING $5,000 CREDIT TOWARD BUYER CLOSING COSTS OR INTEREST RATE BUY-DOWN! The only backyard pool in the neighborhood is now open at this Thornleigh Cape Cod on over 1/4 acre! This location offers the best of both worlds...enjoy the walkability of the beloved Thornleigh neighborhood with Valley Swim & Tennis/Valley Country Club amenities and nearby Riderwood Elementary School all just a short walk or bike ride away while shopping, restaurants, and major commuter routes including Joppa Road, I-83, the Beltway, and Metro/MTA stops are just a quick drive from the home. With 2 bedrooms and a recently renovated full bathroom with walk-in shower along with the kitchen, dining, and living room on the main level; 2 large bedrooms with a full bathroom with tub/shower on the upper level; and a partially finished basement with half bath - the options for home office, hobby/workshop, and other flex-spaces are endless! This well-maintained home combines mid-century modern charm including hardwood floors, archways, cabinetry, and club basement finishes with modern updates like stainless steel appliances and a renovated (permitted) main level bathroom. Located on a quiet cul-de-sac off a non-thru street, you'll enjoy the large, fully fenced back yard on over 1/4 acre. Take a look on Google maps and this home is easy to find - it's the only one in Thornleigh with its own in-ground pool - and when the pool is opened for the summer, it's not only refreshing, but is beautiful and includes a diving board and separate safety fence inside the fenced backyard. Current owners have owned the home for 28 years and grew up in this well-loved home. As they move onto their next chapter, they are ready to welcome new owners to create their own memories here, adding your personal touches to make this house your home. In addition to the community amenities, you'll enjoy Thornleigh events including outdoor movie nights, holiday egg hunts and costume parades, bowling night, community-wide yard sales and clean-up events (see TIA Thornleigh Online website). Furnace installed 5/2021 with std 10 year warranty, Central AC installed 6/2019 with std 10 year warranty, Hot Water Heater installed 3/2021 with std 6 year warranty. Home is owner-occupied, please allow 24 hour notice for showings. Sellers would like to settle the week of June 30th. NO GROUND RENT - parcel is owned by sellers! Thornleigh Improvement Association (TIA) membership is voluntary at $30/year; Thornleigh covenants, plat, and seller disclosures all available to agents in MLS. Floor plan dimensions are estimates; buyers to confirm schools, zoning, and taxes.