Leave a Message

Thank you for your message. We will be in touch with you shortly.

647 Ponte Villas S #132
VIEW PHOTOS
$1,320,000

647 Ponte Villas S #132

4 Beds 4 Baths 3,732 Sq.Ft.

Description

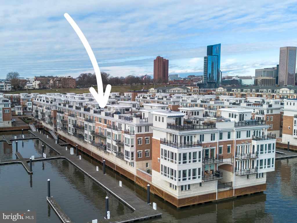
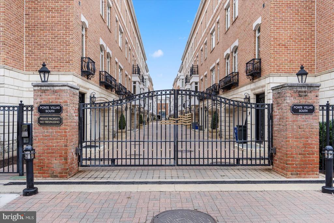
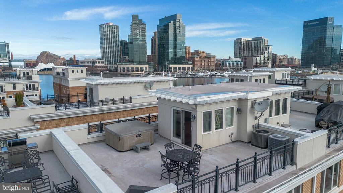
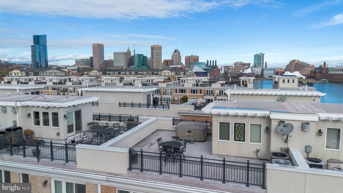
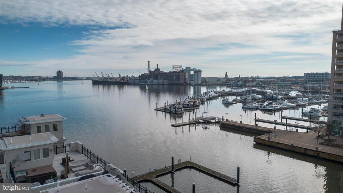
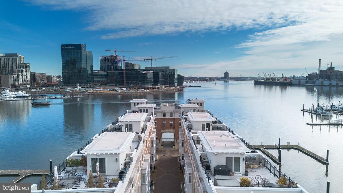
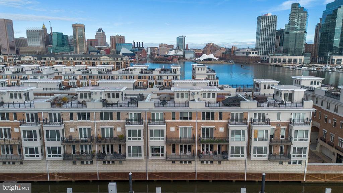
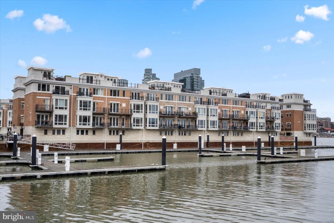
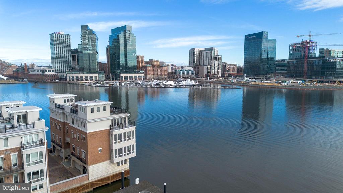
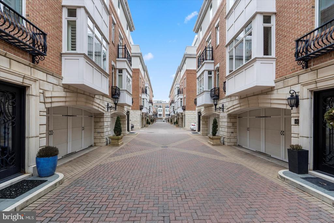
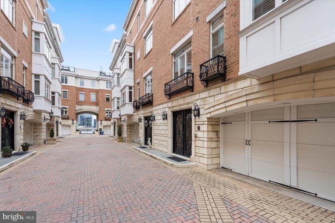
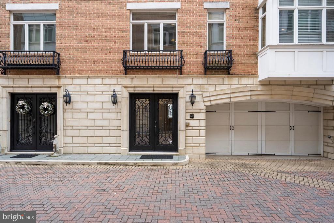
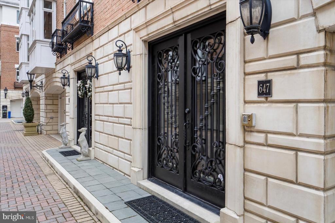
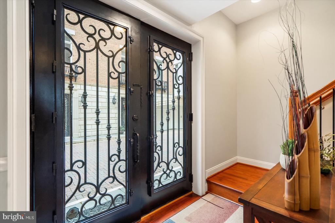
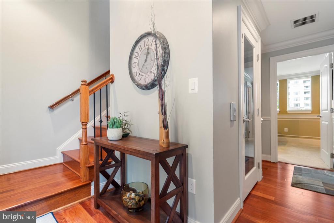
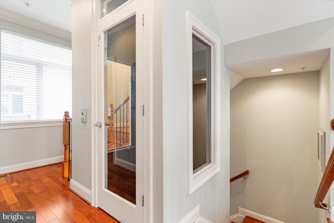
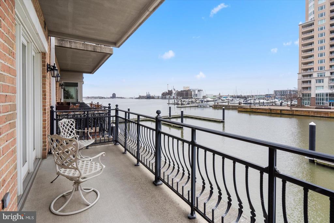
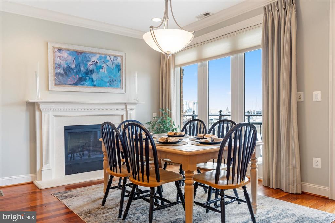
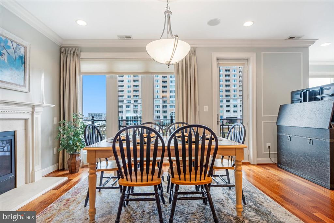
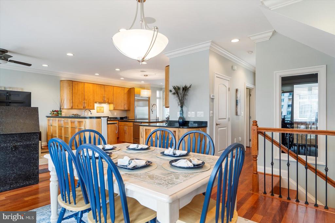
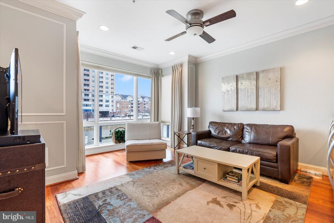
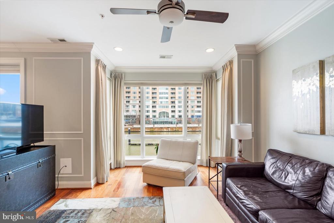
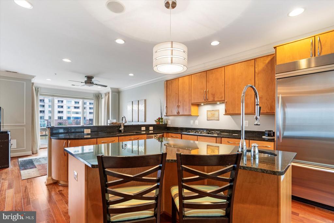
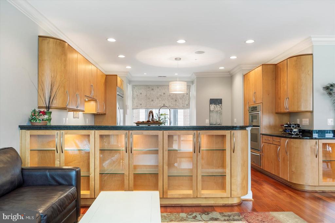
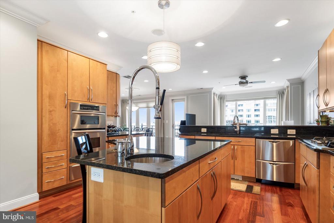
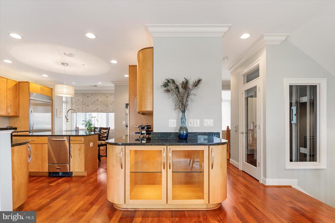
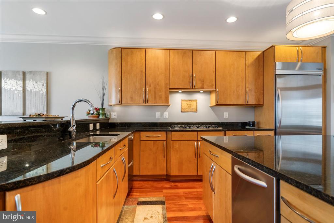
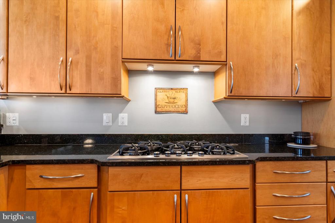
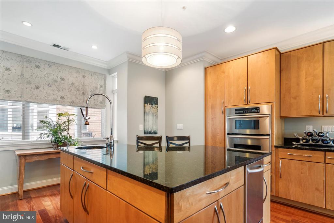
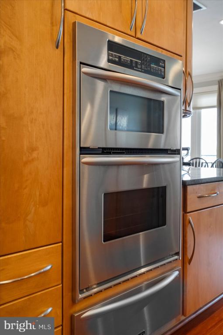
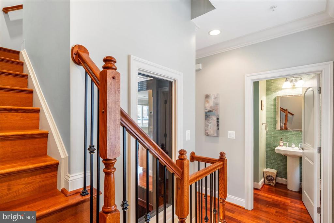
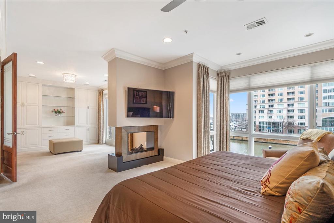
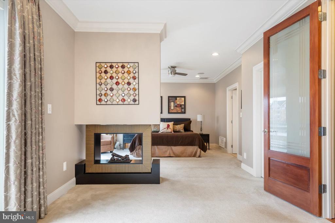
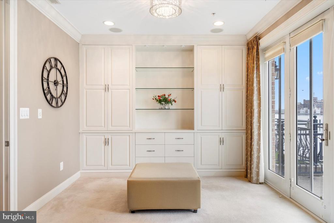
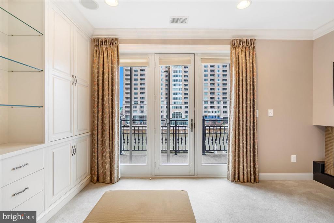
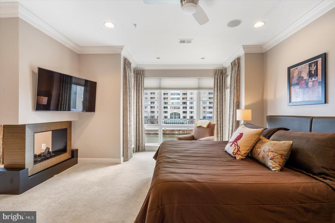
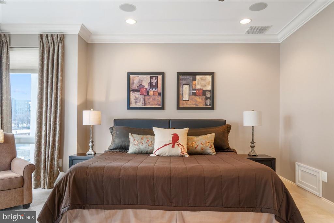
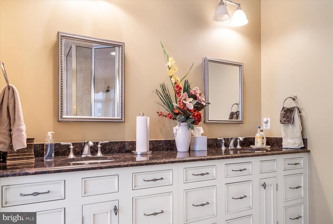
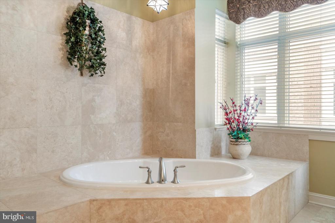
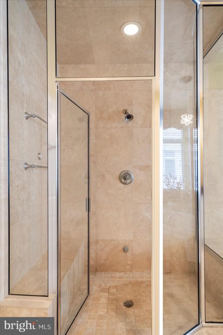
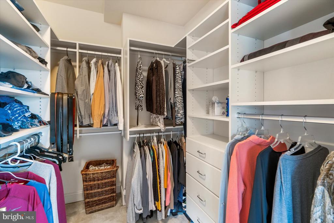
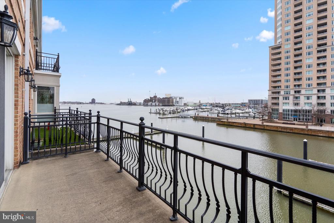
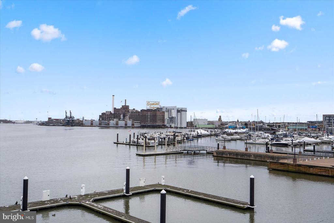
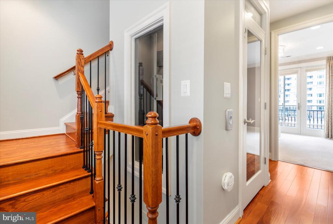
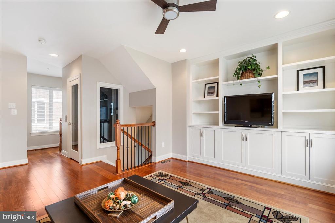
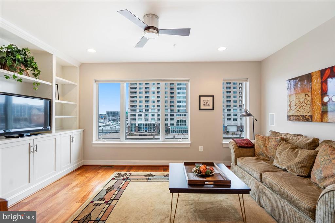
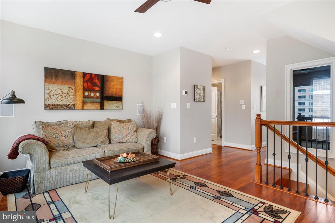
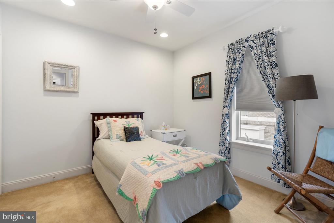
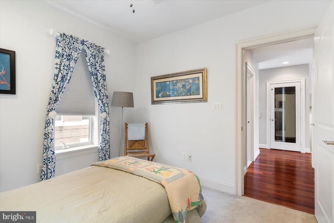
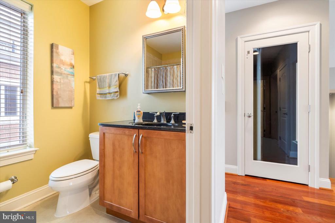
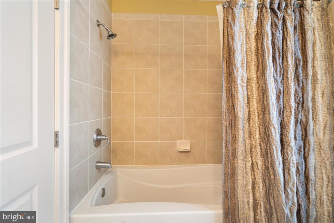
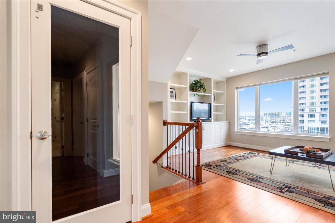
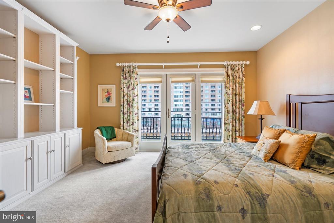
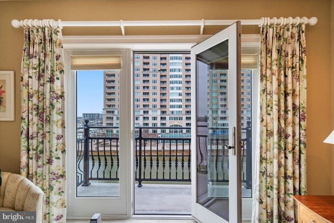
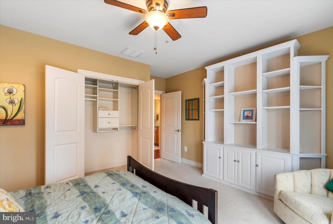
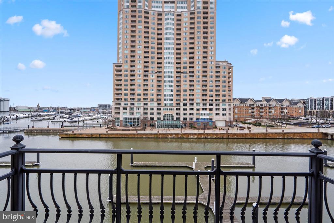
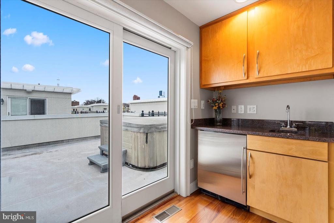
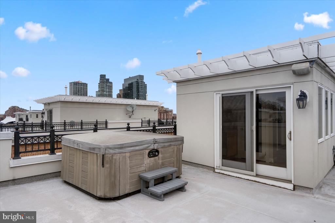
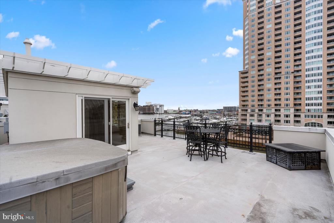
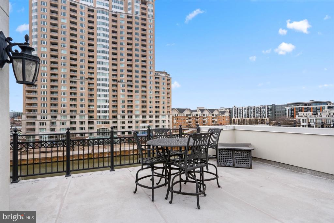
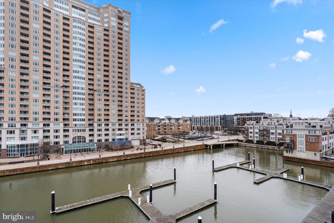
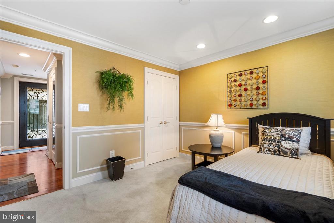
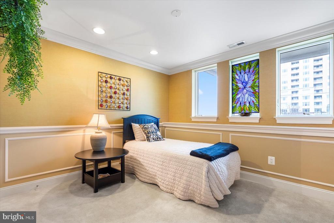
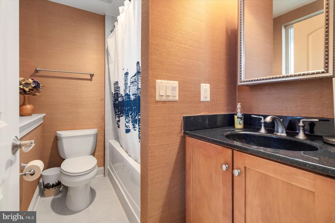
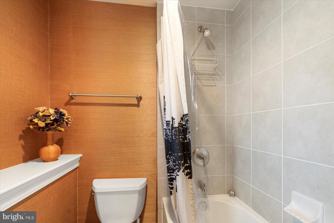
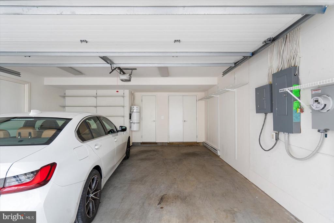
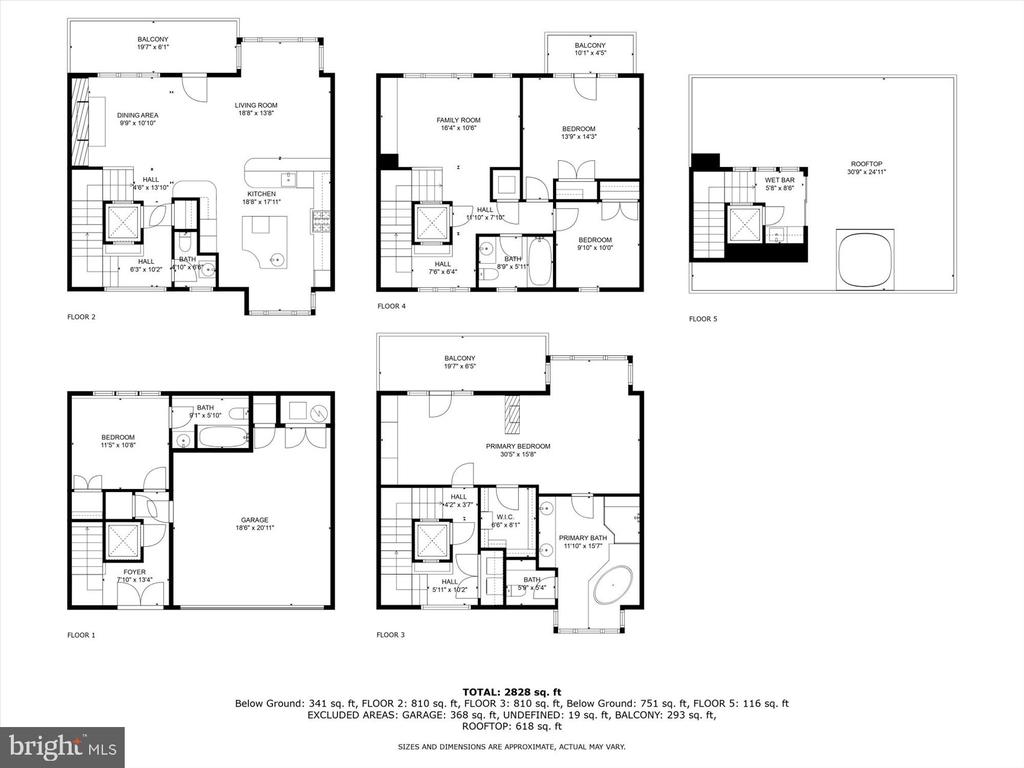
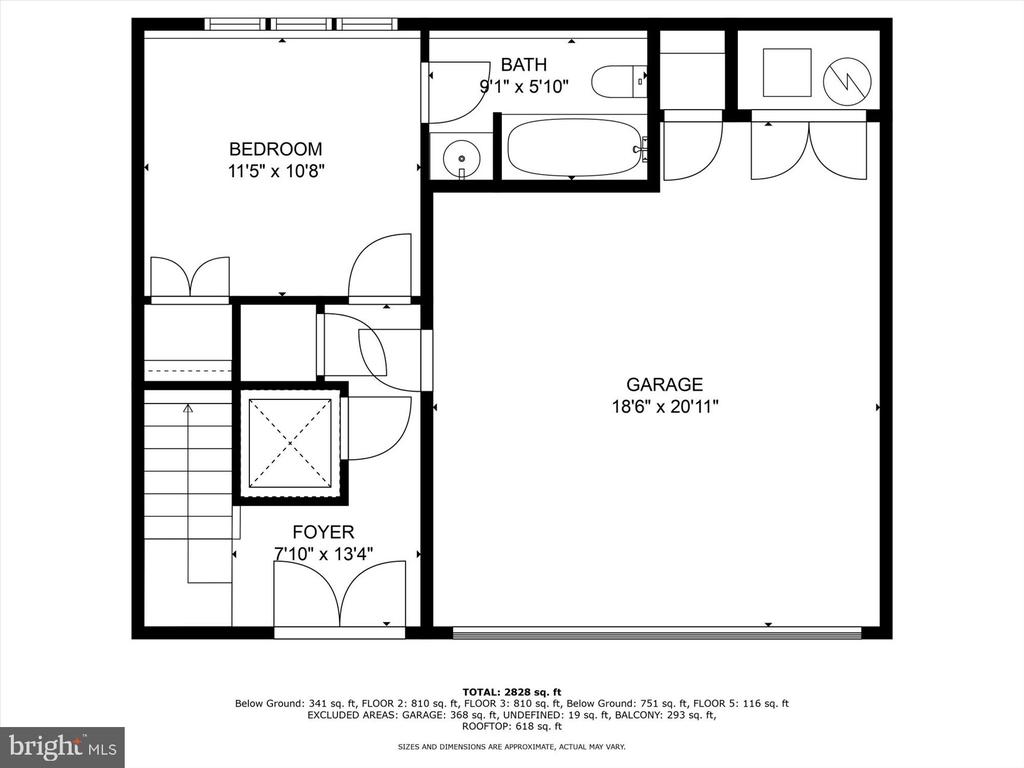
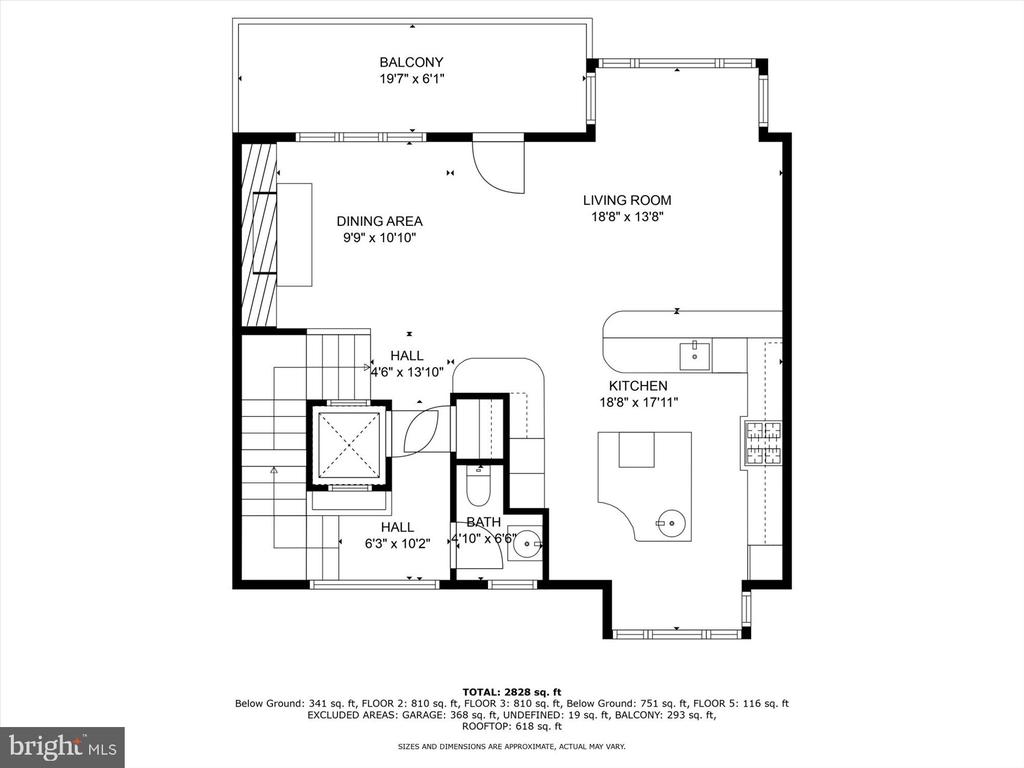
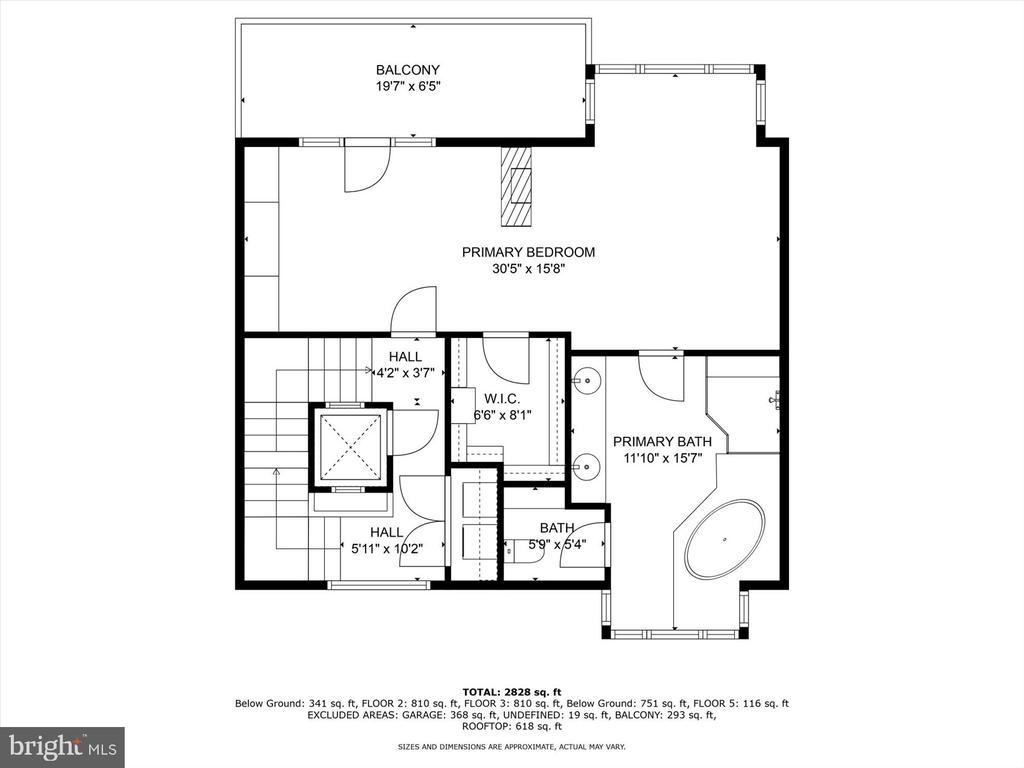
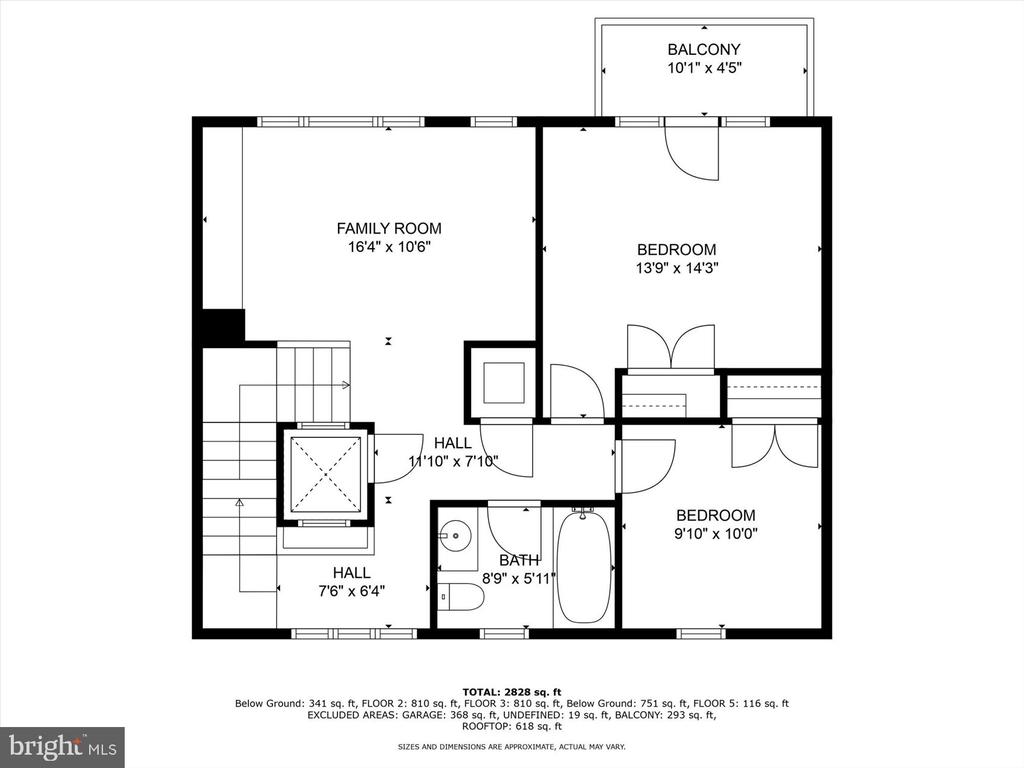
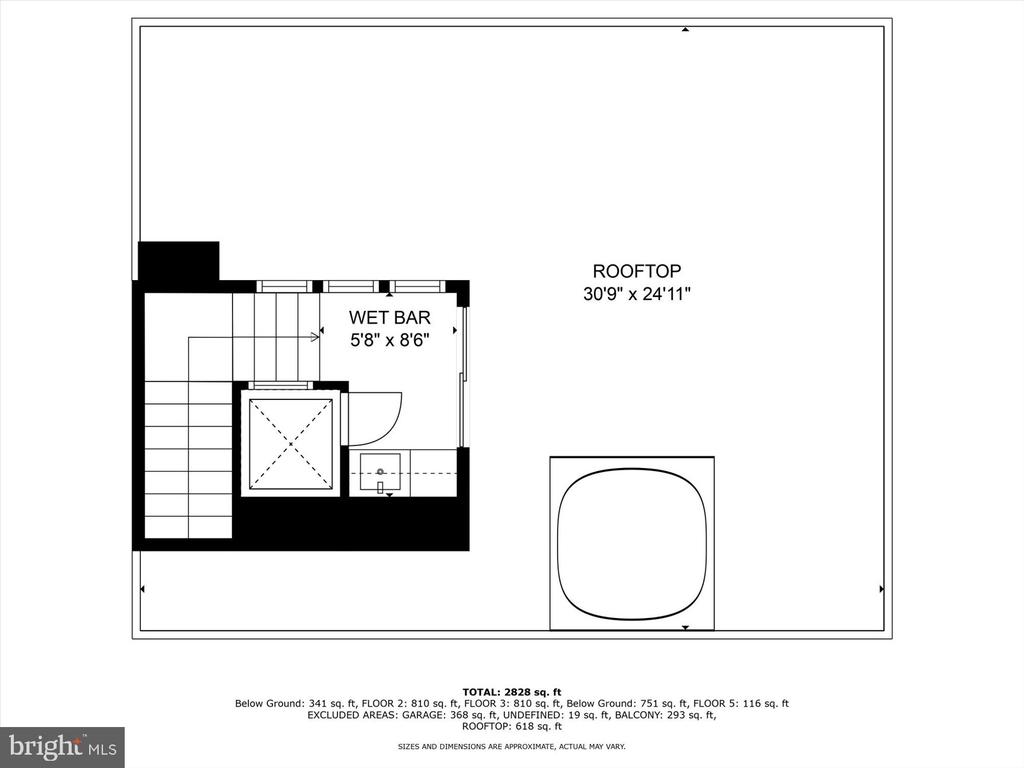
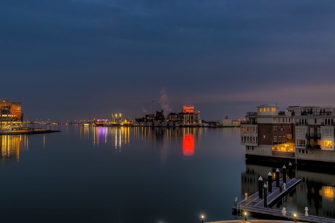
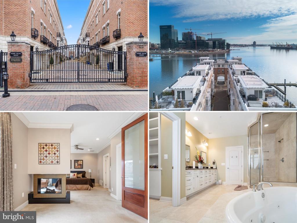
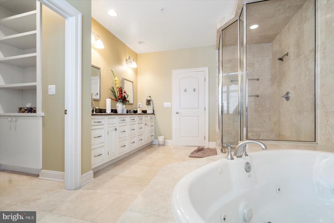
Welcome to 647 Ponte Villas, the epitome of luxury living on the prestigious and gated south pier of "The Pier Homes at Harborview," Baltimore. Soak in the sun, enjoy the views from multiple balconies, and love life with premium outdoor space on the expansive rooftop level. This private, former model home near the end of the pier showcases designer touches and unparalleled water views, epitomizing the pinnacle of waterfront city living. Inside, gorgeous hardwood floors and crown molding imbue elegance, while a 5-level glass commercial-style elevator connects each floor with sophistication. The gourmet kitchen is a chef's delight, featuring high-end appliances and custom details for cozy dinners and lavish entertaining that opens into a spacious dining and living room with water views from every angle. Blending luxury and comfort, the grand main bedroom suite occupies an entire level, featuring a sitting area, built-ins, a dual-sided fireplace, a spacious walk-in closet, and leads into a spa-like bathroom with a custom shower, separate bath, and double vanities. The experience peaks with a spacious rooftop level equipped with a wet bar and hot tub, offering panoramic city vistas--ideal for entertaining or tranquil nights. The fourth floor offers a family room, two bedrooms, and a bathroom, ensuring space for everyone. A 2-car garage and a fourth bedroom on the ground level complete this exceptional offering. Located on the waterfront promenade, it is a nice jog around the harbor or a short walk to your favorite restaurant. Built with impeccable craftsmanship and meticulous attention to detail, your waterfront hideaway has numerous community amenities, including a fitness center and an outdoor pool. 647 Ponte Villas isn't just a residence--it's a lifestyle of luxury, comfort, and unrivaled views, promising the best of Baltimore living. Watch the drone video virtual tour & download floorplans.

Share Property

Location

647 PONTE VILLAS S Unit: 132, BALTIMORE, MD 21230

Status

Sold

Date Sold

August 8, 2024
James  Baldwin

James Baldwin

TITLE

Realtor®

Property Amenities

View additional property information below.
Interior
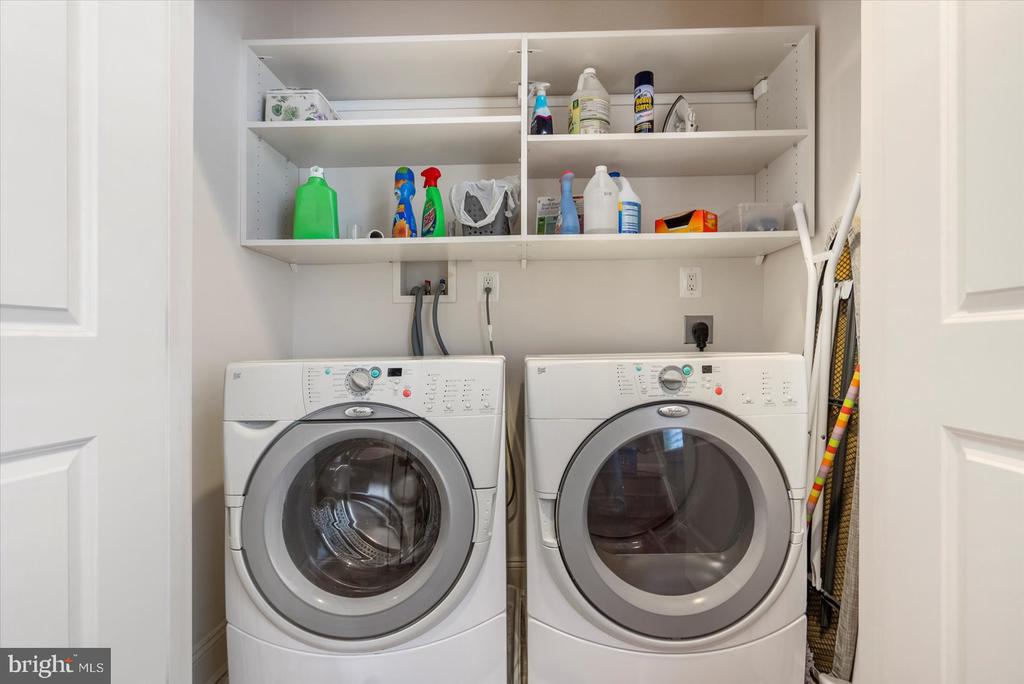
Appliances Washer/Dryer Hookups Only, Central Vacuum, Cooktop, Cooktop - Down Draft, Dishwasher, Disposal, Dryer, Dryer - Front Loading, Exhaust Fan, Icemaker, Intercom, Microwave, Oven - Double, Oven - Self Cleaning, Oven - Wall, Oven/Range - Gas, Range Hood, Refrigerator, Stove, Washer, Washer - Front Loading
Total Bedrooms: 4
Half Bathrooms: 1
Full Bathrooms: 3
Other Interior Features Family Room Off Kitchen, Kitchen - Gourmet, Breakfast Area, Combination Kitchen/Living, Kitchen - Island, Kitchen - Table Space, Combination Dining/Living, Primary Bath(s), Built-Ins, Chair Railings, Crown Moldings, Window Treatments, Elevator, Entry Level Bedroom, Upgraded Countertops, Wainscotting, Wet/Dry Bar, Wood Floors, Whirl Pool/Hot Tub, Recessed Lighting, Floor Plan - Open
Area & Lot
Living area 3,732 Sq.Ft.
MLS® ID MDBA2135552
Year Built 2006
View Description Water
Architecture Styles Contemporary
Type Residential
Status Sold
Exterior
Stories 5
Air conditioning Central A/C, Zoned
Heat type Forced Air
Disability Features Elevator
Water Source Public
Garage Space 2.0
Security Features 24 hour security, Intercom, Resident Manager, Security Gate, Sprinkler System - Indoor
Sewer Public Sewer
Parking Attached Garage
Roof Other
Utilities Cable TV Available, Multiple Phone Lines, Under Ground
Finance
Sales Price $1,320,000
HOA Fees $247 monthly
Real Estate Tax $24,546 yearly

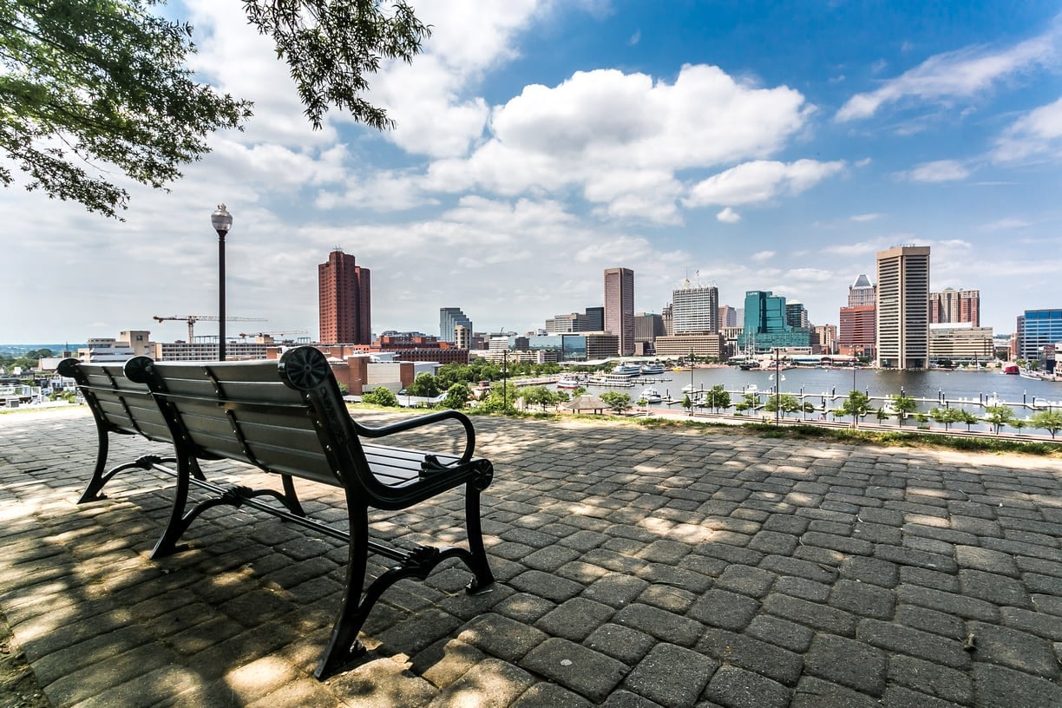
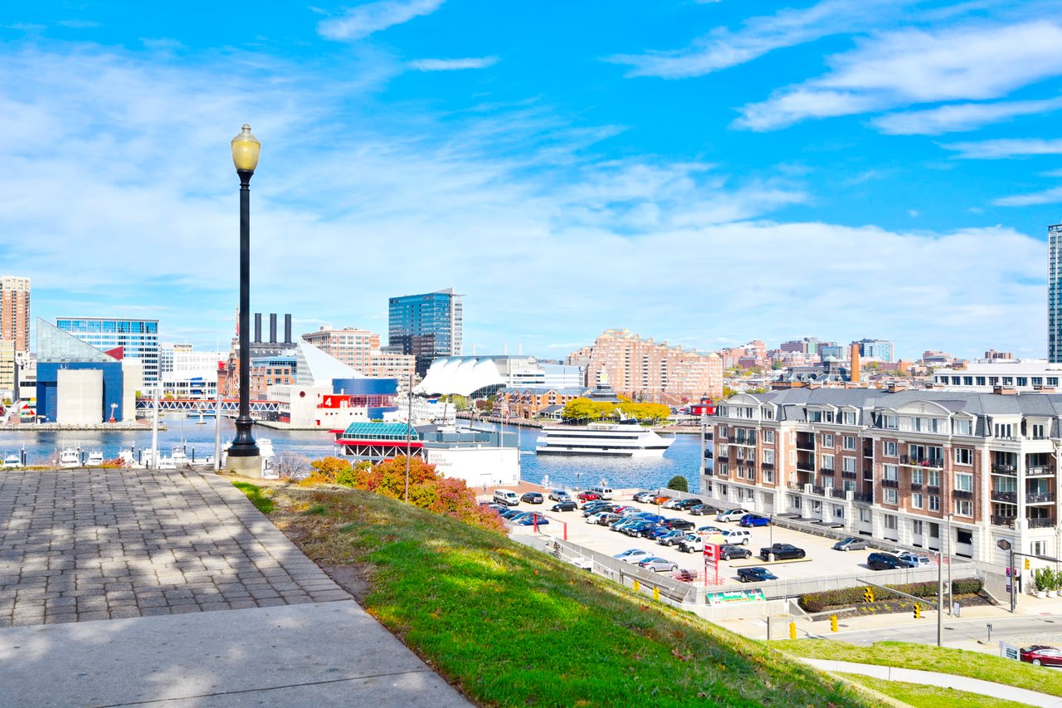
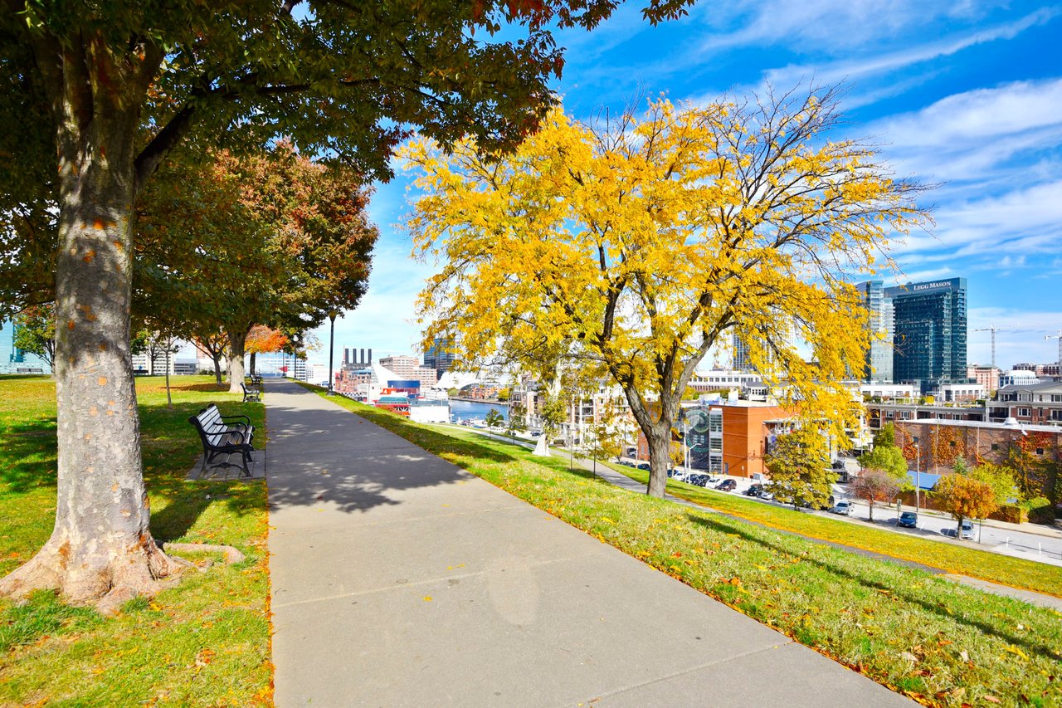

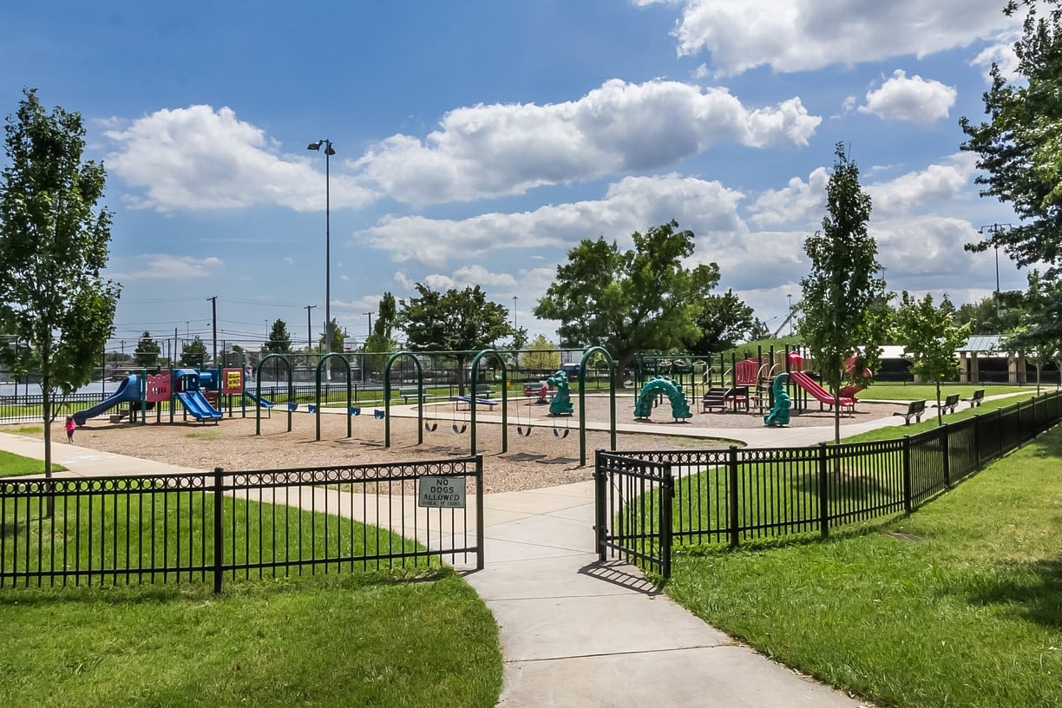
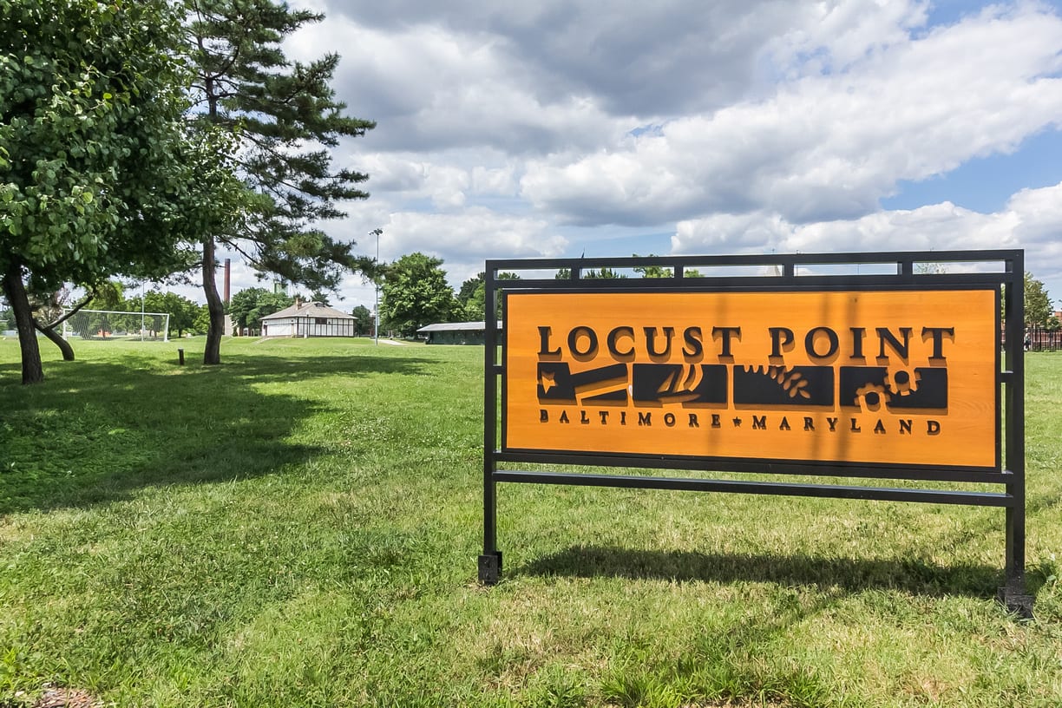
South Baltimore: Federal Hill & Locust Point

Federal Hill is an attractive choice for those who seek all the urban amenities in a more compact, accessible area.

Work With Us

Follow Me On Instagram