Leave a Message

Thank you for your message. We will be in touch with you shortly.

5916 Charlesmead Rd
5916 Charlesmead Rd
5916 Charlesmead Rd
5916 Charlesmead Rd
5916 Charlesmead Rd
5916 Charlesmead Rd
5916 Charlesmead Rd
5916 Charlesmead Rd
5916 Charlesmead Rd
5916 Charlesmead Rd
5916 Charlesmead Rd
5916 Charlesmead Rd
5916 Charlesmead Rd
5916 Charlesmead Rd
5916 Charlesmead Rd
5916 Charlesmead Rd
VIEW PHOTOS
$825,000

5916 Charlesmead Rd

4 Beds 3 Baths 2,180 Sq.Ft. 0.36 Acres

Description

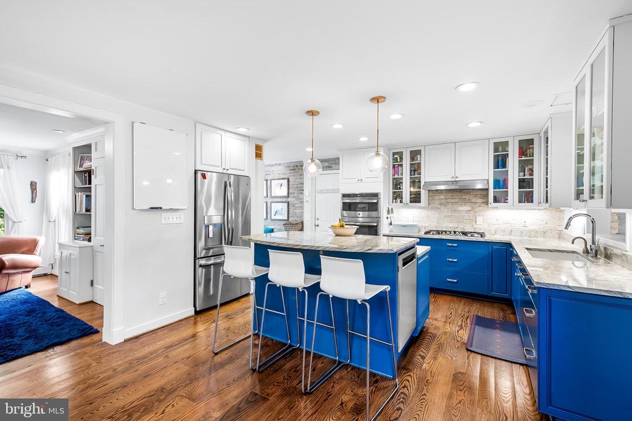
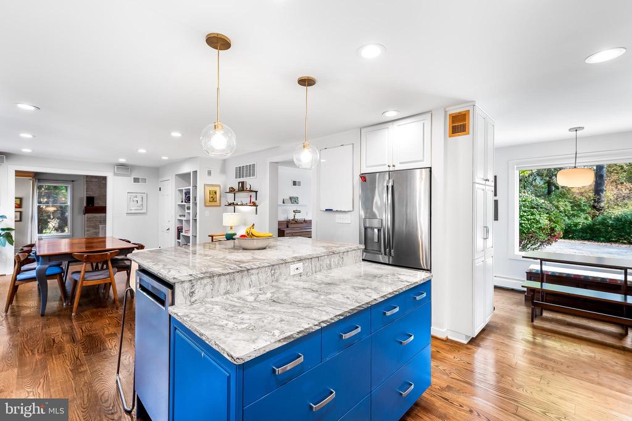
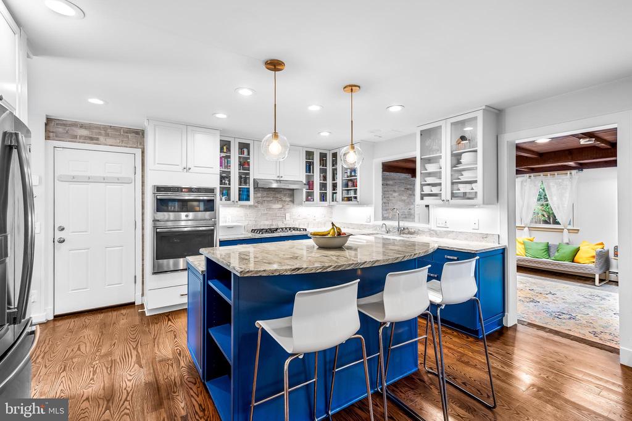
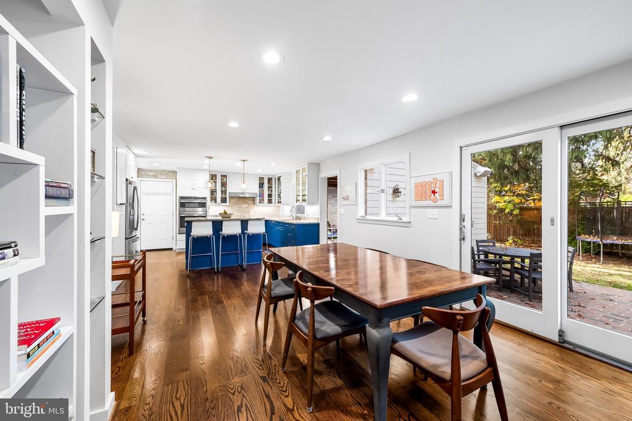
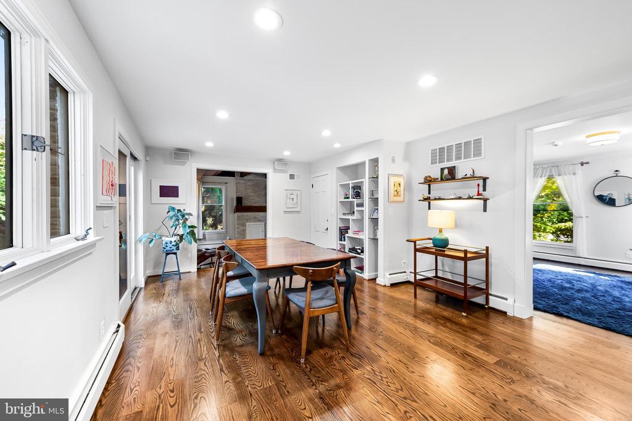
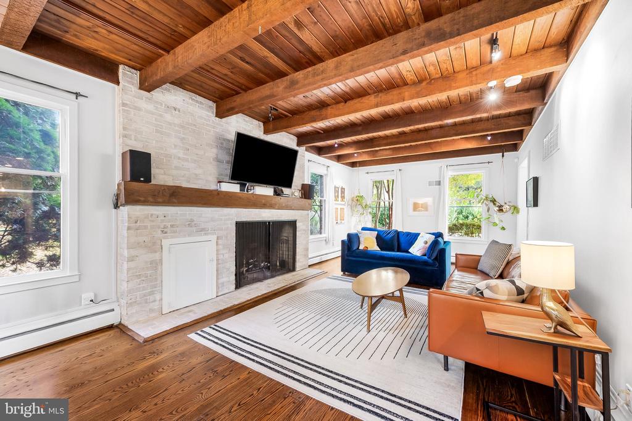
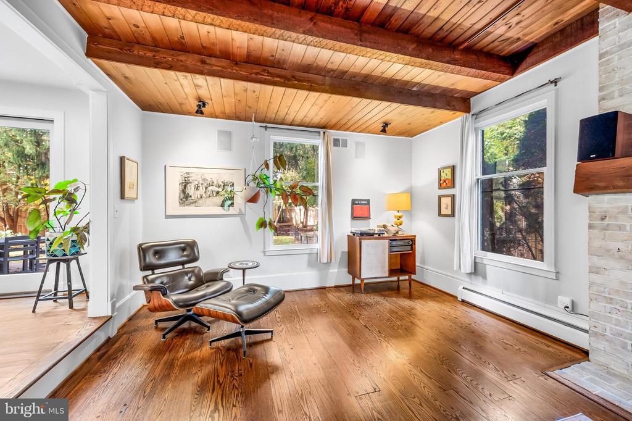
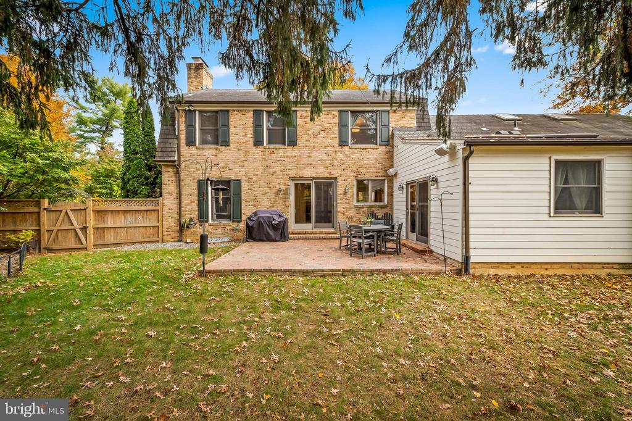
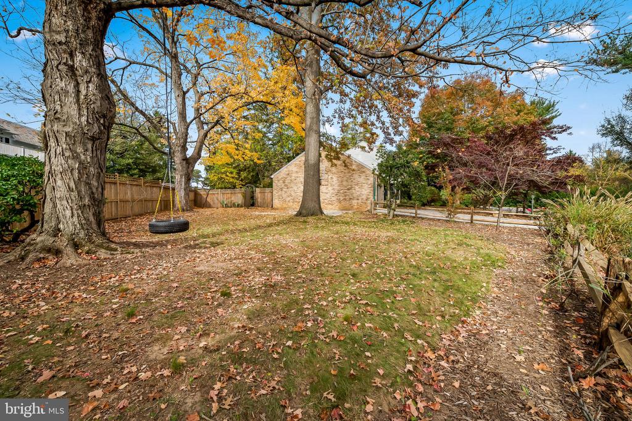
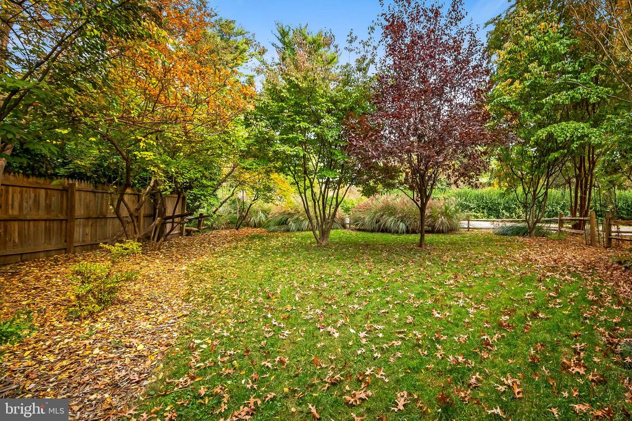
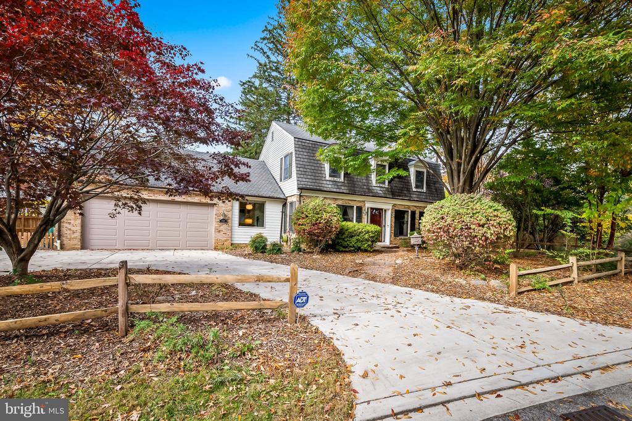
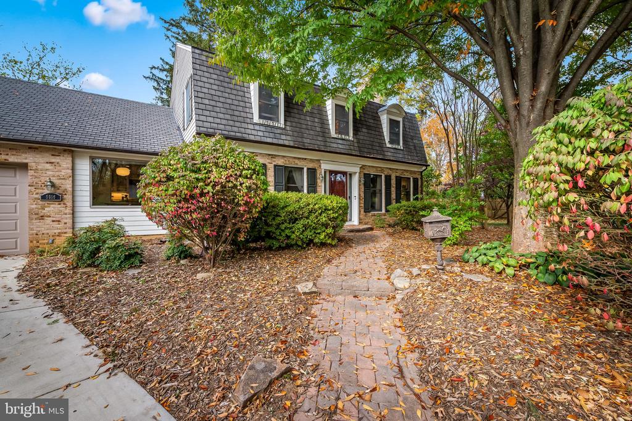
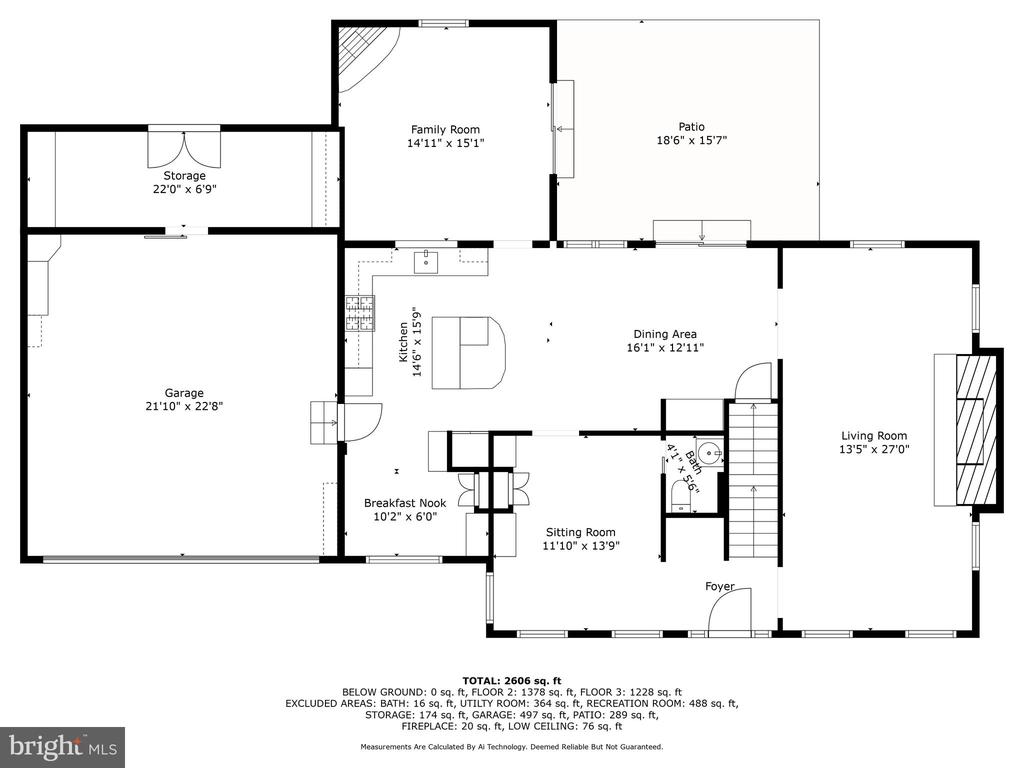
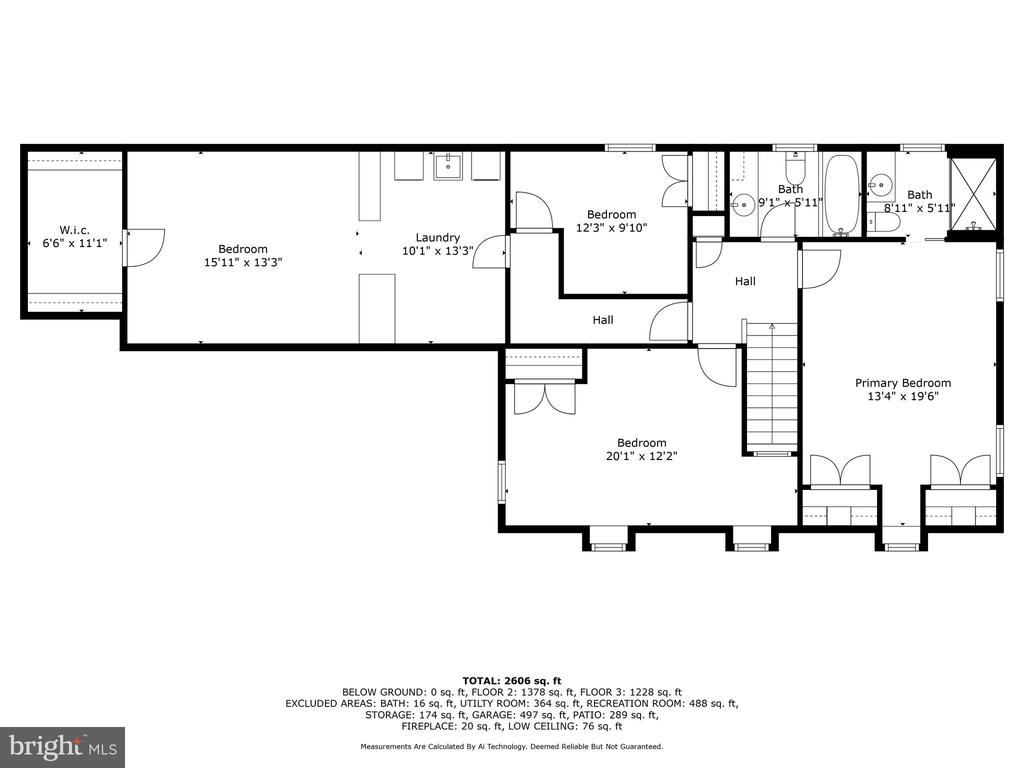
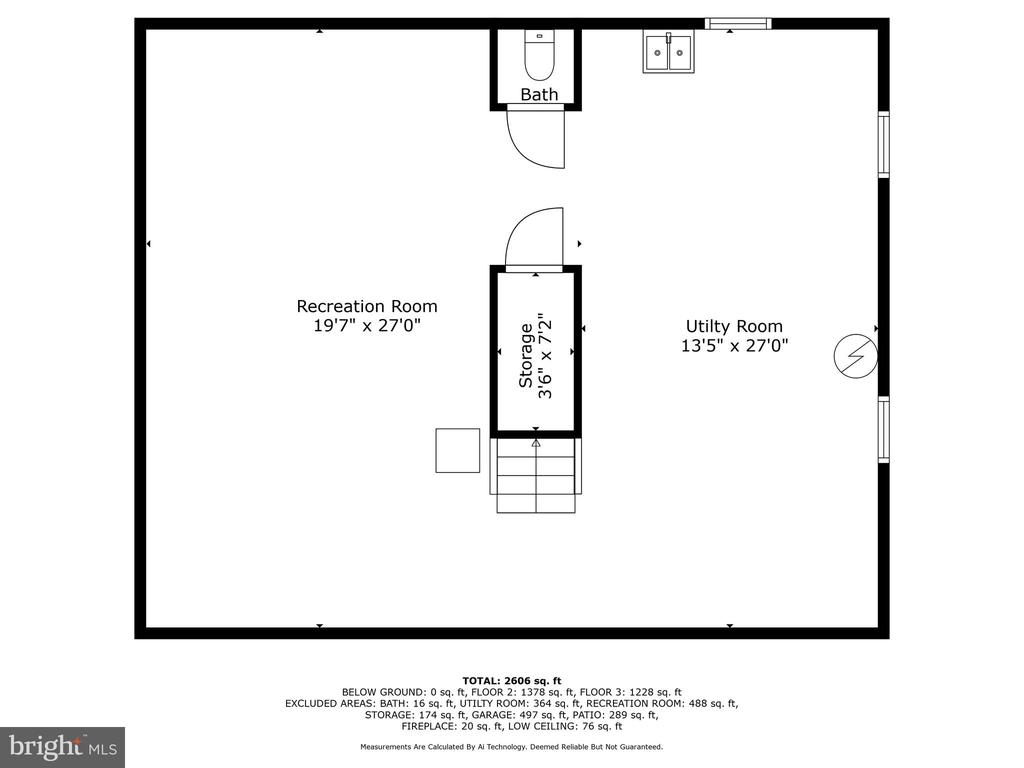
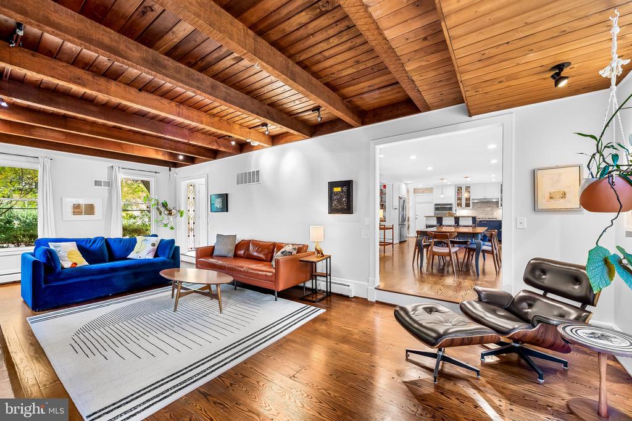
Impeccable Dutch colonial with amazing flow and open floorplan perfect. Situated in the desirable Bellona-Gittings neighborhood this 4 bedroom, 2 1/2 bathroom is your own private oasis. The first floor features three living areas including a large living room with an oversized woodburning fireplace, a family room addition with a second woodburning fireplace, and formal sitting room. Walk back to the open kitchen which is an entertainer's delight with stainless steel appliances and large island which opens to a cozy breakfast nook, dining area, and family room. The dining room features an oversized slider which opens to private backyard. The second floor has 4 bedrooms and 2 bathroom. The primary bedroom has an ensuite bathroom and two closets. The laundry area is also conveniently located on the upper level. The lower level features over 8 foot ceilings making it the perfect space for a home gym, recreation room, additional storage and whatever else your life needs! You'll love the expansive, private, and fully fenced rear yard complete with a brick patio, beautiful landscaping, and koi pond. There are two very large side yards as well. A gardeners' dream. There is a two car garage with an attached wood working room as well as a circular driveway for extra parking. Welcome home to 5916 Charlesmead Ave!

Share Property

Location

5916 CHARLESMEAD ROAD, BALTIMORE, MD 21212

Status

Sold

Date Sold

June 5, 2025
Caroline Kuntz

Caroline Kuntz

TITLE

Realtor®

Property Amenities

View additional property information below.
Interior
Laundry room Upper Floor
Fireplace Wood
Appliances Cooktop, Dishwasher, Disposal, Dryer, Built-In Microwave, Oven - Wall, Refrigerator, Stainless Steel Appliances, Washer, Water Heater
Total Bedrooms: 4
Half Bathrooms: 1
Full Bathrooms: 2
Other Interior Features Bathroom - Tub Shower, Bathroom - Walk-In Shower, Breakfast Area, Built-Ins, Ceiling Fan(s), Combination Kitchen/Dining, Dining Area, Exposed Beams, Family Room Off Kitchen, Floor Plan - Open, Kitchen - Island, Kitchen - Gourmet, Primary Bath(s), Recessed Lighting, Skylight(s), Upgraded Countertops, Wood Floors
Area & Lot
Total area 2,180 Sq.Ft.
Lot Area 0.36 Acres
Living area 2,180 Sq.Ft.
MLS® ID MDBA2145338
Year Built 1966
School District BALTIMORE CITY PUBLIC SCHOOLS
Architecture Styles Traditional
Type Residential
Status Sold
Exterior
Stories 2
Pool No Pool
Air conditioning Central A/C
Heat type Baseboard - Hot Water
Disability Features None
Water Source Public
Garage Space 2.0
Sewer Public Sewer
Parking Attached Garage, Driveway
Finance
Sales Price $825,000
Real Estate Tax $11,968 yearly

Work With Us

Follow Me On Instagram