Leave a Message

Thank you for your message. We will be in touch with you shortly.

5911 MEADOWOOD ROAD
5911 MEADOWOOD ROAD
5911 MEADOWOOD ROAD
5911 MEADOWOOD ROAD
5911 MEADOWOOD ROAD
5911 MEADOWOOD ROAD
5911 MEADOWOOD ROAD
5911 MEADOWOOD ROAD
5911 MEADOWOOD ROAD
5911 MEADOWOOD ROAD
5911 MEADOWOOD ROAD
5911 MEADOWOOD ROAD
5911 MEADOWOOD ROAD
5911 MEADOWOOD ROAD
5911 MEADOWOOD ROAD
5911 MEADOWOOD ROAD
5911 MEADOWOOD ROAD
5911 MEADOWOOD ROAD
5911 MEADOWOOD ROAD
5911 MEADOWOOD ROAD
5911 MEADOWOOD ROAD
5911 MEADOWOOD ROAD
5911 MEADOWOOD ROAD
5911 MEADOWOOD ROAD
5911 MEADOWOOD ROAD
5911 MEADOWOOD ROAD
5911 MEADOWOOD ROAD
5911 MEADOWOOD ROAD
5911 MEADOWOOD ROAD
5911 MEADOWOOD ROAD
5911 MEADOWOOD ROAD
5911 MEADOWOOD ROAD
5911 MEADOWOOD ROAD
5911 MEADOWOOD ROAD
5911 MEADOWOOD ROAD
5911 MEADOWOOD ROAD
5911 MEADOWOOD ROAD
5911 MEADOWOOD ROAD
5911 MEADOWOOD ROAD
5911 MEADOWOOD ROAD
5911 MEADOWOOD ROAD
5911 MEADOWOOD ROAD
5911 MEADOWOOD ROAD
5911 MEADOWOOD ROAD
5911 MEADOWOOD ROAD
5911 MEADOWOOD ROAD
5911 MEADOWOOD ROAD
5911 MEADOWOOD ROAD
5911 MEADOWOOD ROAD
5911 MEADOWOOD ROAD
5911 MEADOWOOD ROAD
5911 MEADOWOOD ROAD
VIEW PHOTOS
$910,000

5911 MEADOWOOD ROAD

4 Beds 4 Baths 4,185 Sq.Ft. 0.45 Acres
Description

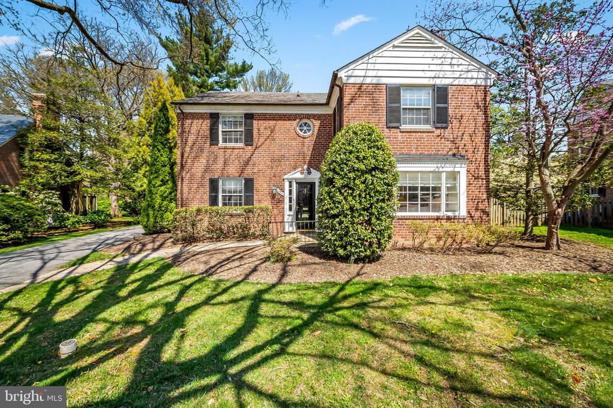
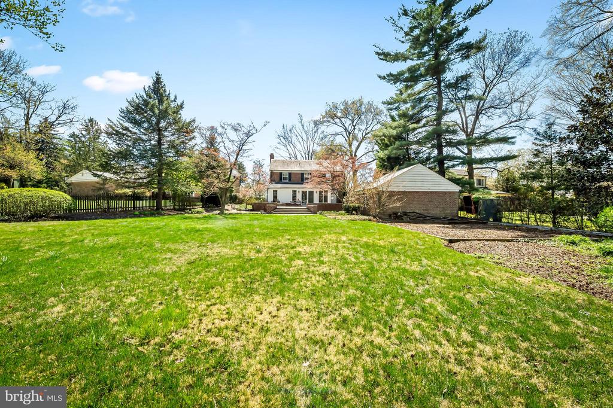
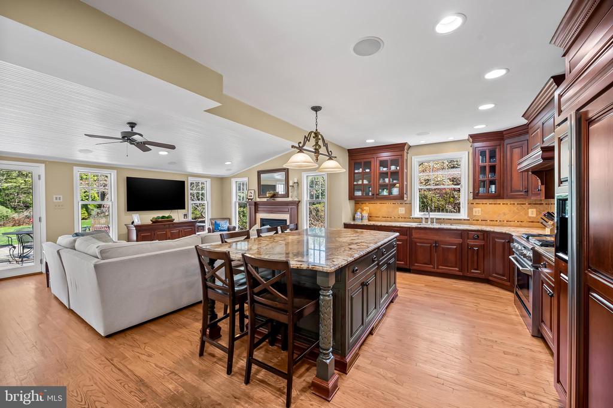
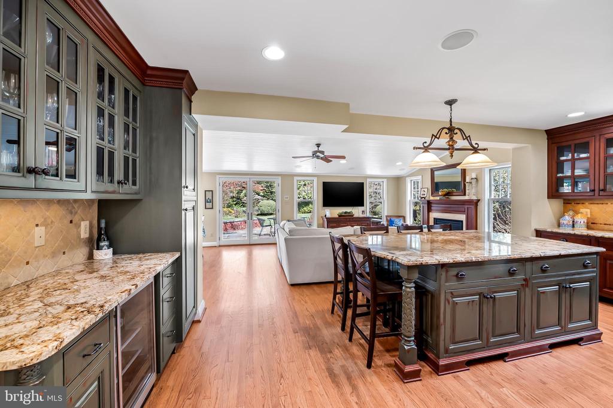
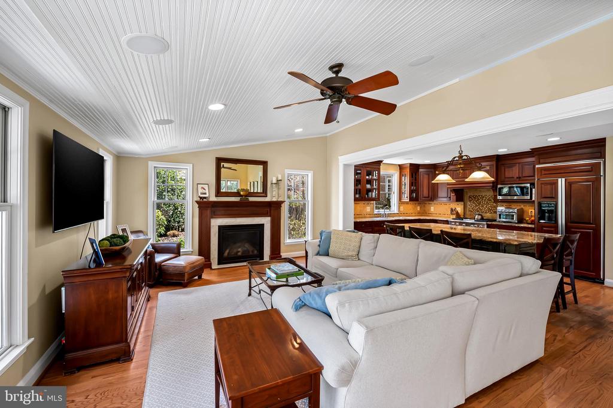
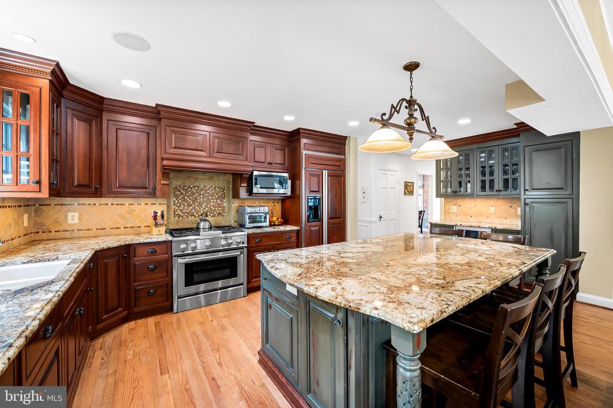
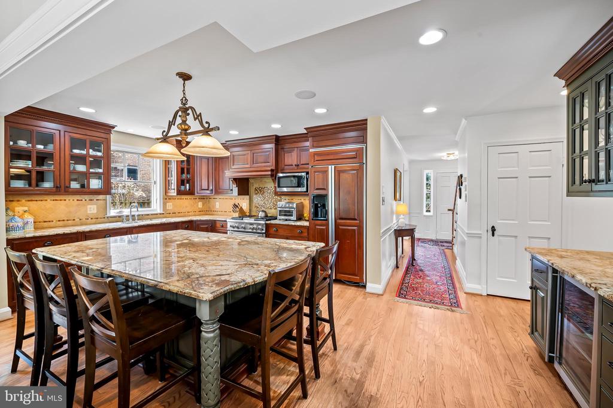
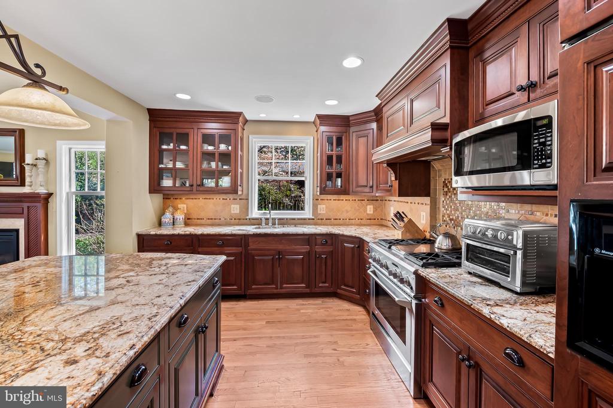
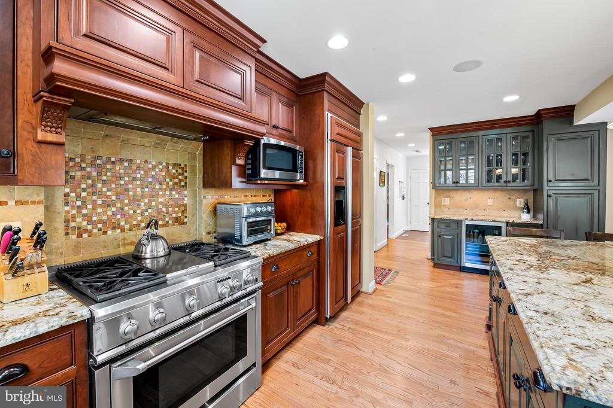
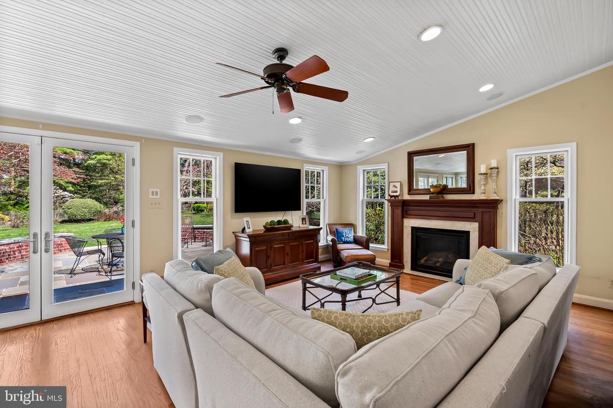
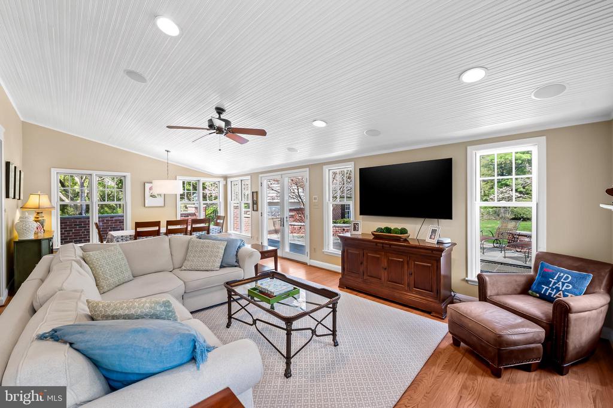
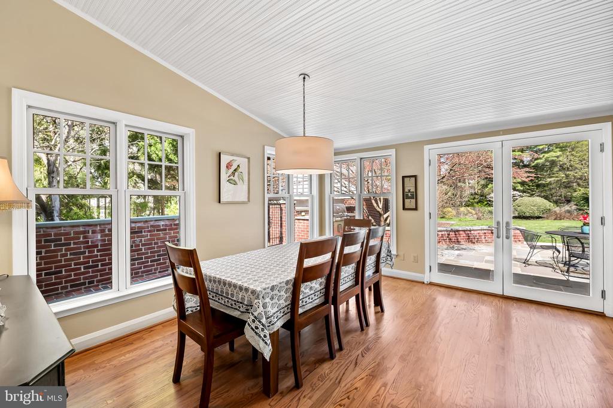
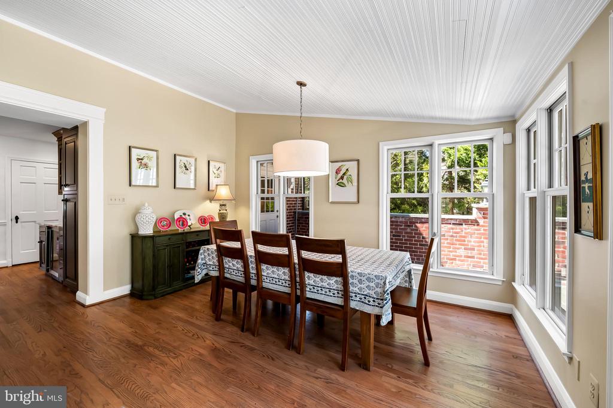
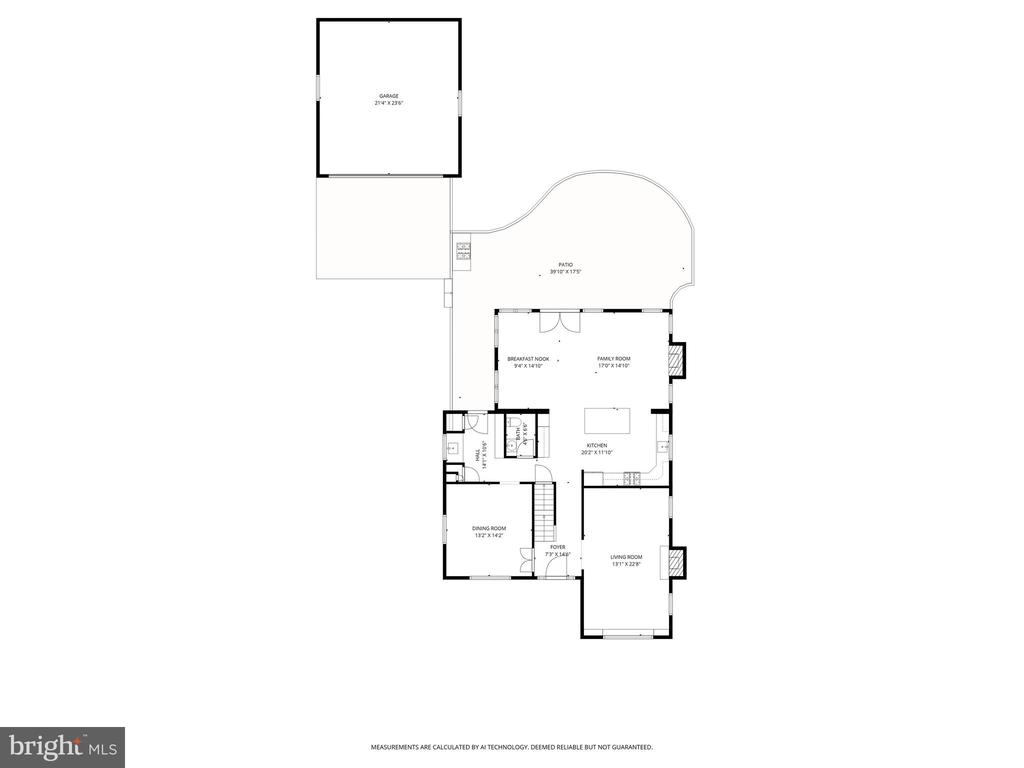
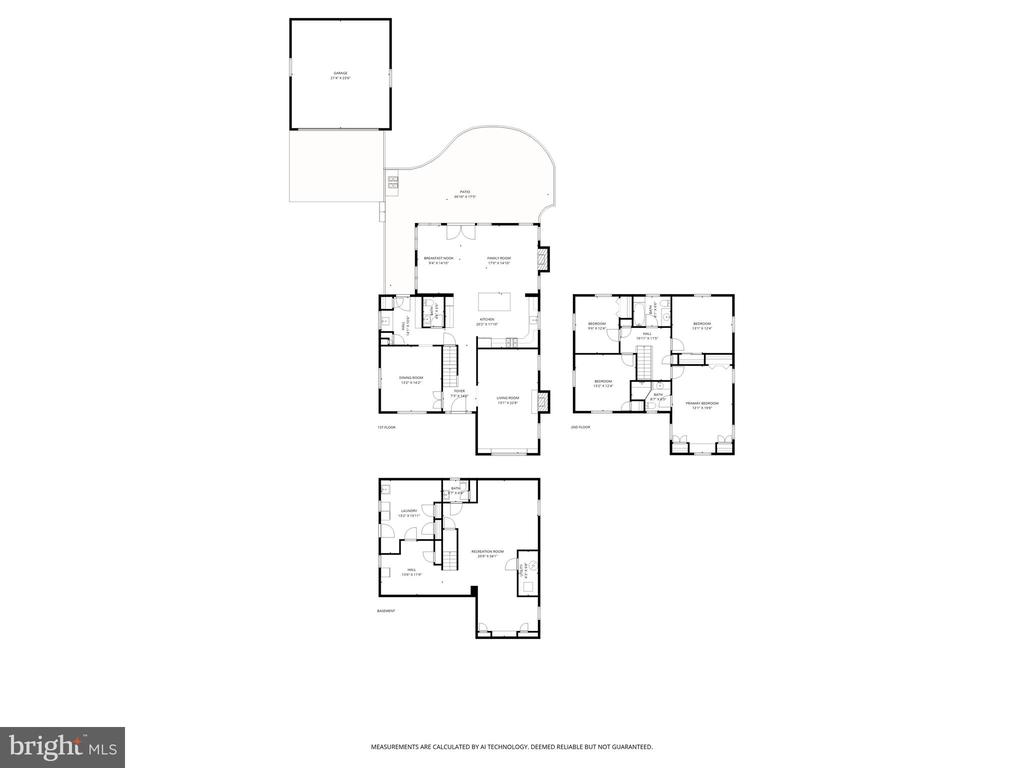
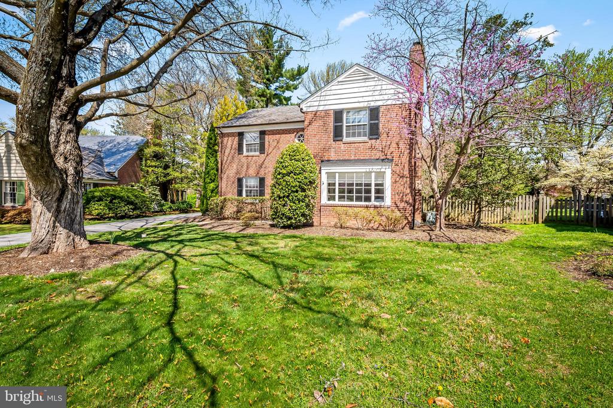
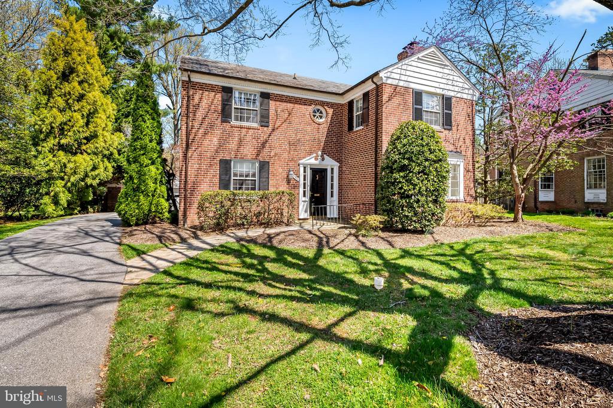
Thoughtfully updated 4-bedroom, 2.5-bath center hall colonial expanded to offer exceptional scale and modern livability. A stunning rear addition anchors the home, featuring an expansive family room with gas fireplace that flows seamlessly into a sunlit dining area and a well-designed, entertainer's kitchen with a large center island, gas cooking, abundant cabinetry, generous prep space, and a separate bar area with beverage refrigerator.

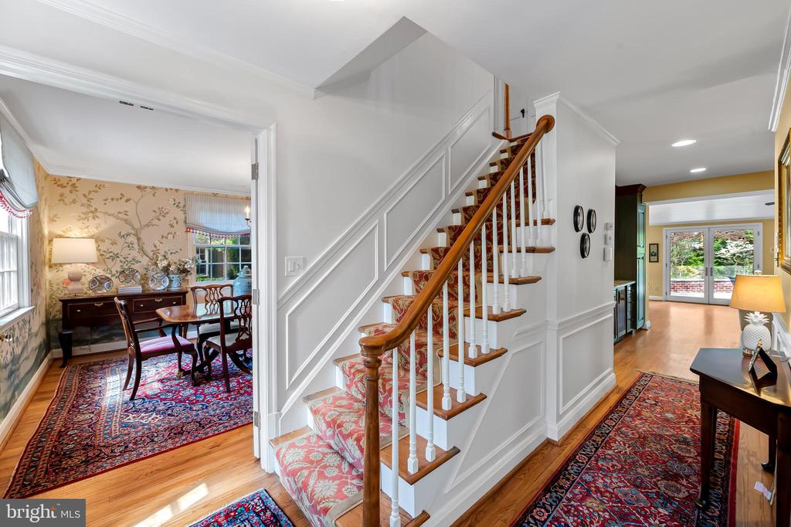
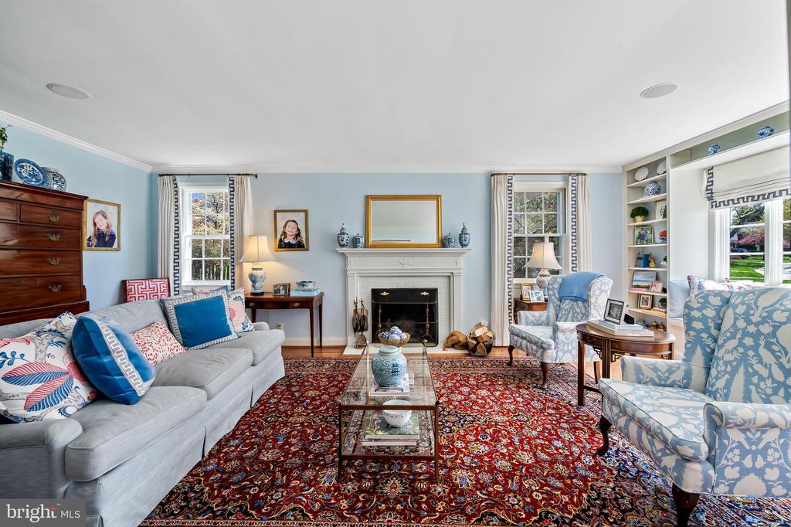
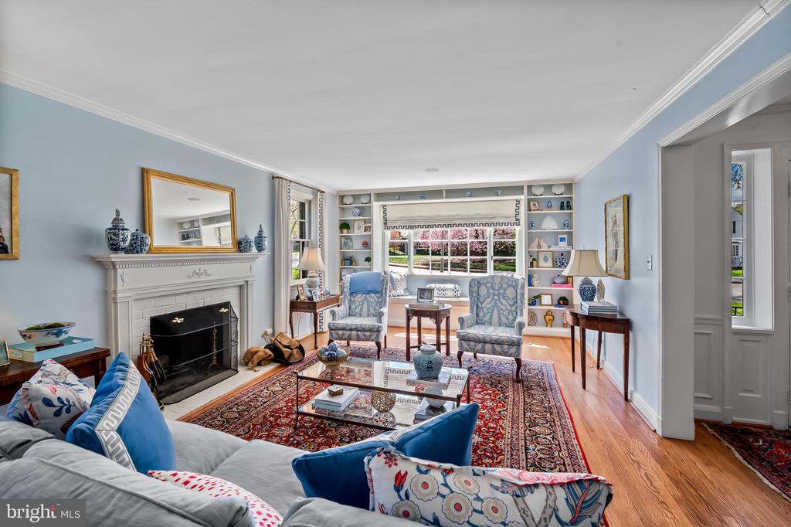
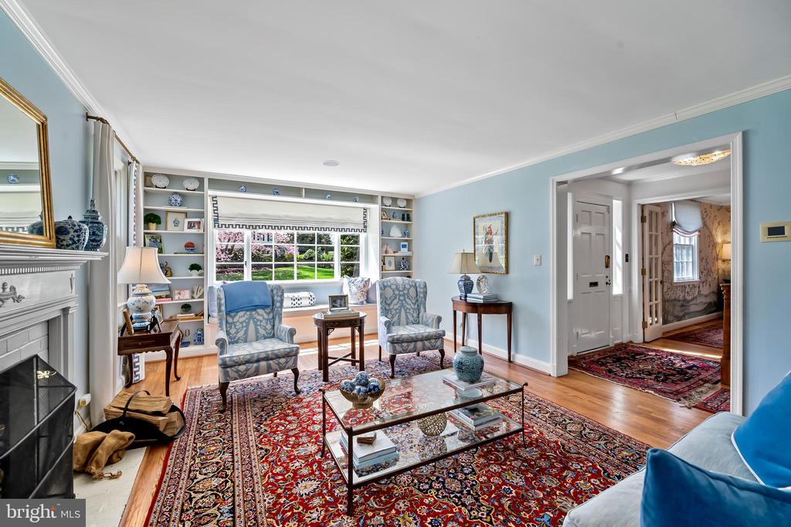
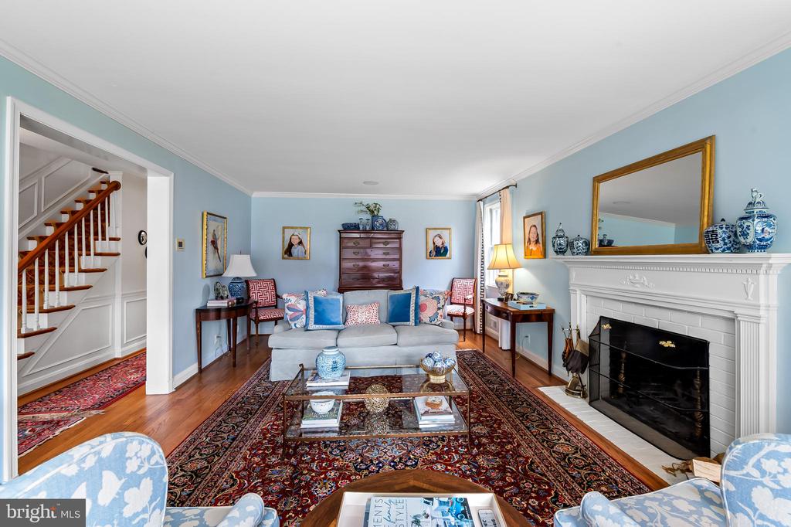
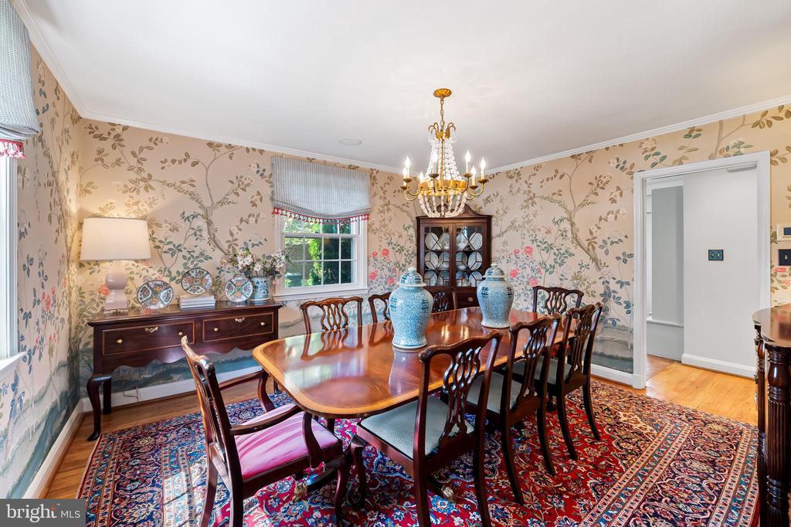
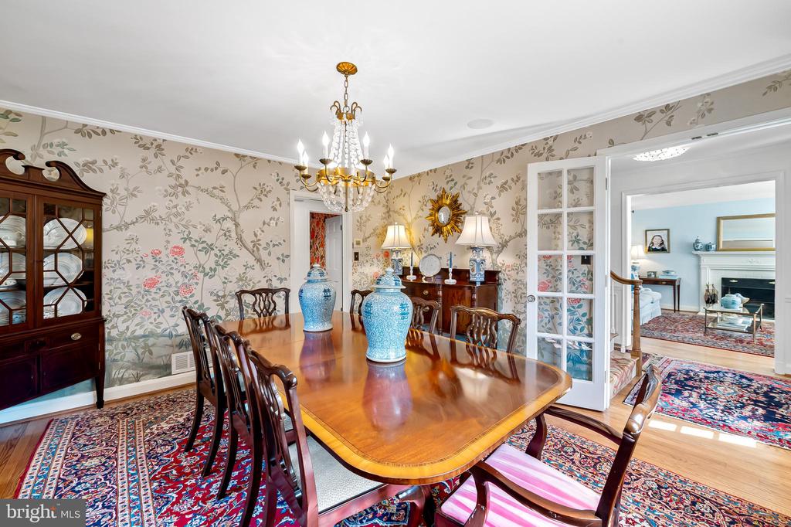
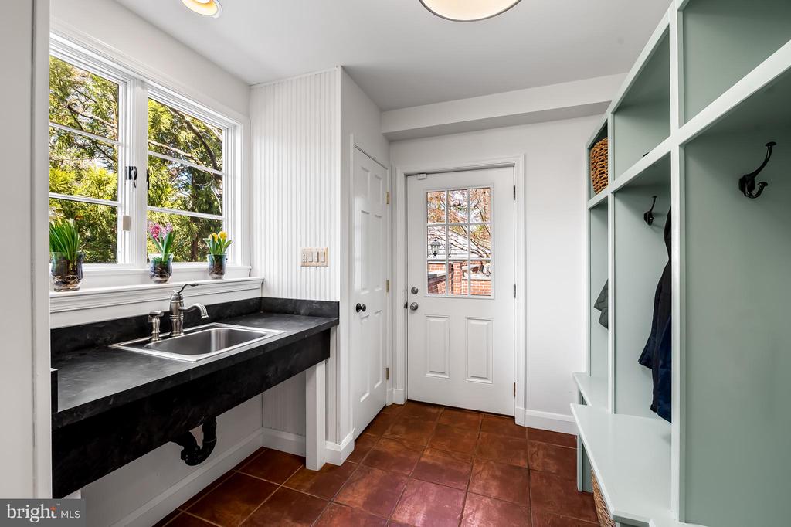
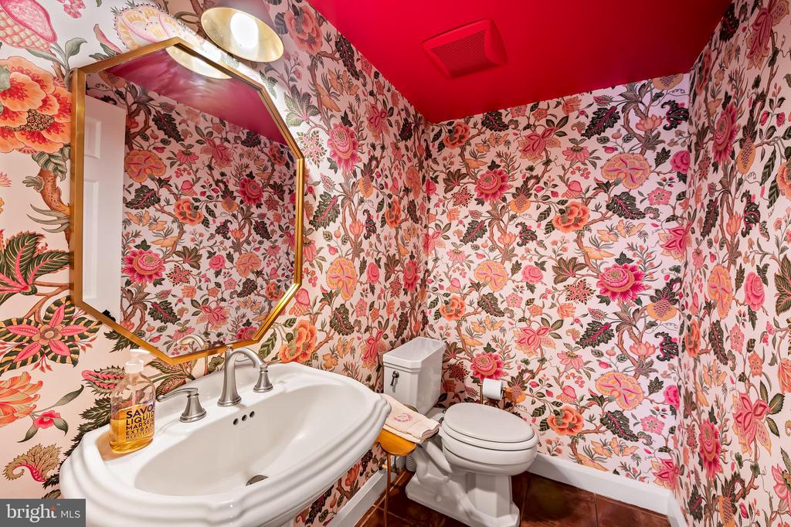
The main level also includes a gracious formal living room with a second fireplace, elegant dining room, powder room, and a functional mudroom with garden sink and custom cubbies.

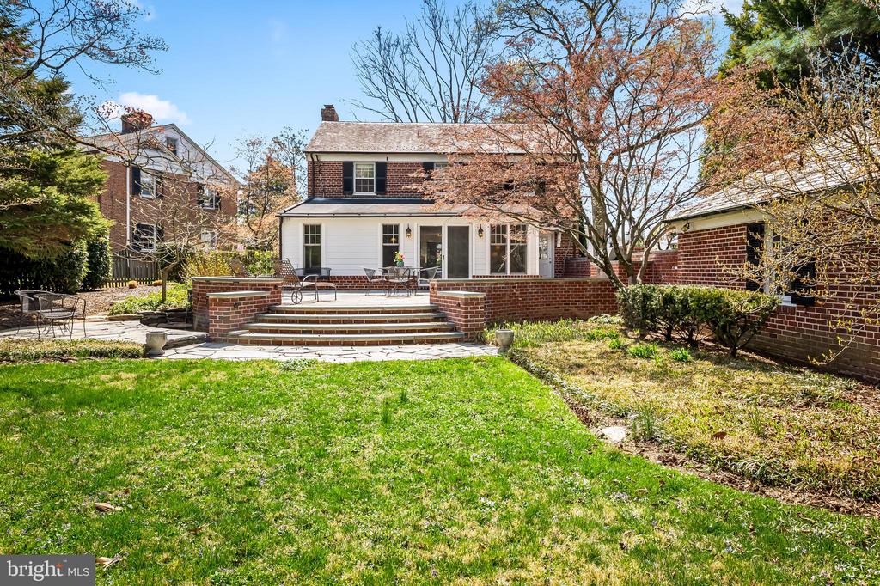
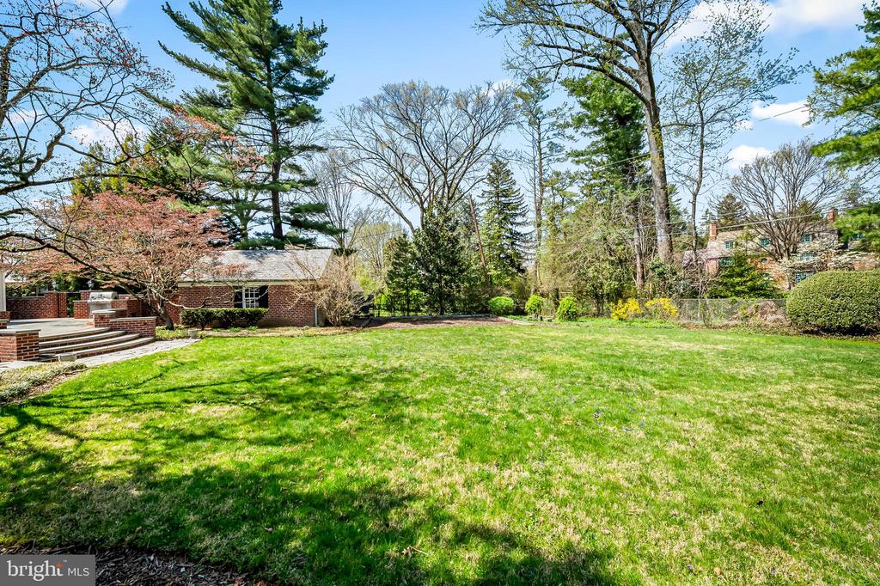
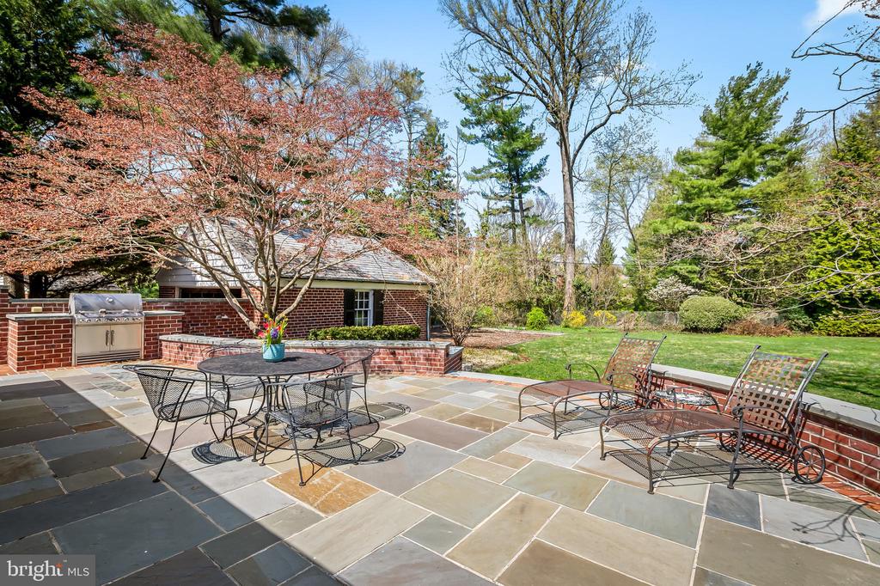
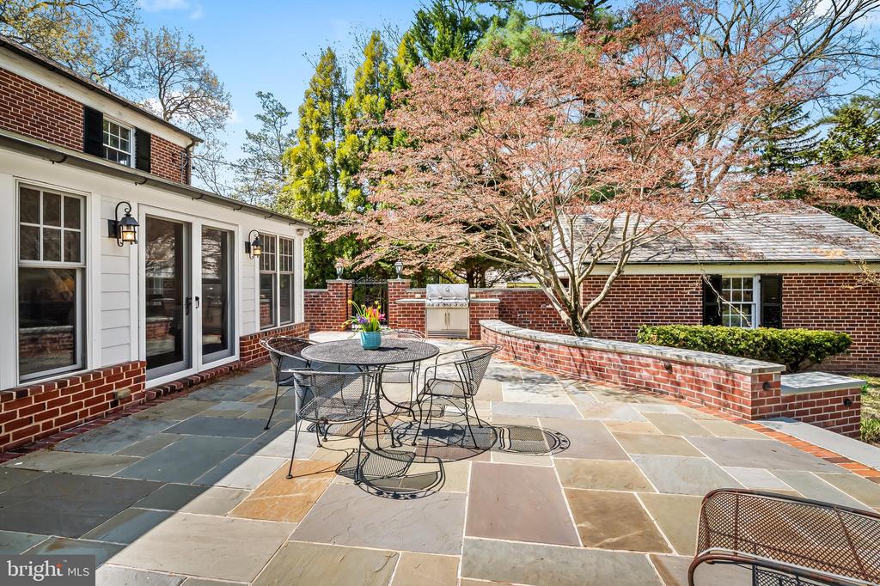
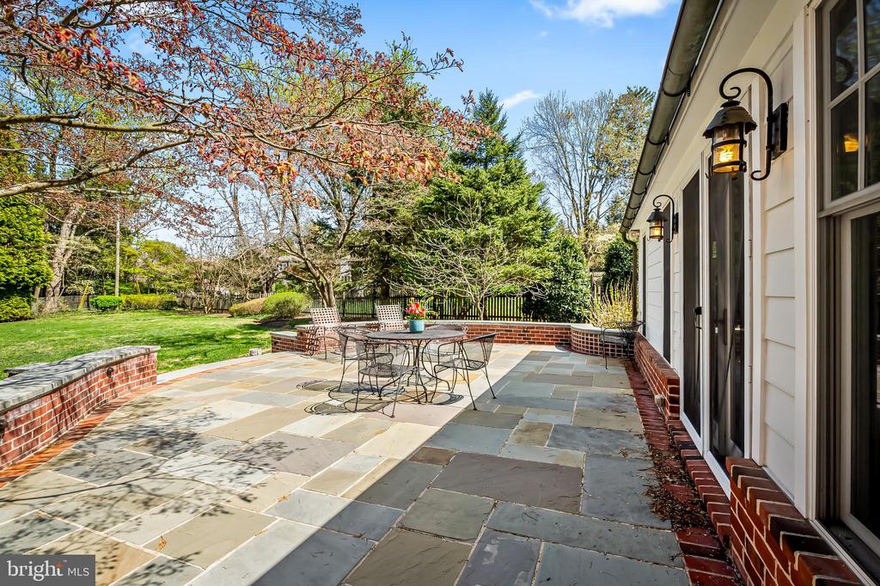
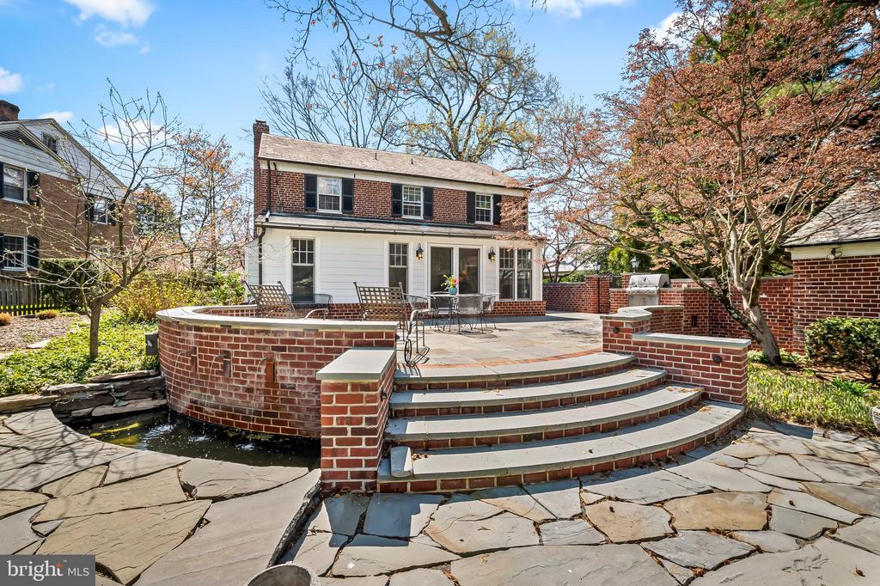
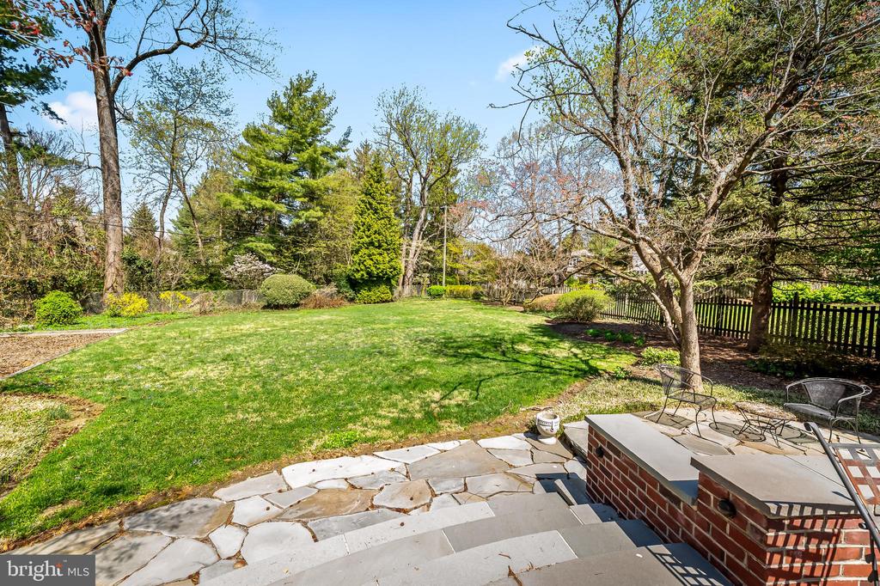
Designed for effortless indoor-outdoor living, the home opens to an oversized patio with built-in grill, ideal for entertaining. The outdoor setting is truly exceptional--an enviably large, fully fenced backyard spanning nearly 1/2 an acre, an incredibly rare offering in the area.

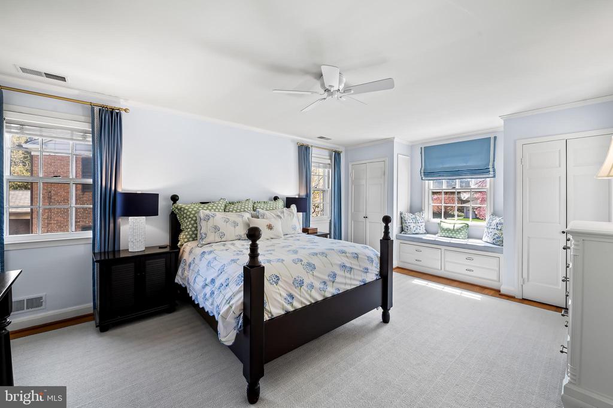
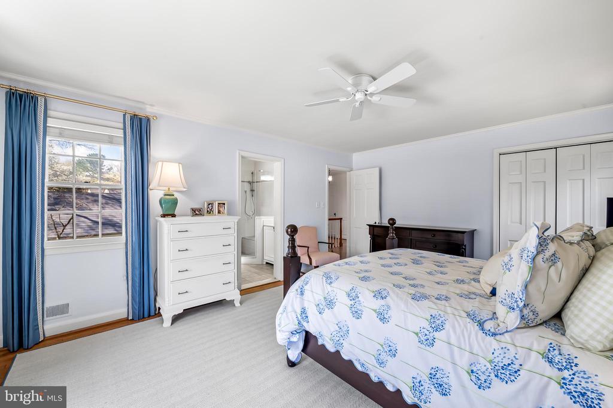
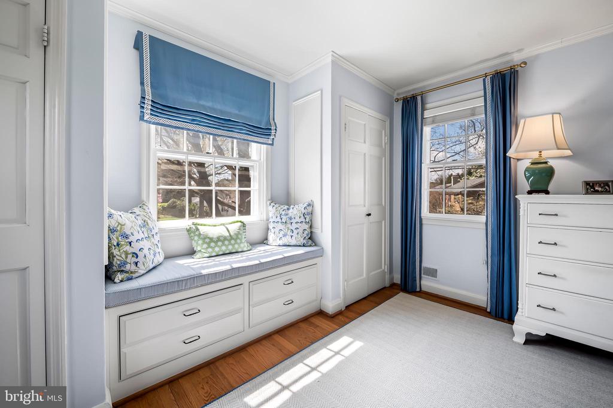
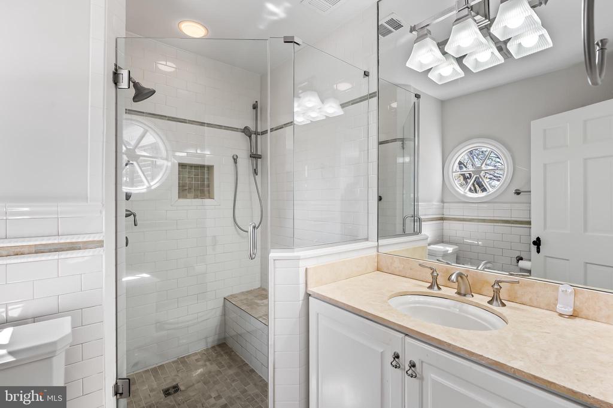
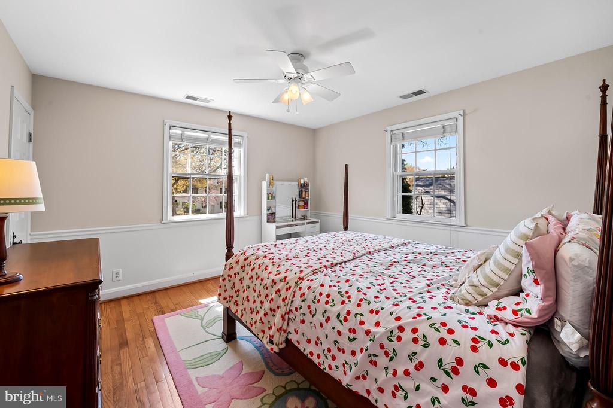
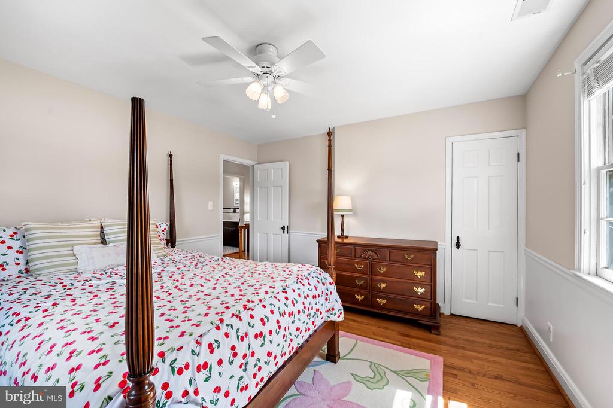
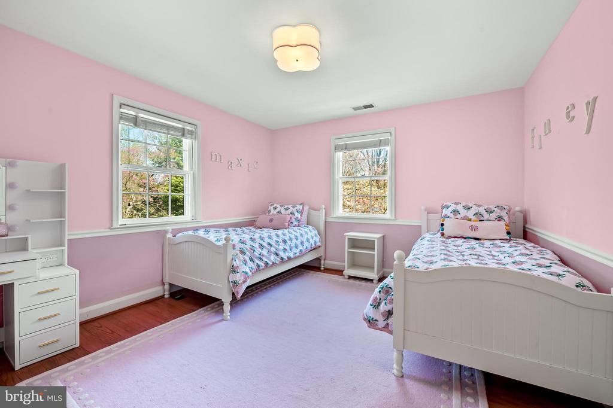
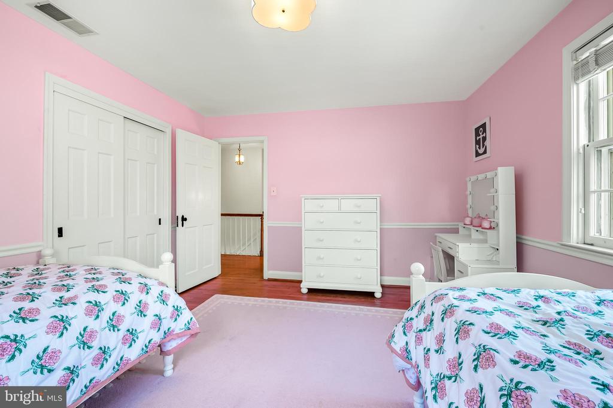
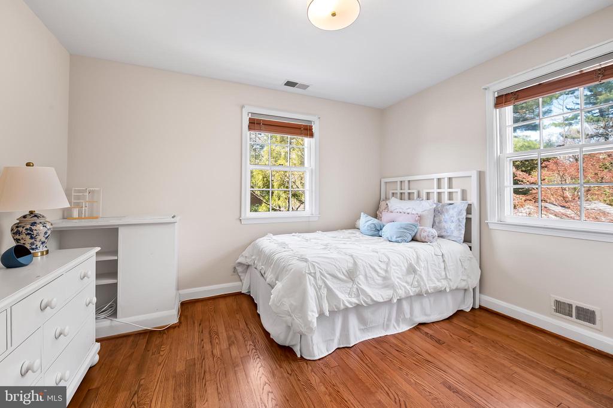
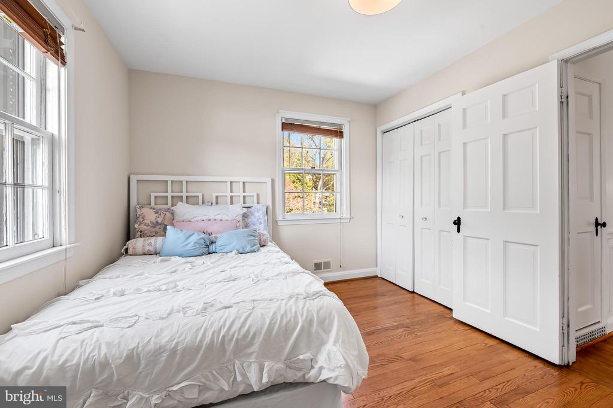
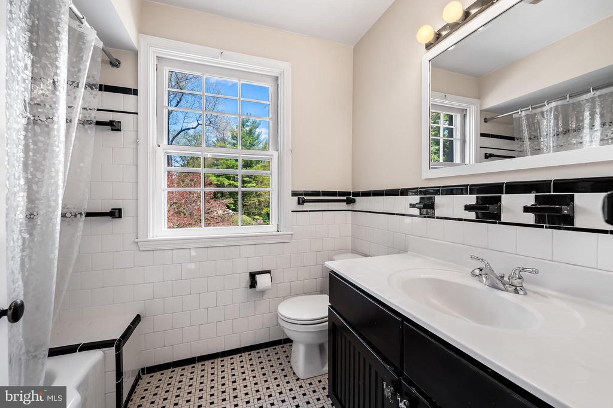
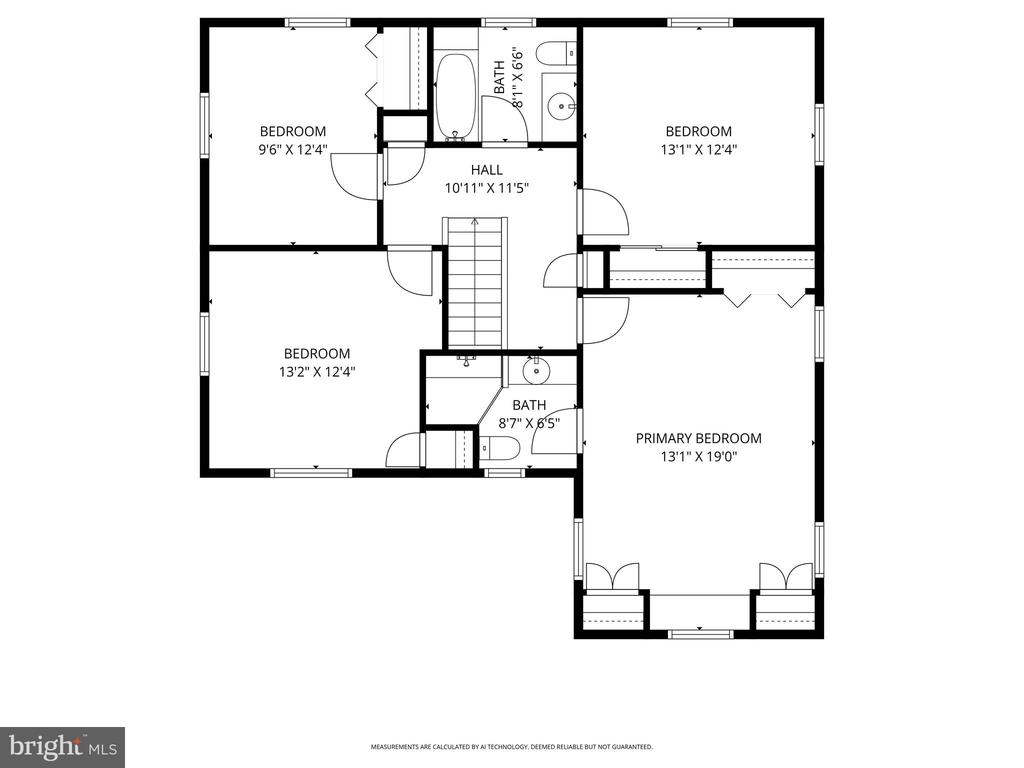
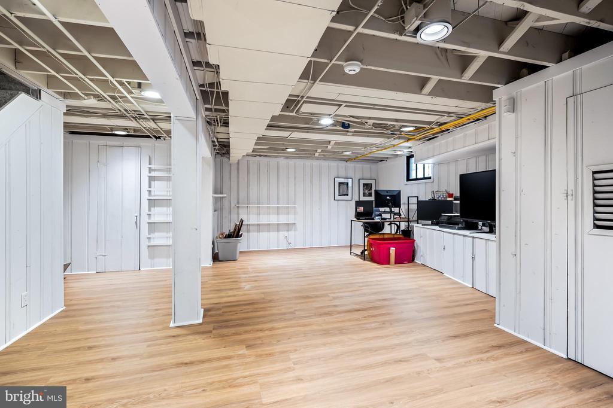
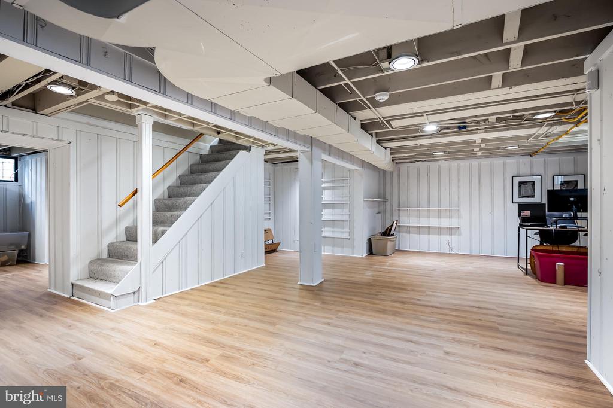
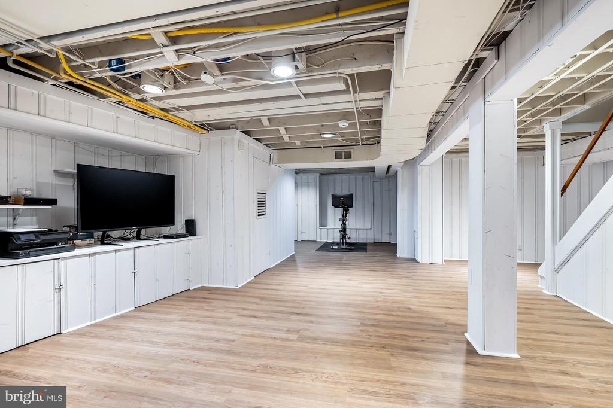
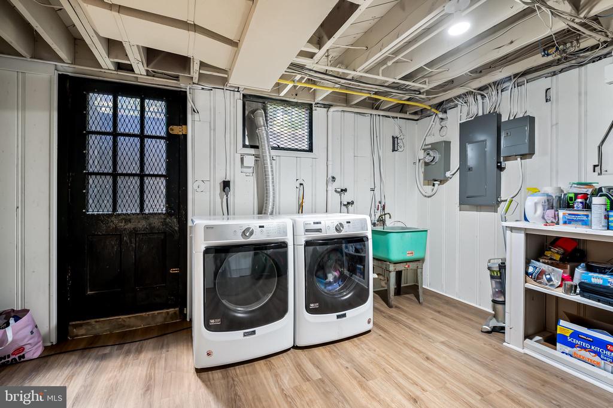
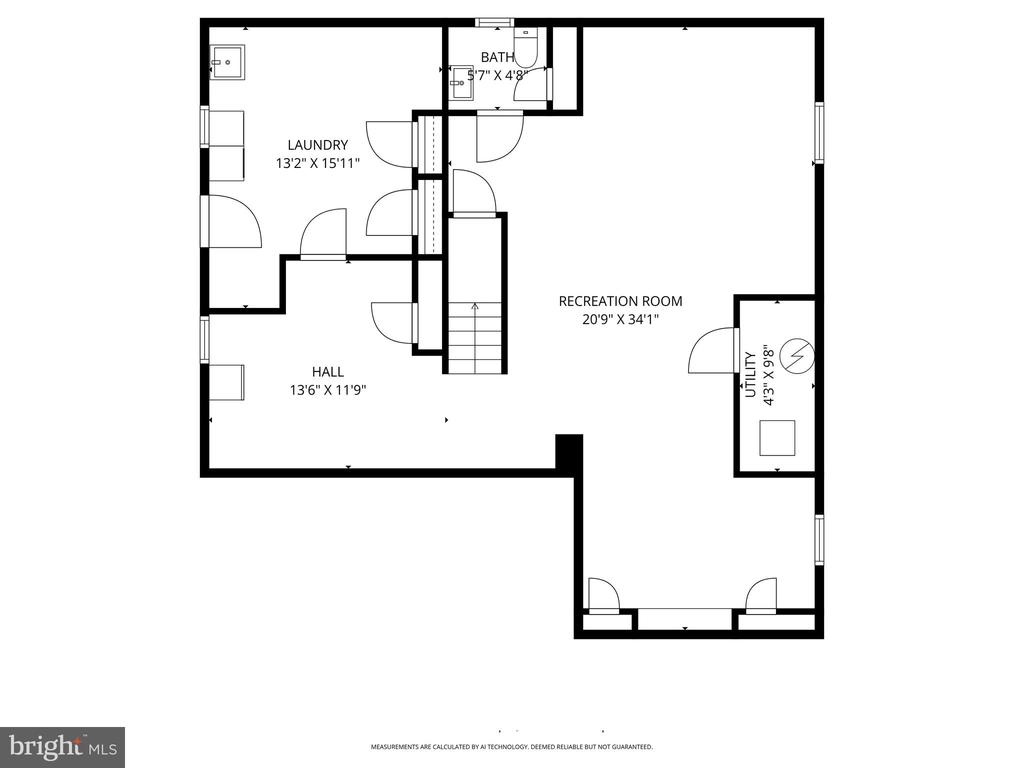
Upstairs features 4 spacious bedrooms and 2 full baths, including a primary suite with en-suite bath and multiple closets. The fully finished lower level provides flexible space for a media room, gym, playroom, and home office.

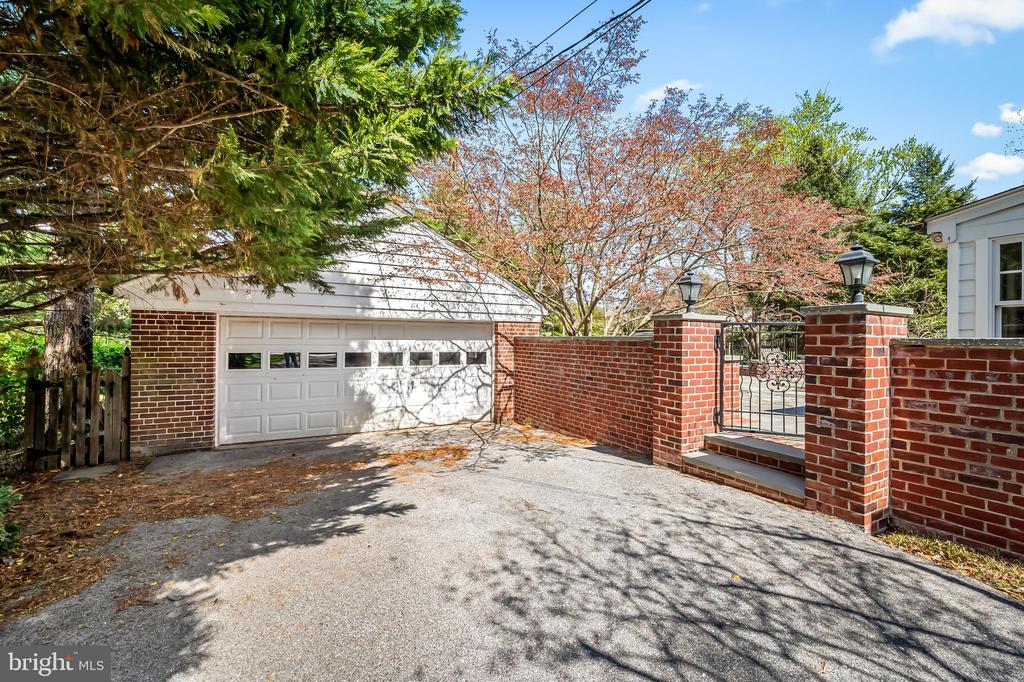
Additional highlights include a two-car garage, a classic center hall layout with a more open, modern flow, and a prime location on a quiet street. A rare opportunity combining space, functionality, and exceptional outdoor living.

Sellers require rent back through the end of June.

Share Property

Location

5911 MEADOWOOD ROAD, BALTIMORE, MD 21212

Status

Sold

Date Sold

June 15, 2026
Caroline Kuntz

Caroline Kuntz

TITLE

Realtor®

Property Amenities

View additional property information below.
Interior
Fireplace Fireplace - Glass Doors, Gas/Propane, Mantel(s), Wood
Appliances Dishwasher, Disposal, Dryer, Microwave, Oven/Range - Gas, Range Hood, Refrigerator, Stainless Steel Appliances, Washer, Water Heater, Extra Refrigerator/Freezer
Flooring Wood
Total Bedrooms: 4
Half Bathrooms: 2
Full Bathrooms: 2
Other Interior Features Bar, Bathroom - Tub Shower, Bathroom - Walk-In Shower, Breakfast Area, Ceiling Fan(s), Combination Kitchen/Living, Crown Moldings, Dining Area, Family Room Off Kitchen, Formal/Separate Dining Room, Kitchen - Eat-In, Kitchen - Island, Laundry Chute, Primary Bath(s), Wood Floors, Wet/Dry Bar
Area & Lot
Lot Area 0.45 Acres
Living area 4,185 Sq.Ft.
MLS® ID MDBA2199832
Year Built 1957
Middle School ROLAND PARK
Elementary School ROLAND PARK ELEMENTARY-MIDDLE SCHOOL
Architecture Styles Colonial
Type Residential
Status Sold
Exterior
Stories 2
Air conditioning Central A/C
Heat type Forced Air
Disability Features None
Water Source Public
Garage Space 2.0
Sewer Public Sewer
Other Exterior Features Water Fountains, BBQ Grill
Parking Detached Garage
Lot Features Rear Yard
Roof Shingle, Slate
Finance
Sales Price $910,000
Real Estate Tax $13,464 yearly

Work With Us

Follow Me On Instagram