Leave a Message

Thank you for your message. We will be in touch with you shortly.

5106 SAINT ALBANS WAY
VIEW PHOTOS
$695,000

5106 SAINT ALBANS WAY

3 Beds 3 Baths 2,407 Sq.Ft. 10,267 Sq.Ft.

Open House

7/23/2026 12:00PM - 2:00PM EDT

Description

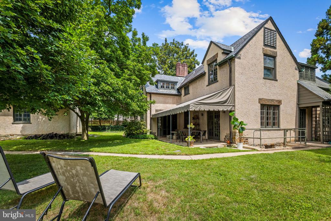
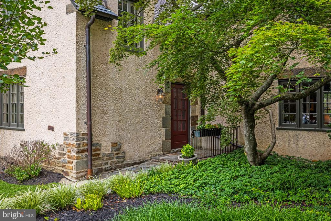
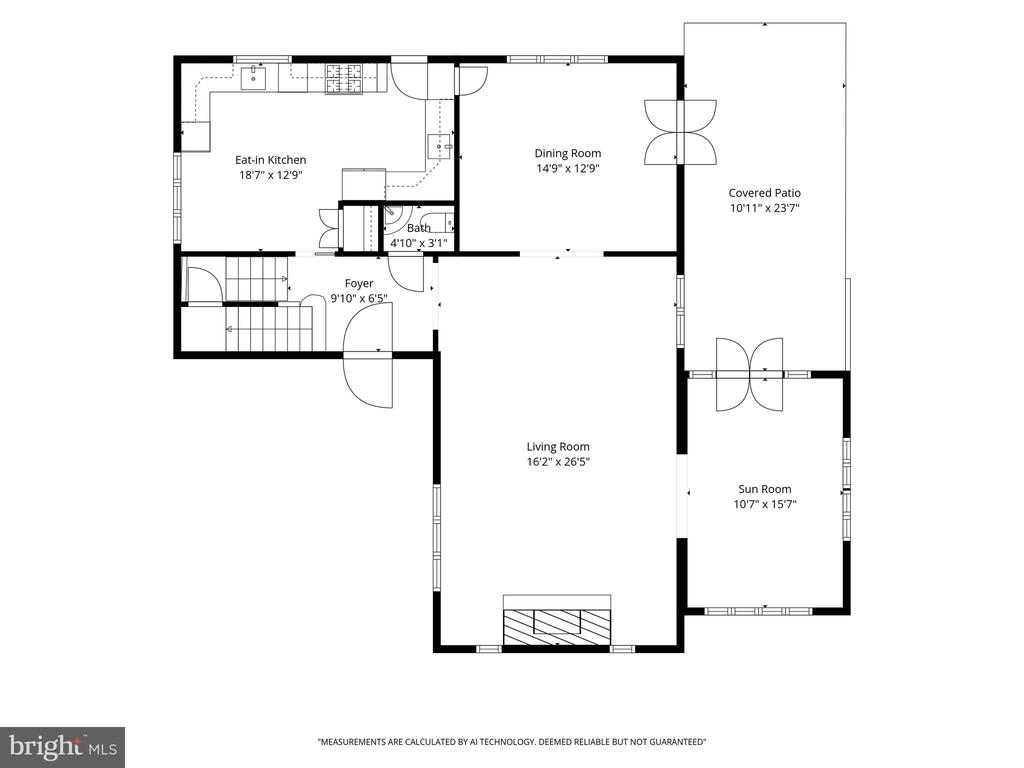
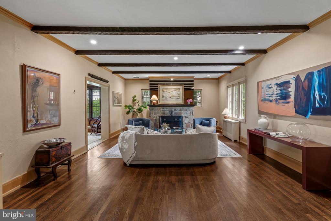
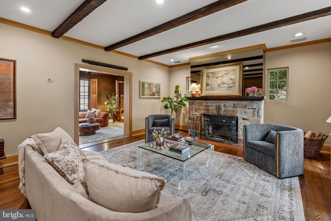
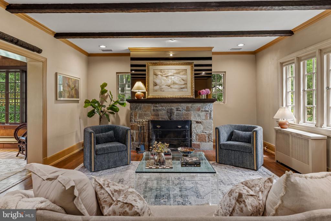
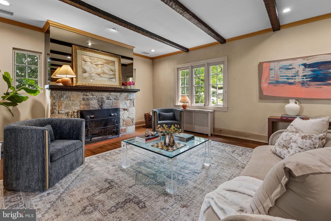
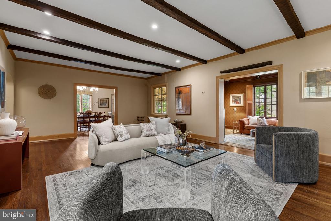
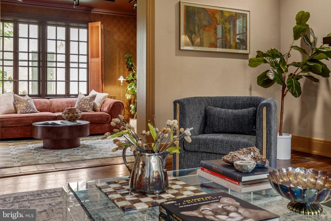
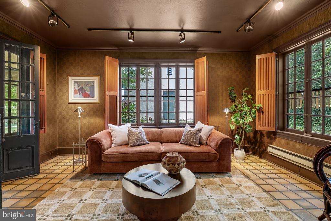
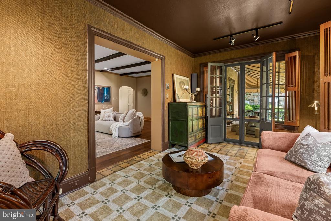
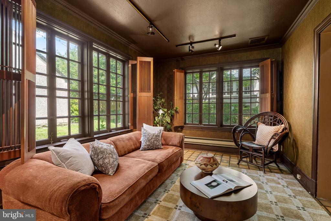
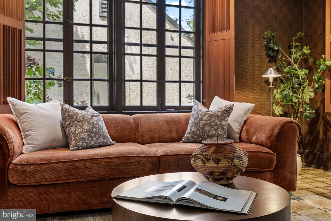
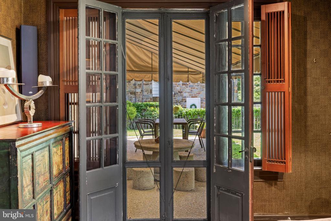
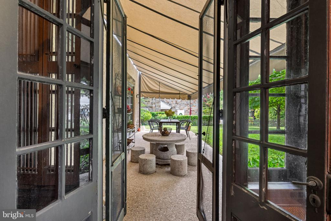
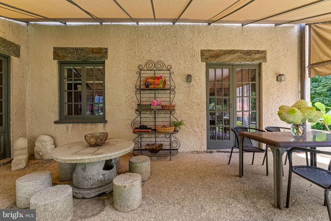
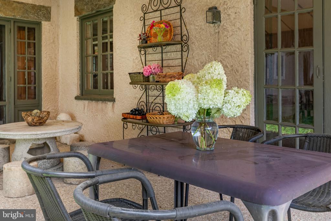
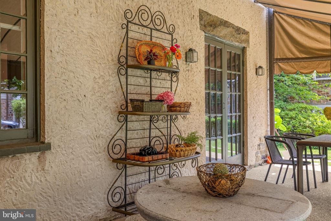
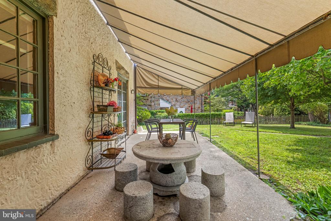
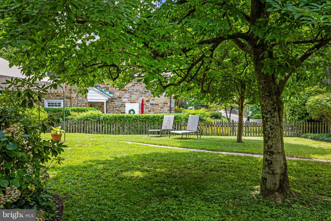
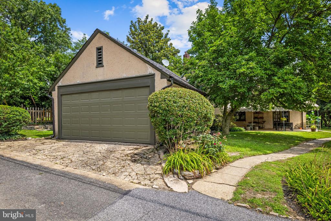
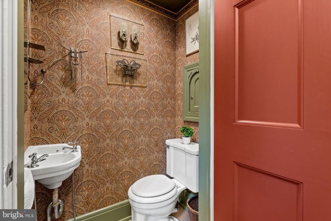
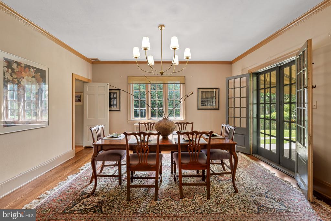
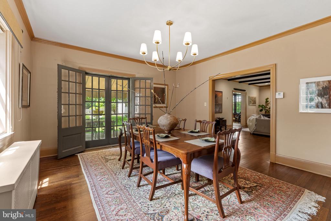
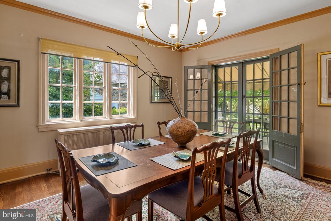
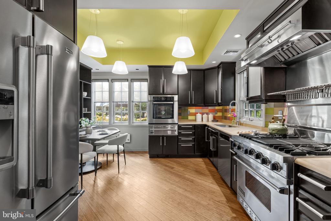
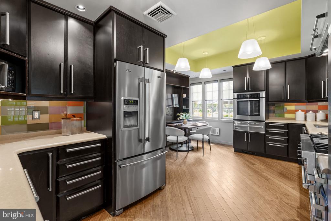
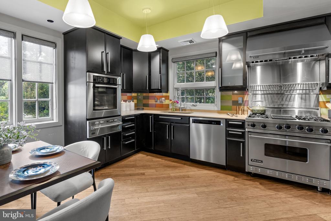
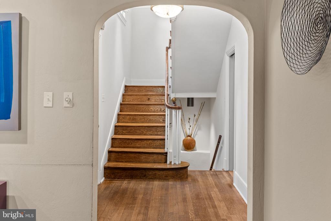
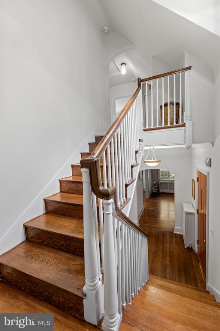
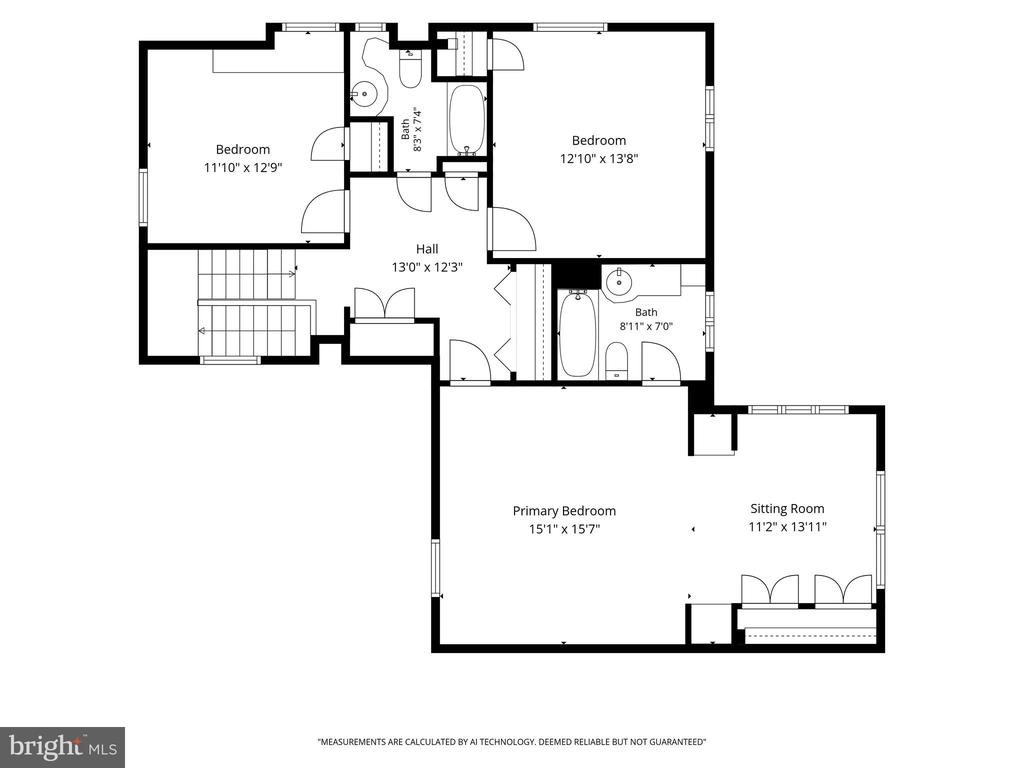
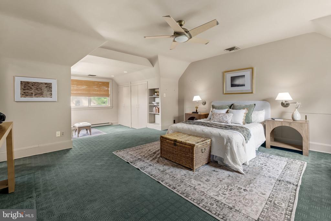
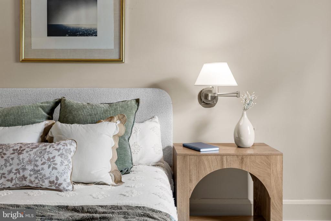
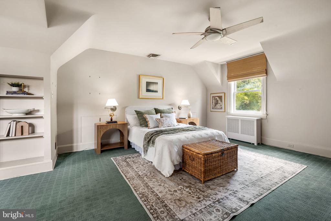
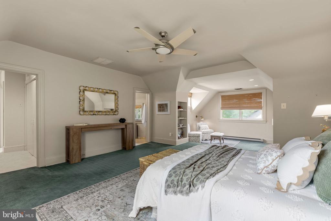
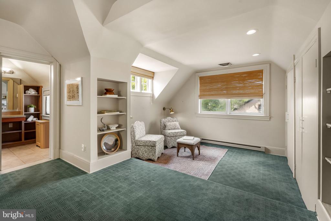
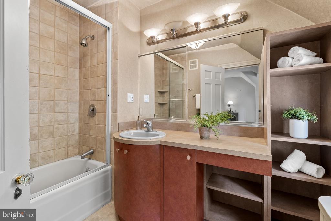
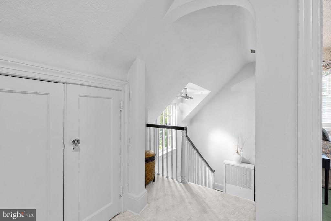
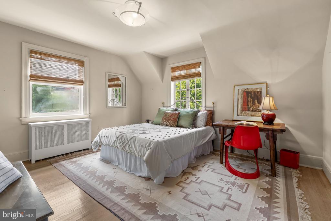
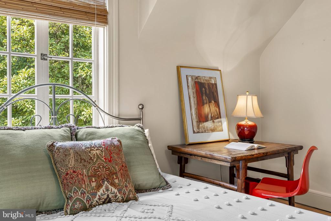
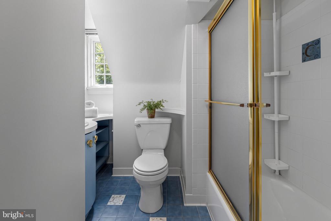
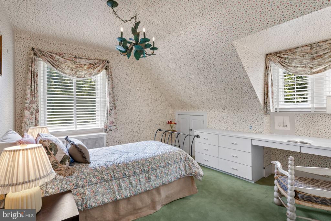
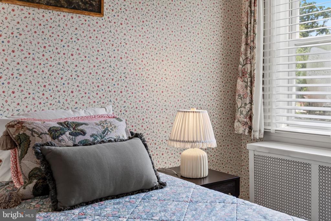
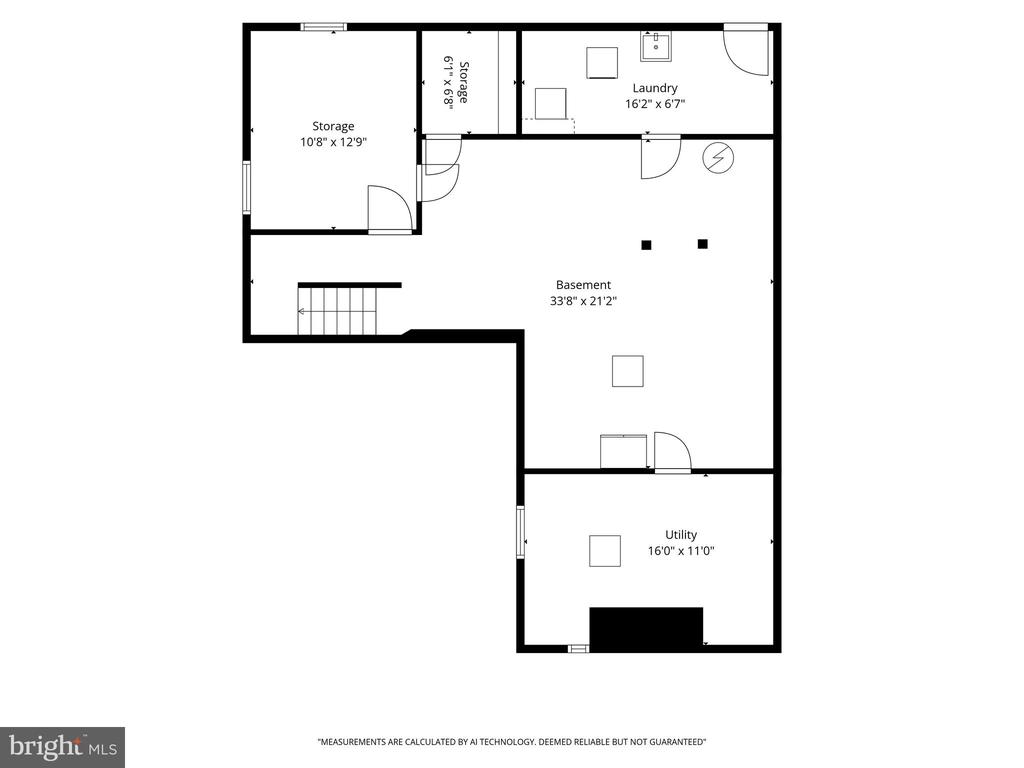
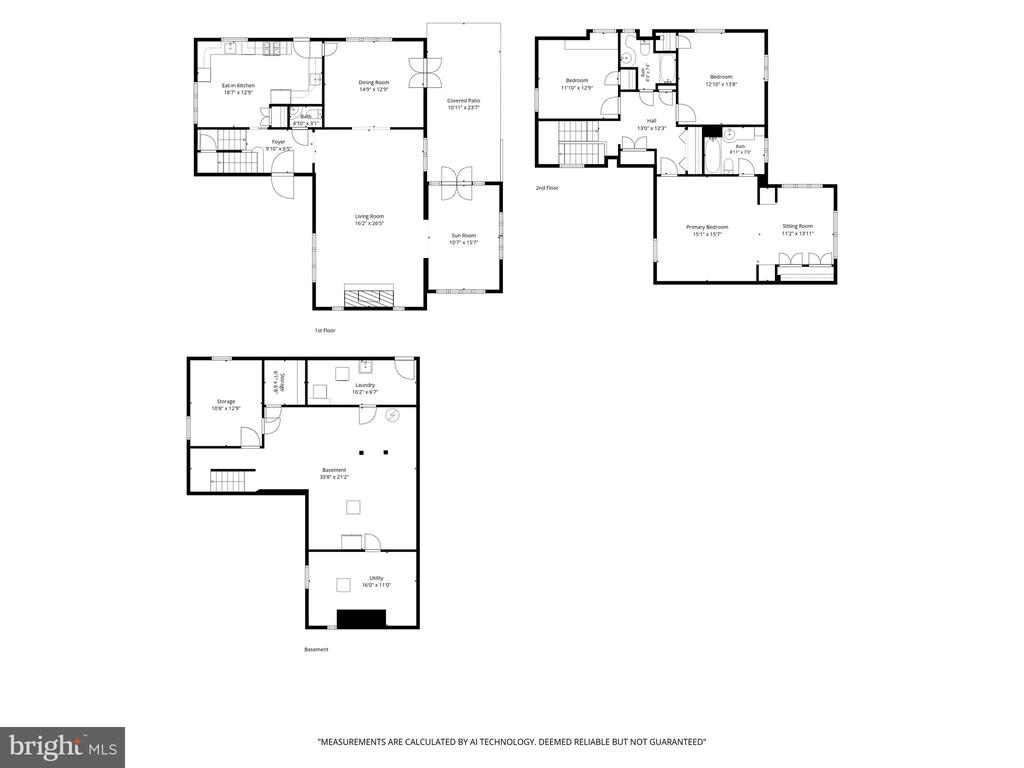
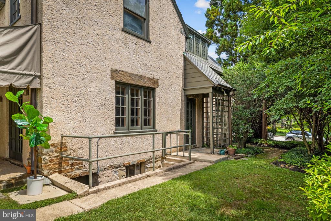
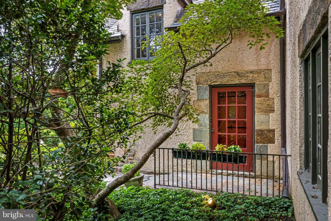
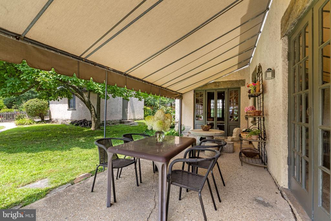
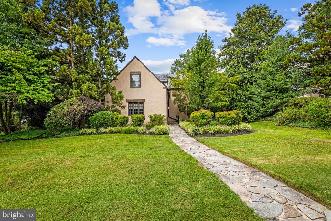
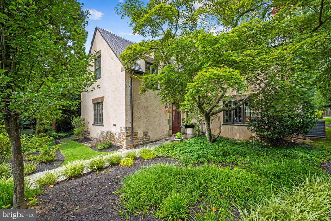
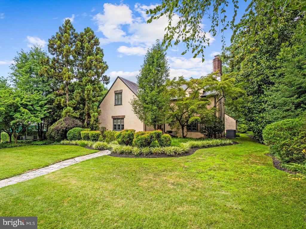
OPEN THURSDAY 12-2PM. A timeless Tudor Revival residence with French Norman influences, distinguished by its steep slate rooflines, textured stucco exterior, stone architectural accents, and classic divided-light casement windows. 3 bedrooms, 2.5 baths with generous proportions and surprising amount of living spaces including a large dining room, a beautiful living room with stone fireplace, a den/family room and a gourmet eat in kitchen with professional grade appliances. Several French doors on the first floor open to a private awning-covered patio providing shaded space for outdoor entertaining. Upstairs, a spacious primary suite features a separate sitting area/dressing room and ensuite full bath. There are 2 additional bedrooms and a full bath in the hallway. A large, unfinished basement (fully waterproofed) includes multiple storage areas and a laundry room. Detached 1-2 car garage and beautiful front and rear yards. Seller prefers to sell the home "AS IS" and price is reflective of this.

Share Property

Location

5106 SAINT ALBANS WAY, BALTIMORE, MD 21212

Status

For Sale
James  Baldwin

James Baldwin

TITLE

Realtor®

Andrea Griffin

Andrea Griffin

TITLE

Realtor®

Property Amenities

View additional property information below.
Interior
Laundry room Lower Floor
Fireplace Wood, Stone, Mantel(s)
Appliances Built-In Microwave, Dishwasher, Disposal, Oven/Range - Gas, Refrigerator, Icemaker, Stainless Steel Appliances, Washer, Dryer, Water Heater
Flooring Hardwood, Ceramic Tile, Carpet
Total Bedrooms: 3
Half Bathrooms: 1
Full Bathrooms: 2
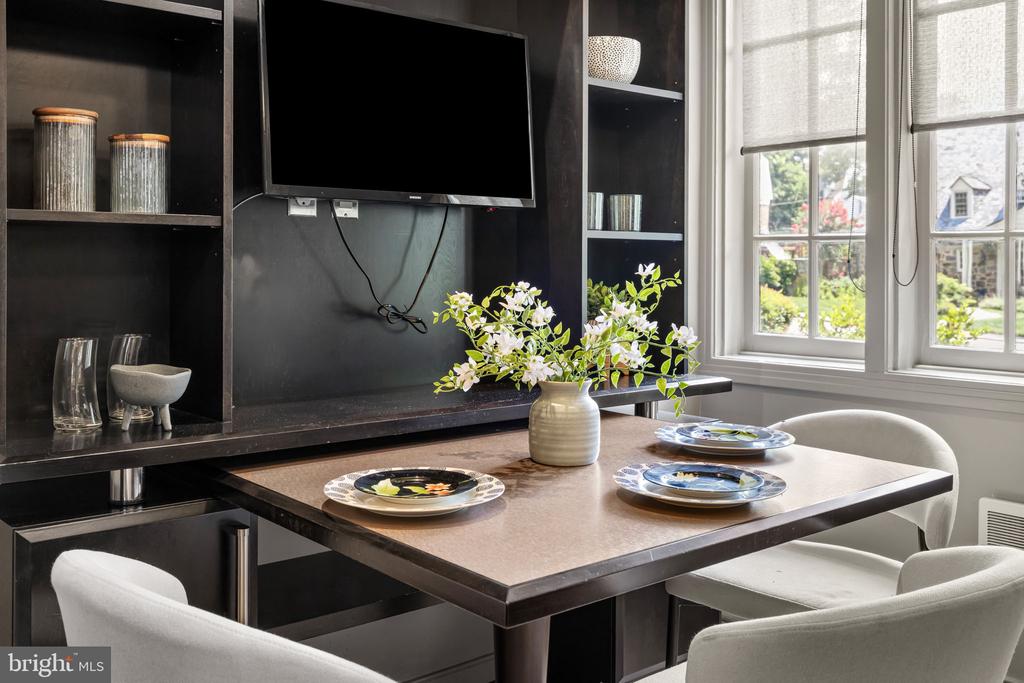
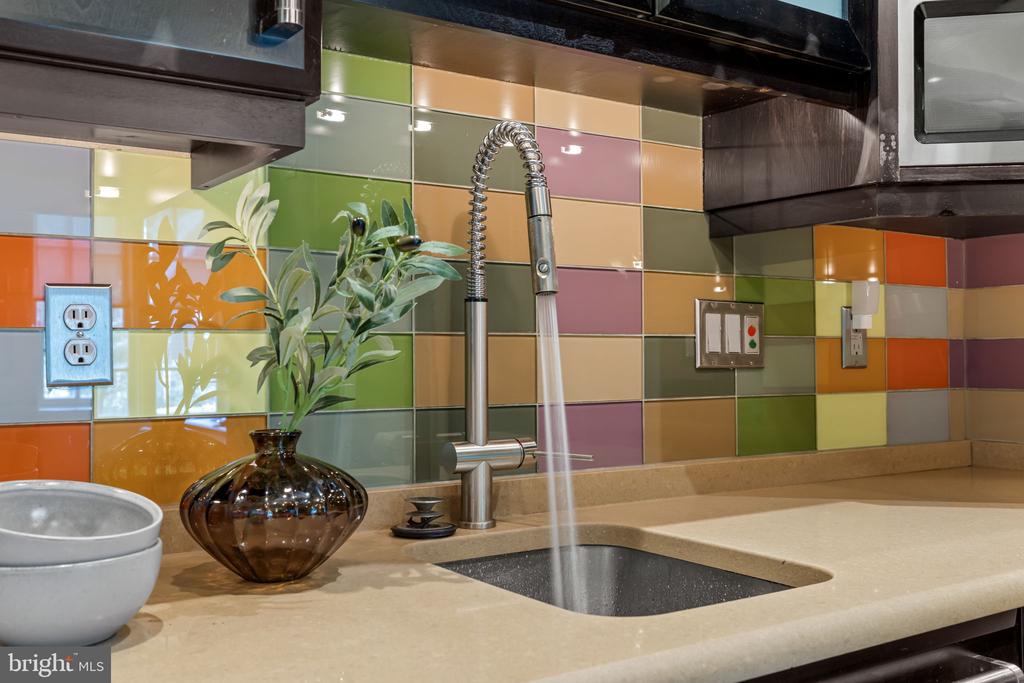
Other Interior Features Breakfast Area, Built-Ins, Kitchen - Eat-In, Primary Bath(s), Upgraded Countertops, Wood Floors, Formal/Separate Dining Room
Area & Lot
Open house

7/23/2026 12:00PM - 2:00PM EDT

Total area 2,407 Sq.Ft.
Lot Area 10,267 Sq.Ft.
Living area 2,407 Sq.Ft.
MLS® ID MDBA2223342
Year Built 1938
School District BALTIMORE CITY PUBLIC SCHOOLS
Elementary School ROLAND PARK ELEMENTARY-MIDDLE SCHOOL
View Description Garden/Lawn
Architecture Styles Normandy, Cottage, Traditional
Type Residential
Status For Sale
Exterior
Stories 3
Pool No Pool
Air conditioning Central A/C
Heat type Radiator
Disability Features None
Water Source Public
Garage Space 2.0
Sewer Public Sewer
Other Exterior Features Play Area, Chimney Cap(s), Street Lights
Parking Detached Garage
Roof Slate
Utilities Cable TV Available
Finance
Sales Price $695,000
HOA Fees $330 yearly
Real Estate Tax $12,043 yearly

360 Virtual Tour

Take a tour of this property

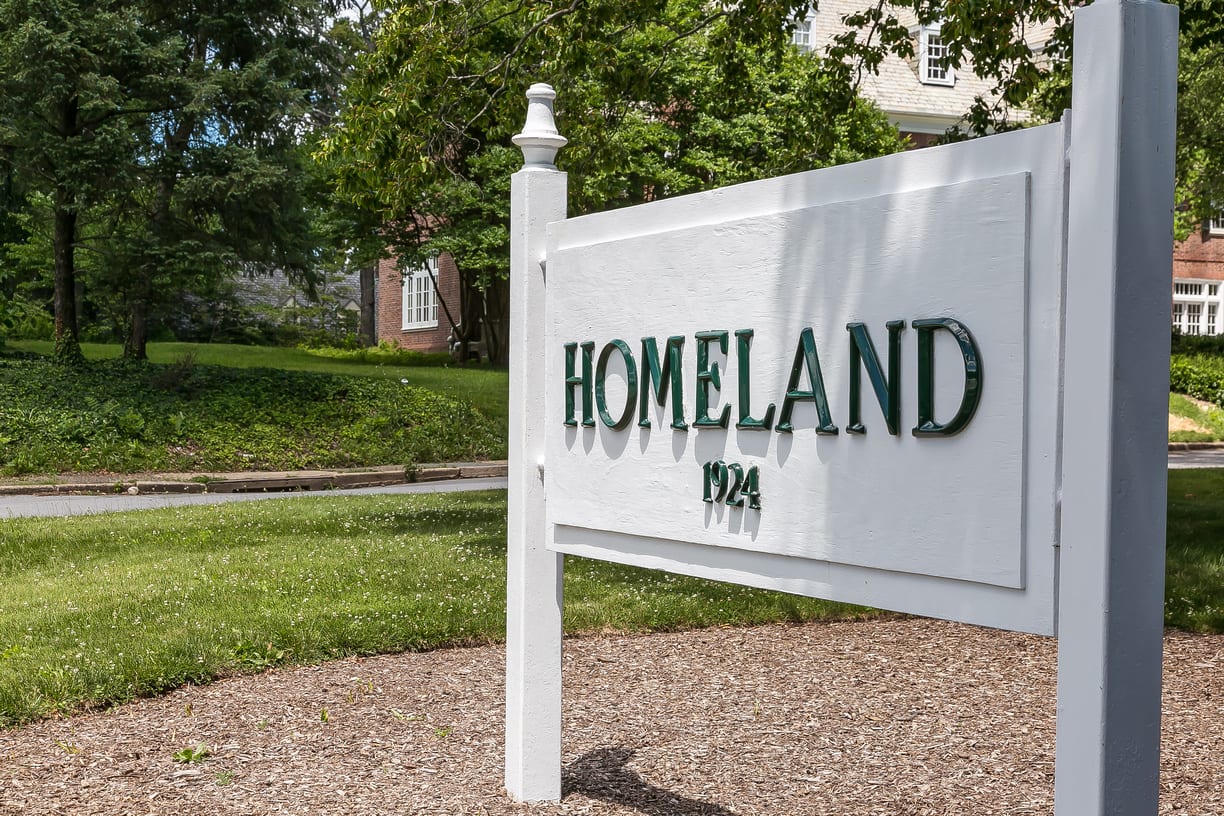
Homeland

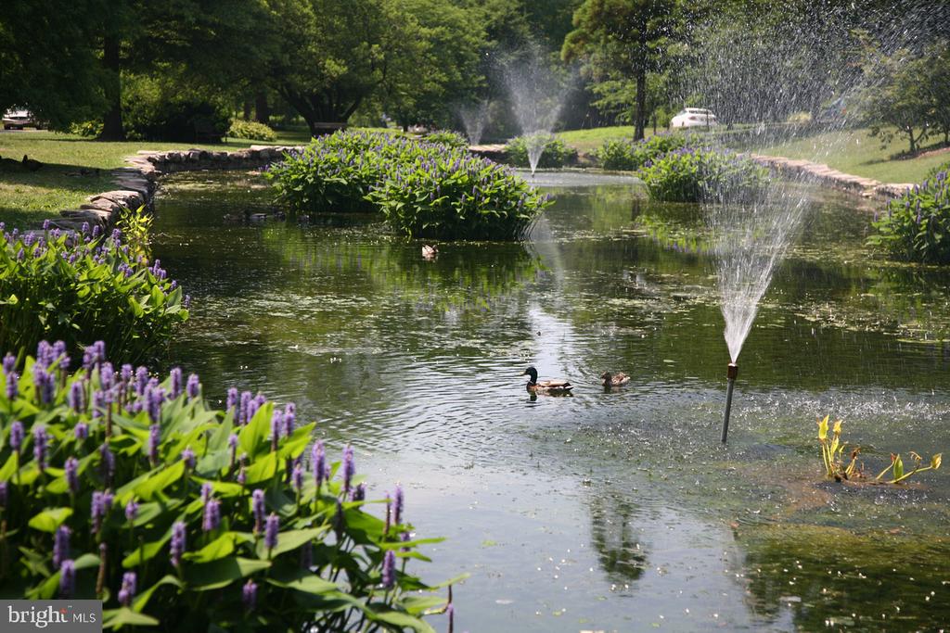
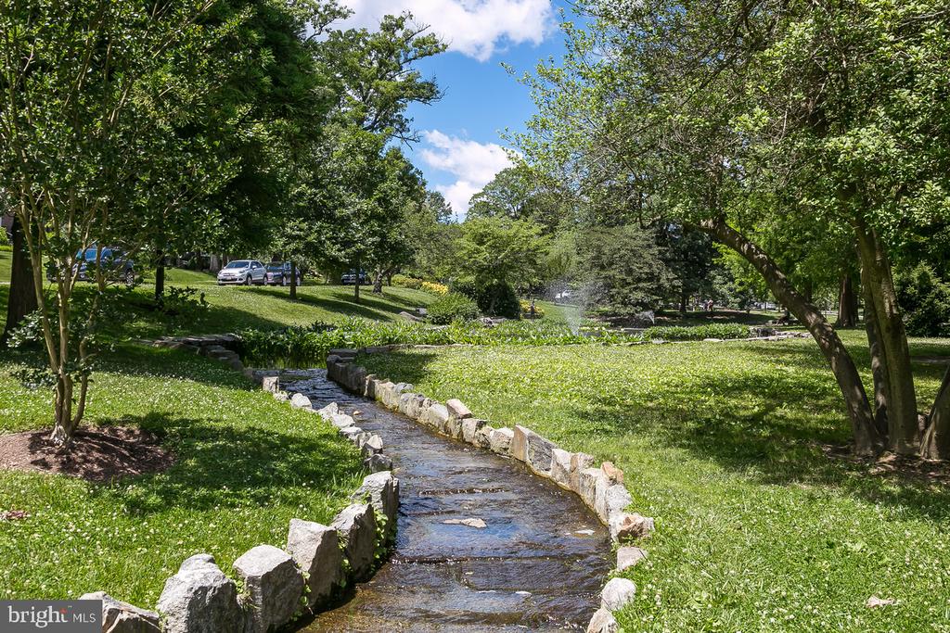
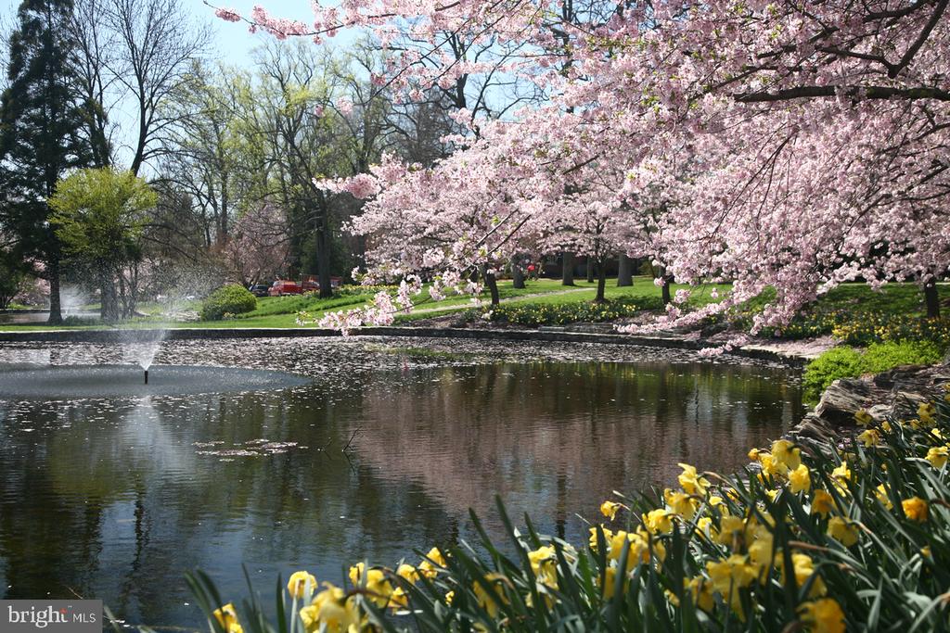
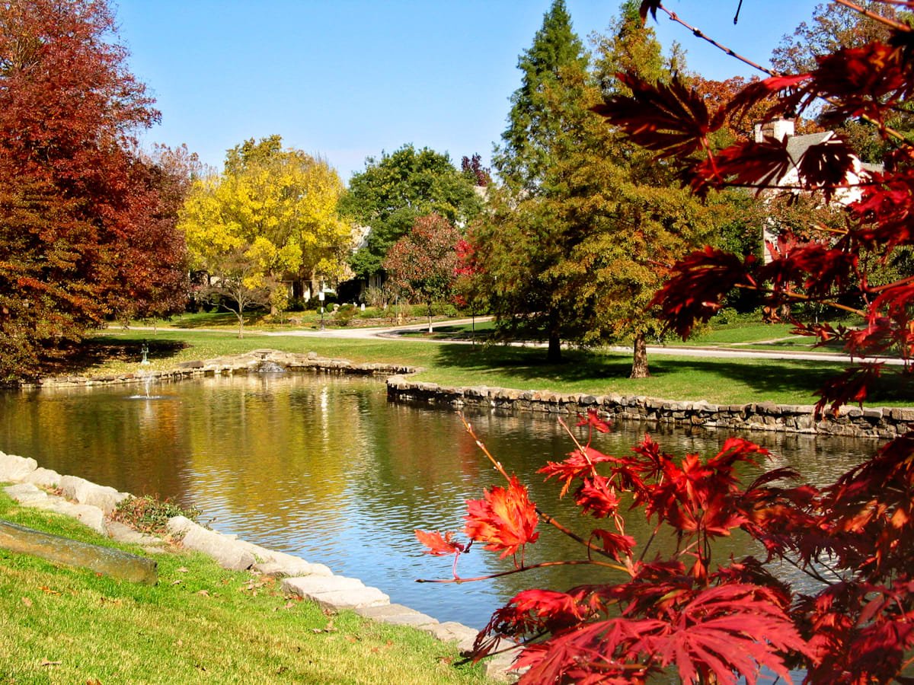
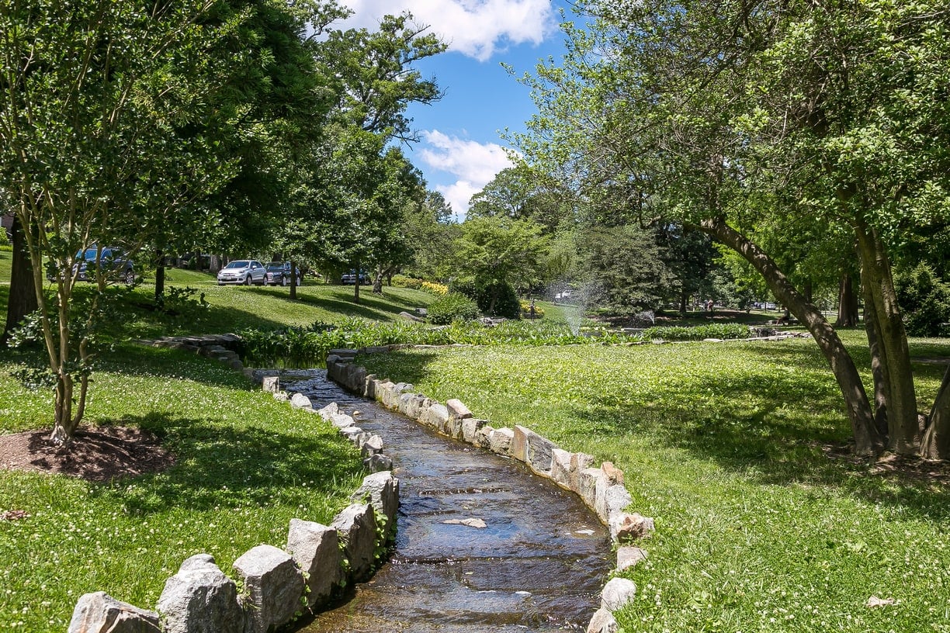

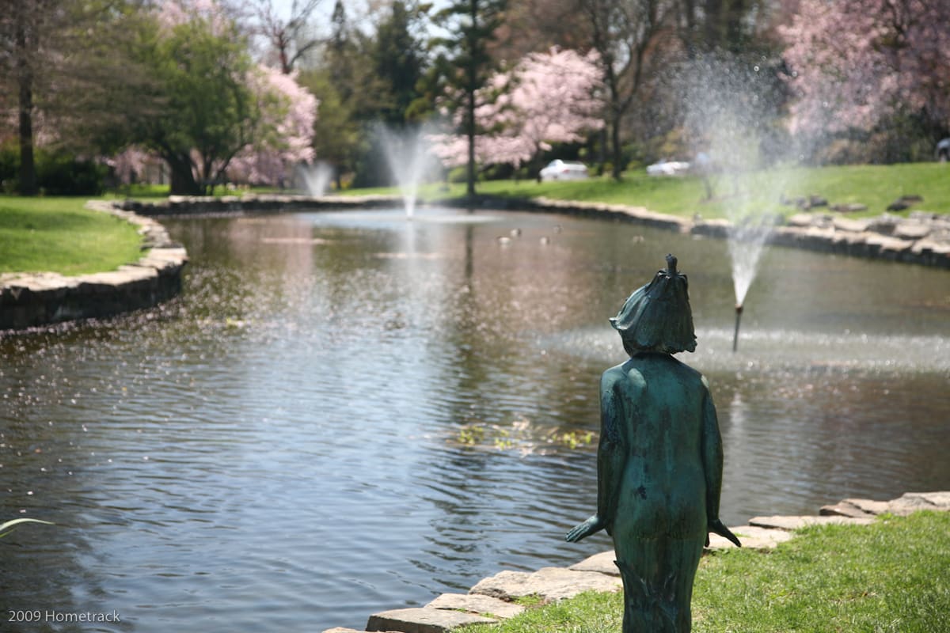
With lovely tree-lined streets and sparkling ponds – known as "the lakes,” residents enjoy a suburban feel within city limits, picturesque landscaping and an active community association.

Work With Us

Follow Me On Instagram