Leave a Message

Thank you for your message. We will be in touch with you shortly.

510 Sussex Rd
510 Sussex Rd
510 Sussex Rd
510 Sussex Rd
510 Sussex Rd
510 Sussex Rd
510 Sussex Rd
510 Sussex Rd
510 Sussex Rd
510 Sussex Rd
510 Sussex Rd
510 Sussex Rd
510 Sussex Rd
510 Sussex Rd
510 Sussex Rd
510 Sussex Rd
510 Sussex Rd
510 Sussex Rd
510 Sussex Rd
510 Sussex Rd
510 Sussex Rd
510 Sussex Rd
510 Sussex Rd
510 Sussex Rd
510 Sussex Rd
510 Sussex Rd
510 Sussex Rd
510 Sussex Rd
510 Sussex Rd
510 Sussex Rd
510 Sussex Rd
510 Sussex Rd
510 Sussex Rd
510 Sussex Rd
510 Sussex Rd
510 Sussex Rd
510 Sussex Rd
510 Sussex Rd
510 Sussex Rd
510 Sussex Rd
510 Sussex Rd
510 Sussex Rd
510 Sussex Rd
510 Sussex Rd
510 Sussex Rd
510 Sussex Rd
510 Sussex Rd
510 Sussex Rd
510 Sussex Rd
510 Sussex Rd
510 Sussex Rd
510 Sussex Rd
510 Sussex Rd
510 Sussex Rd
510 Sussex Rd
510 Sussex Rd
510 Sussex Rd
510 Sussex Rd
510 Sussex Rd
510 Sussex Rd
510 Sussex Rd
510 Sussex Rd
510 Sussex Rd
VIEW PHOTOS
$985,000

510 Sussex Rd

6 Beds 4 Baths 3,903 Sq.Ft. 7,500 Sq.Ft.

Description

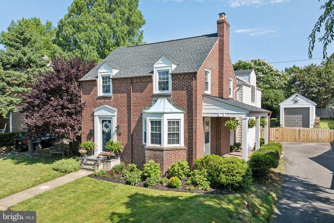
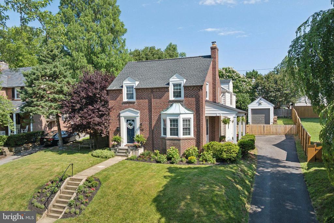
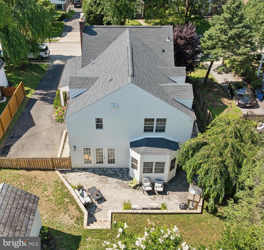
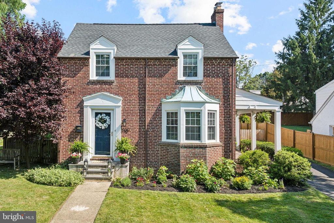
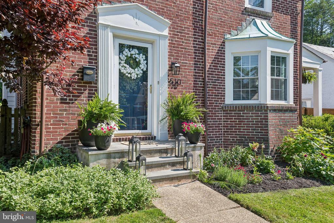
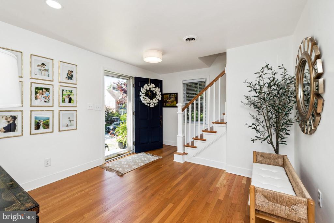
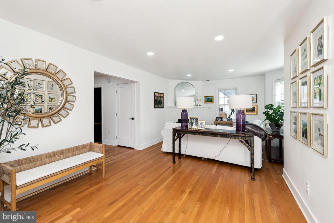
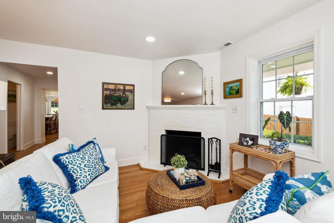
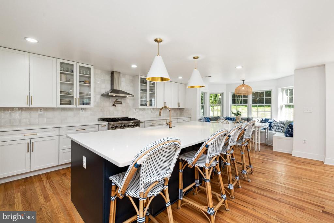
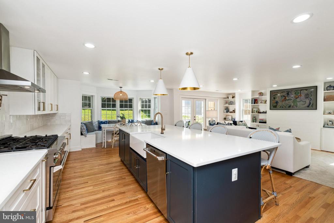
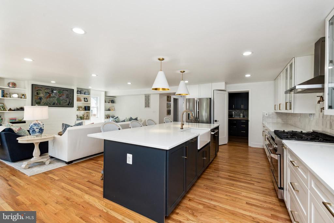
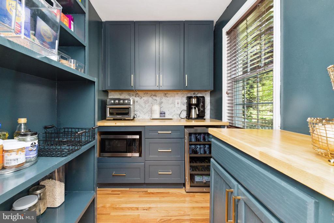
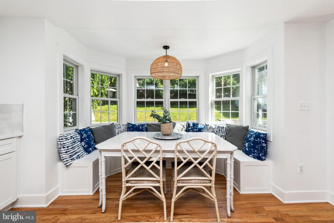
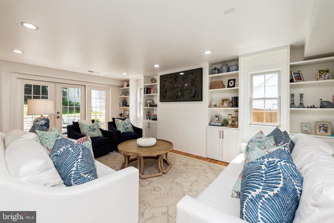
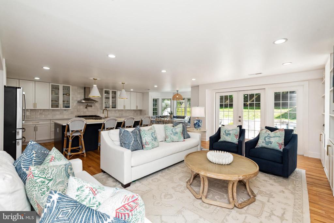
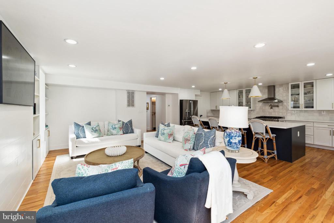
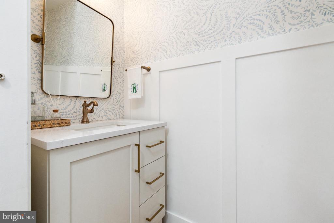
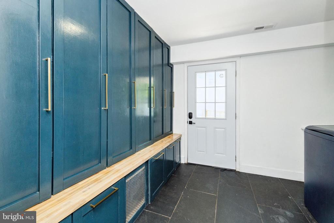
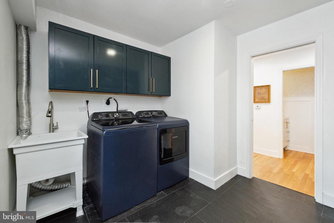
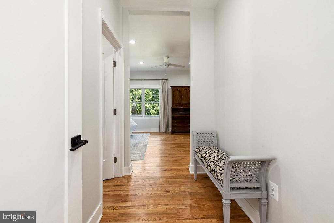
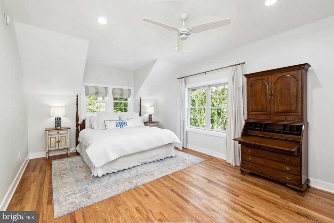
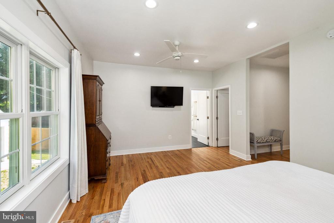
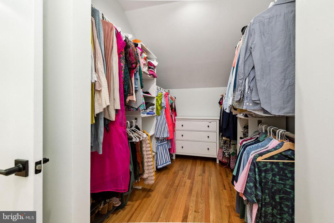
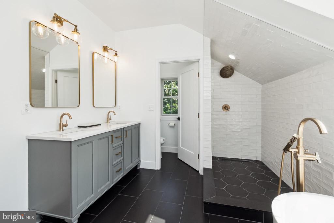
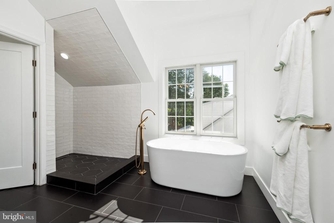
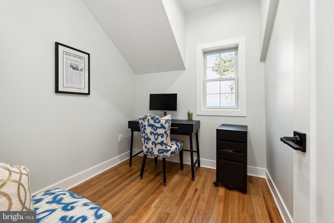
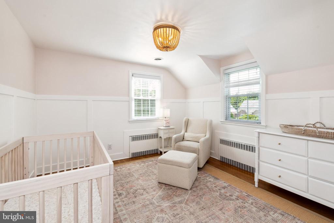
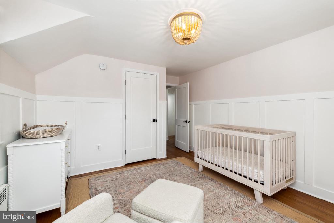
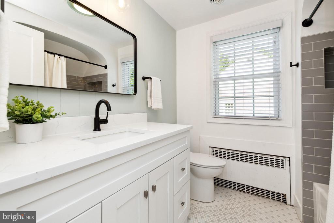
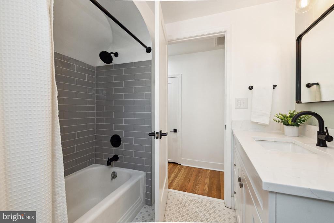
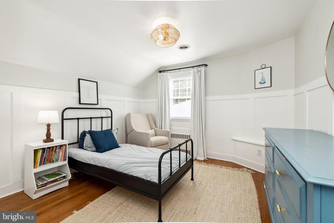
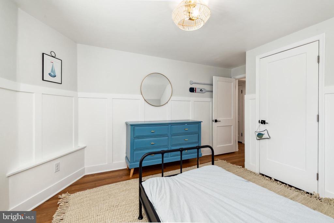
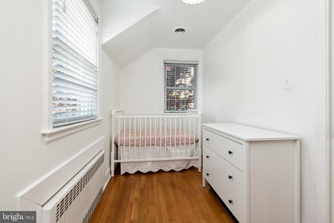
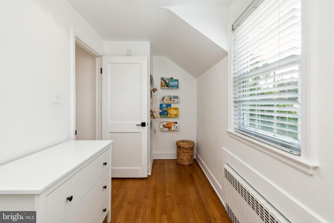
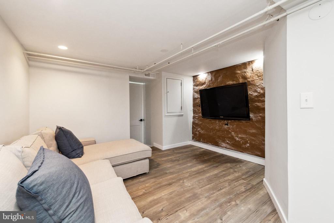
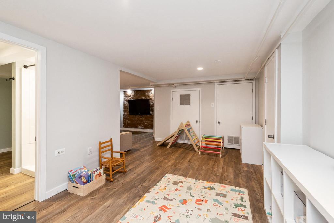
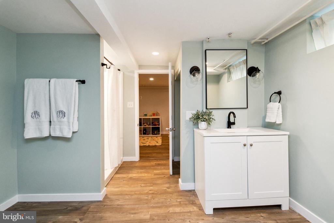
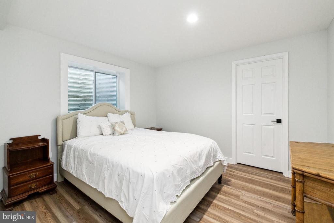
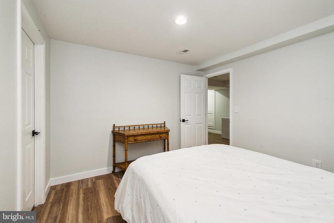
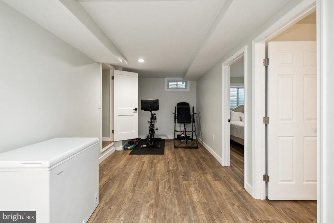
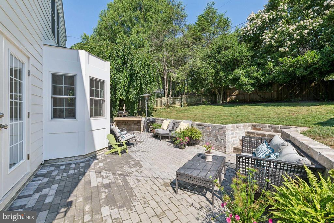
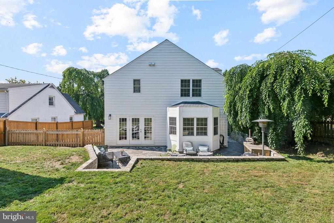
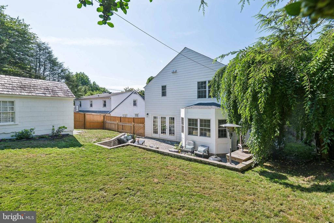
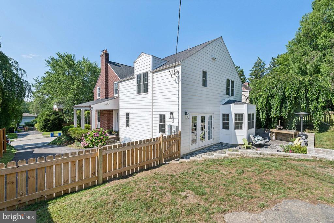
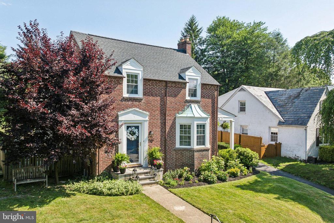
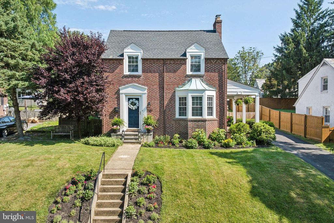
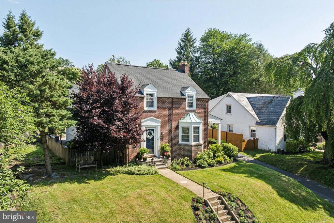
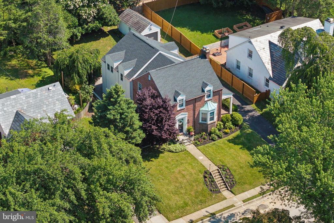
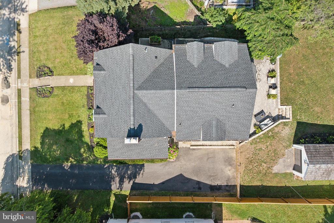
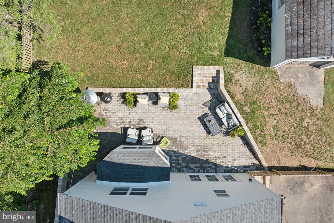
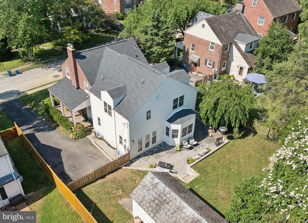
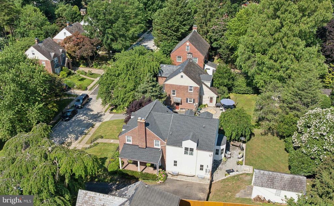
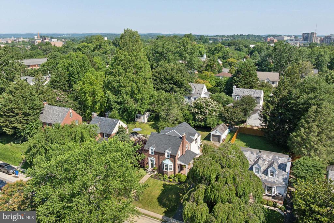
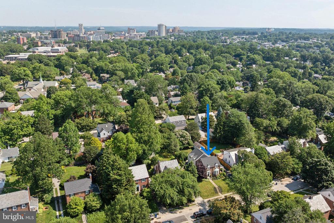
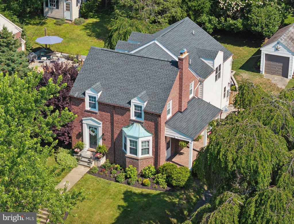
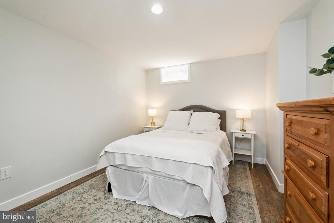
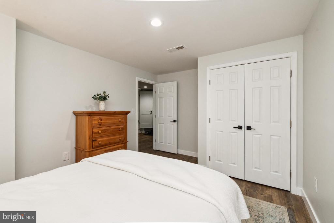
JUST LISTED in one of Towson's finest neighborhood- WILTONDALE! Welcome to 510 Sussex Rd! In 2023/2024 the current owners expanded one of the smallest homes in Wiltondale to one of the largest! This incredible transformation is nothing short of IMPRESSIVE! The thoughtfully crafted expansion and renovation is a masterful alignment of the timeless classic elements from the original 1940's structure to the current cutting edge design and floor plan. The main floor of this "designer showplace" features a cozy, yet elegant, living room with a wood burning fireplace, a stylish powder room, a sizable mudroom with laundry station and six custom built-in storage "lockers", and the star of the show is the stunning high-end custom kitchen, walk-in pantry and spacious dining area-open to the incredible family room with built-ins! Truly spectacular! The upper level features the outstanding primary suite with 9ft ceilings, a spa-worthy bathroom, a walk-in closet and a bonus space, great for a home office or sitting room. Two other nicely sized bedrooms, one cozy bedroom (perfect for a nursery) and a second totally renovated bathroom complete the upstairs. The expansive lower level includes a play room, tv room, workout space, a renovated full bathroom and 2 more bedrooms (with egress); making for an excellent option for guest space or au pair quarters. A private, fully fenced rear yard has a lovely patio with a stone wall surround and plenty of lawn area for kids, pets, and entertaining. The former one car garage provides plenty of storage space for all your yard equipment, bikes, etc and the covered side porch offers more outdoor sitting or entertaining options. This extraordinary residence, of the highest quality, presents an incredible opportunity to live the " Wiltondale Life" in high style!

Share Property

Location

510 SUSSEX ROAD, TOWSON, MD 21286

Status

Sold

Date Sold

August 6, 2025
Caroline Kuntz

Caroline Kuntz

TITLE

Realtor®

Property Amenities

View additional property information below.
Interior
Laundry room Main Floor
Fireplace Brick, Mantel(s), Wood
Appliances Dishwasher, Disposal, Dryer - Electric, Exhaust Fan, Microwave, Oven/Range - Gas, Range Hood, Refrigerator, Six Burner Stove, Stainless Steel Appliances, Washer, Water Heater
Flooring Hardwood, Luxury Vinyl Plank, Slate, Ceramic Tile
Total Bedrooms: 6
Half Bathrooms: 1
Full Bathrooms: 3
Other Interior Features Attic, Bathroom - Soaking Tub, Bathroom - Tub Shower, Bathroom - Walk-In Shower, Built-Ins, Ceiling Fan(s), Family Room Off Kitchen, Kitchen - Eat-In, Kitchen - Island, Kitchen - Table Space, Pantry, Combination Kitchen/Dining, Primary Bath(s), Recessed Lighting, Upgraded Countertops, Wainscotting, Walk-in Closet(s), Window Treatments, Wood Floors, Breakfast Area, Dining Area, Floor Plan - Open, Kitchen - Gourmet
Area & Lot
Total area 3,903 Sq.Ft.
Lot Area 7,500 Sq.Ft.
Living area 3,903 Sq.Ft.
MLS® ID MDBC2133150
Year Built 1940
School District BALTIMORE COUNTY PUBLIC SCHOOLS
High School TOWSON HIGH LAW & PUBLIC POLICY
Middle School DUMBARTON
Elementary School STONELEIGH
Architecture Styles Colonial
Type Residential
Status Sold
Exterior
Stories 3
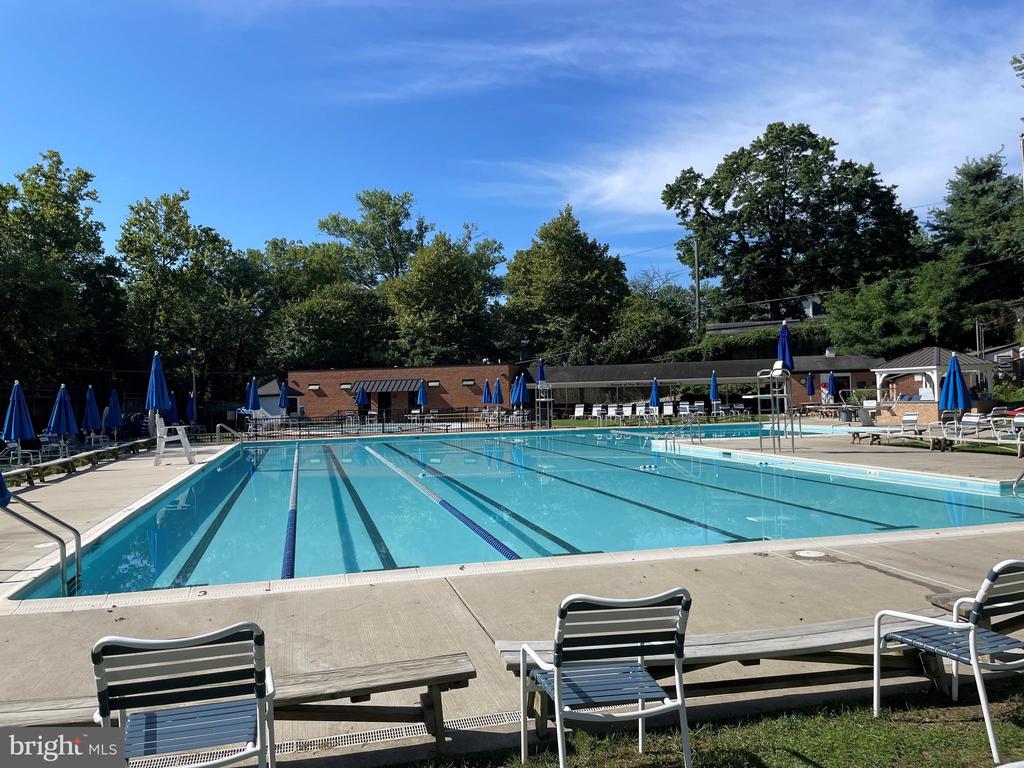
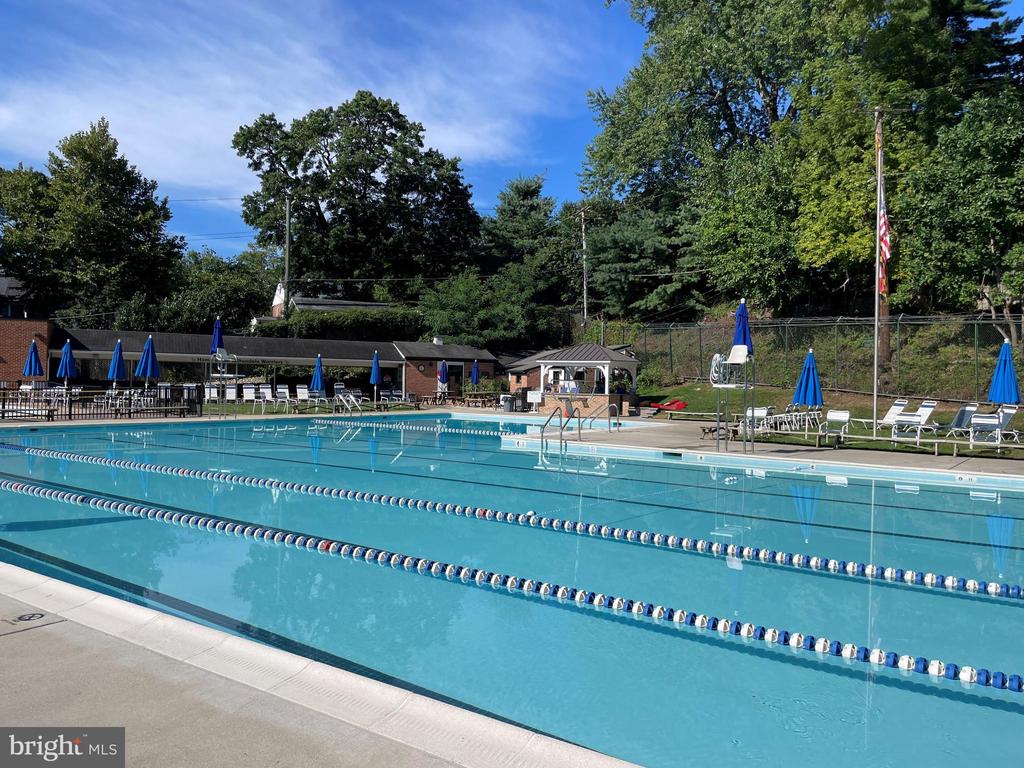
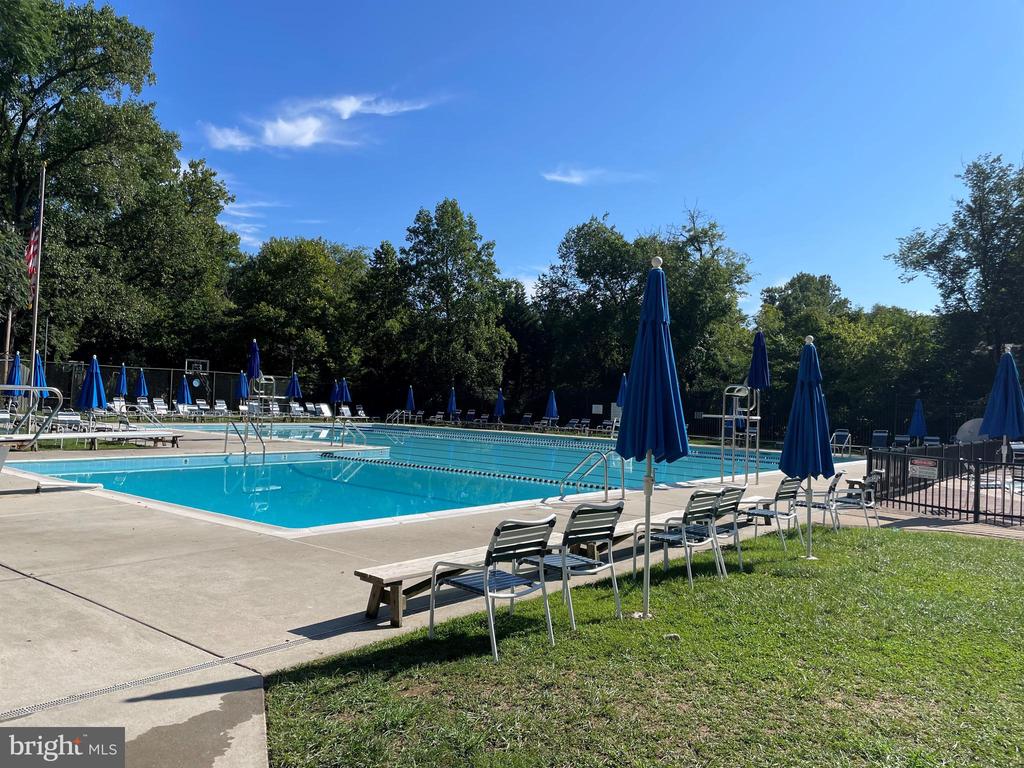
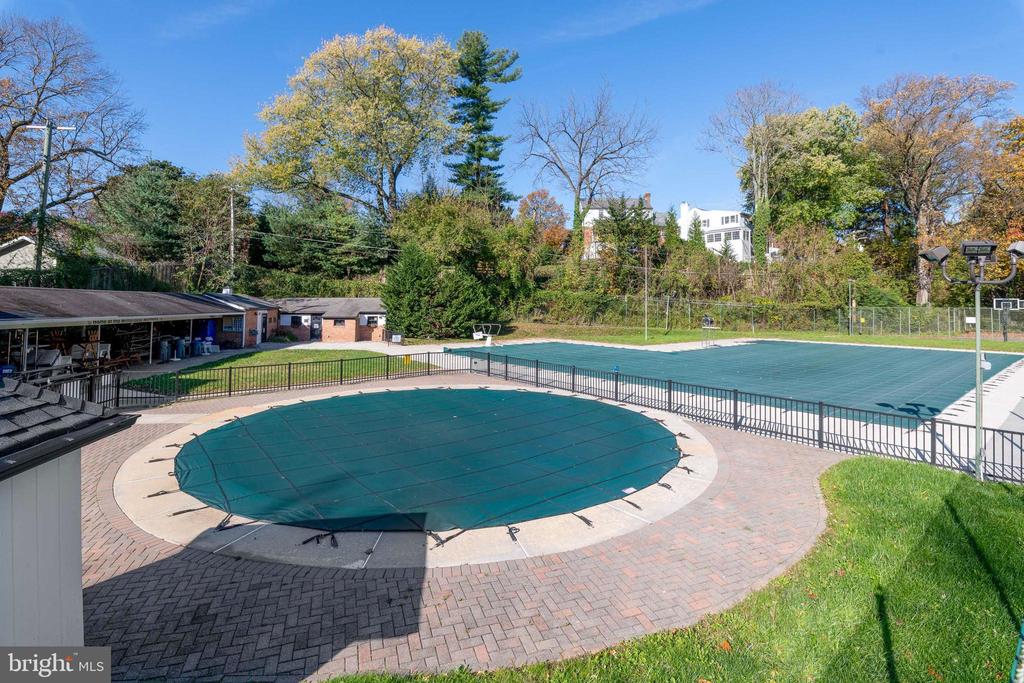
Pool Yes - Community
Air conditioning Ceiling Fan(s), Central A/C, Zoned
Heat type Forced Air, Radiator, Heat Pump(s)
Disability Features None
Water Source Public
Sewer Public Sewer
Other Exterior Features Chimney Cap(s), Extensive Hardscape, Gutter System, Sidewalks, Stone Retaining Walls, Street Lights
Parking Driveway, On Street
Lot Features Front Yard, Landscaping, Rear Yard
Roof Architectural Shingle
Utilities Above Ground
Finance
Sales Price $985,000
Real Estate Tax $8,486 yearly

360 Virtual Tour

Take a tour of this property

Work With Us

Follow Me On Instagram