Leave a Message

Thank you for your message. We will be in touch with you shortly.

3801 CANTERBURY ROAD 811
VIEW PHOTOS
$185,000

3801 CANTERBURY ROAD 811

1 Bed 1 Bath 856 Sq.Ft.

Description

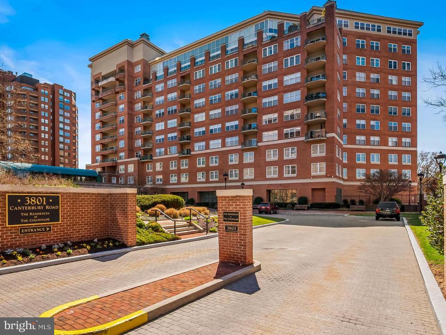
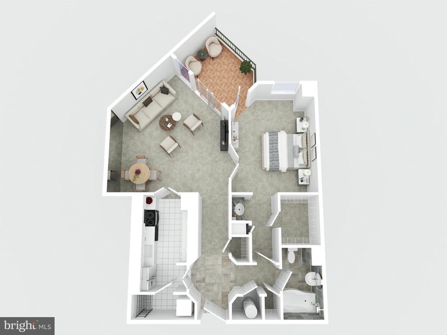
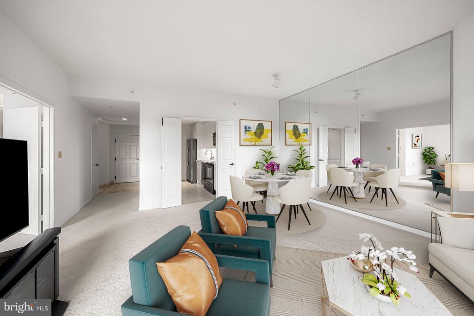
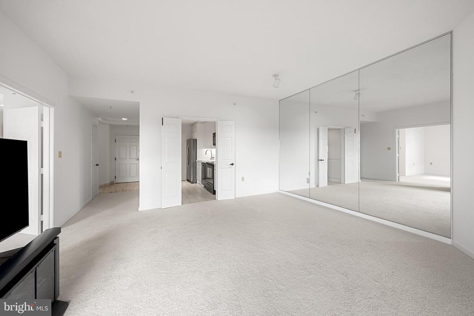
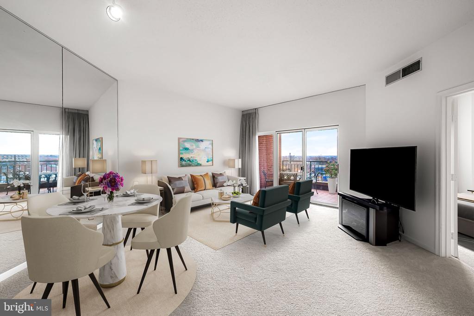
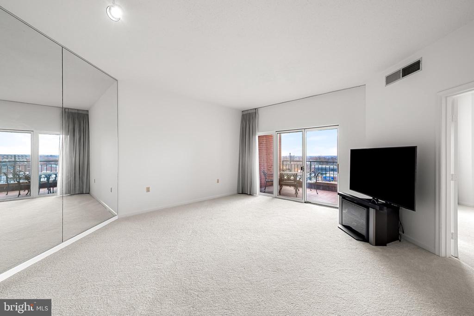
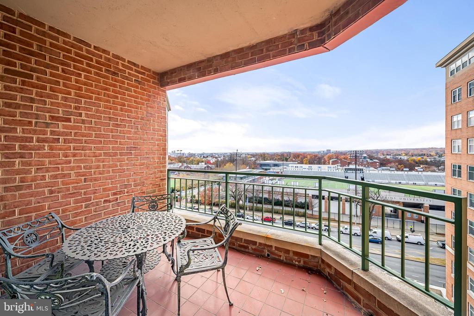
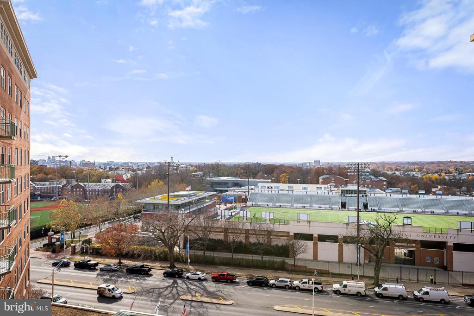
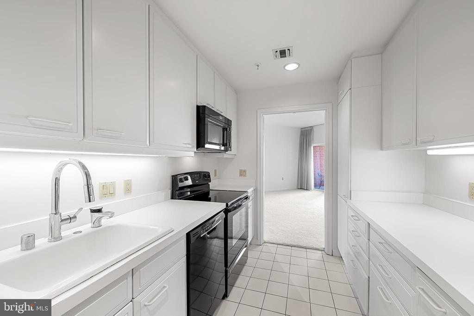
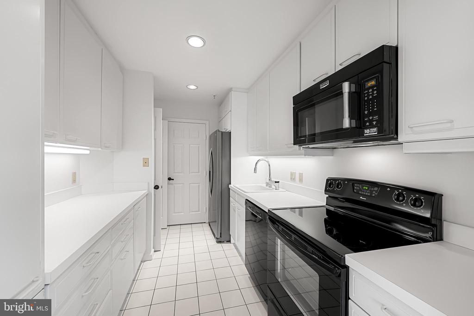
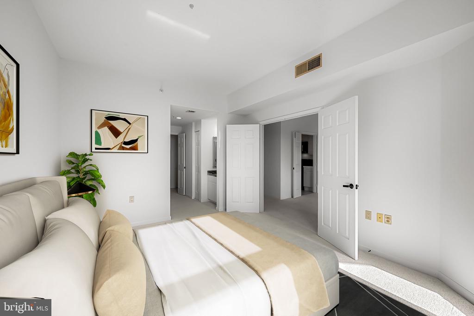
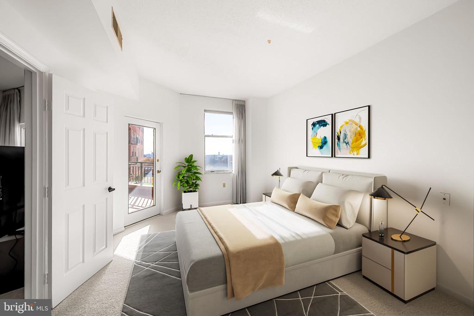
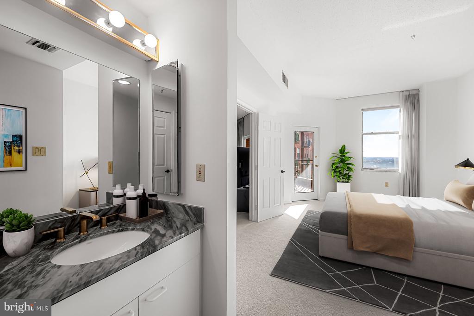
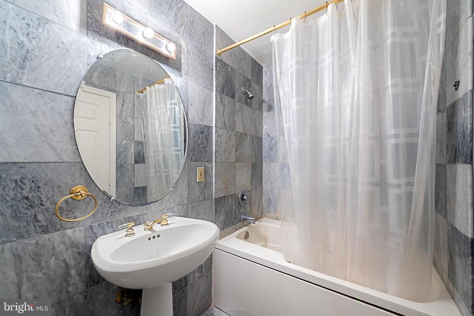
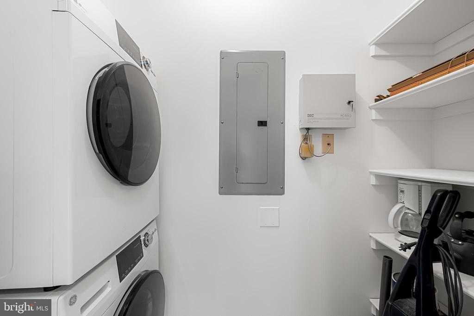
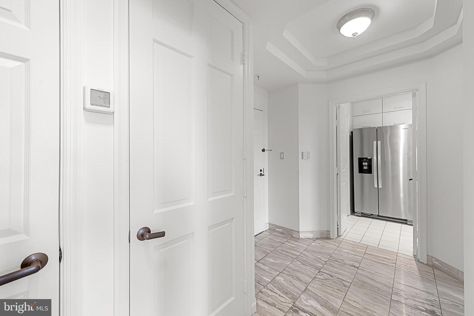
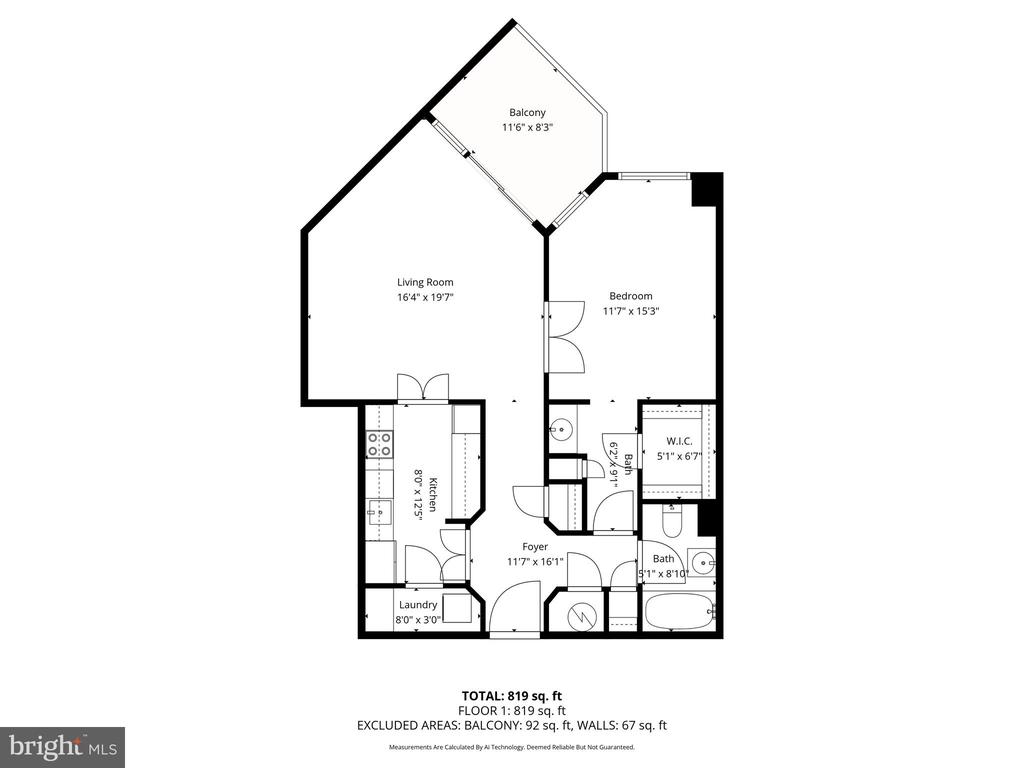
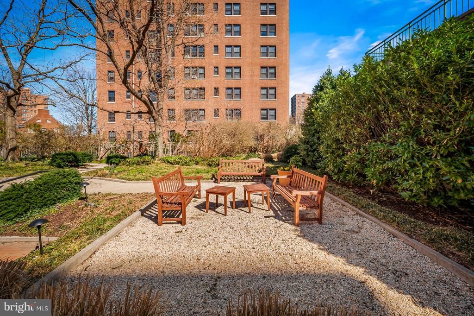
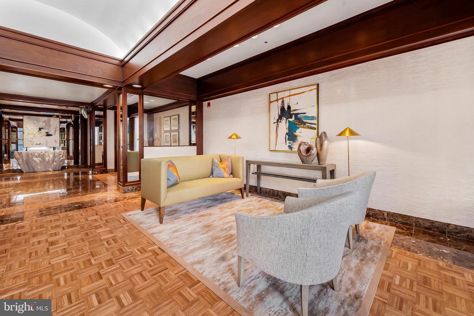
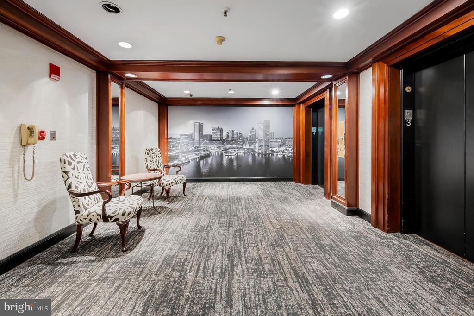
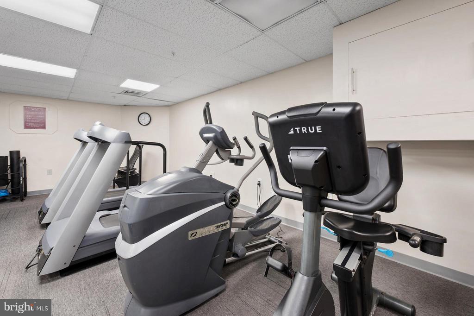
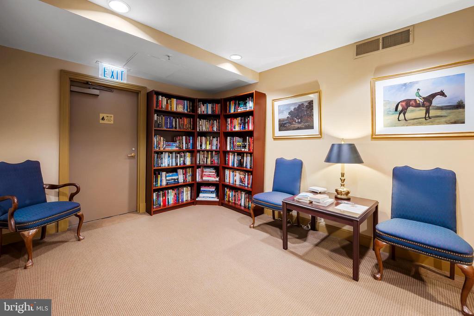
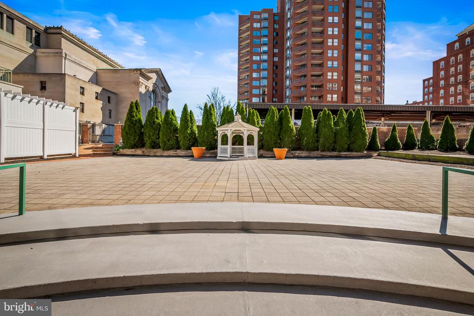
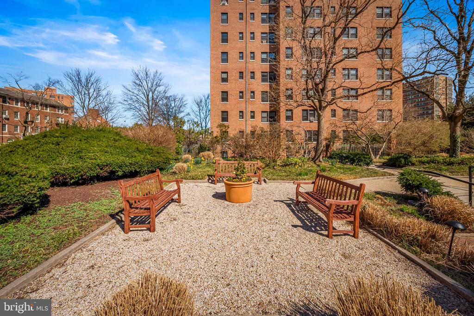
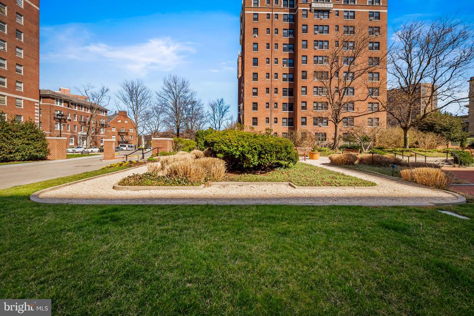
Bright and spacious one-bedroom, one bath condo, perfectly located near the Johns Hopkins campus with high ceilings and beautiful southerly views over Homewood Field. Freshly painted with new carpeting, this apartment boasts a lovely entry foyer with marble tile and a spacious bedroom with a walk in closet and a full bath featuring a soaking tub/shower combo. The kitchen has updated appliances, pantry closet and in unit stackable washer and dryer. HVAC replaced 2022. The Colonnade is a full service building with 24- hour desk, doorman/valet, and secure parking. Building amenities include a fitness center, library, resident lounge, beautiful lobby and common grounds. Garage space F-43 and a storage locker convey with the sale. Close to Johns Hopkins Univ, the BMA, MedStar Union Memorial and a quick stroll to all the amenities of Charles Village and beautiful Guilford.

Share Property

Location

3801 CANTERBURY ROAD Unit: 811, BALTIMORE, MD 21218

Status

Sold

Date Sold

December 29, 2025
James  Baldwin

James Baldwin

TITLE

Realtor®

Andrea Griffin

Andrea Griffin

TITLE

Realtor®

Property Amenities

View additional property information below.
Interior
Appliances Washer/Dryer Hookups Only, Cooktop - Down Draft, Dishwasher, Disposal, Dryer, Exhaust Fan, Freezer, Icemaker, Instant Hot Water, Microwave, Oven - Self Cleaning, Oven - Wall, Refrigerator, Washer
Total Bedrooms: 1
Full Bathrooms: 1
Other Interior Features Kitchen - Galley, Combination Dining/Living, Elevator, Primary Bath(s), Window Treatments, Whirl Pool/Hot Tub, Floor Plan - Traditional
Area & Lot
Total area 856 Sq.Ft.
Living area 856 Sq.Ft.
MLS® ID MDBA2192512
Year Built 1990
School District BALTIMORE CITY PUBLIC SCHOOLS
Architecture Styles Contemporary
Type Residential
Status Sold
Exterior
Stories 1
Pool Yes - Community
Air conditioning Central A/C, Heat Pump(s)
Heat type Forced Air, Heat Pump(s)
Disability Features Elevator
Water Source Public
Sewer Public Sewer
Parking Driveway
Roof Asbestos Shingle
Finance
Sales Price $185,000
Real Estate Tax $4,396 yearly

Work With Us

Follow Me On Instagram