Leave a Message

Thank you for your message. We will be in touch with you shortly.
3720 FOSTER AVENUE
3720 FOSTER AVENUE
3720 FOSTER AVENUE
3720 FOSTER AVENUE
3720 FOSTER AVENUE
3720 FOSTER AVENUE
3720 FOSTER AVENUE
3720 FOSTER AVENUE
3720 FOSTER AVENUE
3720 FOSTER AVENUE
3720 FOSTER AVENUE
3720 FOSTER AVENUE
3720 FOSTER AVENUE
3720 FOSTER AVENUE
3720 FOSTER AVENUE
3720 FOSTER AVENUE
3720 FOSTER AVENUE
3720 FOSTER AVENUE
3720 FOSTER AVENUE
3720 FOSTER AVENUE
3720 FOSTER AVENUE
3720 FOSTER AVENUE
3720 FOSTER AVENUE
3720 FOSTER AVENUE
3720 FOSTER AVENUE
3720 FOSTER AVENUE
3720 FOSTER AVENUE
3720 FOSTER AVENUE
3720 FOSTER AVENUE
3720 FOSTER AVENUE
3720 FOSTER AVENUE
3720 FOSTER AVENUE
3720 FOSTER AVENUE
3720 FOSTER AVENUE
3720 FOSTER AVENUE
3720 FOSTER AVENUE
3720 FOSTER AVENUE
3720 FOSTER AVENUE
VIEW PHOTOS
$2,850/mo

3720 FOSTER AVENUE

3 Beds 2 Baths 1,856 Sq.Ft.
Description

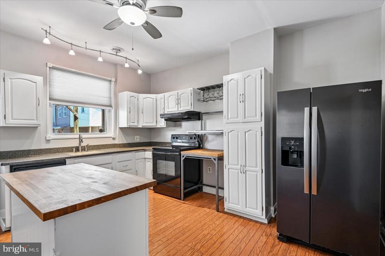
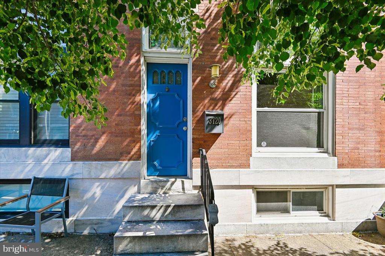
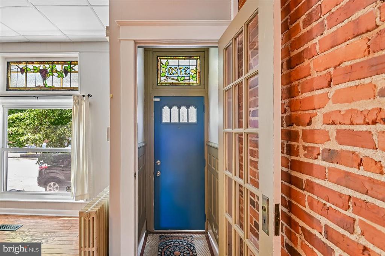
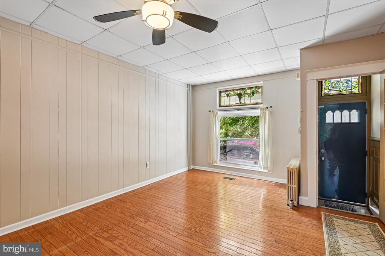
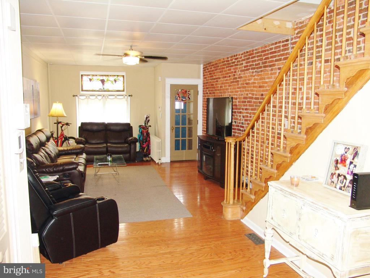
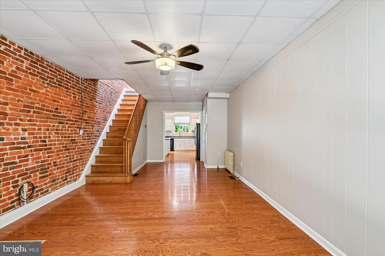
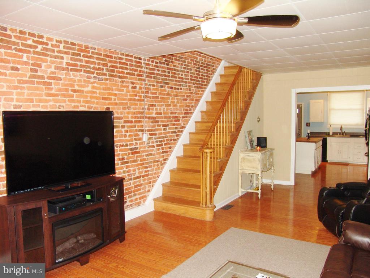
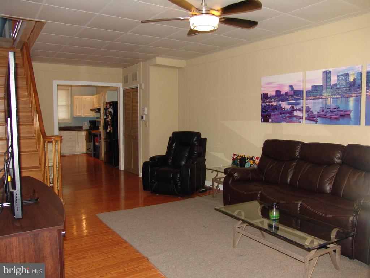
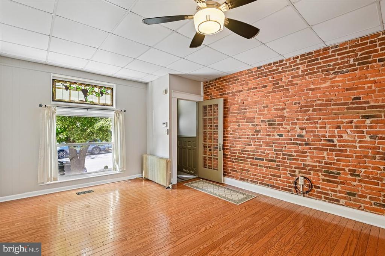
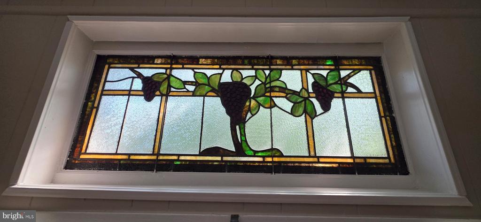
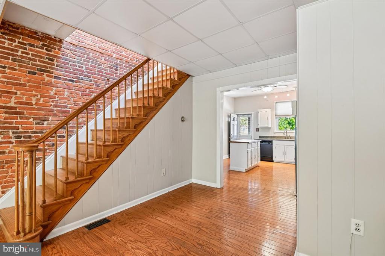
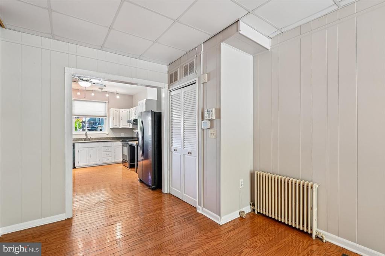
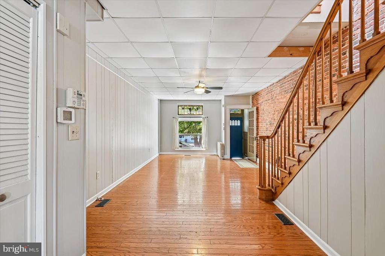
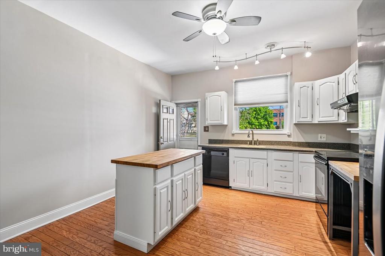
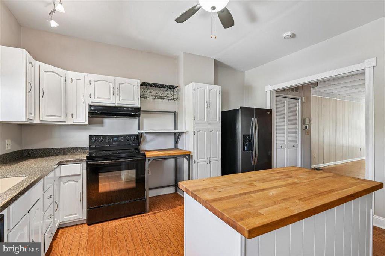
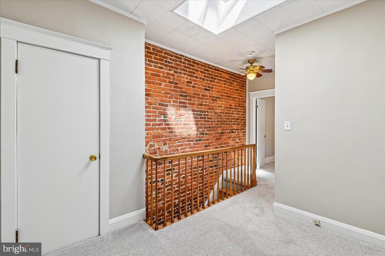
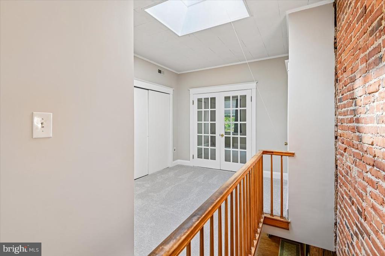
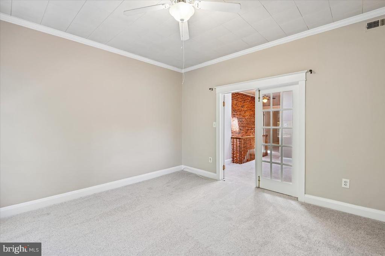
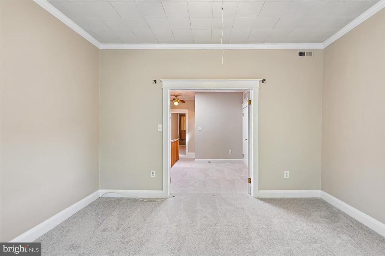
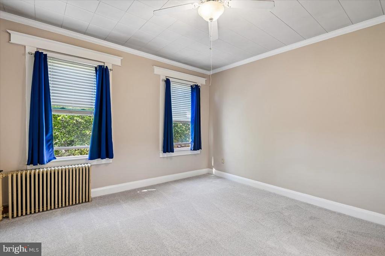
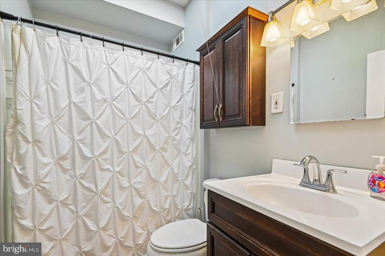
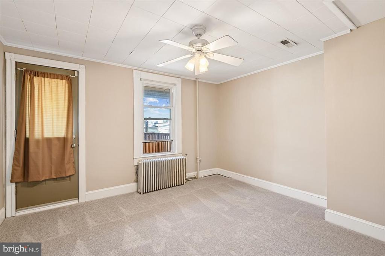
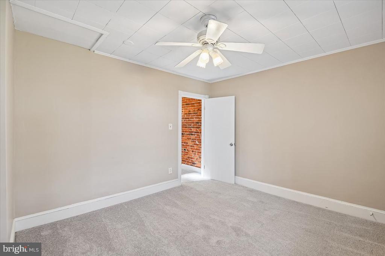
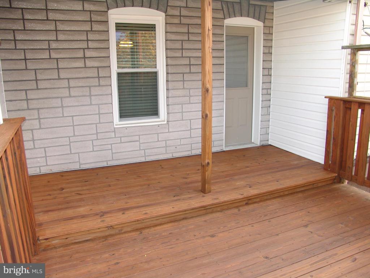
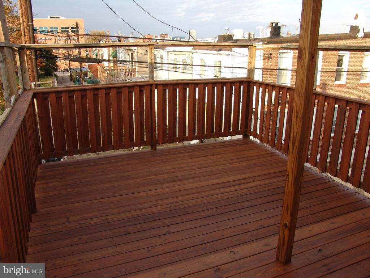
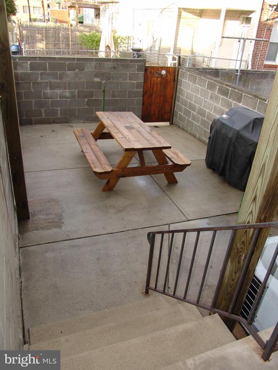
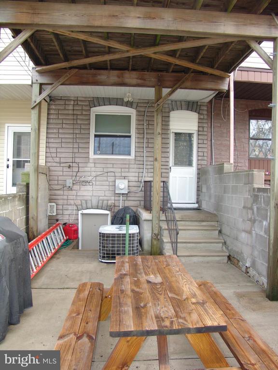
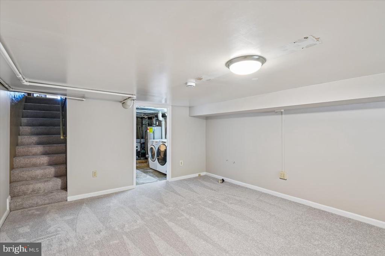
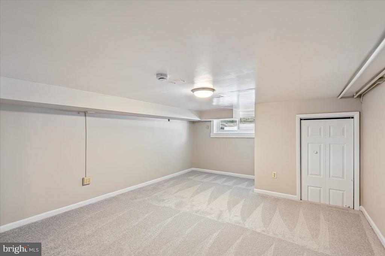
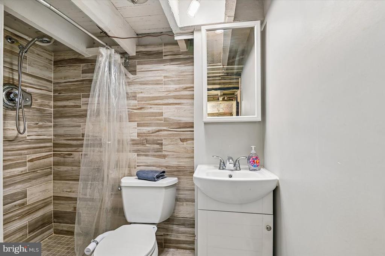
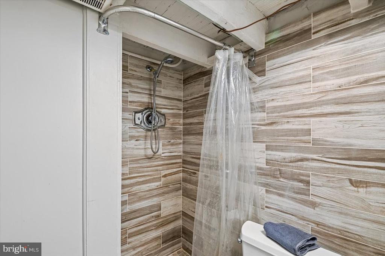
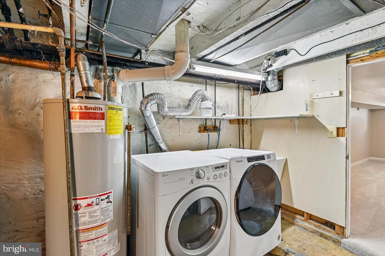
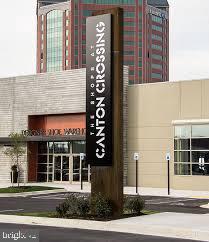
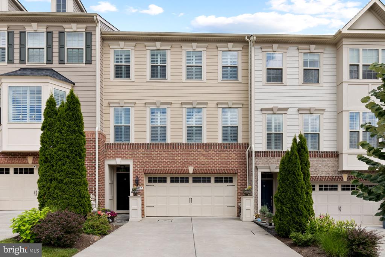
One of the largest and wide homes in the neighborhood. Three level, 3-Bedrooms, 2-Full Bathrooms, updated brick row house in the heart of Brewers Hill. Great room sizes, wood floors 1st floor, updated kitchen w/upgraded appliances, and center isle. Updates over the last several years both bathrooms, kitchen, hardwood floors throughout the first floor, vinyl windows, lighted ceiling fans, exposed brick and insulated doors. Efficient gas heat, full size washer & dryer in lower level. 2nd floor deck. Patio, enclosed rear yard. Canton Crossing blocks away. Plenty of parking! You won't be disappointed!

Share Property

Location

3720 FOSTER AVENUE, BALTIMORE, MD 21224

Status

Leased

Date Leased

September 1, 2026
James  Baldwin

James Baldwin

TITLE

Realtor®

Property Amenities

View additional property information below.
Interior
Laundry room Lower Floor
Appliances Dishwasher, Dryer, Exhaust Fan, Icemaker, Microwave, Oven/Range - Electric, Range Hood, Refrigerator, Washer
Flooring Hardwood, Carpet
Total Bedrooms: 3
Full Bathrooms: 2
Other Interior Features Kitchen - Table Space, Dining Area, Kitchen - Eat-In, Wood Floors, Recessed Lighting, Floor Plan - Open
Area & Lot
Total area 1,856 Sq.Ft.
Living area 1,856 Sq.Ft.
MLS® ID MDBA2214418
Year Built 1920
School District BALTIMORE CITY PUBLIC SCHOOLS
Architecture Styles Traditional
Type Residential
Status Leased
Exterior
Stories 3
Pool No Pool
Air conditioning Ceiling Fan(s), Central A/C
Heat type Radiator
Disability Features None
Water Source Public
Security Features Smoke Detector, Carbon Monoxide Detectors
Sewer Public Sewer
Other Exterior Features Street Lights
Parking On Street
Finance
Lease Price $2,850/mo

Work With Us

Follow Me On Instagram