Leave a Message

Thank you for your message. We will be in touch with you shortly.

3338 N Furnace Rd
3338 N Furnace Rd
3338 N Furnace Rd
3338 N Furnace Rd
3338 N Furnace Rd
3338 N Furnace Rd
3338 N Furnace Rd
3338 N Furnace Rd
3338 N Furnace Rd
3338 N Furnace Rd
3338 N Furnace Rd
3338 N Furnace Rd
3338 N Furnace Rd
3338 N Furnace Rd
3338 N Furnace Rd
3338 N Furnace Rd
3338 N Furnace Rd
3338 N Furnace Rd
3338 N Furnace Rd
3338 N Furnace Rd
3338 N Furnace Rd
3338 N Furnace Rd
3338 N Furnace Rd
3338 N Furnace Rd
3338 N Furnace Rd
3338 N Furnace Rd
3338 N Furnace Rd
3338 N Furnace Rd
3338 N Furnace Rd
3338 N Furnace Rd
3338 N Furnace Rd
3338 N Furnace Rd
3338 N Furnace Rd
3338 N Furnace Rd
3338 N Furnace Rd
3338 N Furnace Rd
3338 N Furnace Rd
3338 N Furnace Rd
3338 N Furnace Rd
3338 N Furnace Rd
3338 N Furnace Rd
3338 N Furnace Rd
3338 N Furnace Rd
3338 N Furnace Rd
3338 N Furnace Rd
3338 N Furnace Rd
3338 N Furnace Rd
3338 N Furnace Rd
3338 N Furnace Rd
3338 N Furnace Rd
3338 N Furnace Rd
3338 N Furnace Rd
3338 N Furnace Rd
3338 N Furnace Rd
3338 N Furnace Rd
3338 N Furnace Rd
3338 N Furnace Rd
3338 N Furnace Rd
3338 N Furnace Rd
3338 N Furnace Rd
3338 N Furnace Rd
3338 N Furnace Rd
3338 N Furnace Rd
3338 N Furnace Rd
3338 N Furnace Rd
VIEW PHOTOS
Courtesy of Compass
$701,000

3338 N Furnace Rd

4 Beds 4 Baths 3,539 Sq.Ft. 3.36 Acres

Description

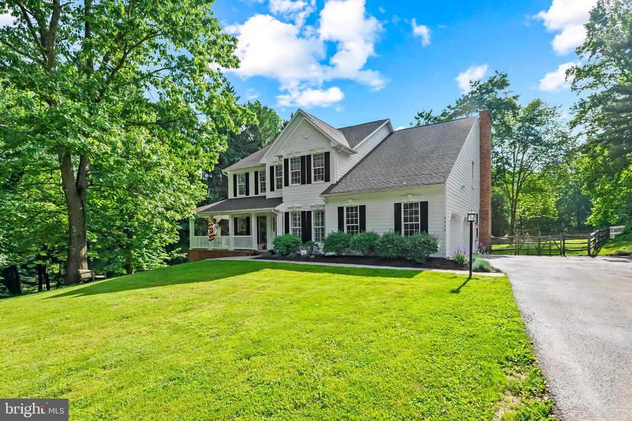
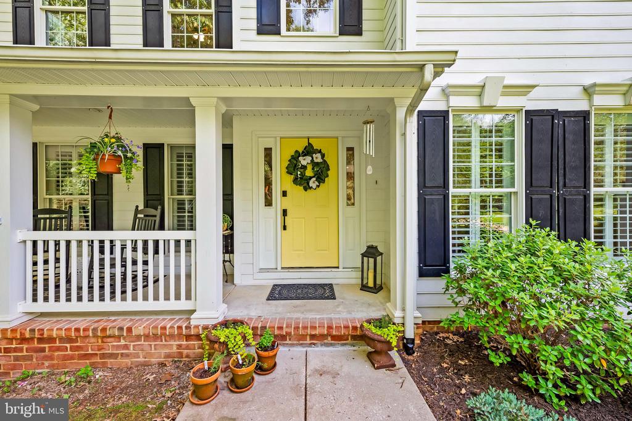
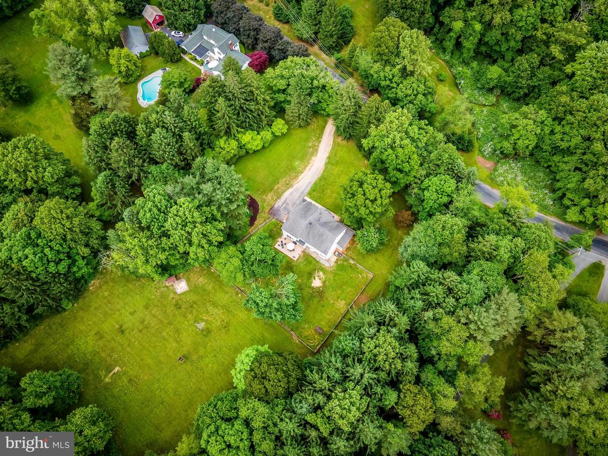
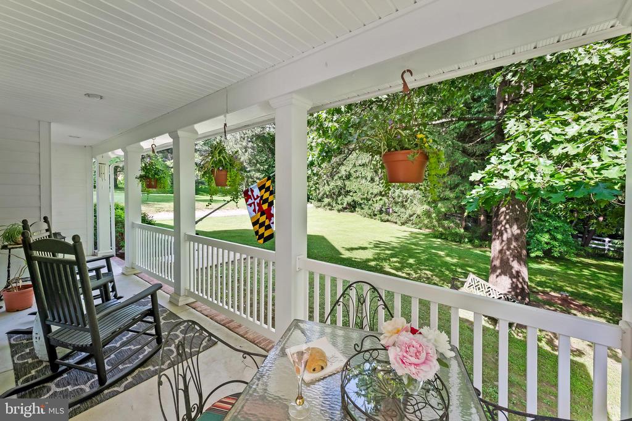
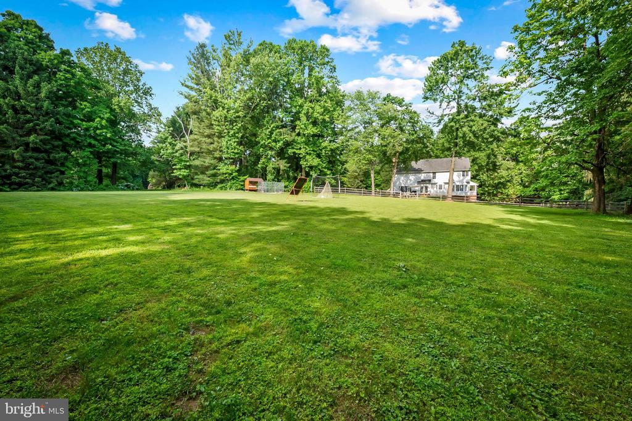
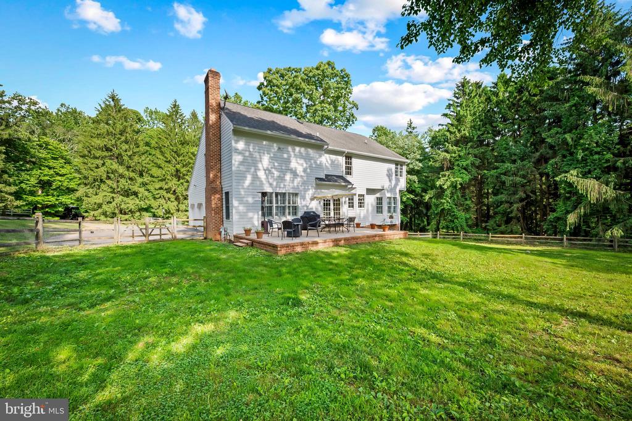
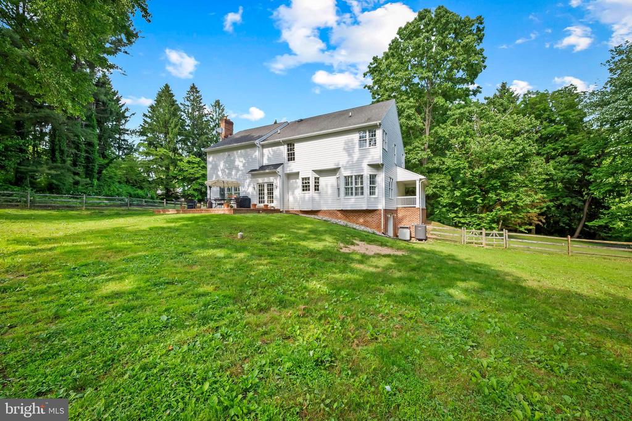
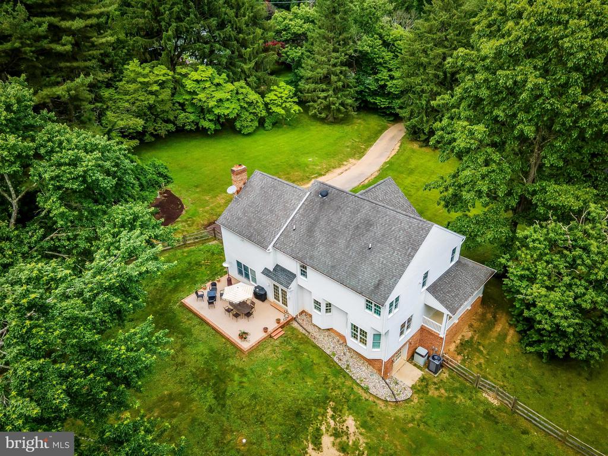
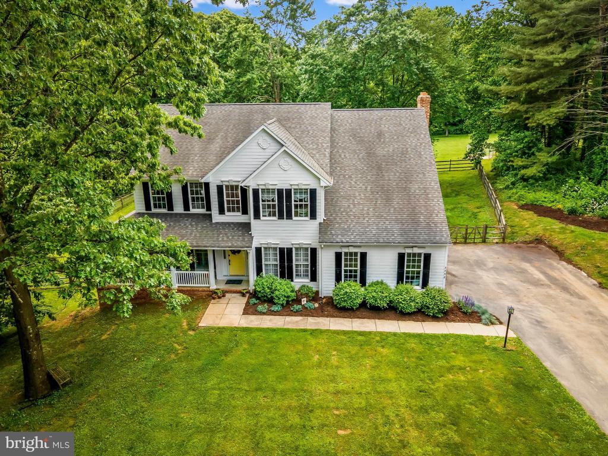
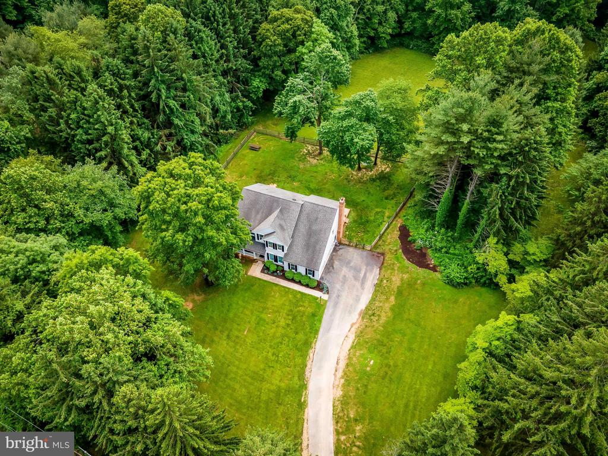
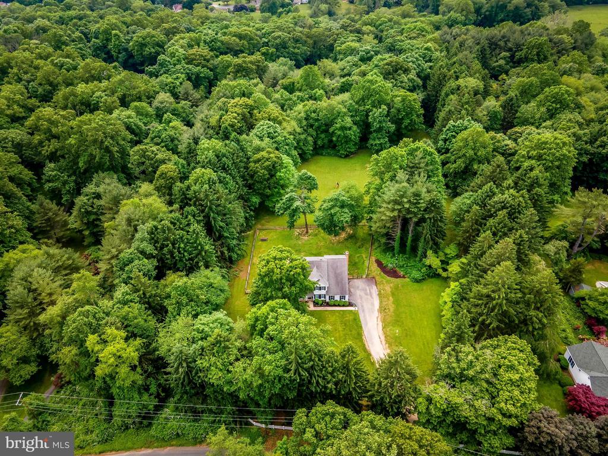
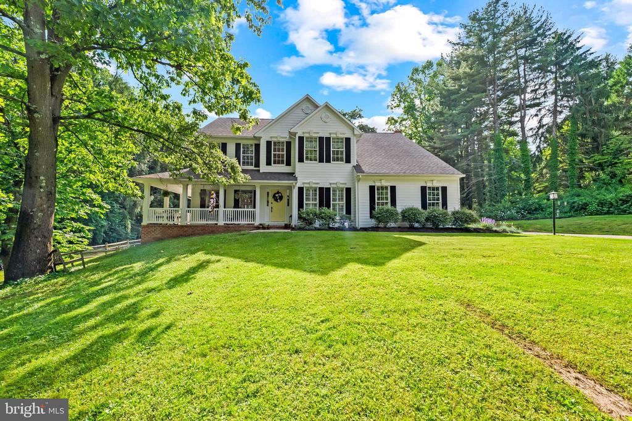
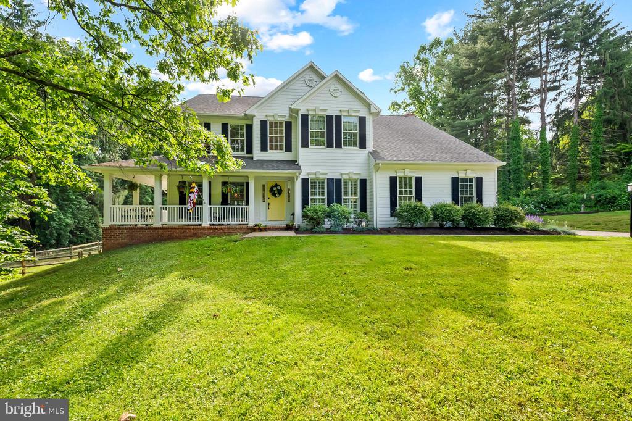
Welcome to 3338 N. Furnace Road, a beautifully maintained porch-front colonial home nestled on 3.36 acres in the serene and picturesque community of Jarrettsville. This charming 4-bedroom, 3.5-bathroom residence was built in 2001 and offers a perfect blend of modern amenities and classic appeal, making it an ideal sanctuary for your family.
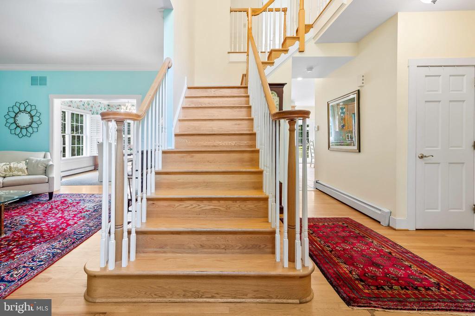
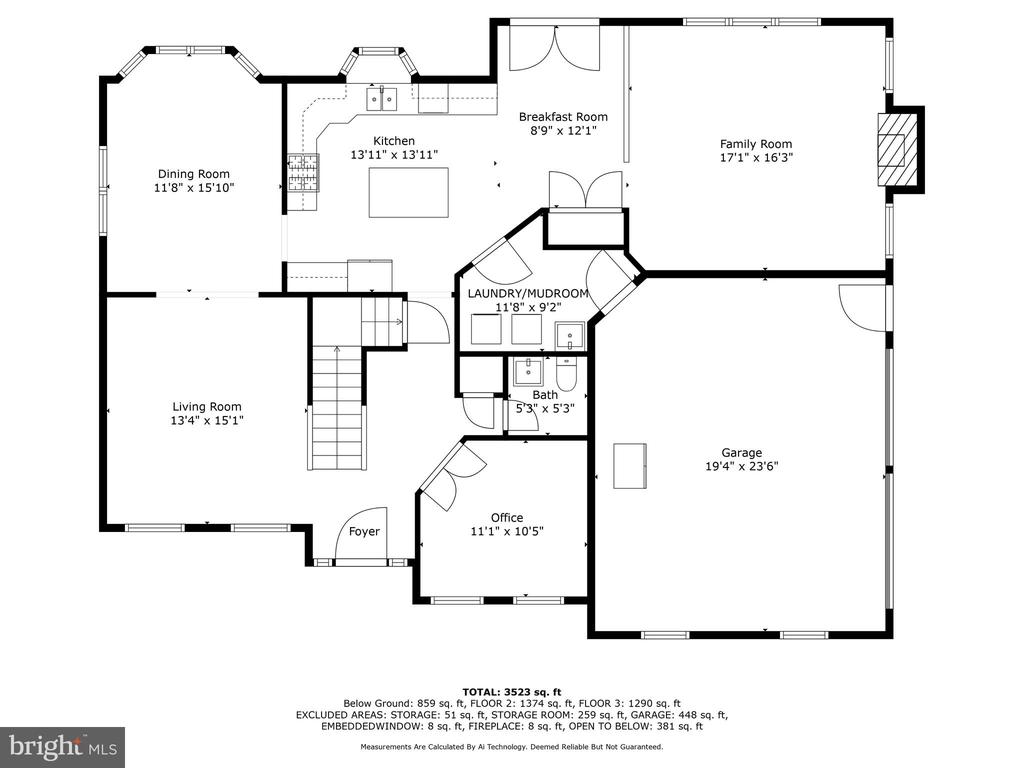
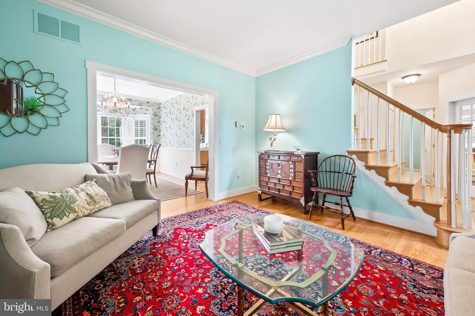
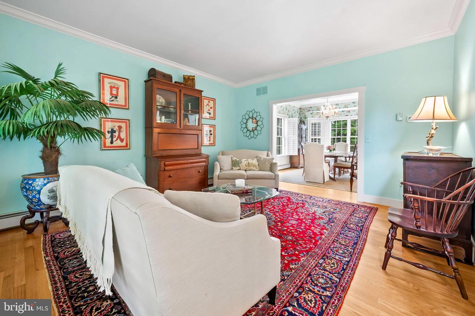
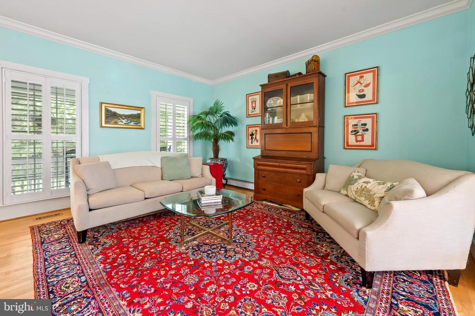
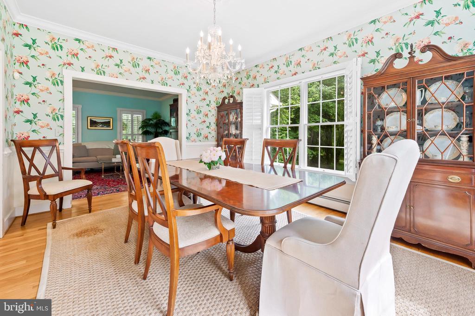
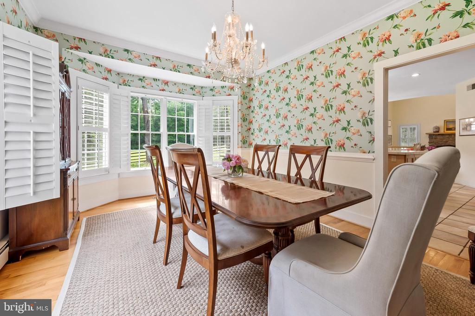
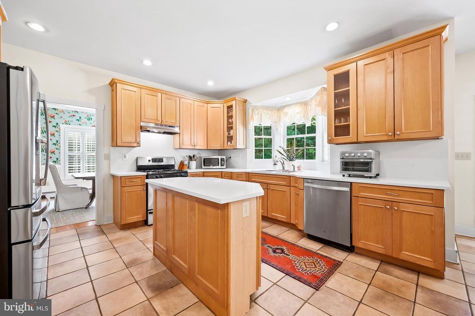
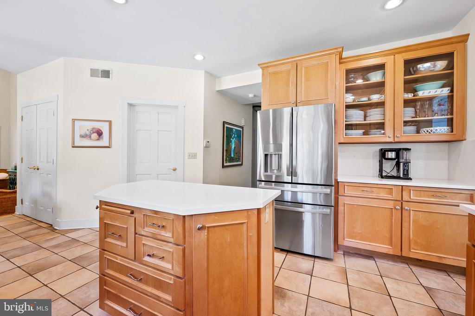
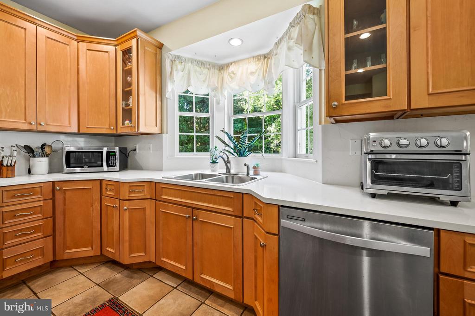
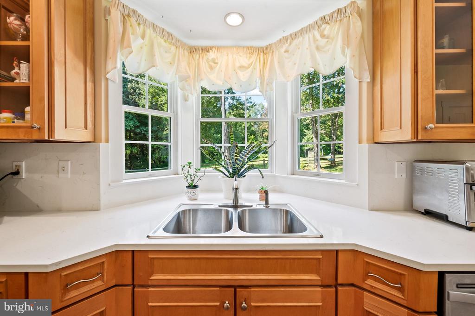
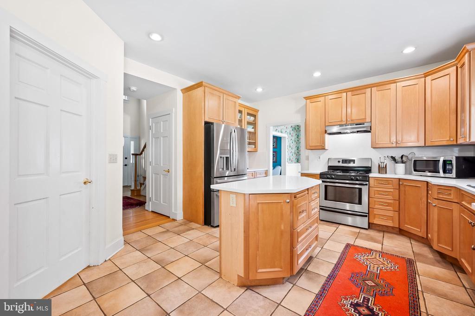
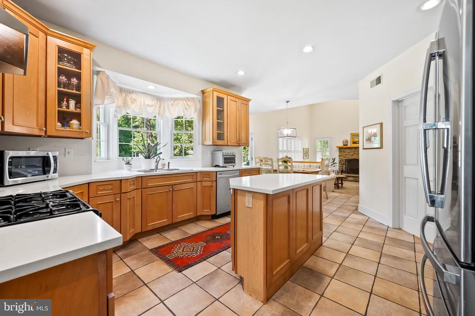
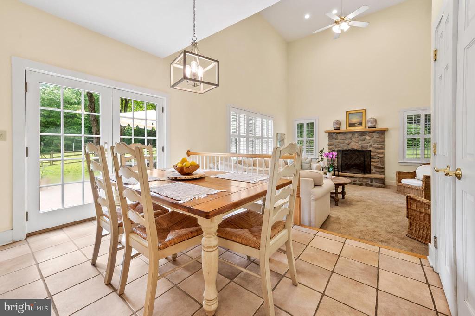
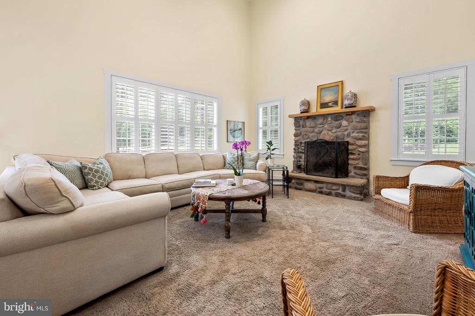
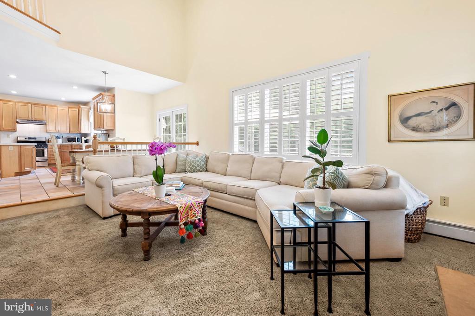
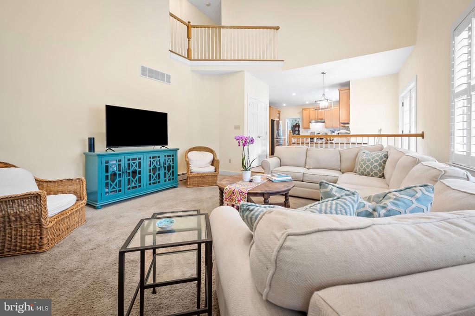
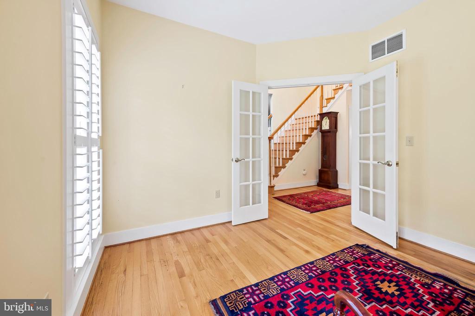
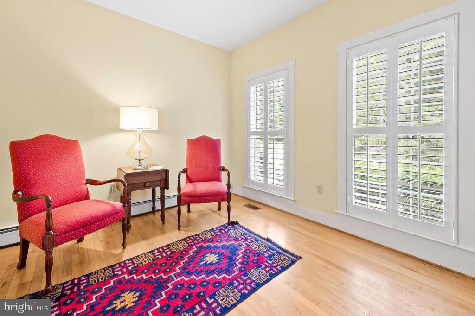
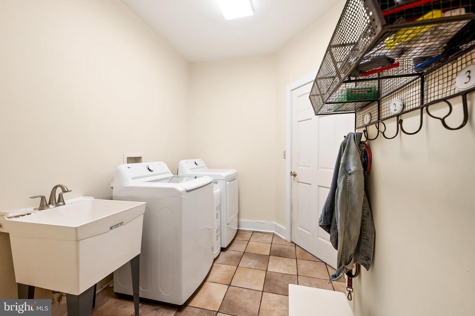
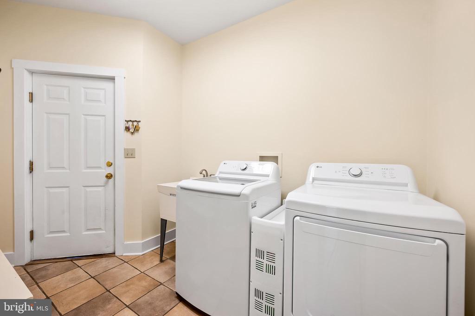
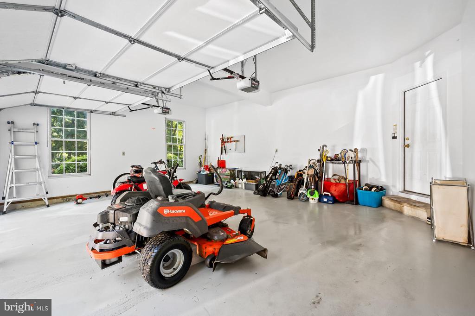
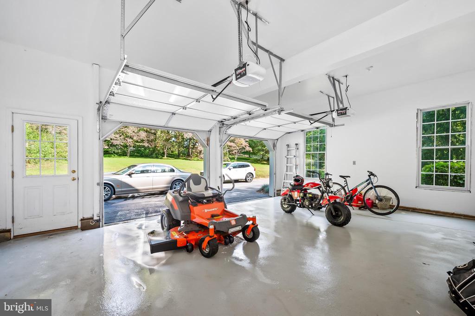
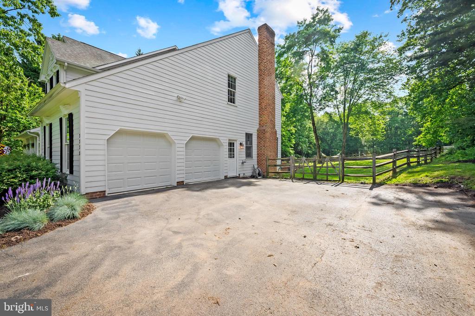
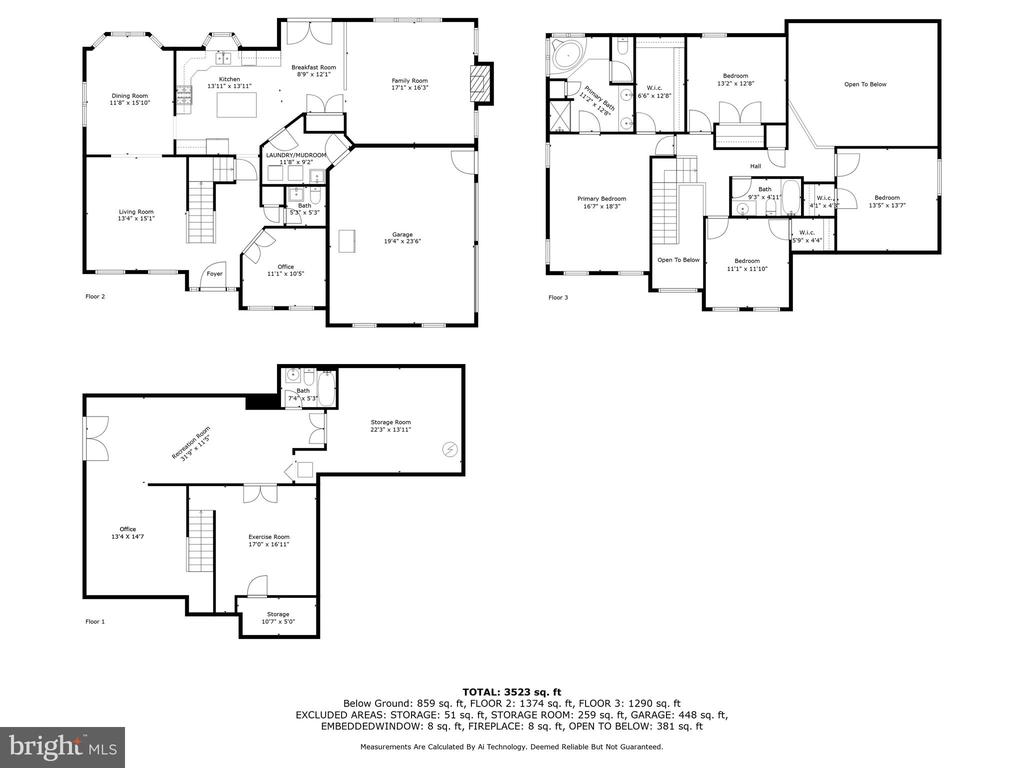
The main floor features a welcoming foyer, formal living and dining rooms (both with hardwood floors), a home office and a sun-drenched family room with a wood-burning fireplace. A gourmet kitchen boasts stainless steel appliances, ample cabinetry, and a center island. The sellers recently installed new quartz countertops and backsplash. The kitchen opens to the family room as well as a freshened mudroom/laundry room (boasting a new washer and dryer) that connects to the side-entry 2 car garage which has recently been painted.
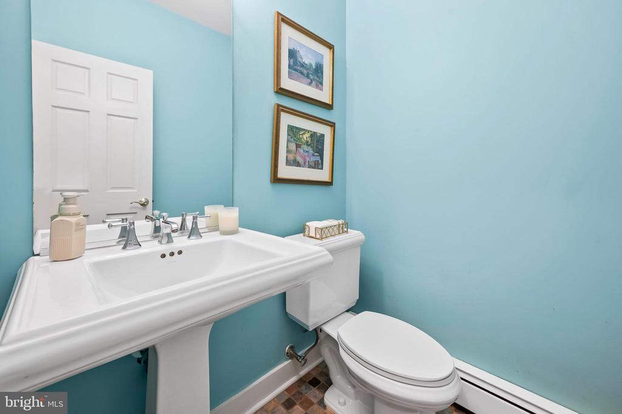
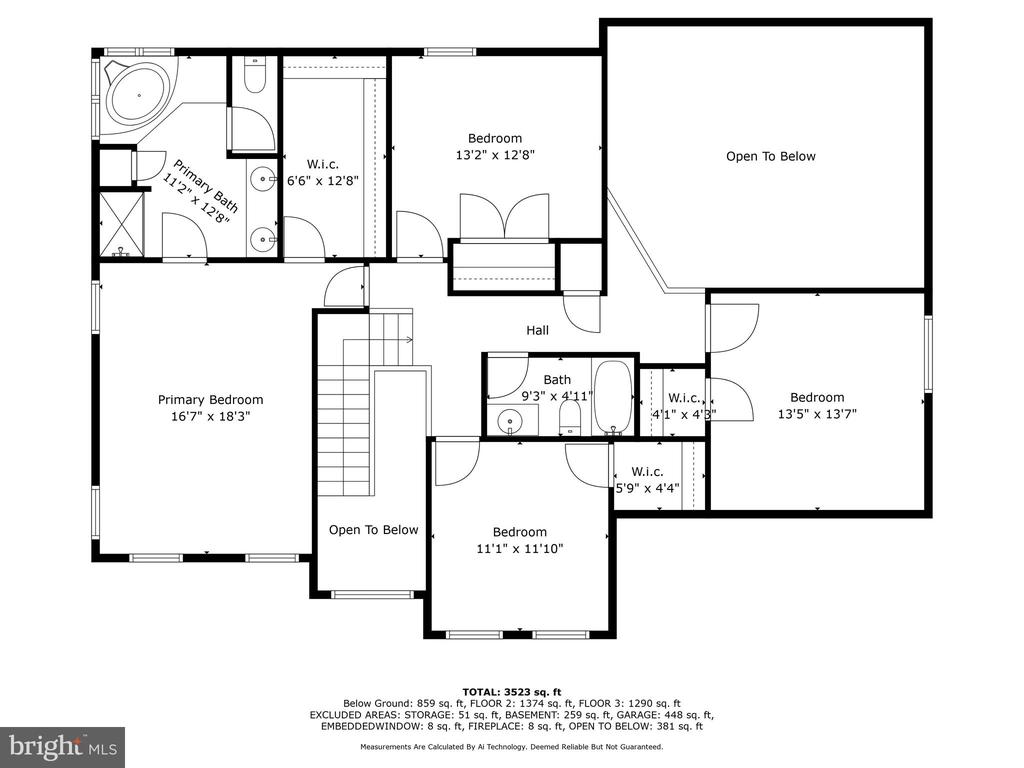
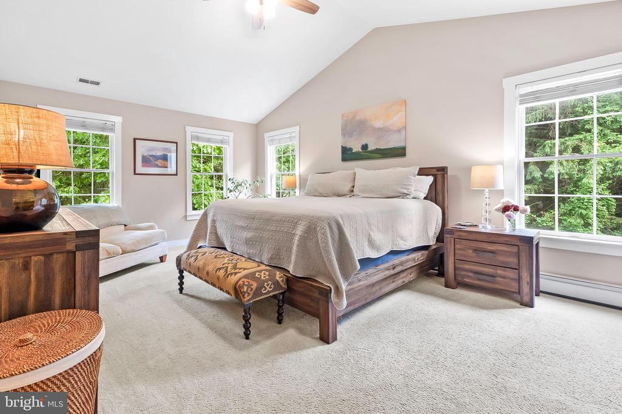
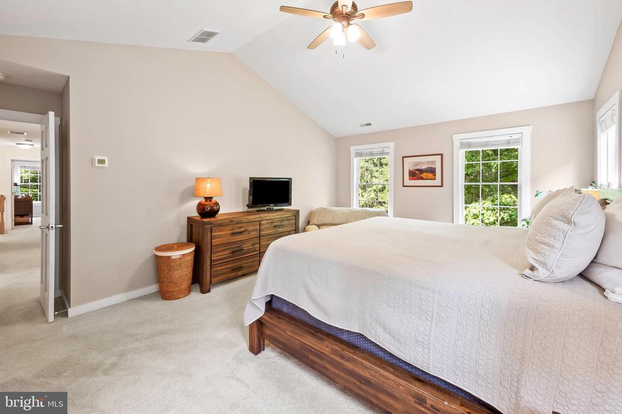
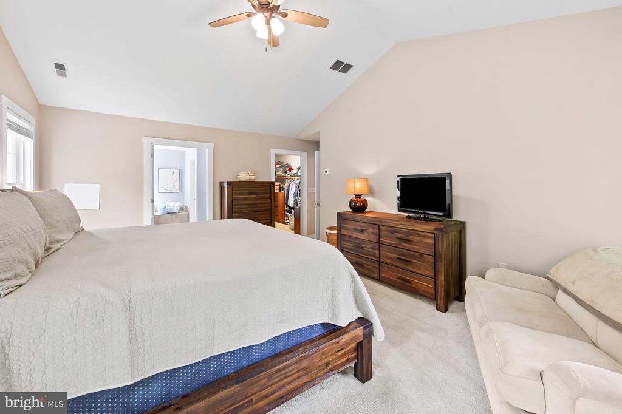
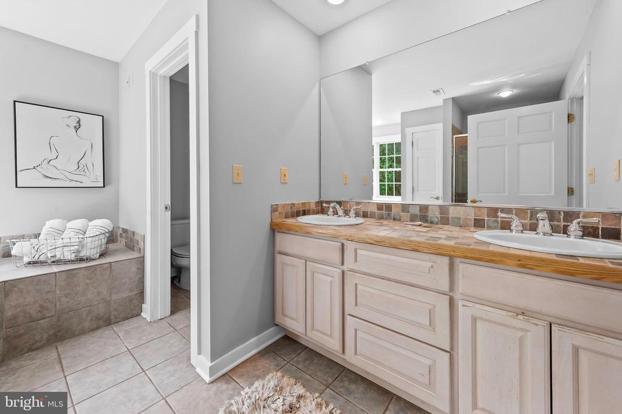
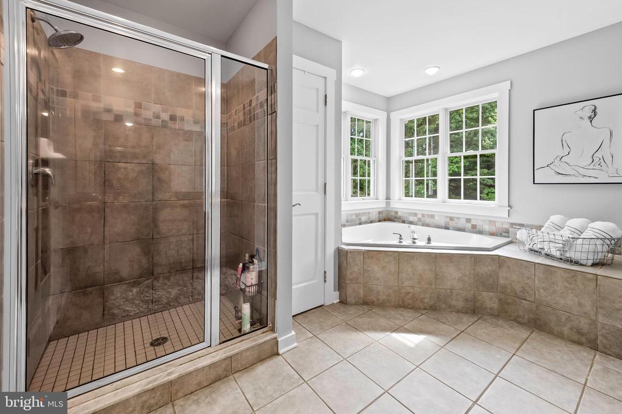
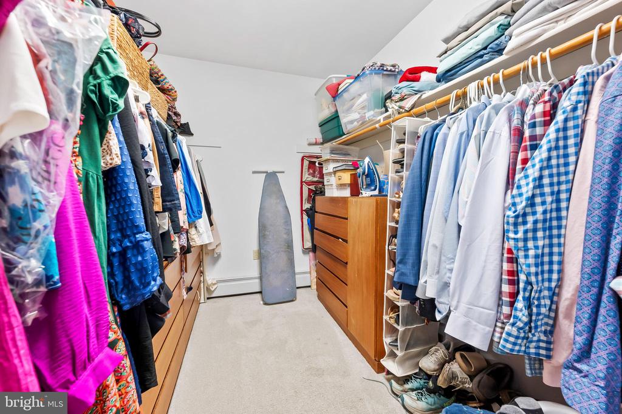
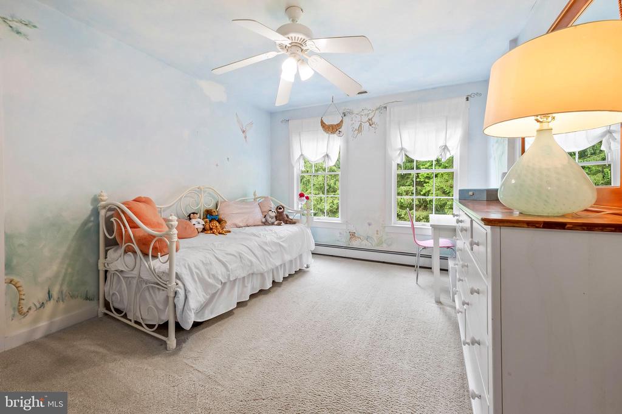
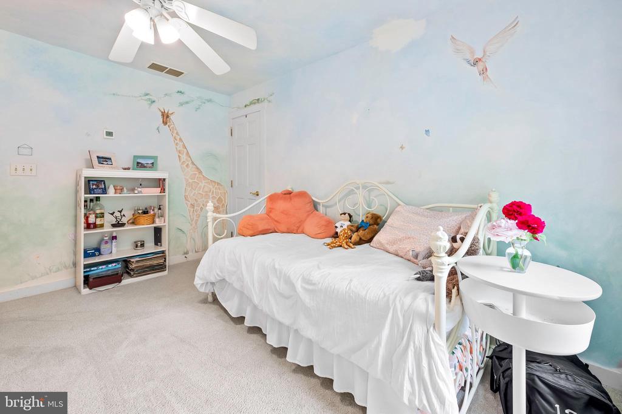
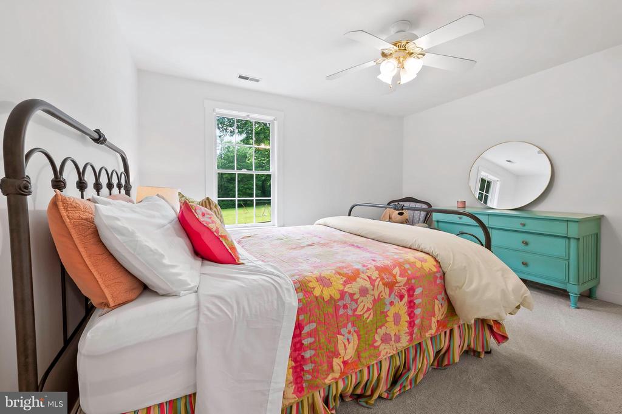
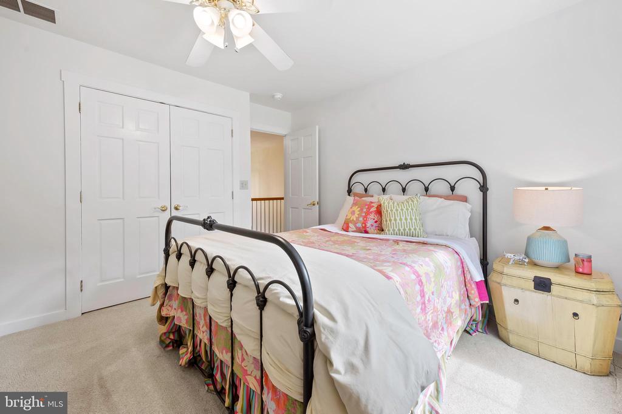
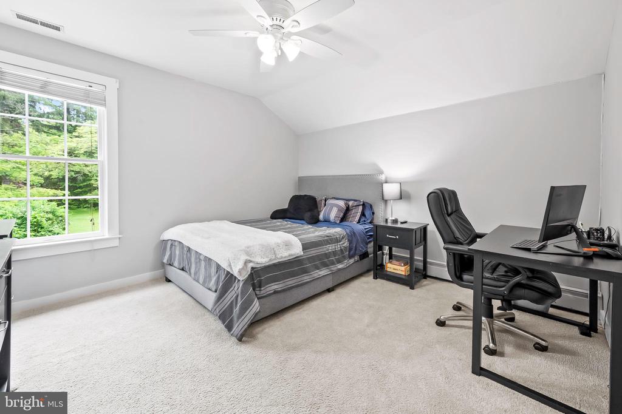
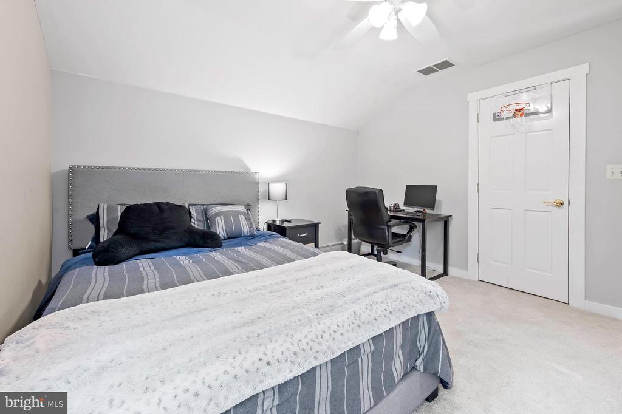
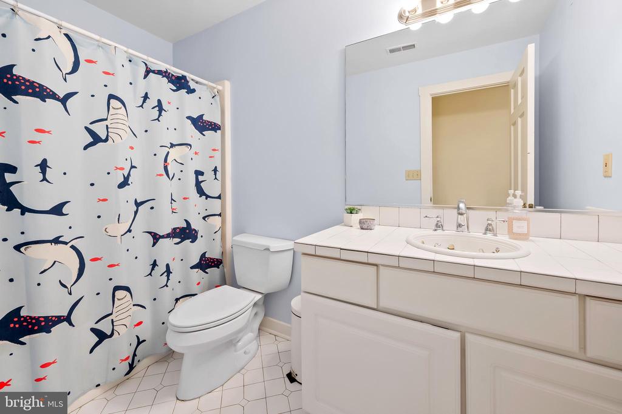
Upstairs you'll find an expansive primary bedroom suite that includes a walk-in closet and a large bathroom with a soaking tub, separate shower, and dual vanities. There are three additional bedrooms and another full bath.
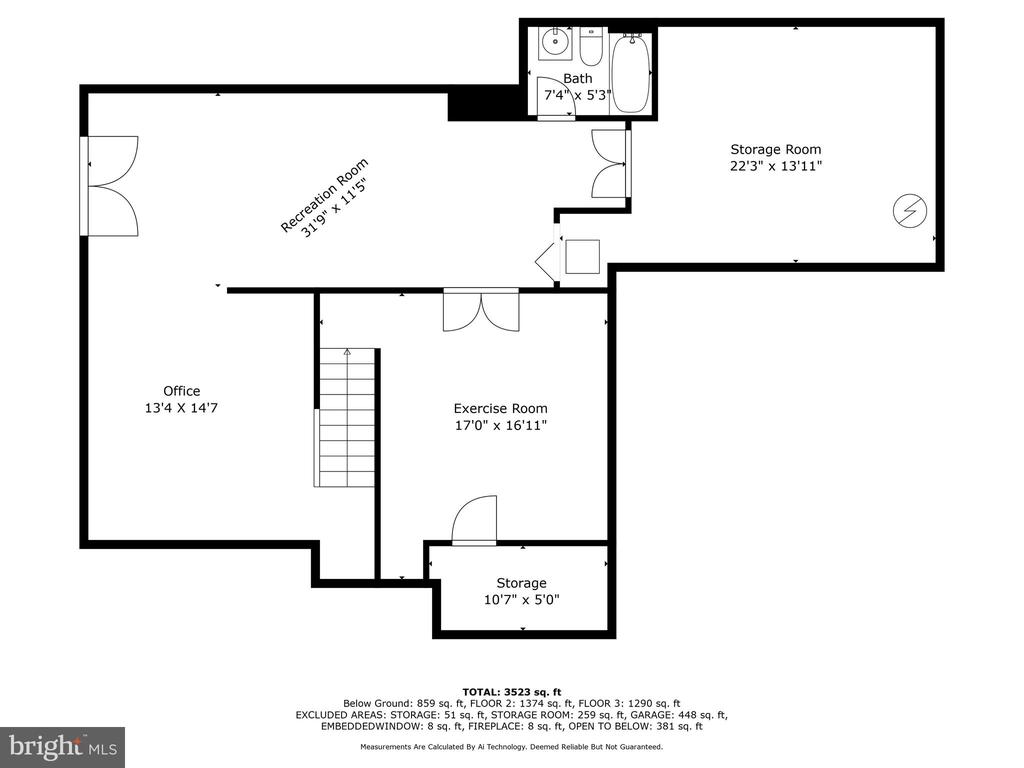
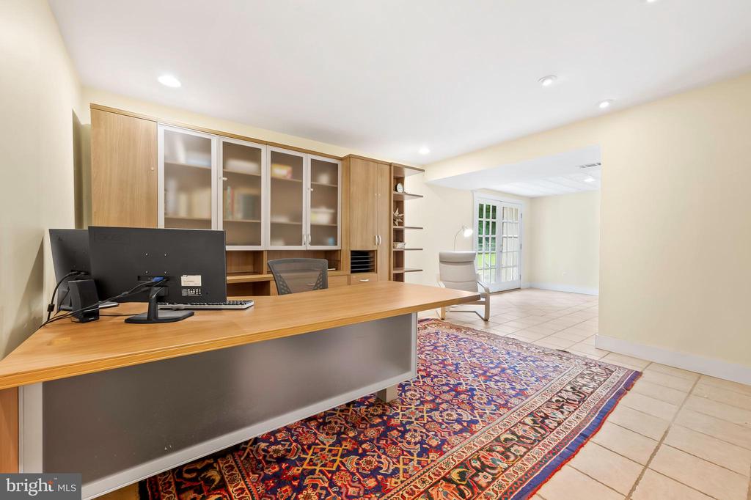
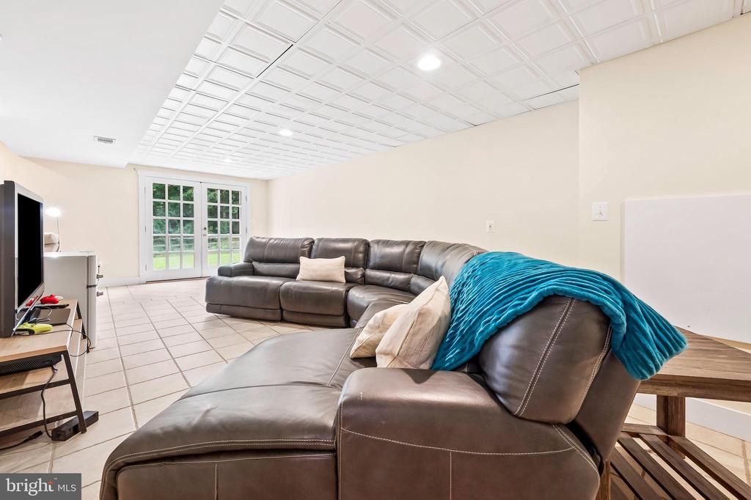
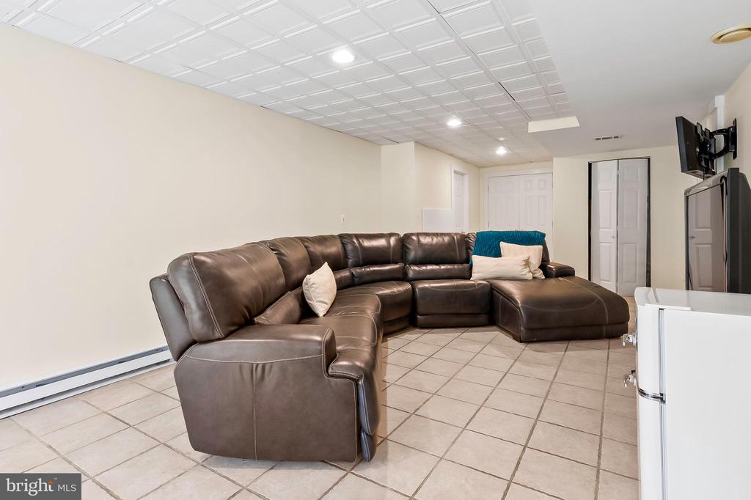
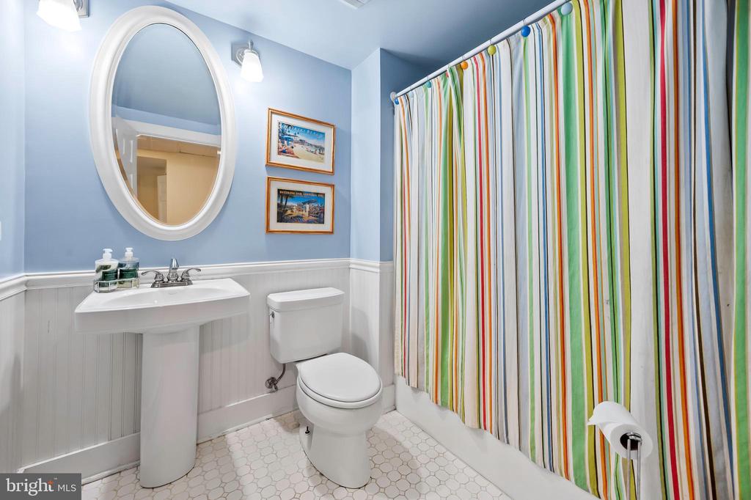
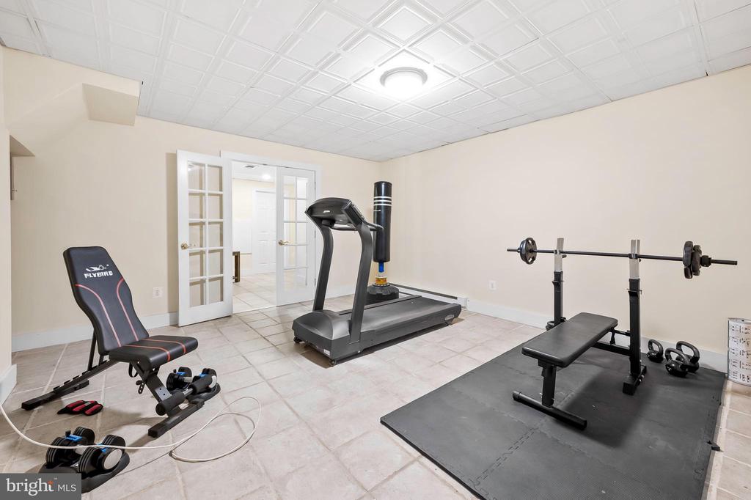
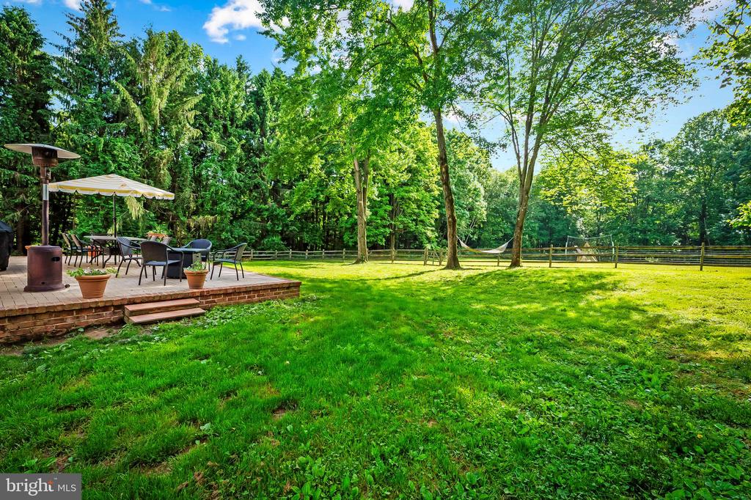
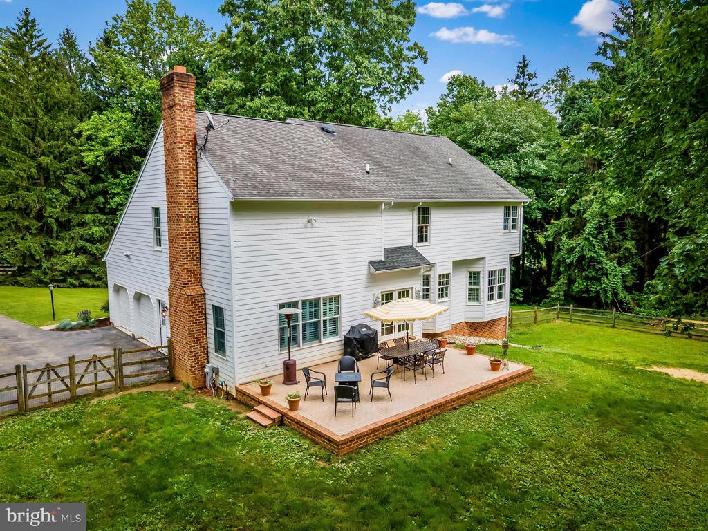
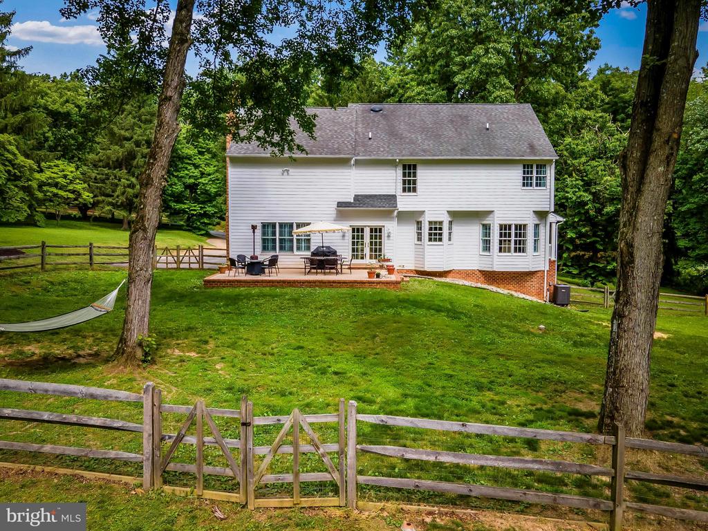
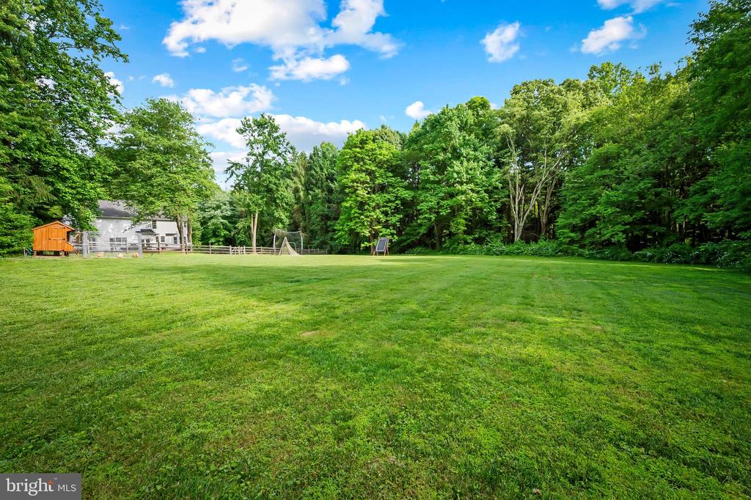
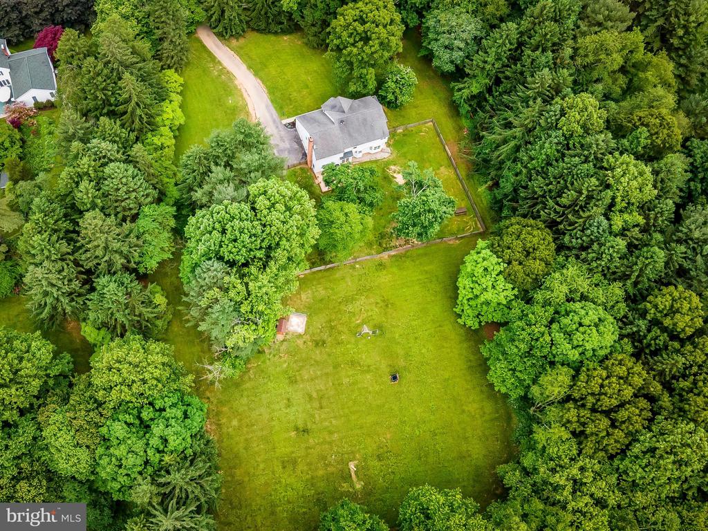
The fully finished basement offers additional living spaces including a large recreation room, home gym, office space, storage and another full bath. There are French doors walking out to the lovely yard. The beautifully landscaped partially fenced yard features a spacious deck, perfect for outdoor entertaining, along with a well-maintained garden and plenty of space for children and pets to play.
New radon remediation system, water treatment system and septic repair. 30 year architectural shingle roof installed in 2001. Water heater is 5 years old. Upstairs HVAC is 1 year old. Downstairs HVAC is approx 14 years old. Sellers offering a Select Home Warranty Platinum Care Plan for 1 year.
Experience the perfect blend of comfort, style, and tranquility in this stunning Jarrettsville gem. Don't miss the opportunity to make 3338 N. Furnace Road your new home.

Share Property

Location

3338 N FURNACE ROAD, JARRETTSVILLE, MD 21084

Status

Sold

Date Sold

October 24, 2024
Andrea Griffin

Andrea Griffin

TITLE

Realtor®

James  Baldwin

James Baldwin

TITLE

Realtor®

Property Amenities

View additional property information below.
Interior
Fireplace Wood, Mantel(s), Equipment
Appliances Dishwasher, Disposal, Exhaust Fan, Refrigerator, Icemaker, Oven/Range - Electric, Washer, Dryer, Water Heater, Extra Refrigerator/Freezer, Stainless Steel Appliances
Flooring Hardwood, Carpet, Ceramic Tile
Total Bedrooms: 4
Half Bathrooms: 1
Full Bathrooms: 3
Other Interior Features Attic, Breakfast Area, Built-Ins, Carpet, Ceiling Fan(s), Formal/Separate Dining Room, Kitchen - Eat-In, Family Room Off Kitchen, Primary Bath(s), Recessed Lighting, Bathroom - Soaking Tub, Window Treatments, Wood Floors
Area & Lot
Lot Area 3.36 Acres
Living area 3,539 Sq.Ft.
MLS® ID MDHR2035398
Year Built 2001
High School NORTH HARFORD
Middle School NORTH HARFORD
Elementary School JARRETTSVILLE
View Description Garden/Lawn,Scenic Vista
Architecture Styles Traditional
Type Residential
Status Sold
Exterior
Stories 3
Air conditioning Central A/C, Ceiling Fan(s)
Heat type Baseboard - Electric, Baseboard - Hot Water, Programmable Thermostat, Zoned
Disability Features None
Water Source Well
Garage Space 2.0
Sewer Septic Exists
Other Exterior Features Play Area
Parking Attached Garage, Driveway
Lot Features Backs to Trees, Landscaping, Front Yard, Rear Yard
Roof Architectural Shingle
Finance
Sales Price $701,000
Real Estate Tax $5,642 yearly

Work With Us

Follow Me On Instagram