3228 FOSTER AVENUE
3228 FOSTER AVENUE
3228 FOSTER AVENUE
3228 FOSTER AVENUE
3228 FOSTER AVENUE
3228 FOSTER AVENUE
3228 FOSTER AVENUE
3228 FOSTER AVENUE
3228 FOSTER AVENUE
3228 FOSTER AVENUE
3228 FOSTER AVENUE
3228 FOSTER AVENUE
3228 FOSTER AVENUE
3228 FOSTER AVENUE
3228 FOSTER AVENUE
3228 FOSTER AVENUE
3228 FOSTER AVENUE
3228 FOSTER AVENUE
3228 FOSTER AVENUE
3228 FOSTER AVENUE
3228 FOSTER AVENUE
3228 FOSTER AVENUE
3228 FOSTER AVENUE
3228 FOSTER AVENUE
3228 FOSTER AVENUE
3228 FOSTER AVENUE
3228 FOSTER AVENUE
3228 FOSTER AVENUE
3228 FOSTER AVENUE
3228 FOSTER AVENUE
3228 FOSTER AVENUE
3228 FOSTER AVENUE
3228 FOSTER AVENUE
3228 FOSTER AVENUE
3228 FOSTER AVENUE
3228 FOSTER AVENUE
3228 FOSTER AVENUE
3228 FOSTER AVENUE
3228 FOSTER AVENUE
3228 FOSTER AVENUE
3228 FOSTER AVENUE
3228 FOSTER AVENUE
3228 FOSTER AVENUE
3228 FOSTER AVENUE
3228 FOSTER AVENUE
3228 FOSTER AVENUE
3228 FOSTER AVENUE
3228 FOSTER AVENUE
3228 FOSTER AVENUE
3228 FOSTER AVENUE
3228 FOSTER AVENUE
3228 FOSTER AVENUE
3228 FOSTER AVENUE
3228 FOSTER AVENUE
3228 FOSTER AVENUE
3228 FOSTER AVENUE
3228 FOSTER AVENUE
3228 FOSTER AVENUE
3228 FOSTER AVENUE
3228 FOSTER AVENUE
3228 FOSTER AVENUE
3228 FOSTER AVENUE
3228 FOSTER AVENUE
3228 FOSTER AVENUE
3228 FOSTER AVENUE
3228 FOSTER AVENUE
3228 FOSTER AVENUE
3228 FOSTER AVENUE
3228 FOSTER AVENUE
3228 FOSTER AVENUE
3228 FOSTER AVENUE
3228 FOSTER AVENUE
3228 FOSTER AVENUE
3228 FOSTER AVENUE
3228 FOSTER AVENUE
3228 FOSTER AVENUE
VIEW PHOTOS
$617,100

3228 FOSTER AVENUE

3 Beds 4 Baths 2,234 Sq.Ft. 0.04 Sq.Ft.

Description

OFFER DEADLINE - WEDNESDAY 8/26 @ 2PM!!!
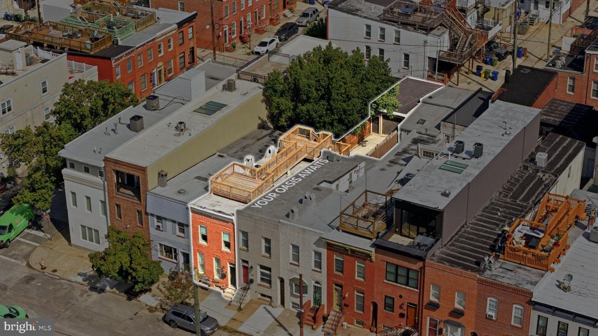
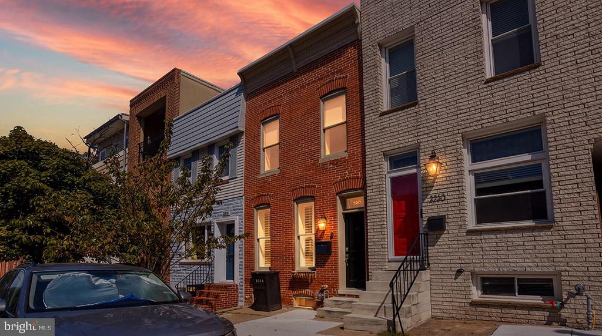
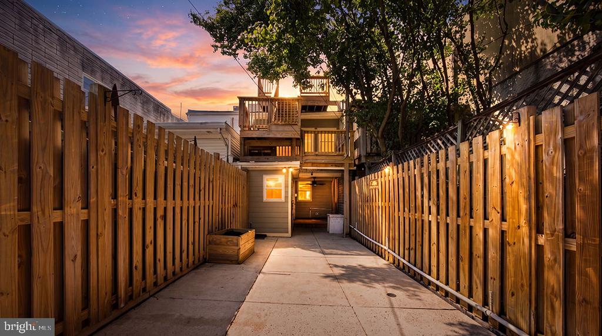
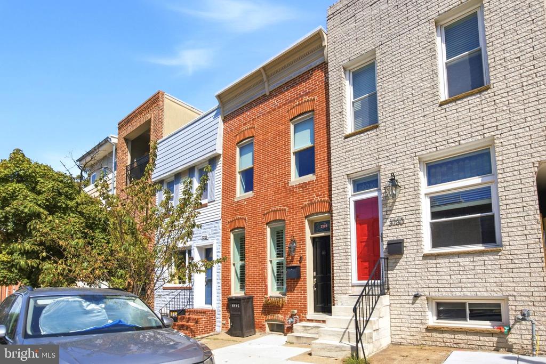
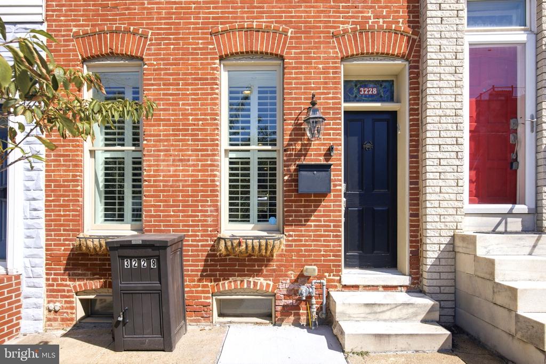
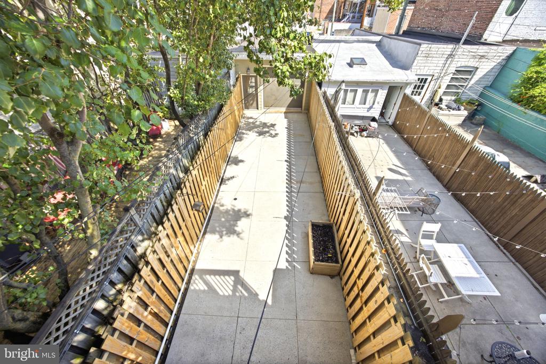
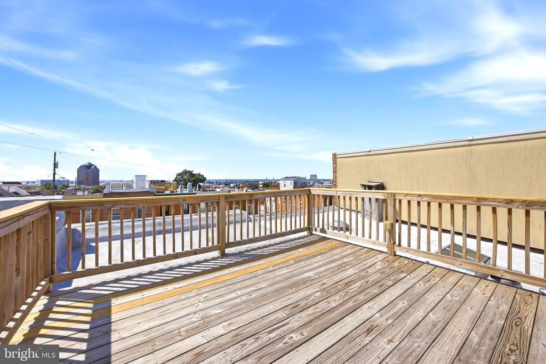
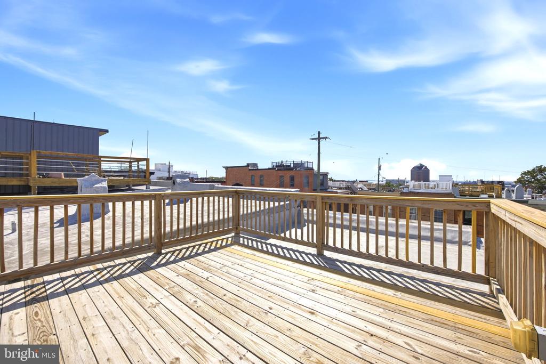
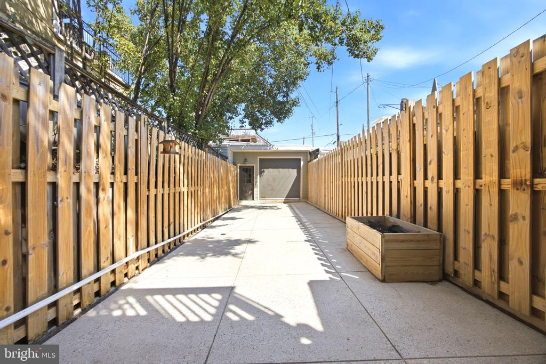
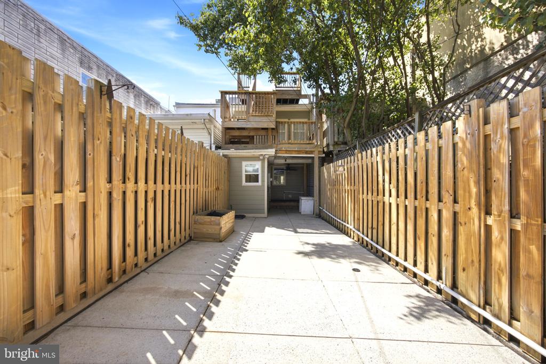
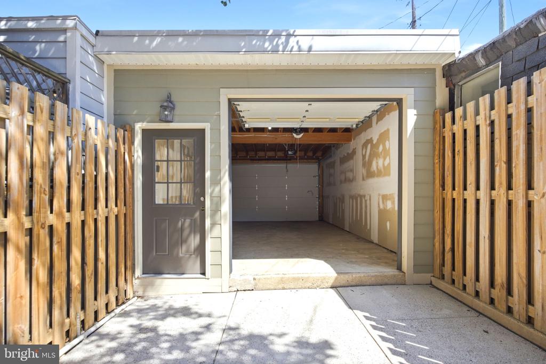
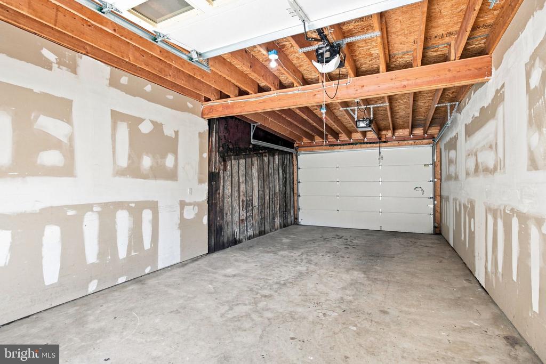
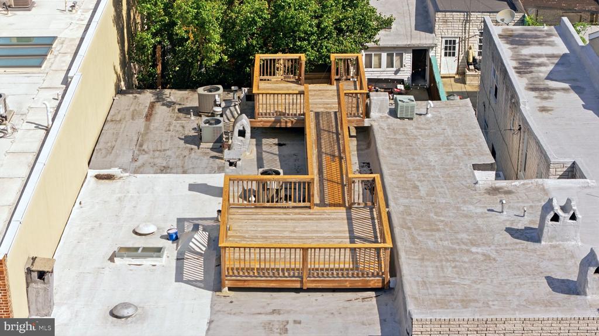
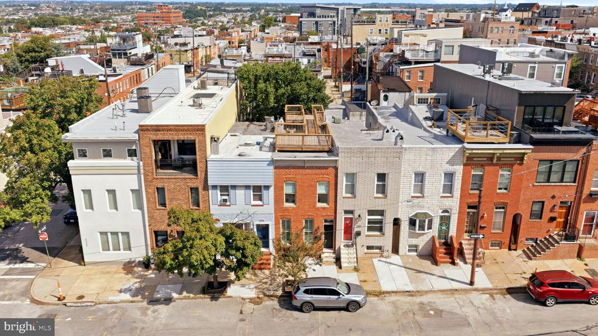
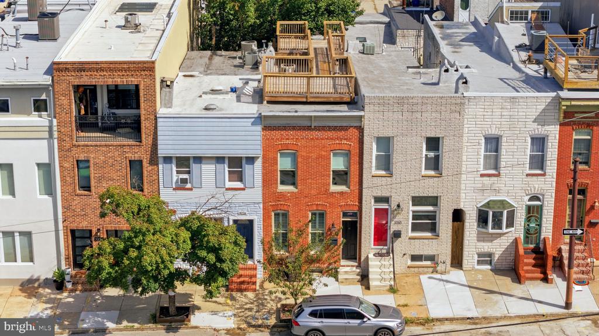
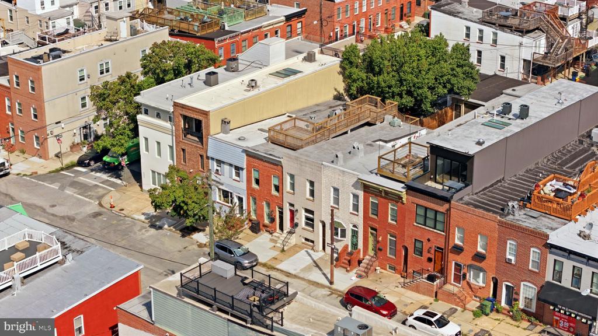
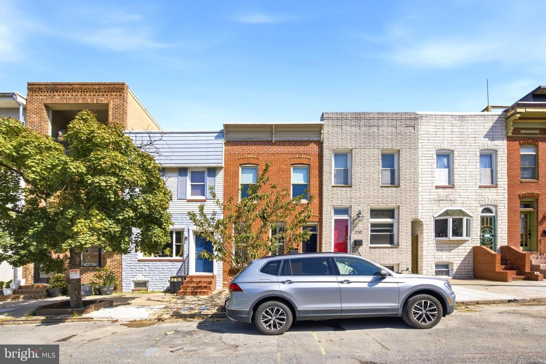
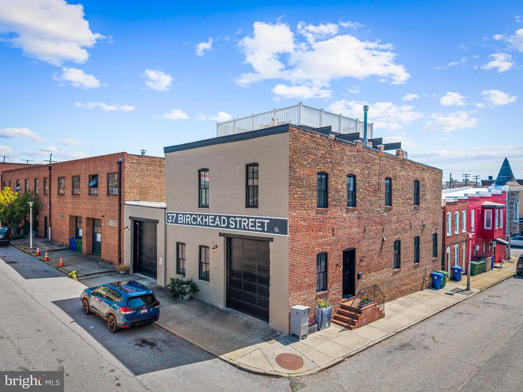
Welcome to 3228 Foster Avenue, a beautifully renovated rowhome featuring 3 bedrooms, 3.5 bathrooms, exceptional outdoor living - including a private courtyard and several rooftop decks - and an incredibly rare oversized garage, all situated on an impressive 140-foot lot.
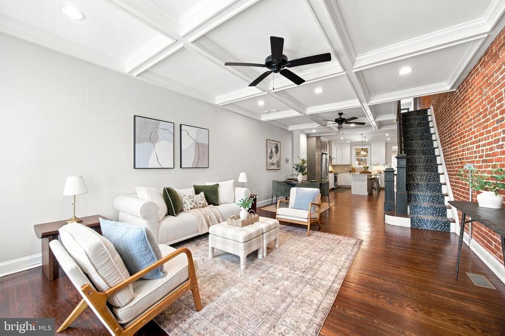
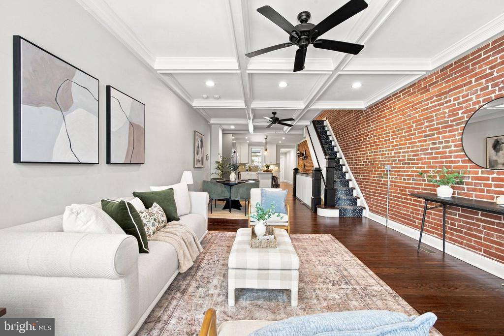
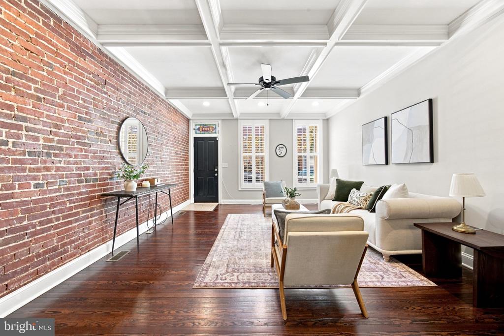
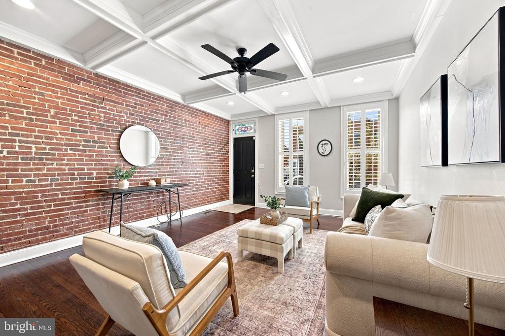
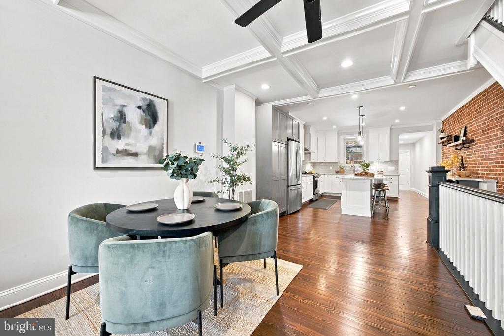
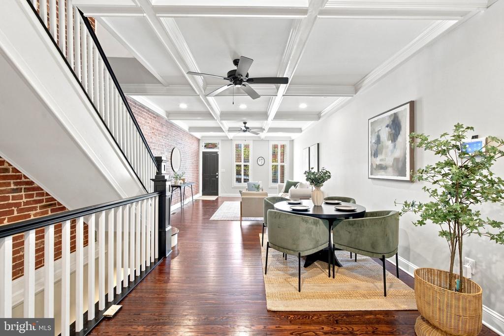
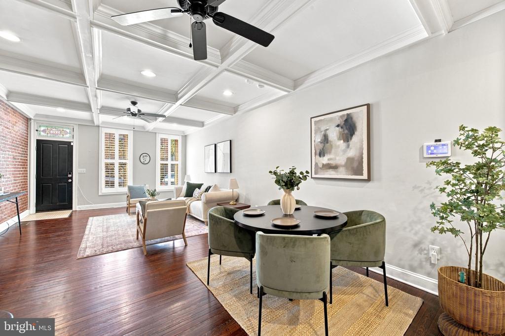
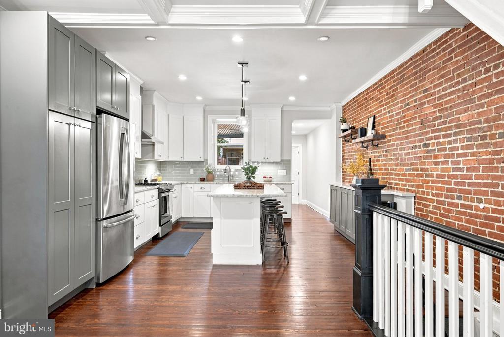
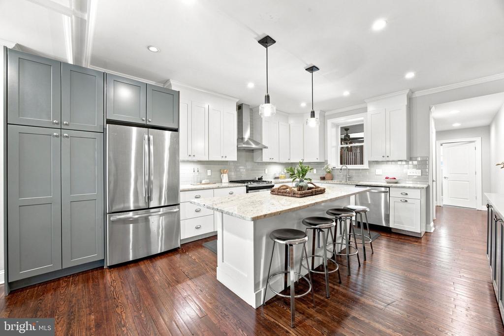
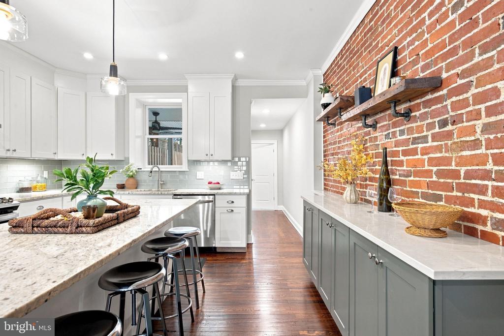
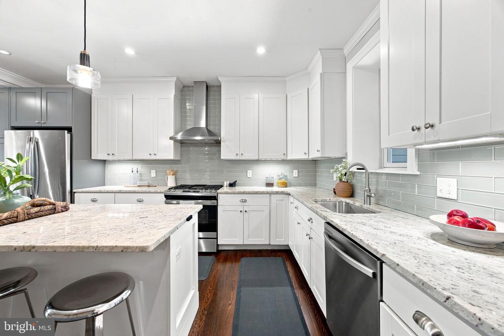
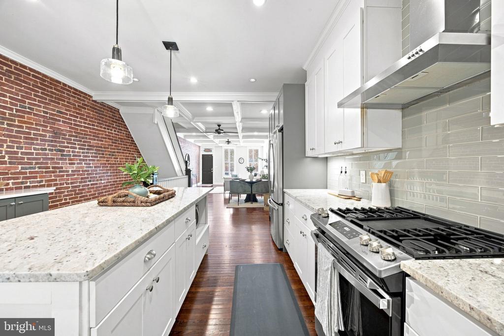
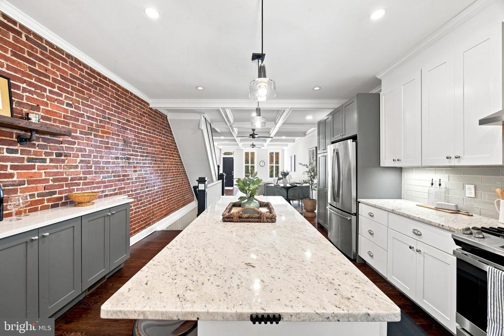
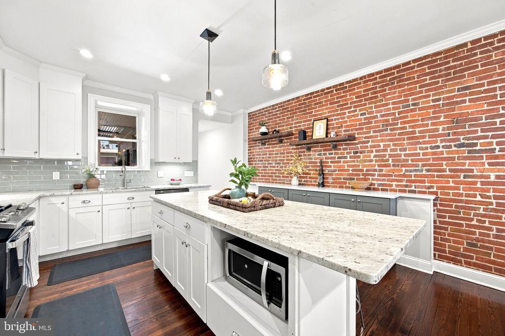
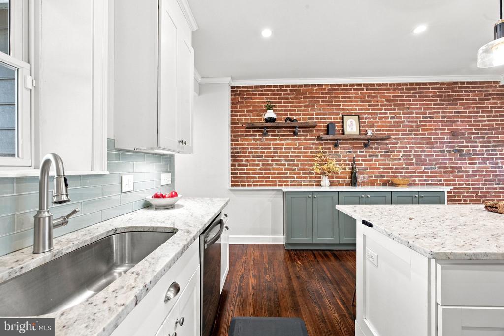
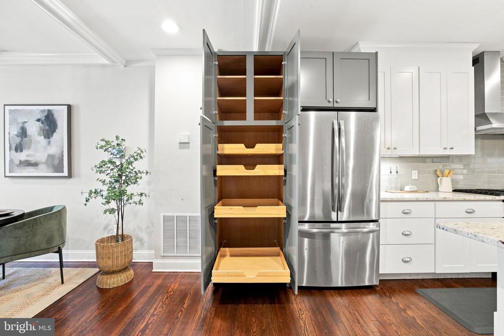
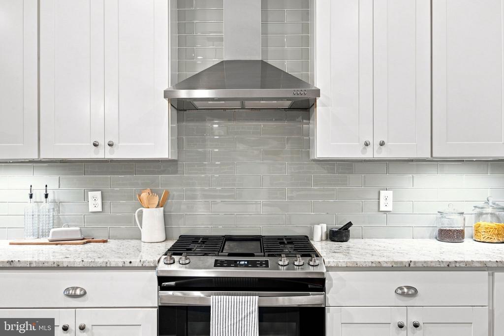
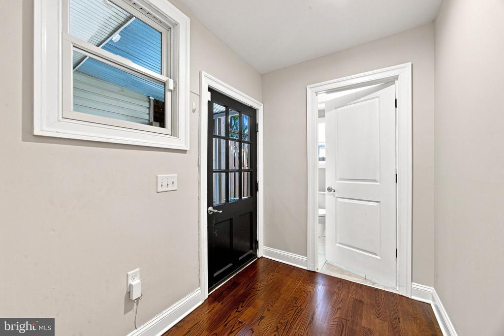
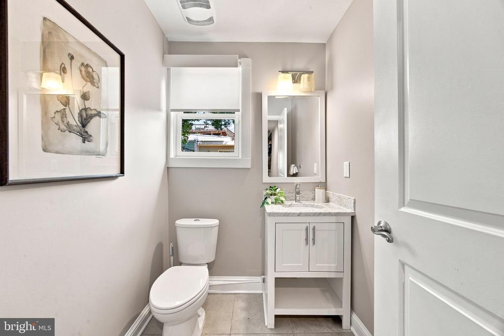
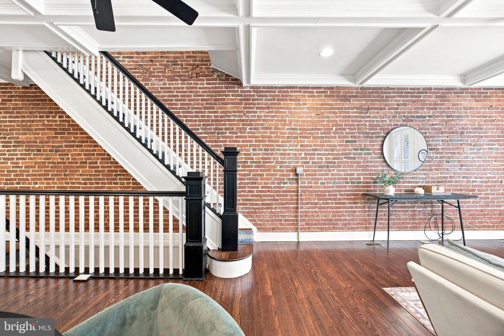
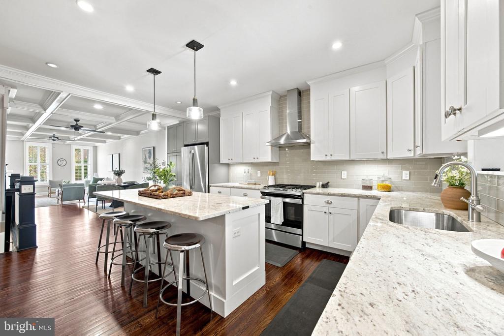
Step inside to an inviting living room, where refinished hardwood floors, exposed brick and eye-catching coffered ceilings create a memorable first impression. The home flows into the dining area and spacious gourmet kitchen, complete with stainless steel GE appliances, a gorgeous range hood, massive granite center island, and additional cabinetry and counter space along the exposed brick wall. A coat closet and convenient powder room are located at the rear of the main floor, just before the entrance to the courtyard.
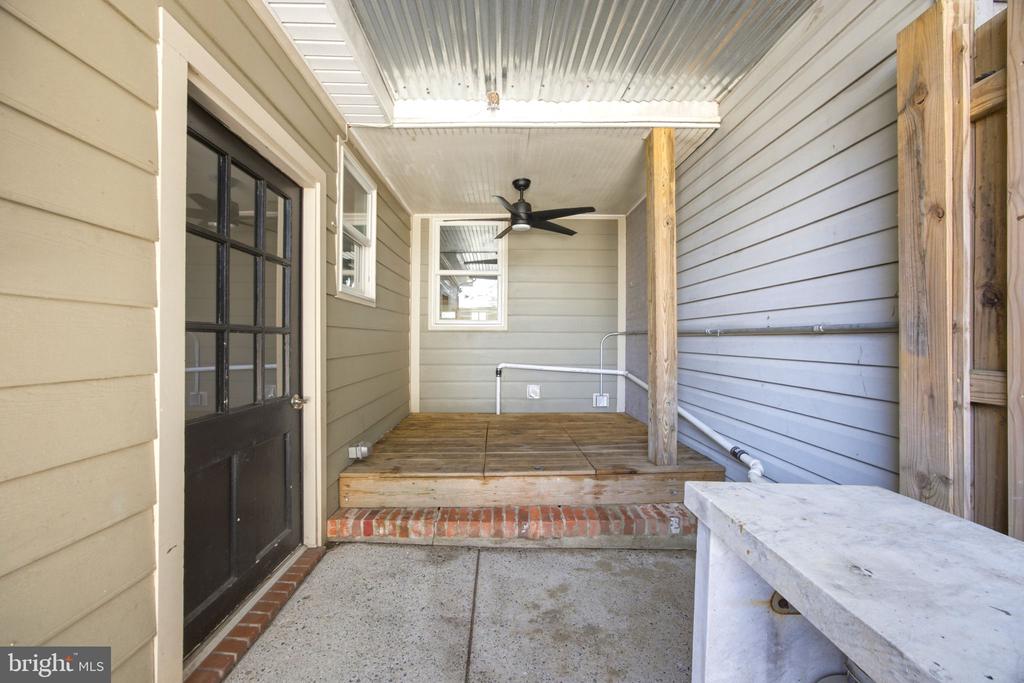
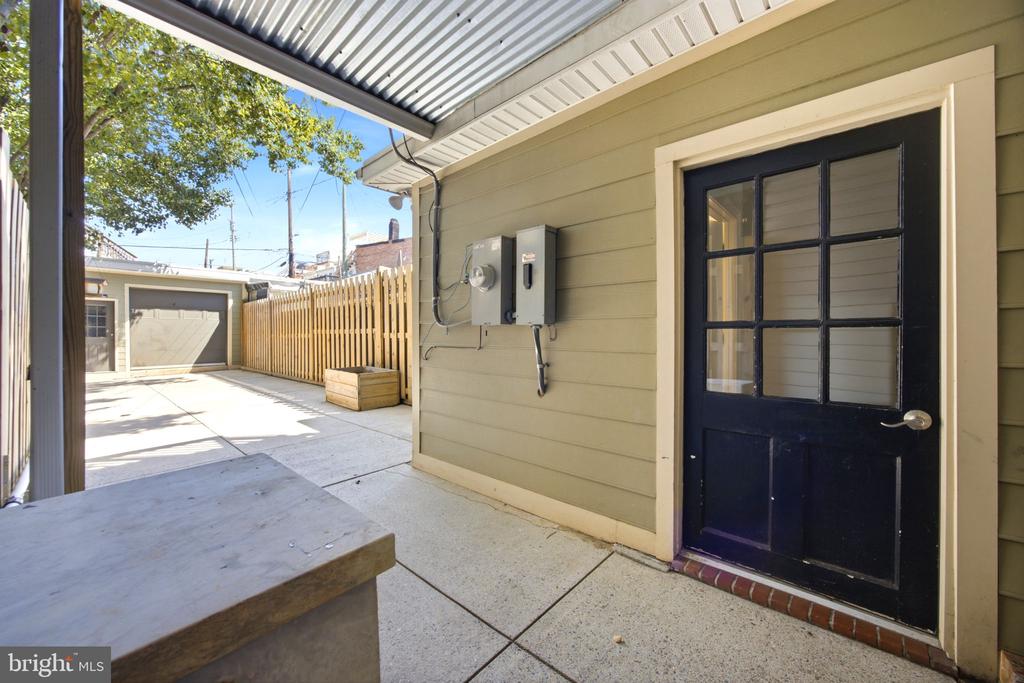
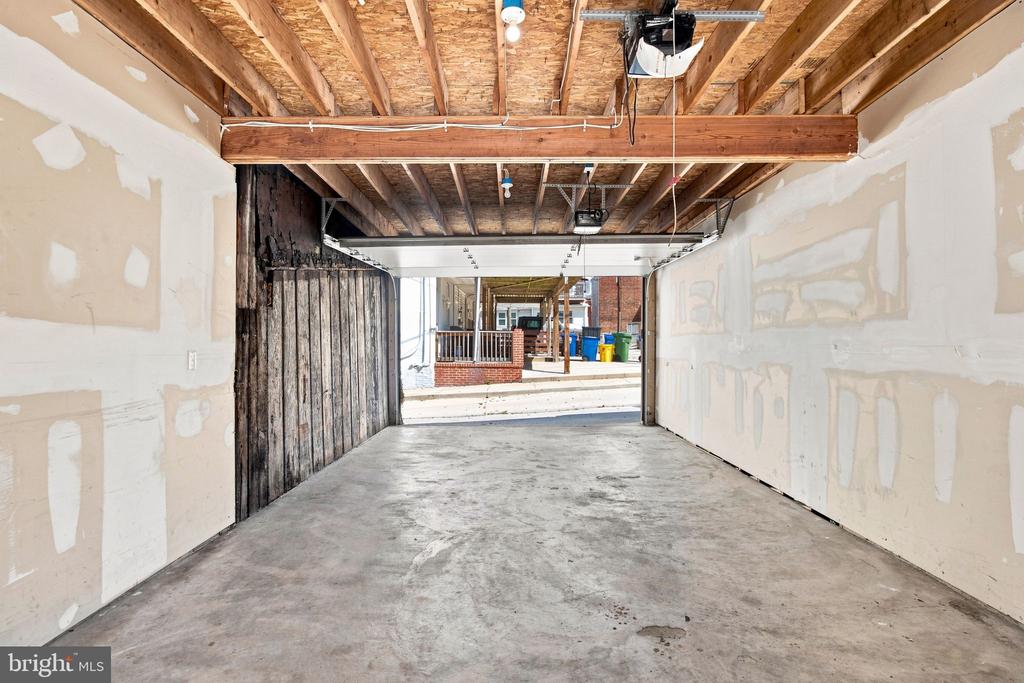
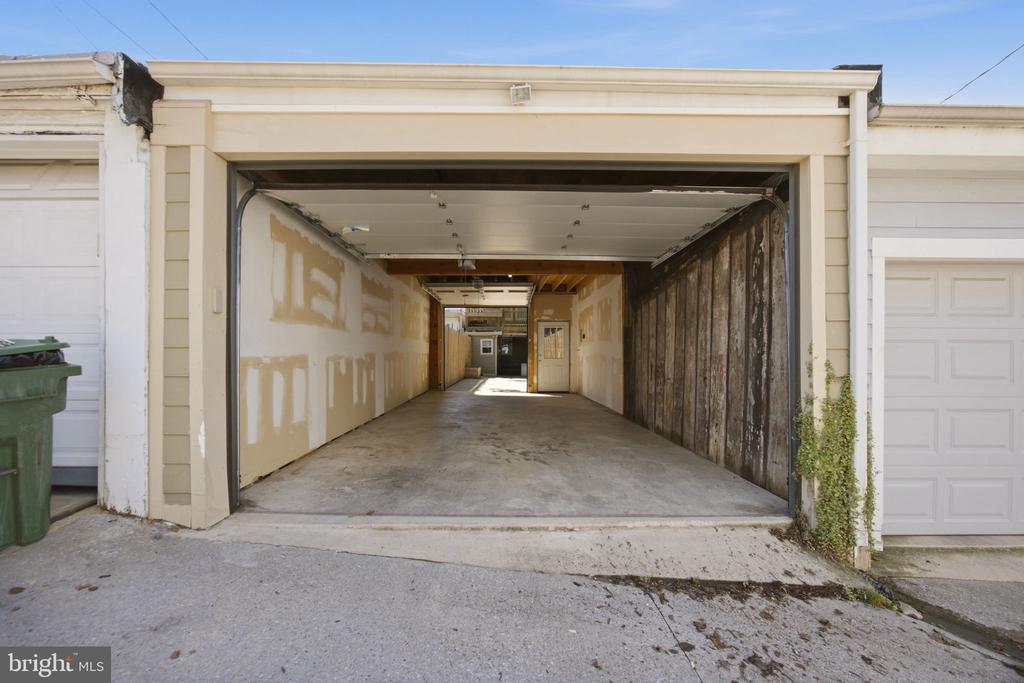
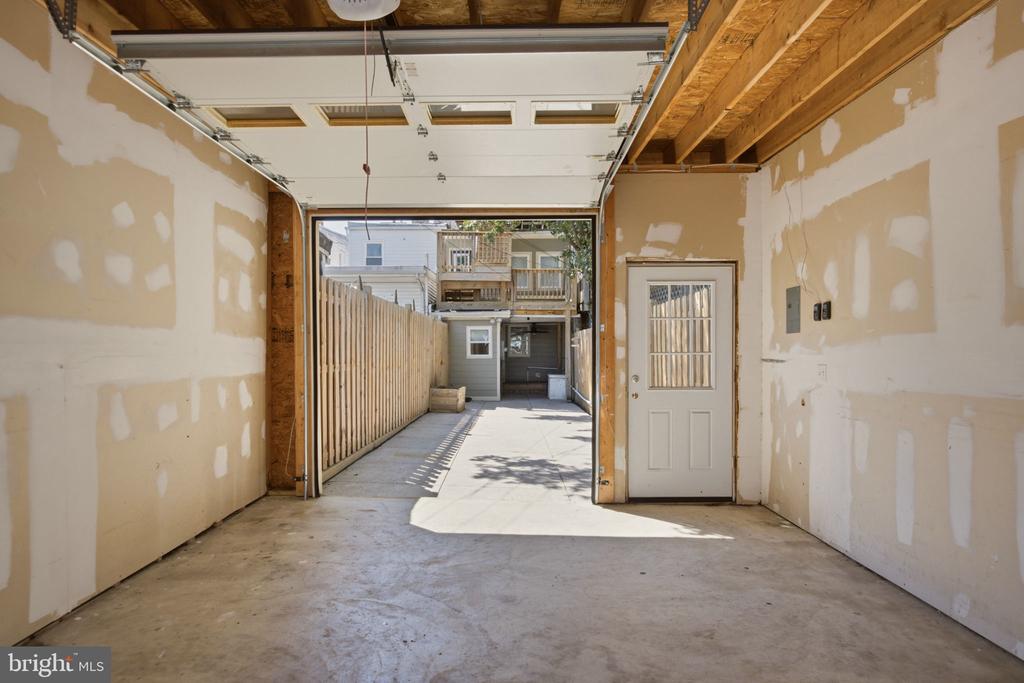
Perfect for entertaining, this private outdoor retreat connects directly to the approximately 29-foot-deep garage, which can accommodate two smaller vehicles. Garage doors open to both the alley and courtyard, creating a seamless indoor-outdoor experience with the added flexibility of expanded parking.
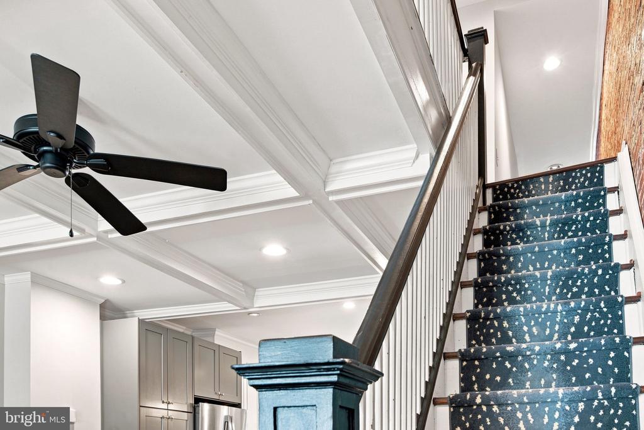
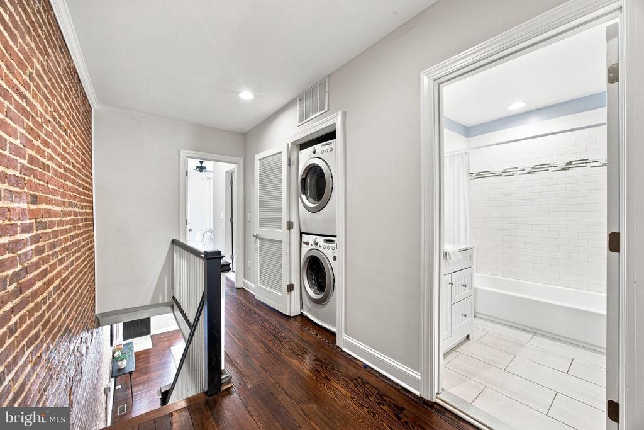
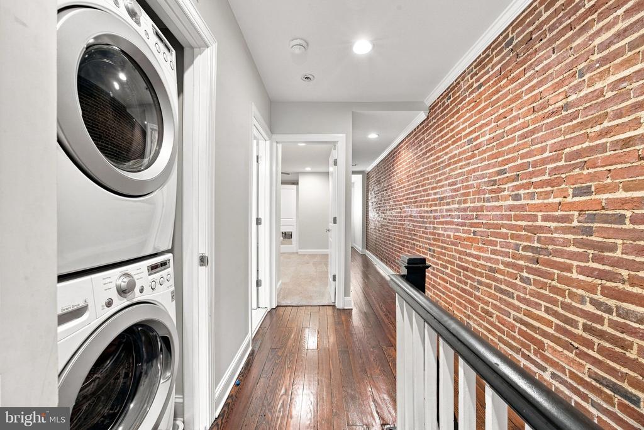
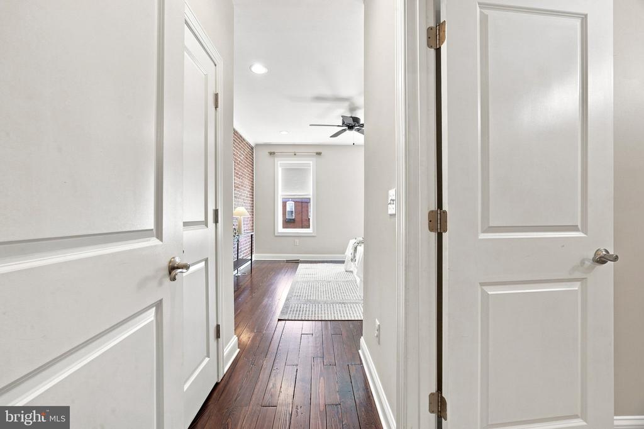
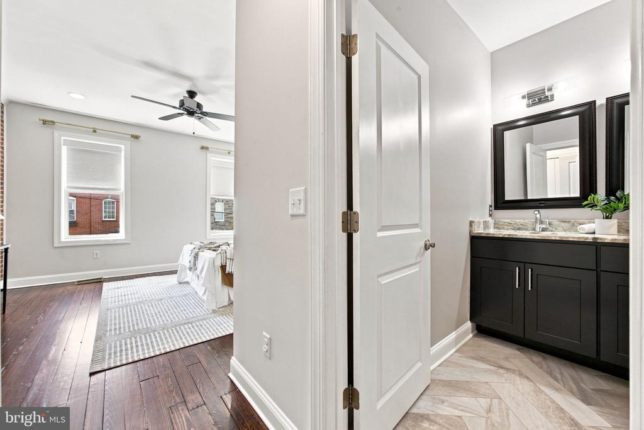
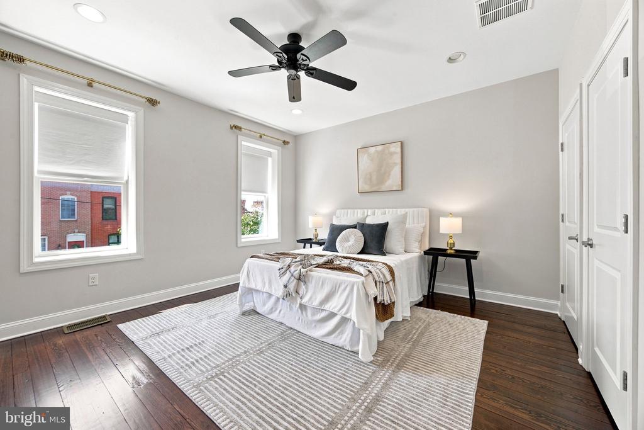
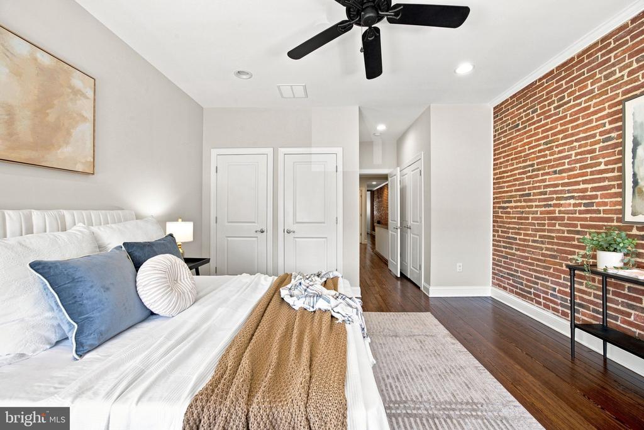
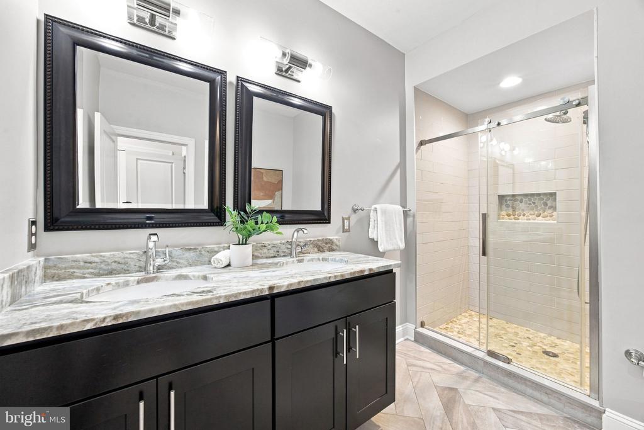
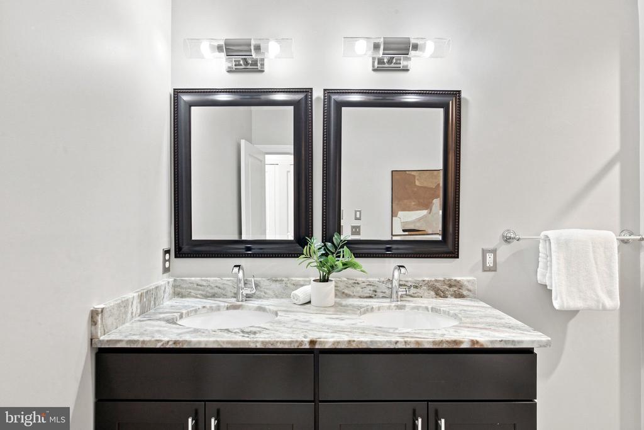
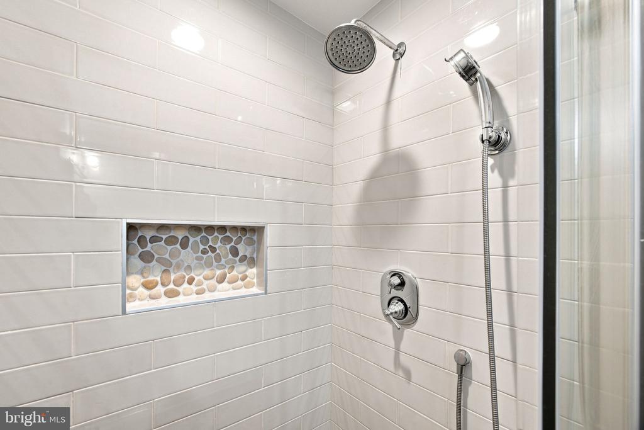
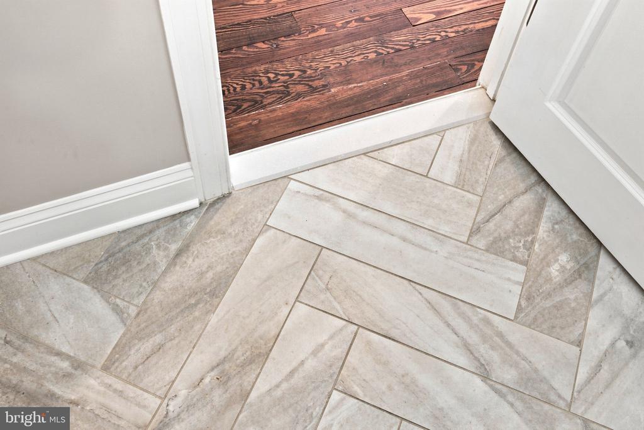
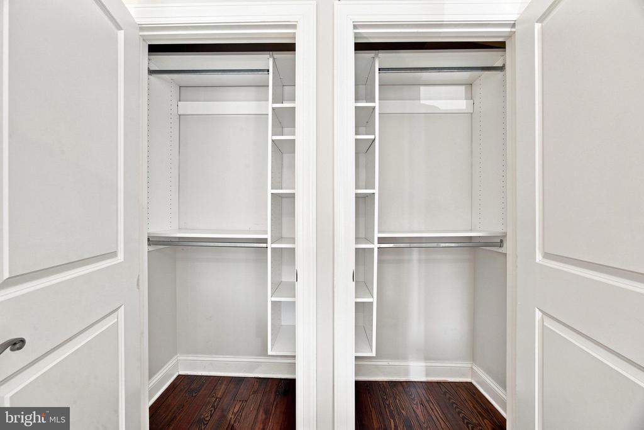
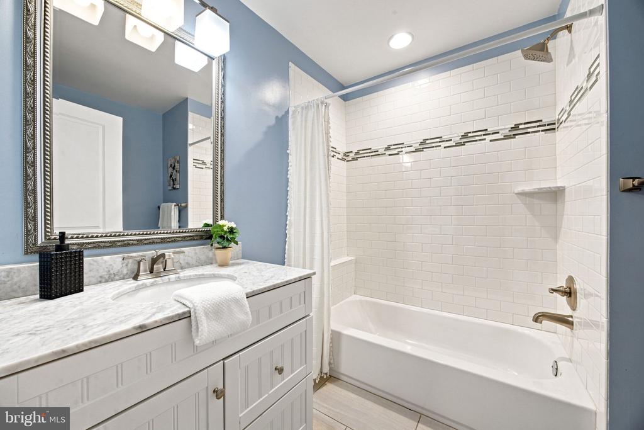
Upstairs, you'll find two generously sized bedrooms, newly refinished hardwood floors and the convenience of second-floor laundry. Each bedroom includes two custom closets, providing exceptional storage. The primary bathroom showcases herringbone tile floors, a double-sink vanity and custom tiled shower. A second full bathroom has been refreshed with a new showerhead and fixtures. Carpet runners add style and comfort to both staircases.
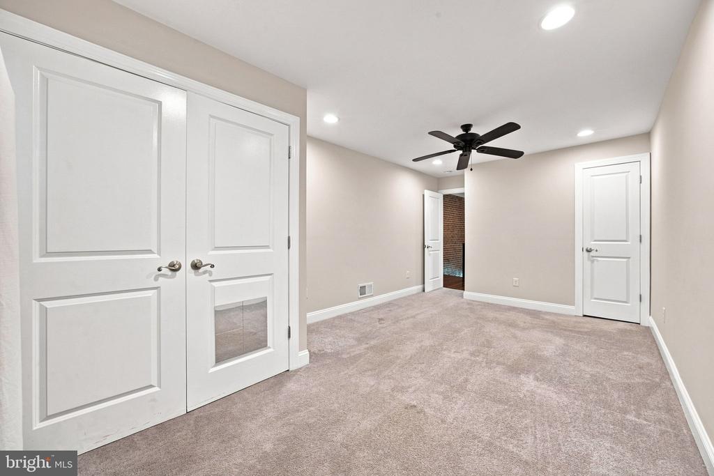
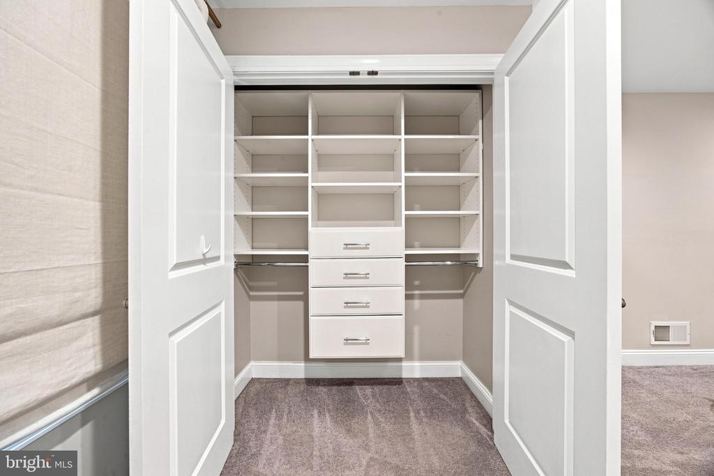
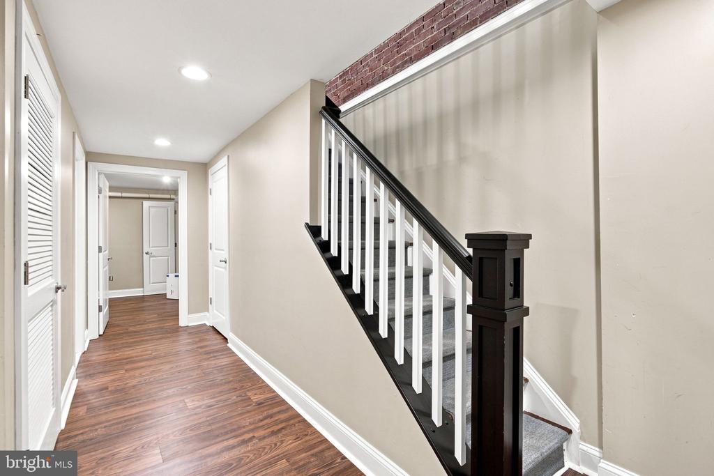
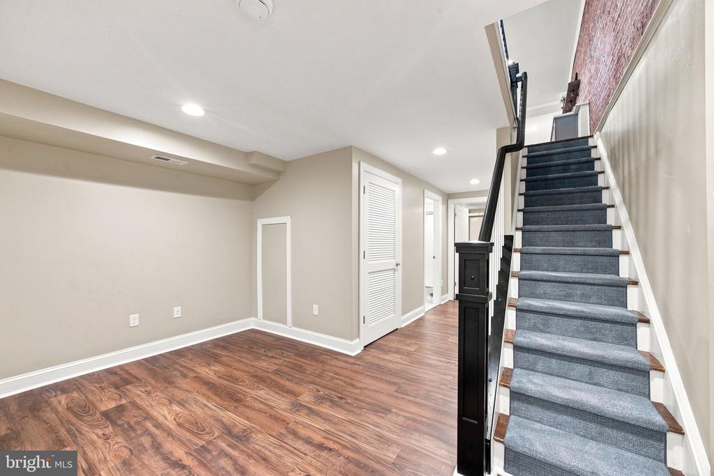
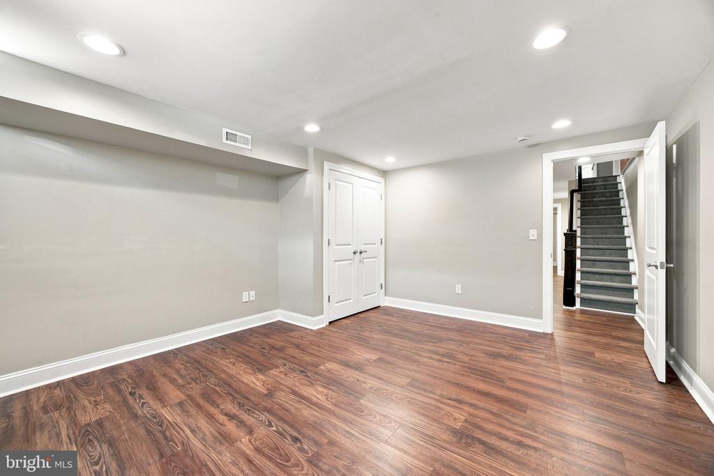
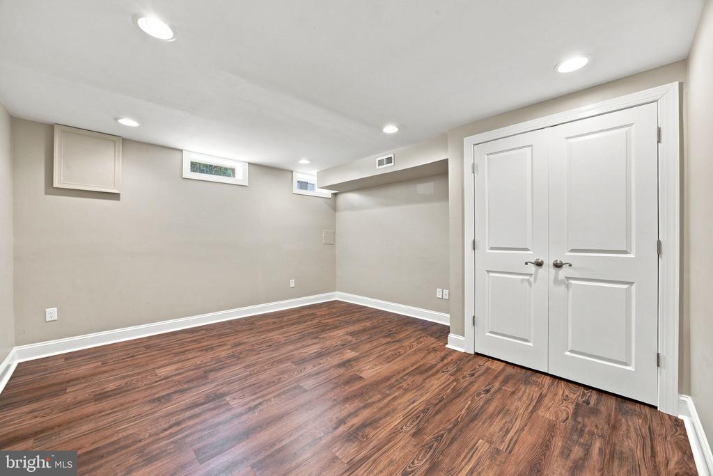
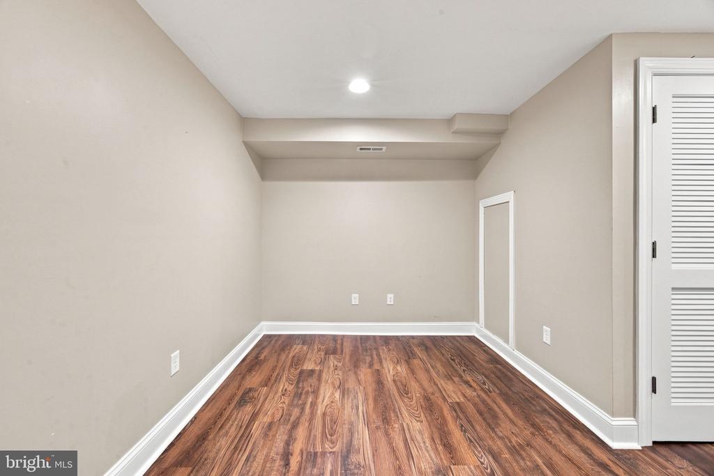
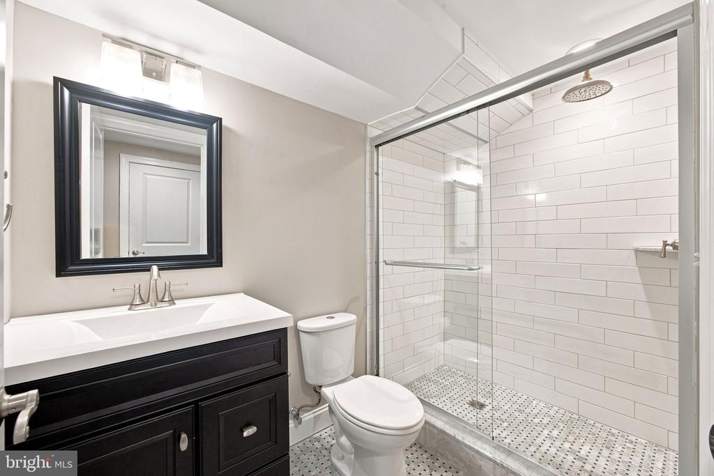
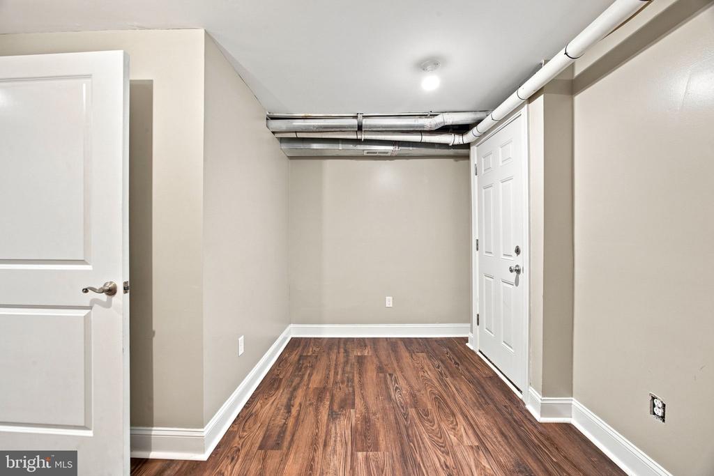
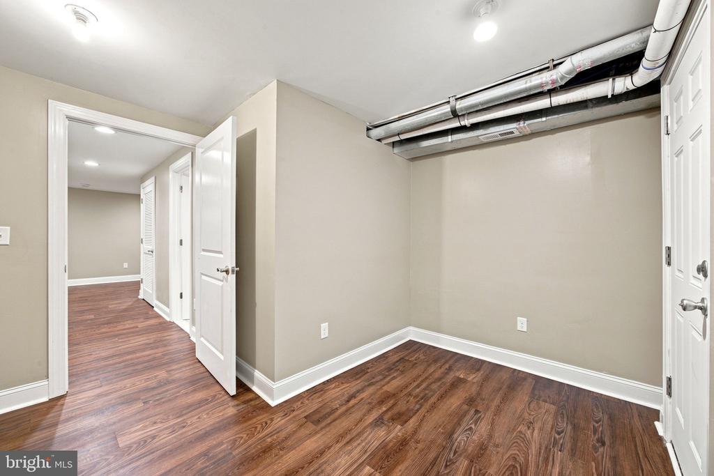
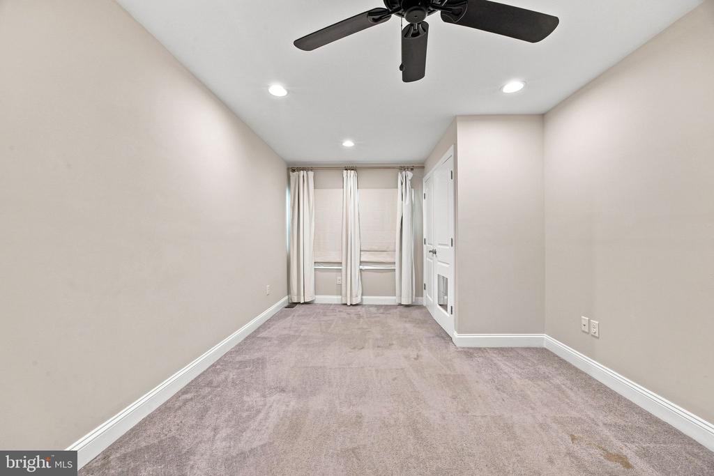
The finished lower level includes a third bedroom, full bathroom and versatile bonus area ideal for a home gym, office or secondary living room. A separate finished room provides even more flexibility for storage or another use, and new flooring runs throughout the entire space.
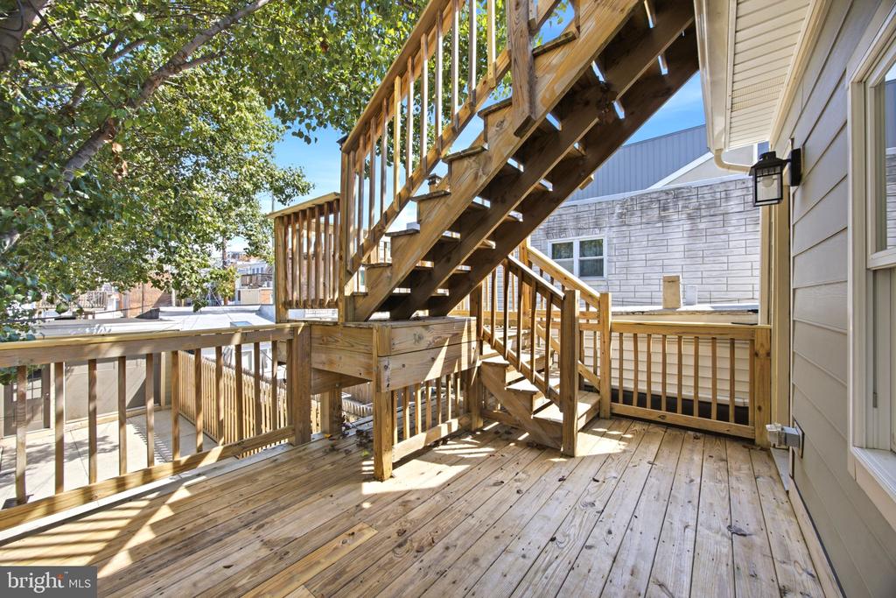
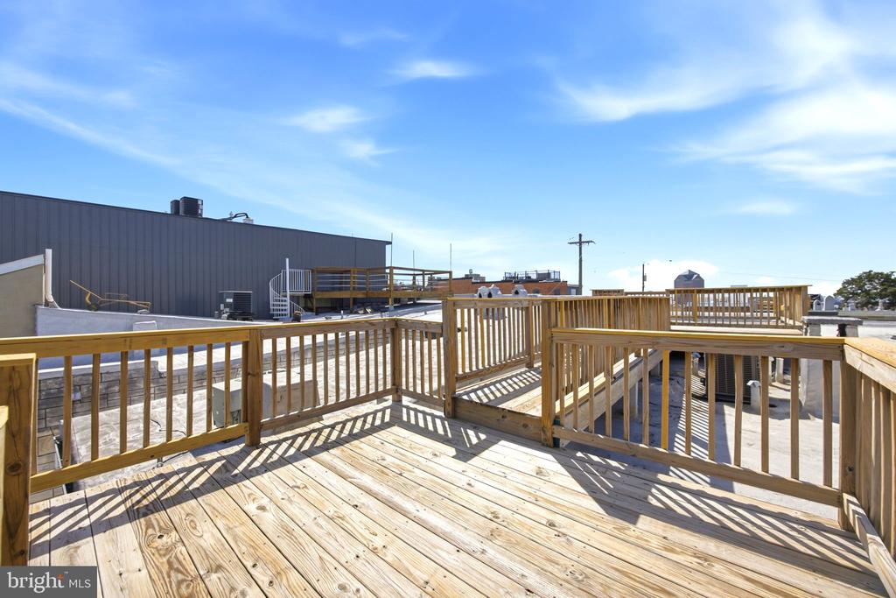
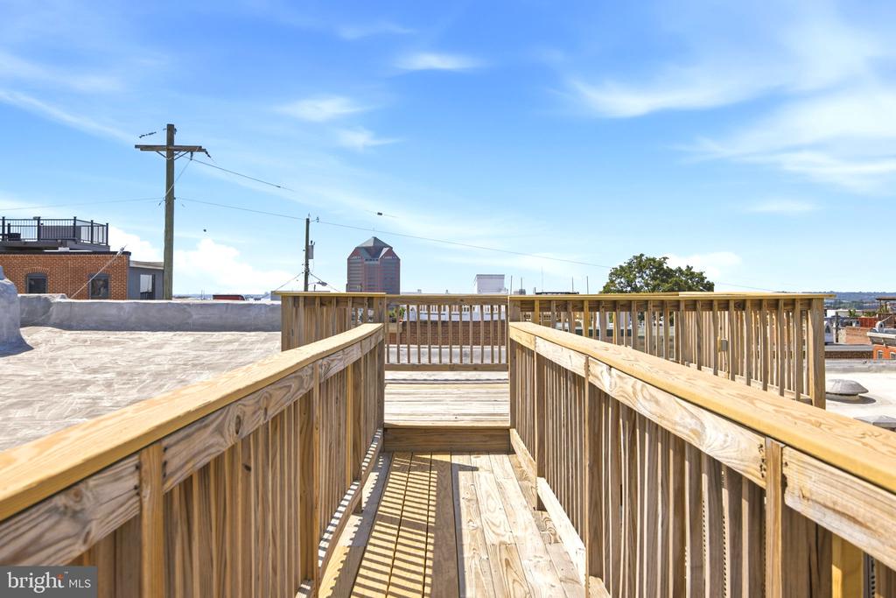
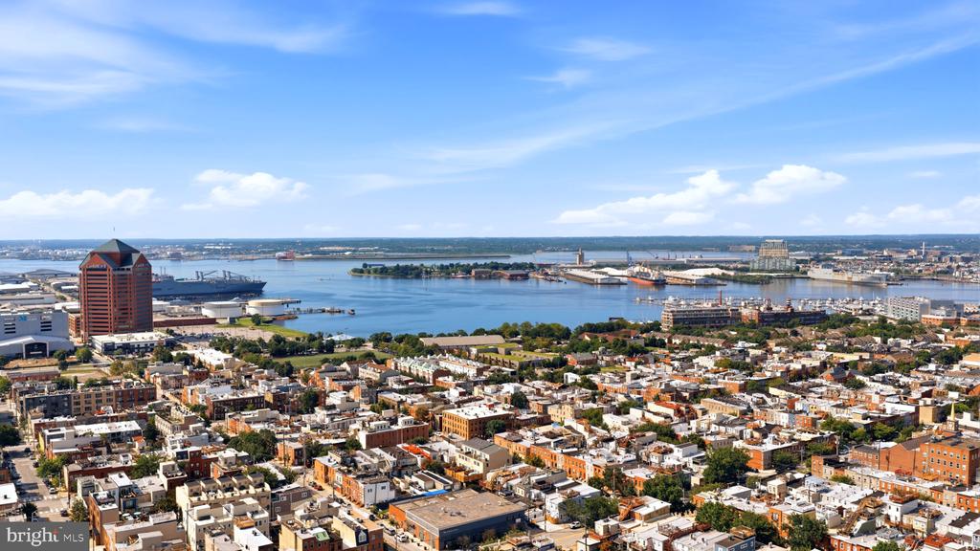
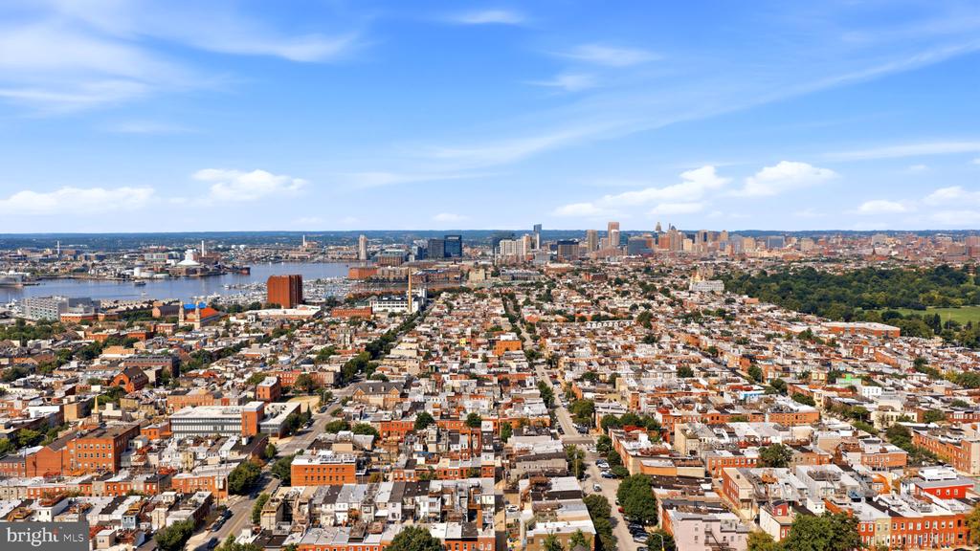
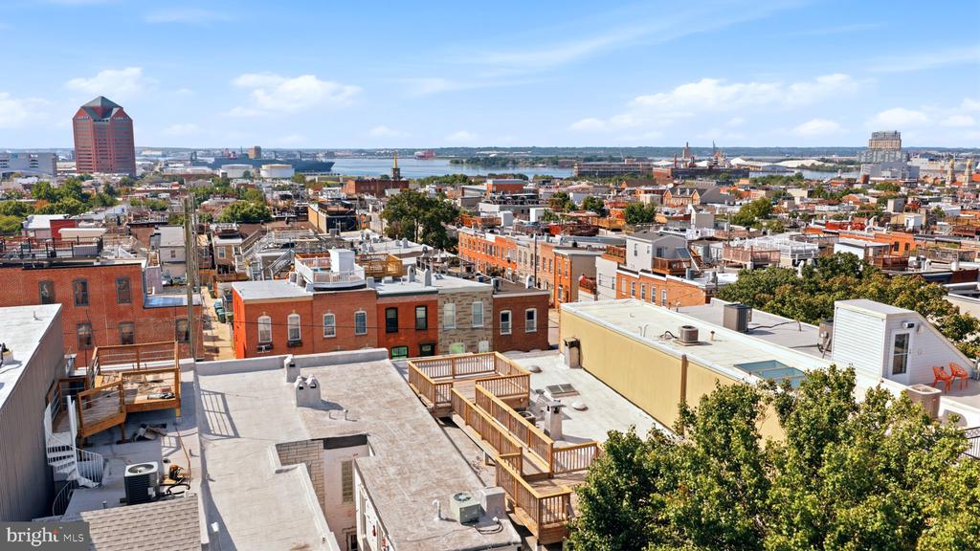
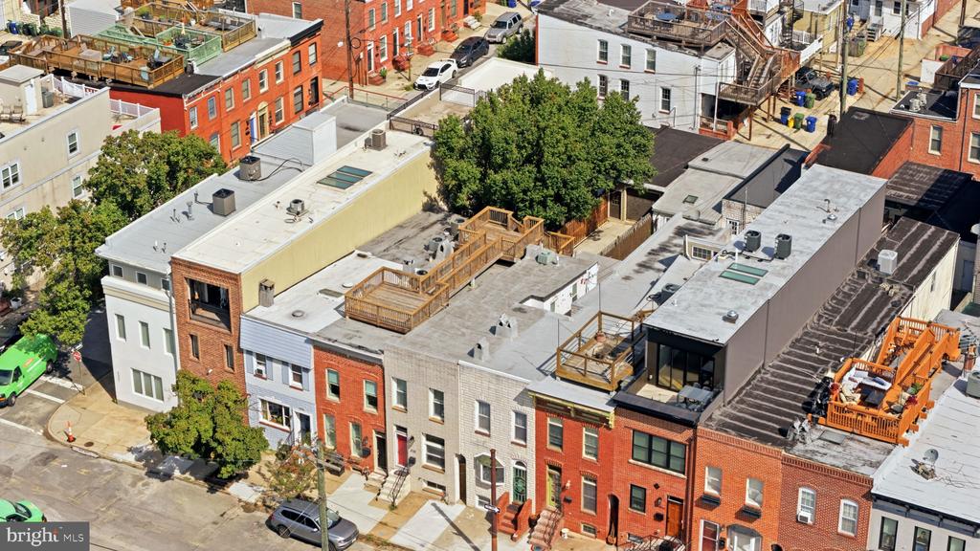
Several rooftop decks capture stunning city and water views while providing plenty of room to relax or entertain.
Recent improvements include fresh interior paint, refinished hardwood floors, new lower-level flooring and substantial decking enhancements. With garage parking, expansive outdoor areas, a versatile layout and thoughtful improvements throughout, this one-of-a-kind home checks all the boxes and more!
***OFFER DEADLINE - Wednesday 8/26 @ 2pm!

Share Property

Location

3228 FOSTER AVENUE, BALTIMORE, MD 21224

Status

Sold

Date Sold

September 18, 2026
James  Baldwin

James Baldwin

TITLE

Realtor®

Property Amenities

View additional property information below.
Interior
Laundry room Has Laundry, Upper Floor, Washer In Unit, Dryer In Unit
Appliances Built-In Microwave, Dishwasher, Disposal, Dryer, Exhaust Fan, Oven/Range - Gas, Refrigerator, Stainless Steel Appliances, Washer, Water Heater
Flooring Hardwood, Carpet
Total Bedrooms: 3
Half Bathrooms: 1
Full Bathrooms: 3
Other Interior Features Bathroom - Stall Shower, Bathroom - Tub Shower, Ceiling Fan(s), Combination Kitchen/Dining, Combination Dining/Living, Floor Plan - Open, Kitchen - Gourmet, Kitchen - Island, Recessed Lighting, Upgraded Countertops, Window Treatments, Wood Floors
Area & Lot
Total area 2,234 Sq.Ft.
Lot Area 0.04 Sq.Ft.
Living area 2,234 Sq.Ft.
MLS® ID MDBA2228428
Year Built 1910
School District BALTIMORE CITY PUBLIC SCHOOLS
Architecture Styles Traditional
Type Townhouse
Status Sold
Exterior
Stories 3
Pool No Pool
Air conditioning Central A/C, Ceiling Fan(s)
Heat type Forced Air
Disability Features None
Water Source Public
Garage Space 1.0
Sewer Public Sewer
Parking Attached Garage, Off Street
Roof Flat
Finance
Sales Price $617,100
Real Estate Tax $11,774 yearly

Canton

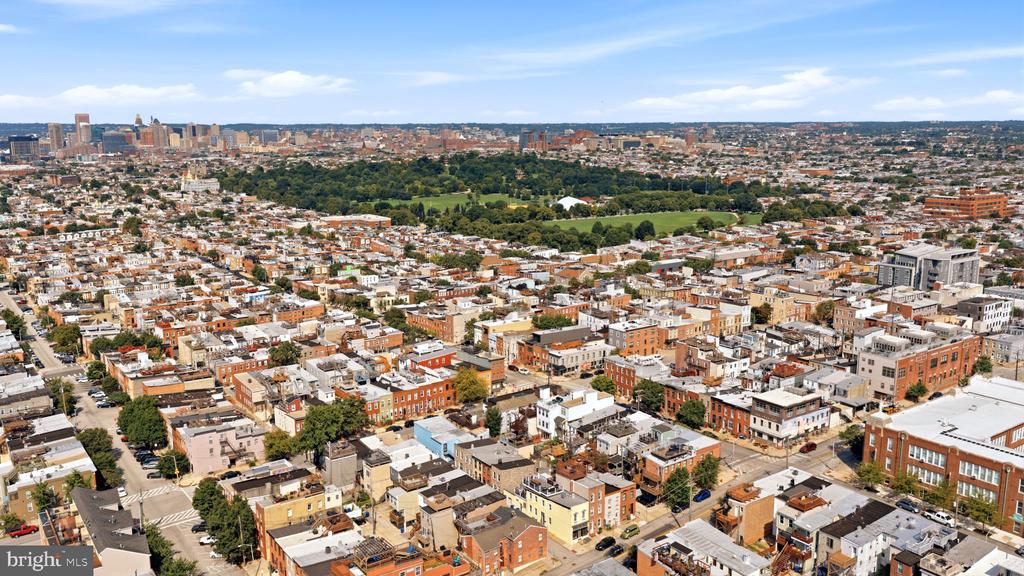
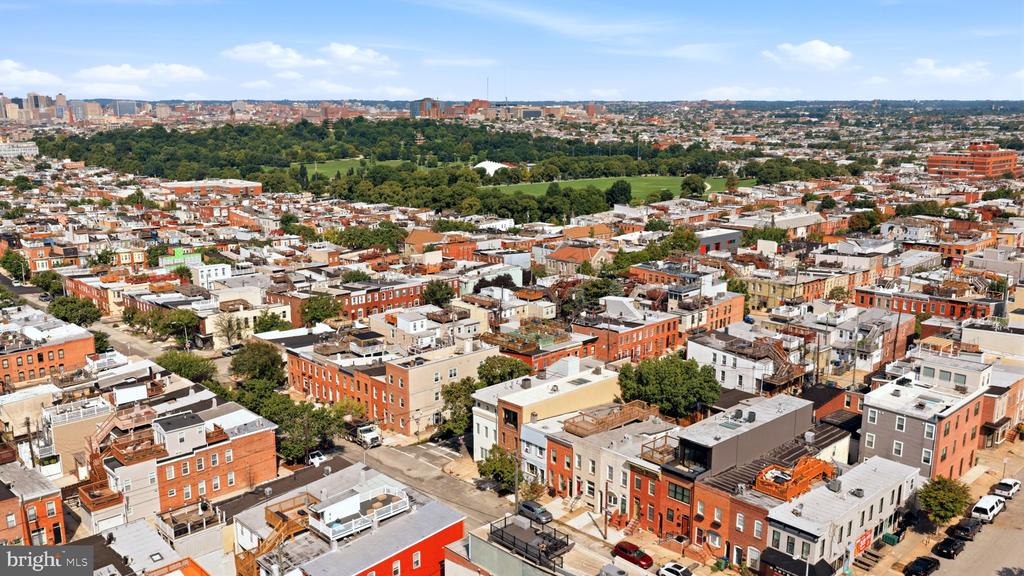
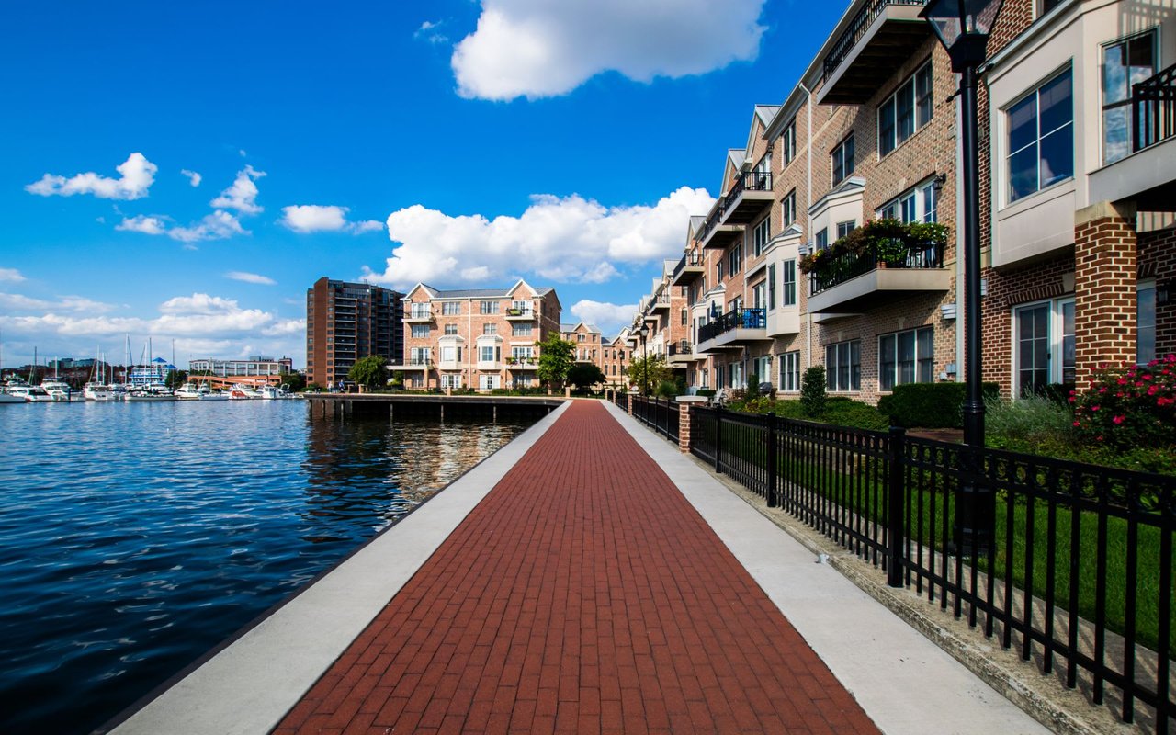
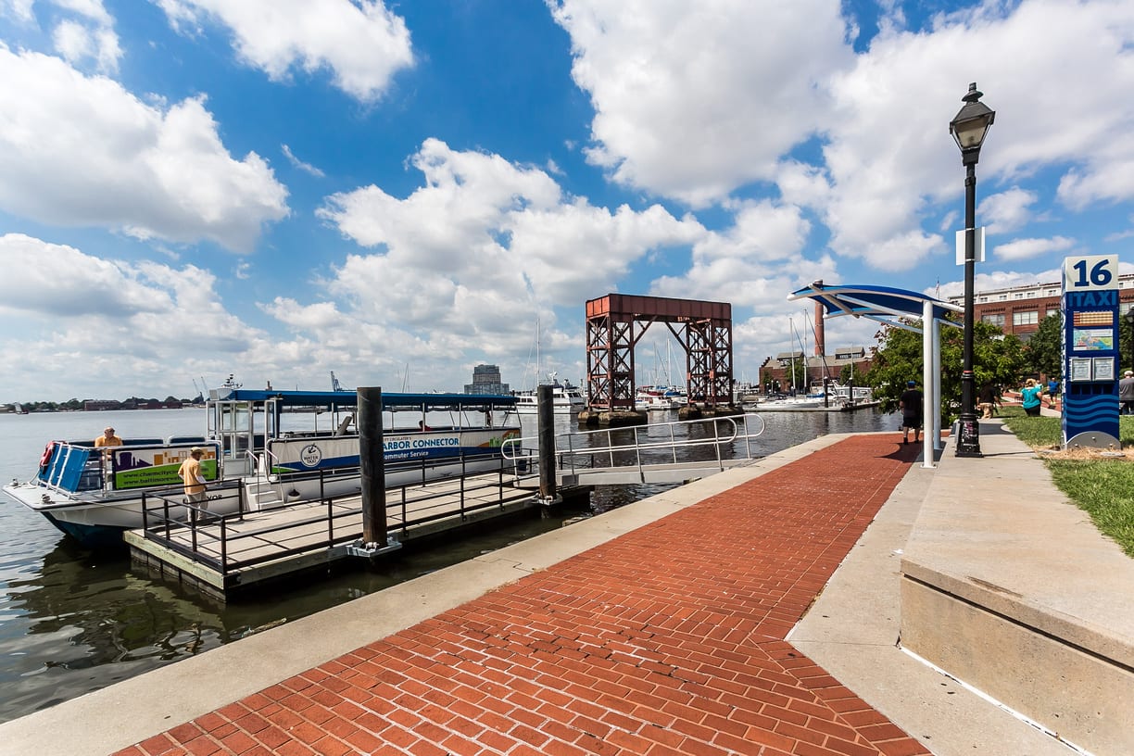
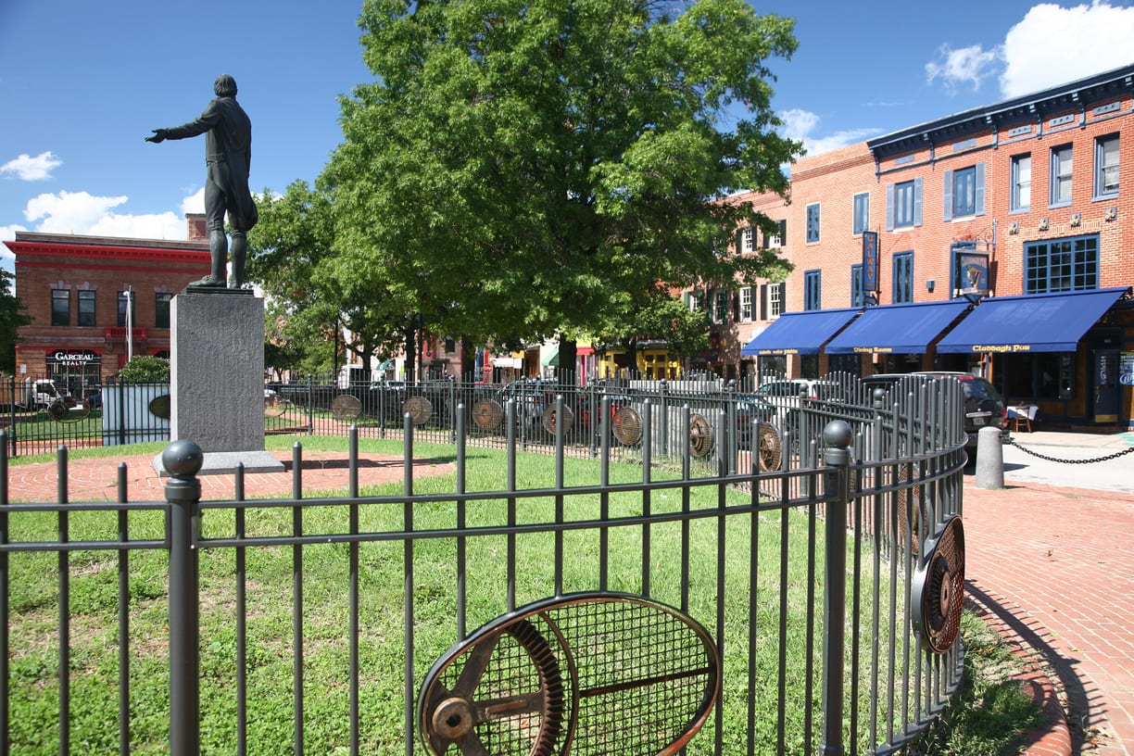
Many Canton residents enjoy strolling along the harbor and eating at one of the many waterfront eateries.

Work With Us

Follow Me On Instagram