Leave a Message

Thank you for your message. We will be in touch with you shortly.

3042 Shaws Rd
3042 Shaws Rd
3042 Shaws Rd
3042 Shaws Rd
3042 Shaws Rd
3042 Shaws Rd
3042 Shaws Rd
3042 Shaws Rd
3042 Shaws Rd
3042 Shaws Rd
3042 Shaws Rd
3042 Shaws Rd
3042 Shaws Rd
3042 Shaws Rd
3042 Shaws Rd
3042 Shaws Rd
3042 Shaws Rd
3042 Shaws Rd
3042 Shaws Rd
3042 Shaws Rd
3042 Shaws Rd
3042 Shaws Rd
3042 Shaws Rd
3042 Shaws Rd
3042 Shaws Rd
3042 Shaws Rd
3042 Shaws Rd
3042 Shaws Rd
3042 Shaws Rd
3042 Shaws Rd
3042 Shaws Rd
3042 Shaws Rd
3042 Shaws Rd
3042 Shaws Rd
3042 Shaws Rd
3042 Shaws Rd
3042 Shaws Rd
3042 Shaws Rd
3042 Shaws Rd
3042 Shaws Rd
3042 Shaws Rd
3042 Shaws Rd
3042 Shaws Rd
3042 Shaws Rd
3042 Shaws Rd
3042 Shaws Rd
3042 Shaws Rd
3042 Shaws Rd
3042 Shaws Rd
3042 Shaws Rd
3042 Shaws Rd
3042 Shaws Rd
3042 Shaws Rd
3042 Shaws Rd
3042 Shaws Rd
3042 Shaws Rd
3042 Shaws Rd
3042 Shaws Rd
3042 Shaws Rd
3042 Shaws Rd
3042 Shaws Rd
3042 Shaws Rd
3042 Shaws Rd
3042 Shaws Rd
3042 Shaws Rd
3042 Shaws Rd
3042 Shaws Rd
3042 Shaws Rd
3042 Shaws Rd
3042 Shaws Rd
3042 Shaws Rd
3042 Shaws Rd
3042 Shaws Rd
3042 Shaws Rd
3042 Shaws Rd
3042 Shaws Rd
VIEW PHOTOS
Courtesy of Maryland Real Estate Network
$550,000

3042 Shaws Rd

4 Beds 5 Baths 3,216 Sq.Ft. 5,227 Sq.Ft.

Description

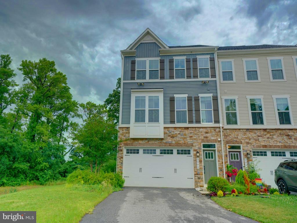
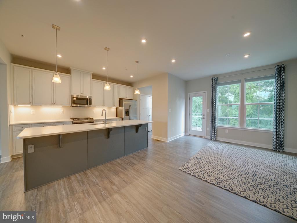
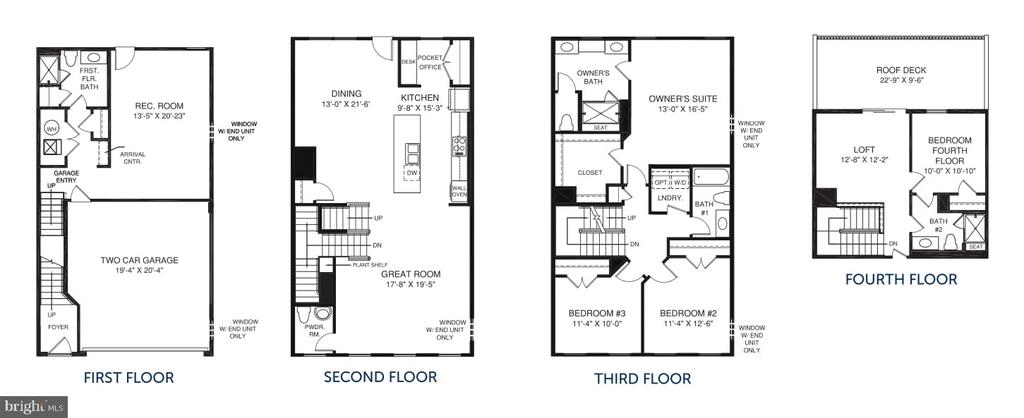
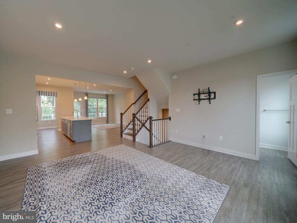
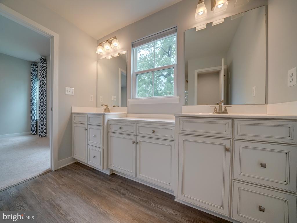
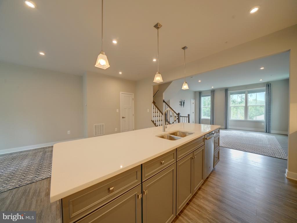
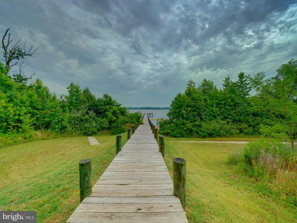
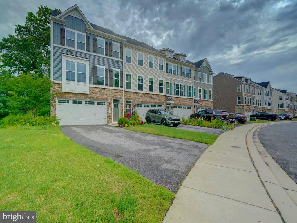
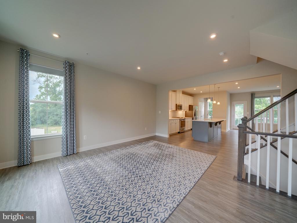
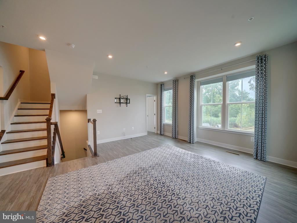
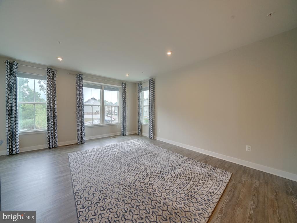
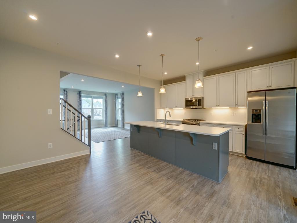
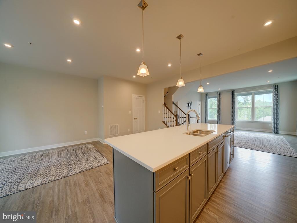
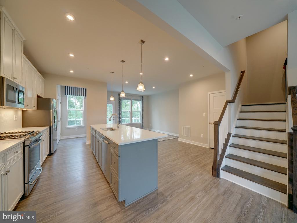
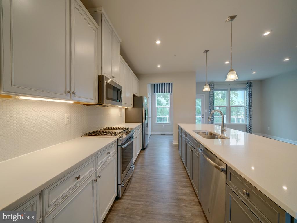
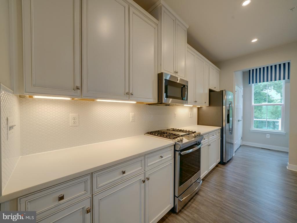
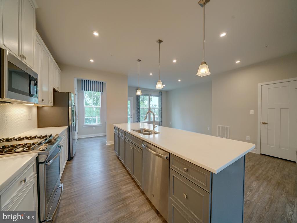
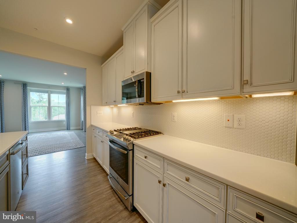
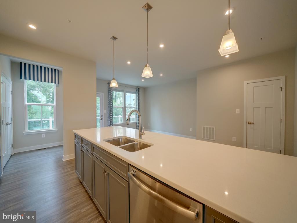
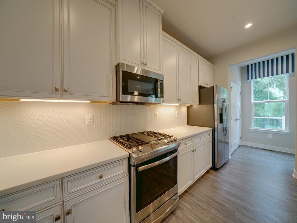
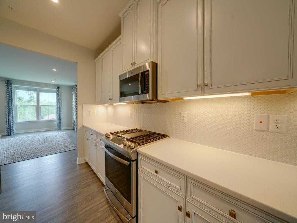
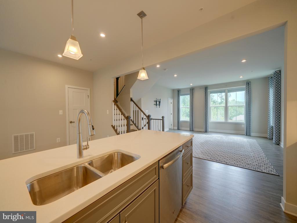
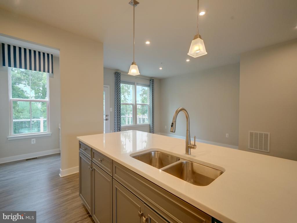
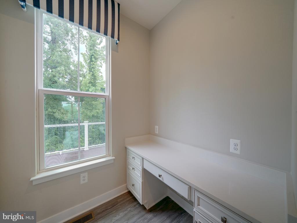
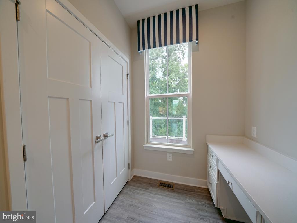
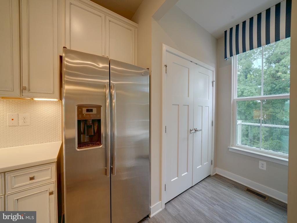
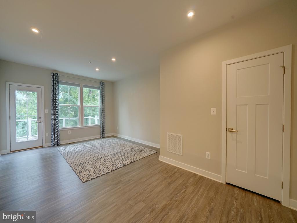
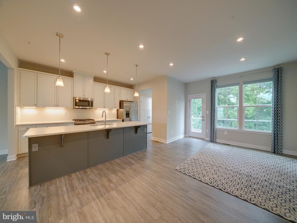
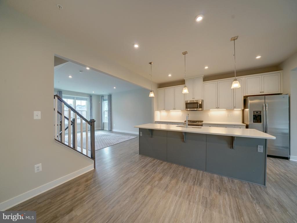
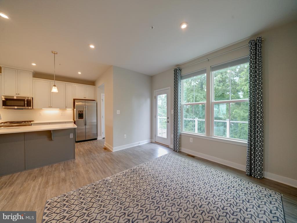
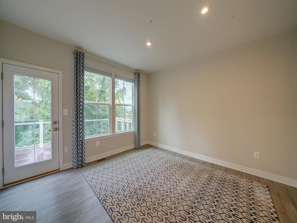
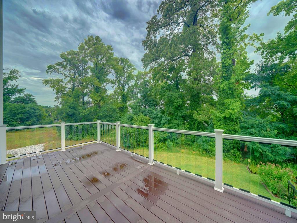
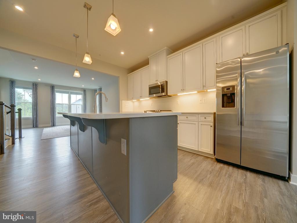
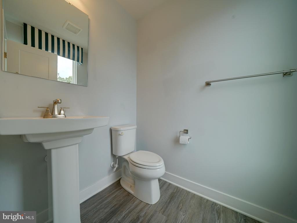
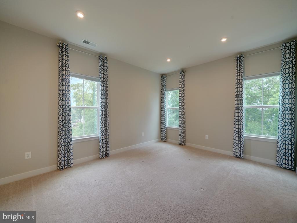
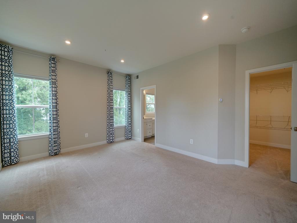
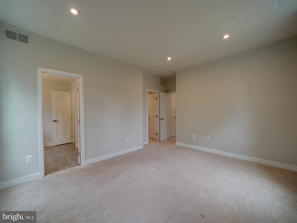
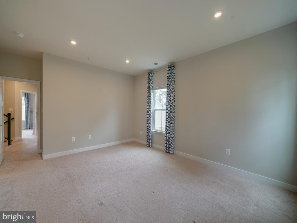
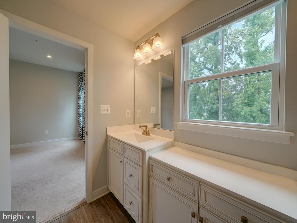
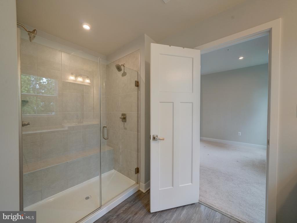
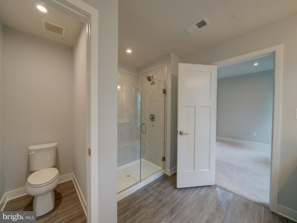
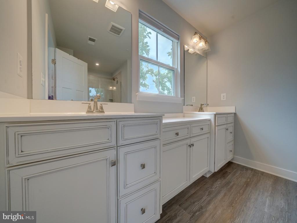
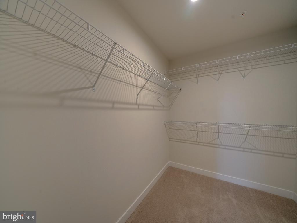
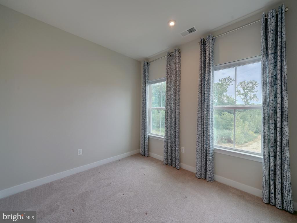
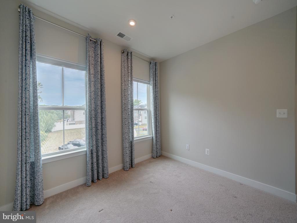
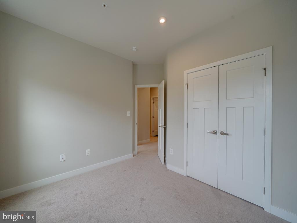
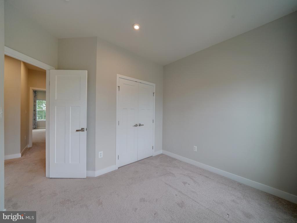
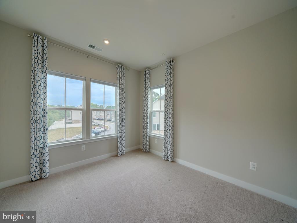
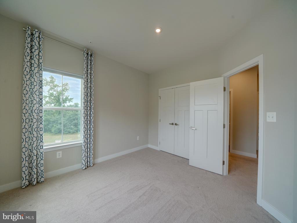
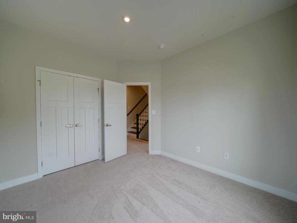
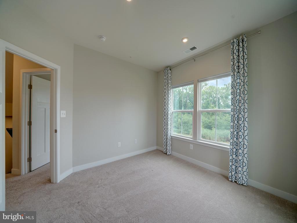
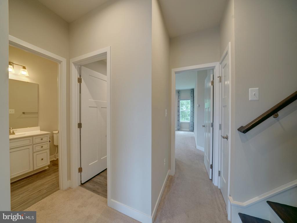
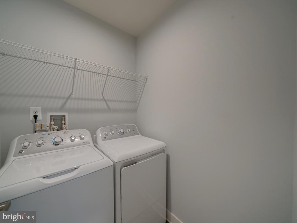
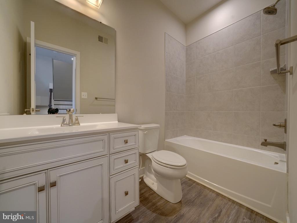
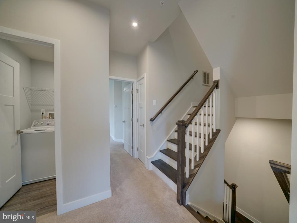
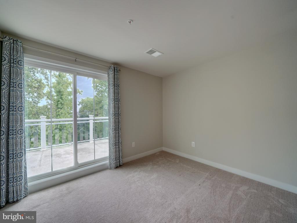
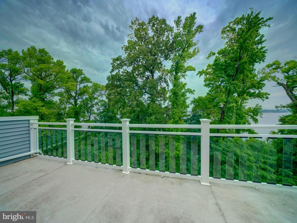
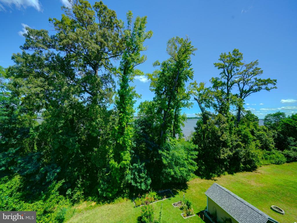
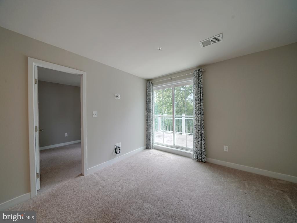
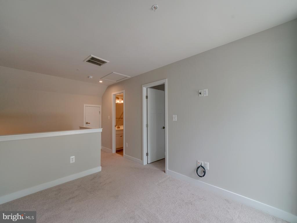
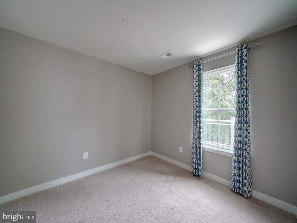
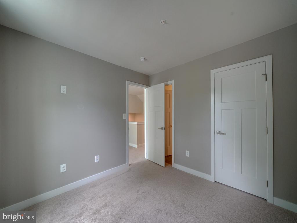
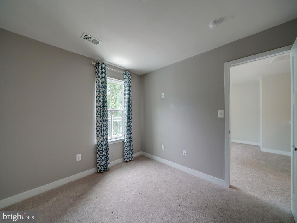
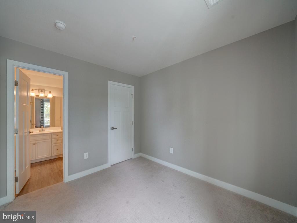
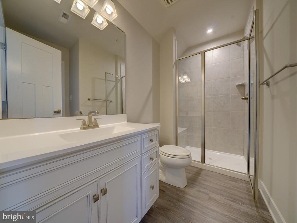
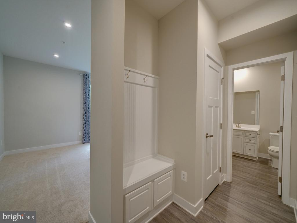
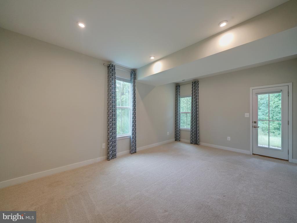
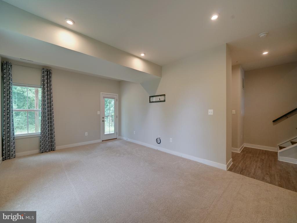
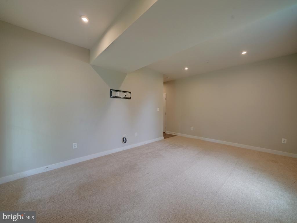
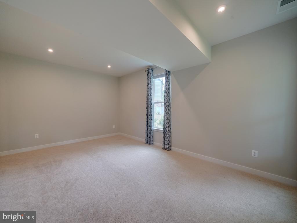
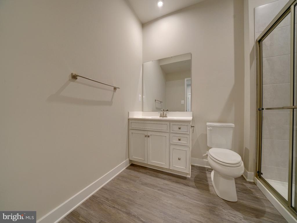
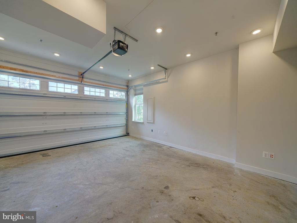
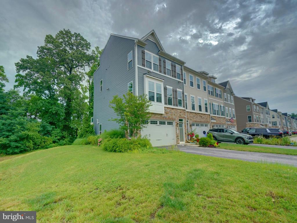
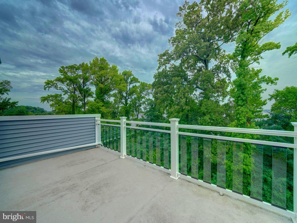
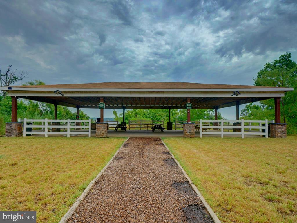
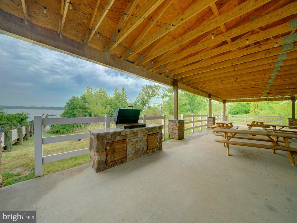
Schedule your tour today to see this former model home!! This end-unit 4 story townhome is located in a gated, water oriented community in Sparrows Point. 4 bedrooms, 4.5 bathrooms and 2 car garage with 2 decks including rear roof top deck with water view. Floor plan included in photo slide show. This townhome features 4 floors of living space with over 3200 sq ft. High ceilings, plus neutral paint and floor colors throughout. Luxury vinyl plank floors with hardwood look covering main living level and all bathrooms. Large great room on 2nd (main) floor includes space for both living and dining areas and bonus space, with access to rear deck. Updated kitchen features a long island with breakfast bar, designer cabinetry, honeycomb tile backsplash, double door pantry, desk area, GE stainless steel appliances including built-in microwave and gas stove. 4 total light-filled bedrooms, located on the 3rd and 4th floors. Primary bedroom suite includes walk-in closet and en-suite with tile shower, double vanity sink, designer cabinetry and separate water closet. 2 additional bedrooms on 3rd floor, both with double door closets. Full bath on this level has tub/shower and there is a separate laundry room with full sized washer and dryer. Roof top deck on rear of unit with views of Chesapeake Bay, off of family room / loft space on 4th floor. 4th bedroom with en-suite bath located on this level. The 1st floor features family room with 9'+ ceiling, 4th full bath, built-in arrival center and walk out to rear yard. Dual zoned HVAC systems and instant hot water (tankless HWH.) Private garage provides off-street parking for 2 car plus an additional 4 spaces in the driveway. Draperies, curtain rods and window treatments included. Sprinkler system in lawn for automatic watering. Private, secured community entrance, with walking trails, pavilion and 120' fishing pier located on Shaw Road. County boat ramp located just outside of community gates. Enjoy additional nearby amenities such as Sparrows Point Country Club, North Point State Park plus Hart Miller Island for those with boat access.

Share Property

Location

3042 SHAWS ROAD, SPARROWS POINT, MD 21219

Status

Sold

Date Sold

November 22, 2024
James  Baldwin

James Baldwin

TITLE

Realtor®

Property Amenities

View additional property information below.
Interior
Laundry room Dryer In Unit, Has Laundry, Upper Floor, Washer In Unit
Appliances Built-In Microwave, Dishwasher, Energy Efficient Appliances, Exhaust Fan, Microwave, Oven/Range - Gas, Refrigerator, Stainless Steel Appliances
Flooring Carpet, Concrete, Luxury Vinyl Plank, Partially Carpeted
Total Bedrooms: 4
Half Bathrooms: 1
Full Bathrooms: 4
Other Interior Features Combination Kitchen/Dining, Dining Area, Floor Plan - Open, Kitchen - Eat-In, Kitchen - Gourmet, Kitchen - Island, Pantry, Recessed Lighting, Walk-in Closet(s), Attic, Breakfast Area, Built-Ins, Carpet, Combination Kitchen/Living, Kitchen - Table Space, Primary Bath(s), Sprinkler System, Bathroom - Stall Shower, Bathroom - Tub Shower, Upgraded Countertops, Window Treatments
Area & Lot
Total area 3,216 Sq.Ft.
Lot Area 5,227 Sq.Ft.
Living area 3,216 Sq.Ft.
MLS® ID MDBC2104828
Year Built 2020
School District BALTIMORE COUNTY PUBLIC SCHOOLS
View Description Bay,Scenic Vista,Trees/Woods,Water
Architecture Styles Traditional
Type Residential
Status Sold
Exterior
Stories 4
Pool No Pool
Air conditioning Central A/C, Multi Units, Programmable Thermostat, Zoned
Heat type Central, Heat Pump(s)
Disability Features None
Water Source Public
Garage Space 2.0
Security Features Carbon Monoxide Detectors, Fire Detection System, Security System, Smoke Detector, Sprinkler System - Indoor, Security Gate, Main Entrance Lock
Sewer Public Sewer
Other Exterior Features Lawn Sprinkler
Parking Attached Garage, Driveway
Lot Features Backs to Trees
Roof Asphalt
Finance
Sales Price $550,000
HOA Fees $78 monthly
Real Estate Tax $5,099 yearly

360 Virtual Tour

Take a tour of this property

Work With Us

Follow Me On Instagram