Leave a Message

Thank you for your message. We will be in touch with you shortly.

2331 Old Court #506
2331 Old Court #506
2331 Old Court #506
2331 Old Court #506
2331 Old Court #506
2331 Old Court #506
2331 Old Court #506
2331 Old Court #506
2331 Old Court #506
2331 Old Court #506
2331 Old Court #506
2331 Old Court #506
2331 Old Court #506
2331 Old Court #506
2331 Old Court #506
2331 Old Court #506
2331 Old Court #506
2331 Old Court #506
2331 Old Court #506
2331 Old Court #506
2331 Old Court #506
2331 Old Court #506
2331 Old Court #506
2331 Old Court #506
2331 Old Court #506
2331 Old Court #506
2331 Old Court #506
2331 Old Court #506
2331 Old Court #506
2331 Old Court #506
2331 Old Court #506
2331 Old Court #506
2331 Old Court #506
2331 Old Court #506
2331 Old Court #506
2331 Old Court #506
VIEW PHOTOS
$275,000

2331 Old Court #506

1 Bed 2 Baths 1,987 Sq.Ft.

Description

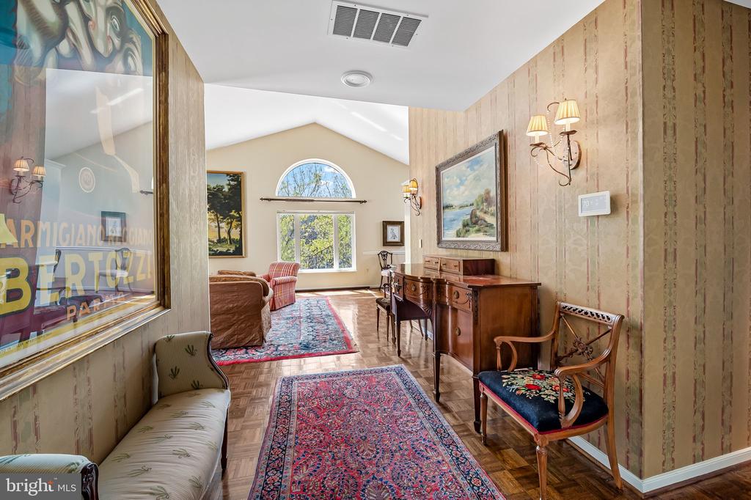
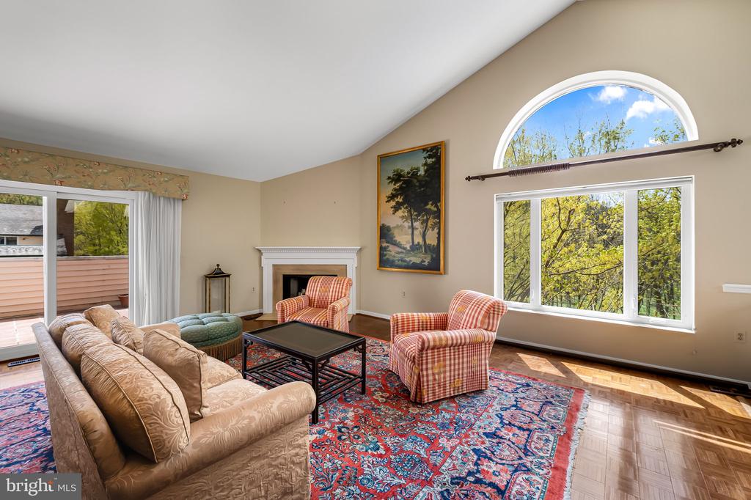
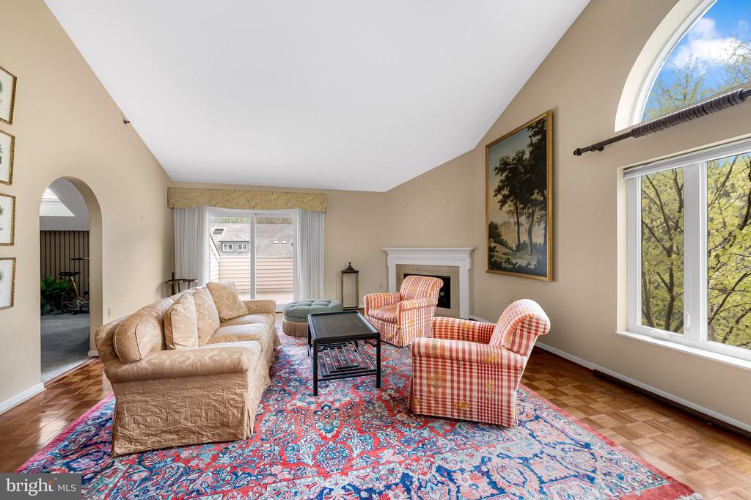
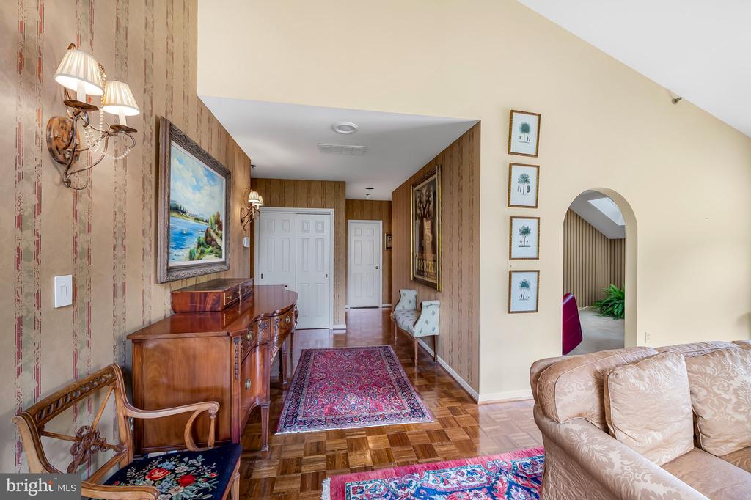
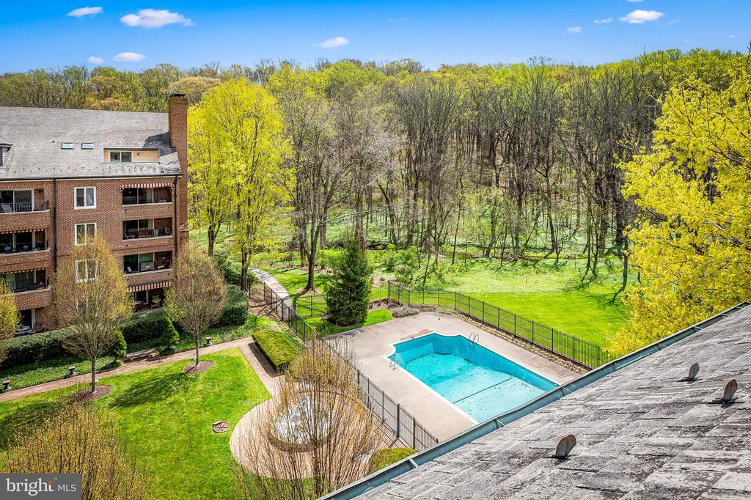
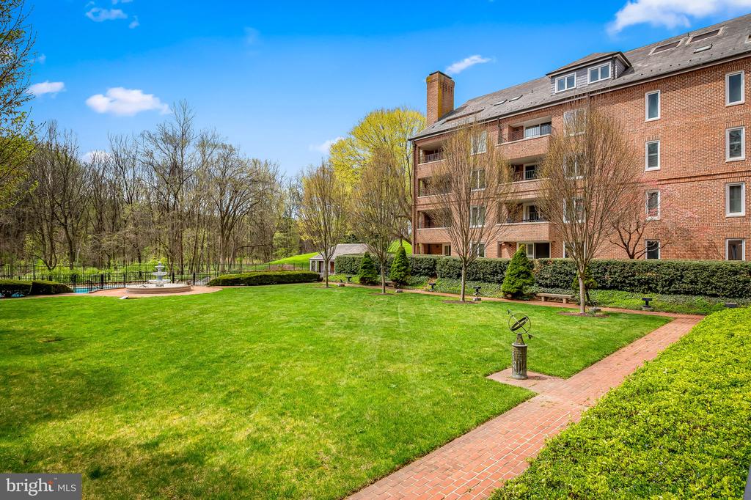
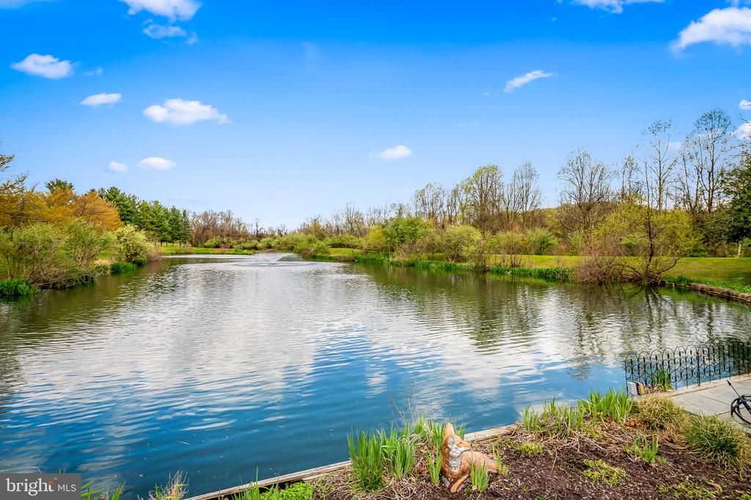
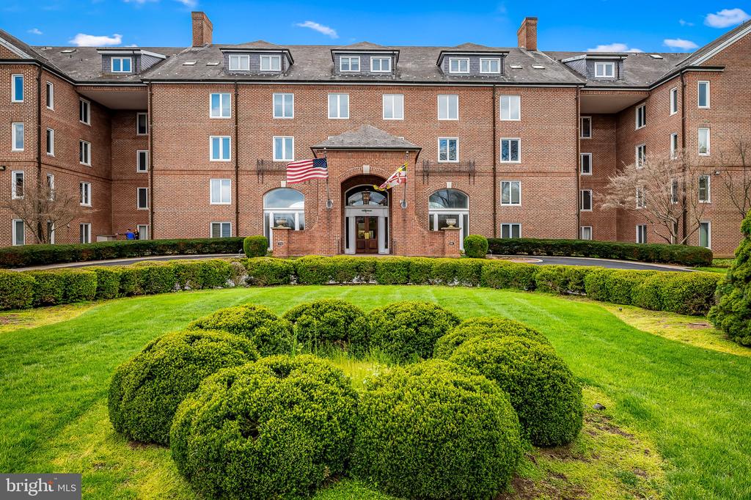
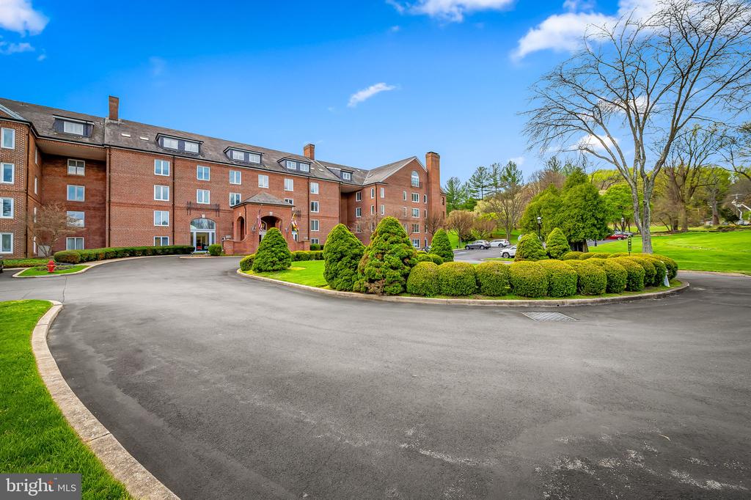
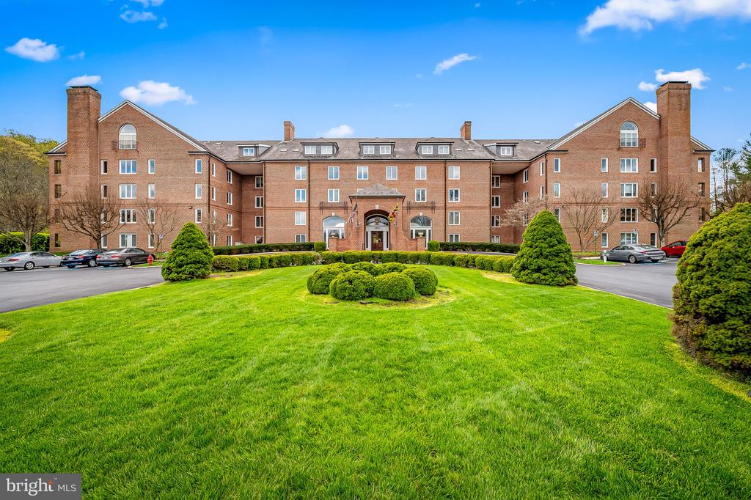
PRICE ADJUSTED! Welcome to this spacious 1 - 2 bedroom, 2 bath penthouse condo in the highly sought-after Risteau at Rockland. Offering luxury living surrounded by 56 acres of fabulously landscaped grounds in a convenient Baltimore County location just off Falls Road and minutes from I-83, this elegant condominium boasts nearly 2000 square feet of living area. The unit is bathed in sunlight with exposures on all sides and large skylights.

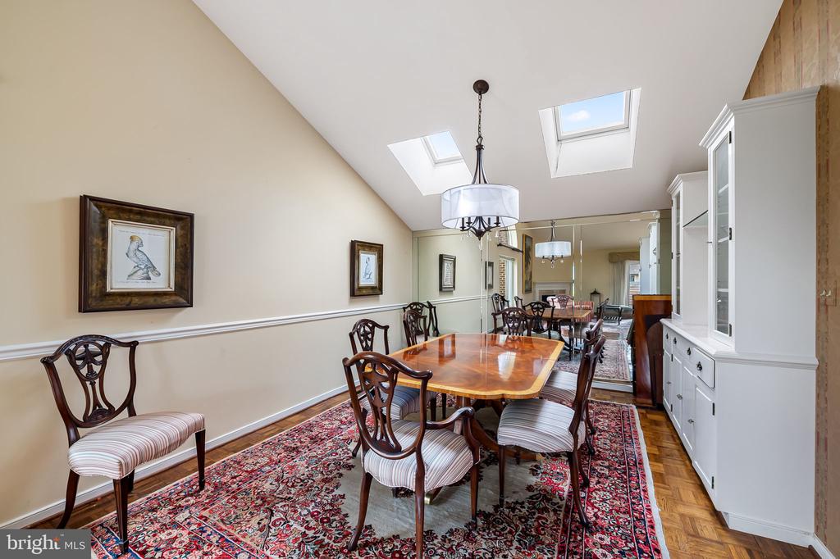
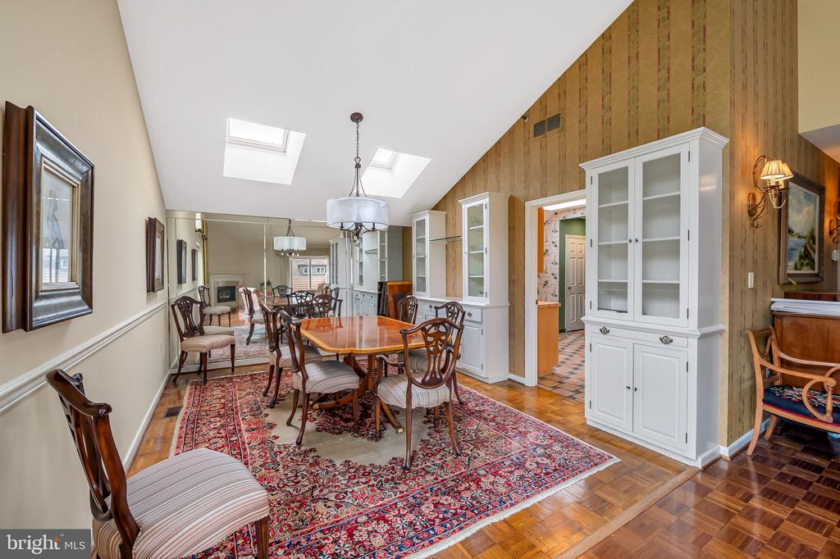
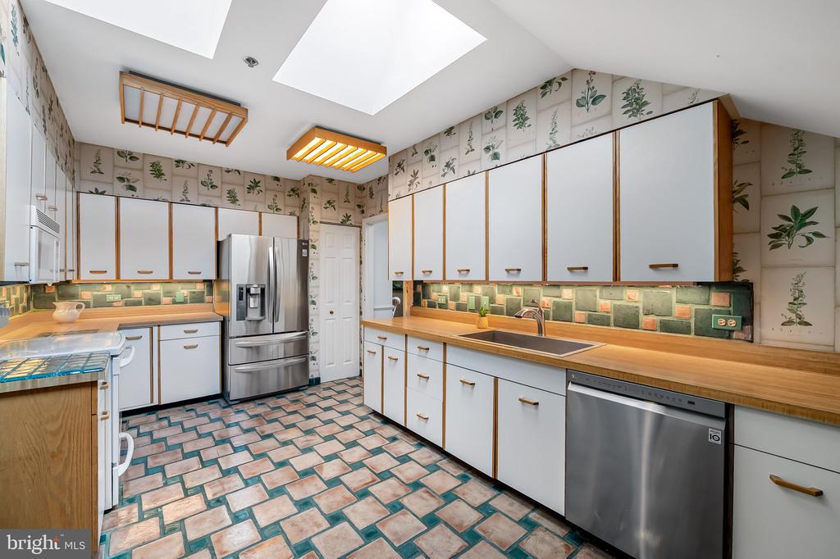
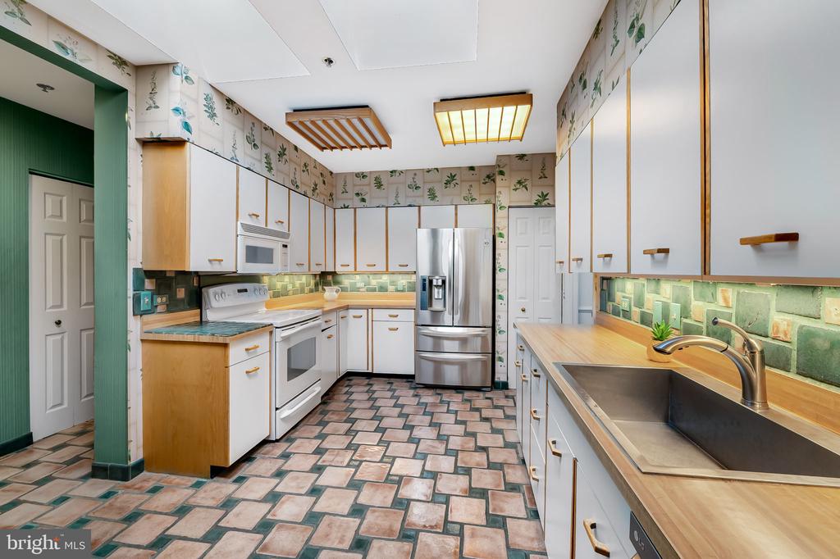
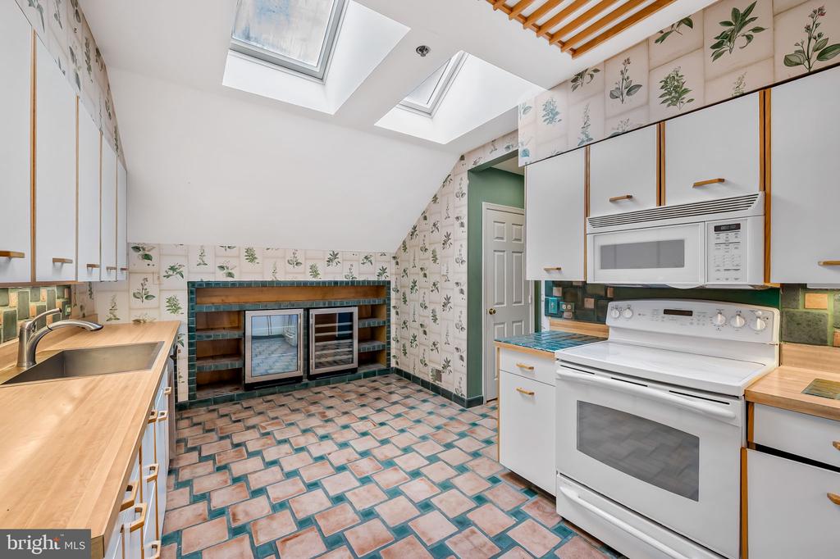
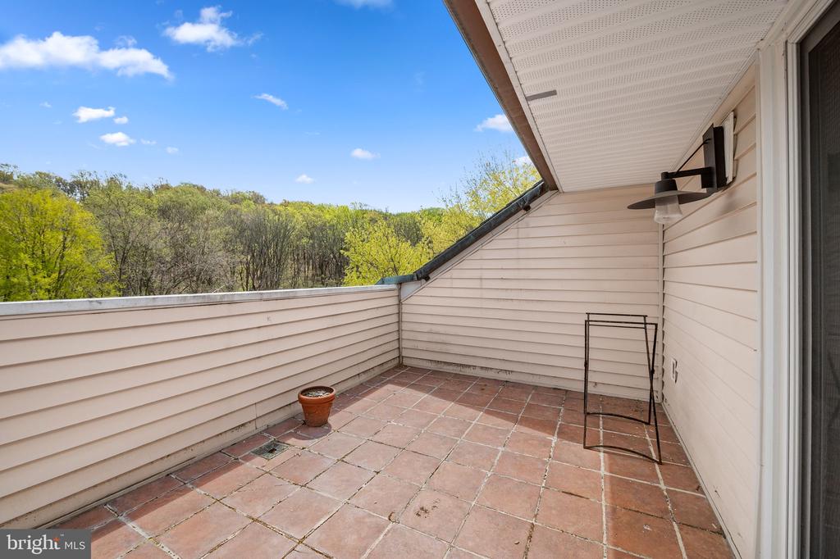
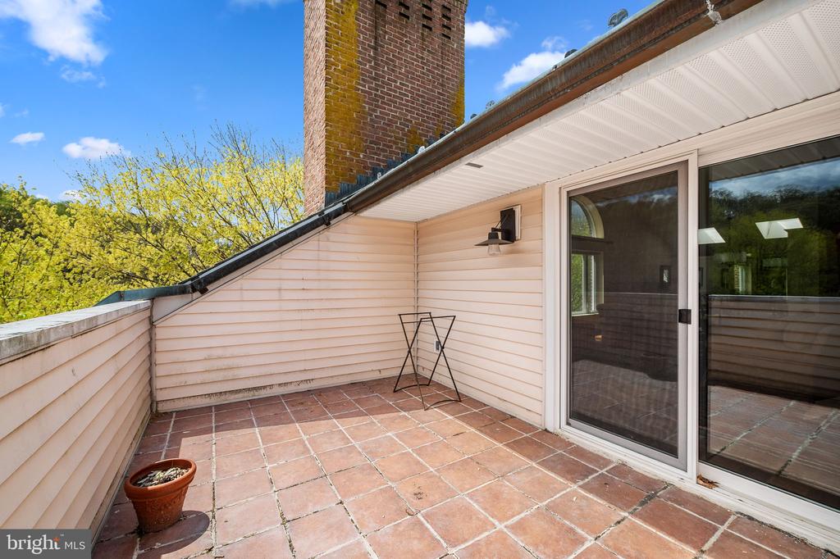
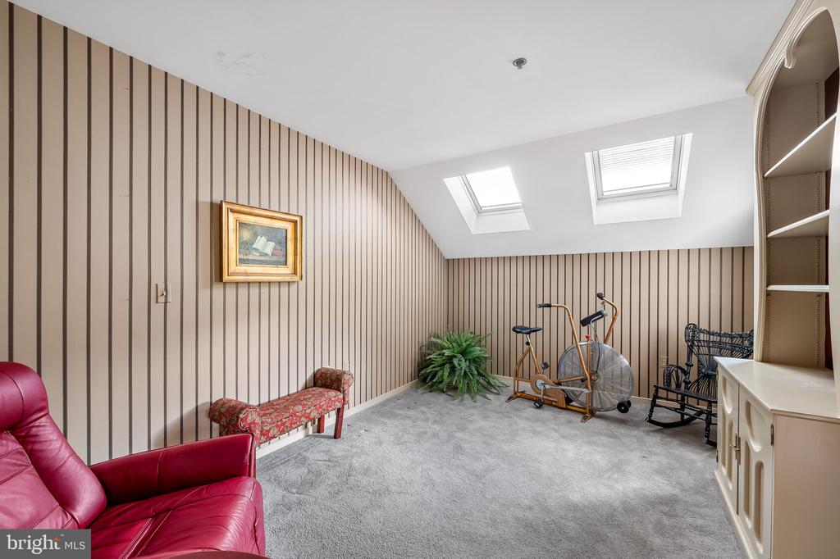
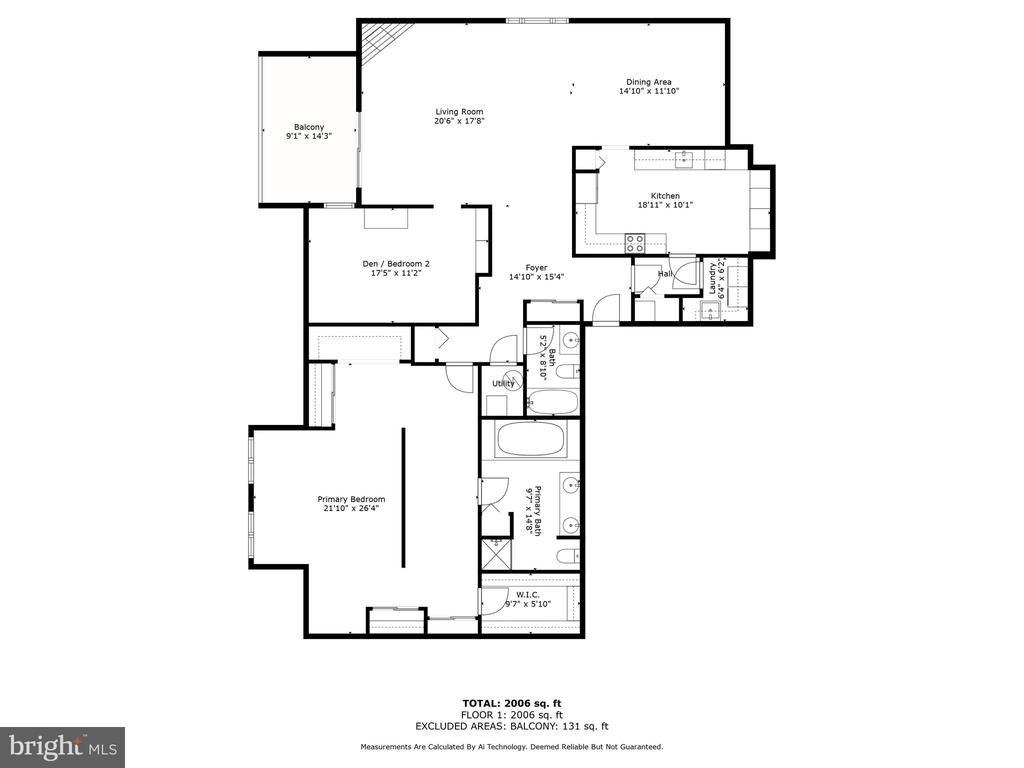
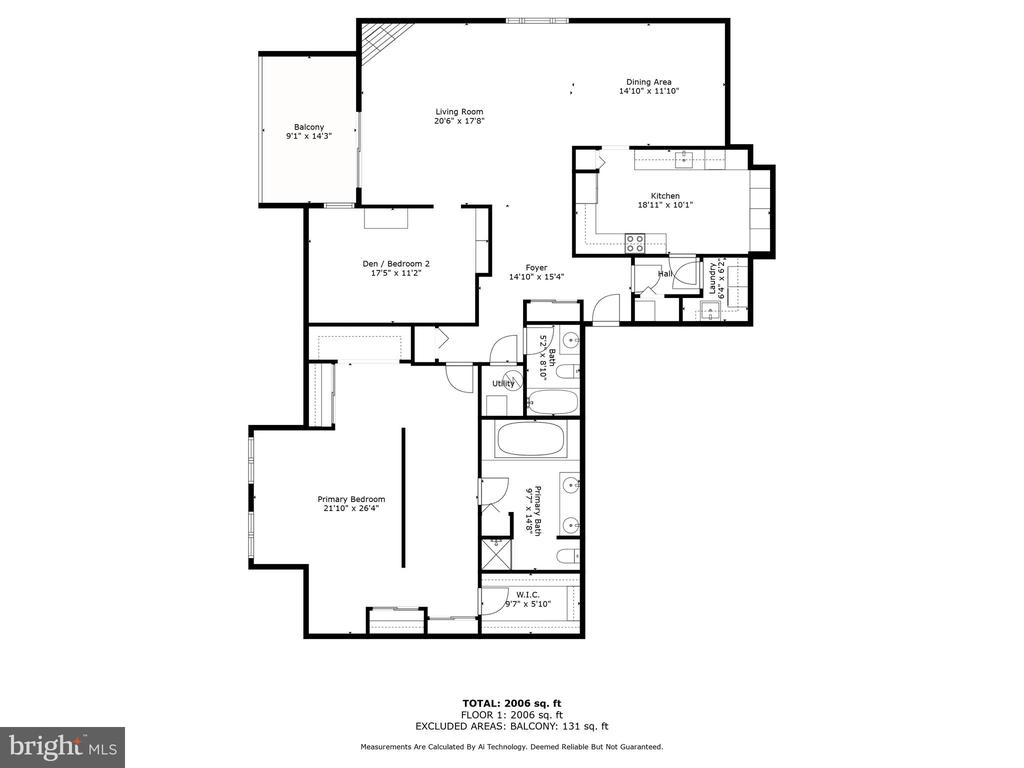
A gracious entry foyer leads to an expansive open concept living area with vaulted ceilings. The home features a large living room with wood-burning fireplace and a formal dining room with a built-in buffet and china cabinet. Double sliding doors lead to the spacious terrace with views of woods, the pool, a lovely landscaped courtyard, and common grounds. Just off the living room, you'll find the versatile den with built-in bookcases and additional skylights - also perfect for a home office or as the second bedroom, which it originally was. The eat-in kitchen offers ample cabinetry and additional skylights.

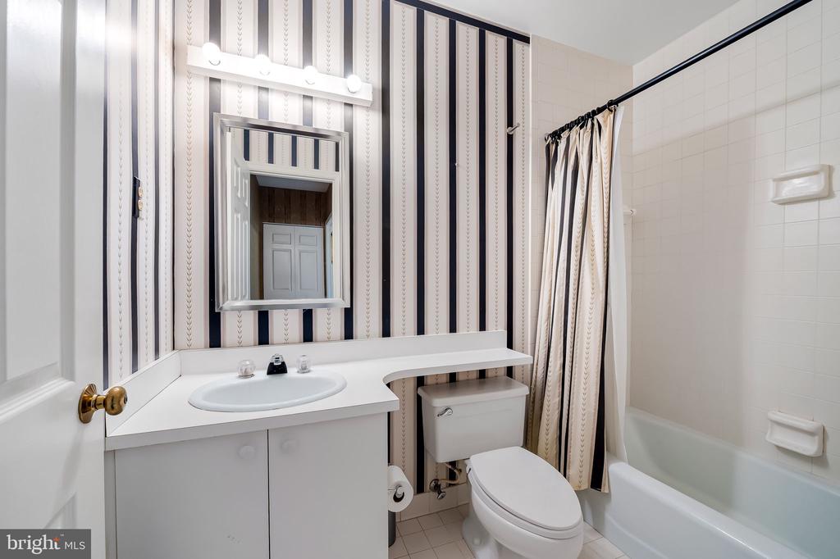
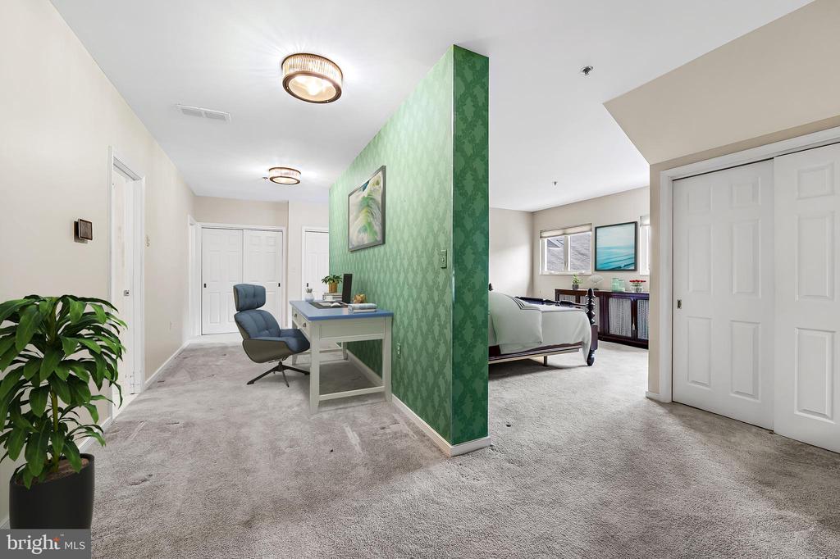
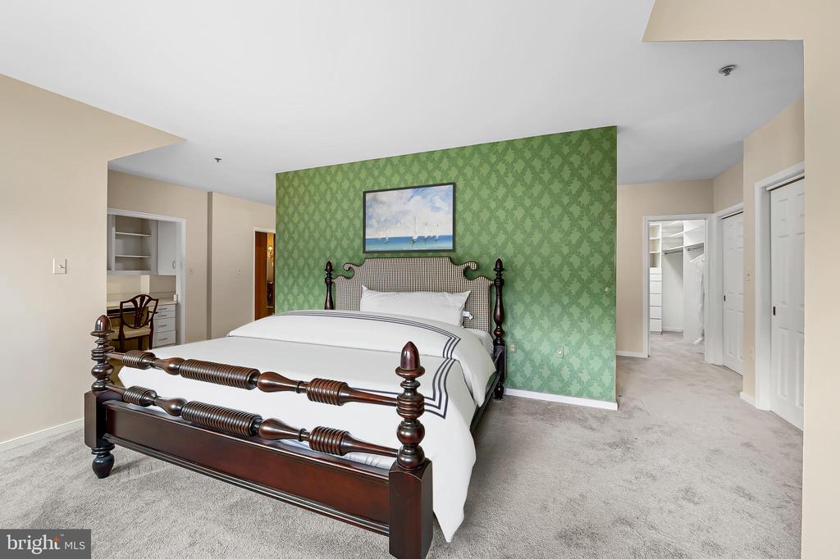
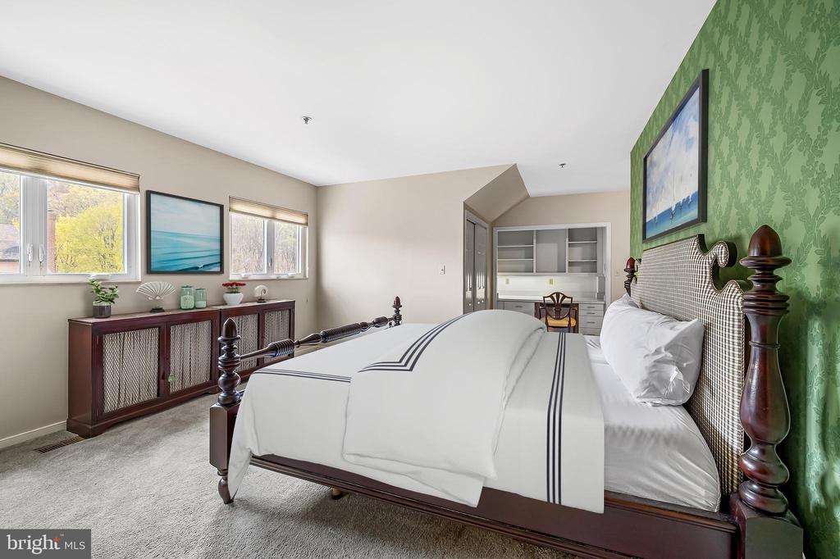
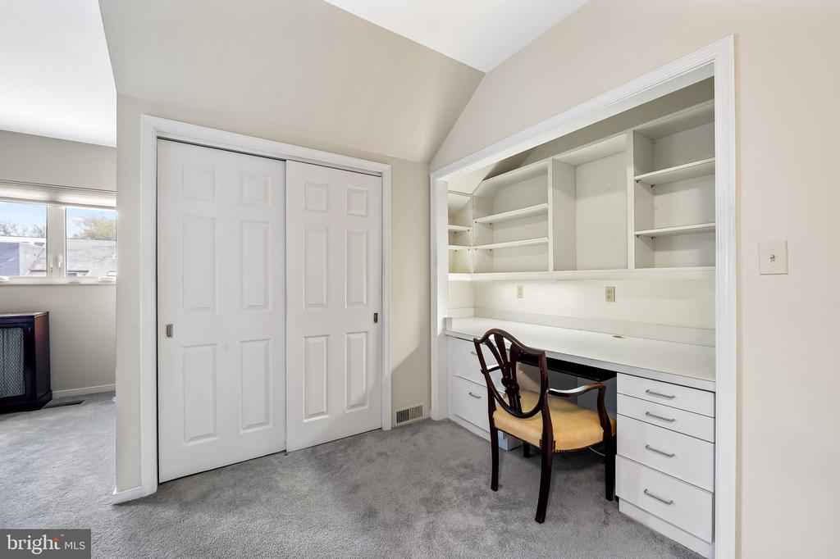
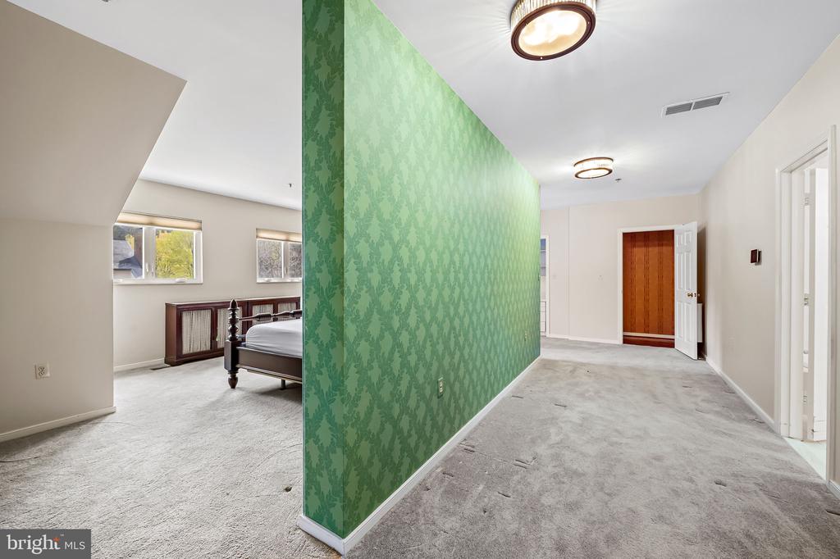
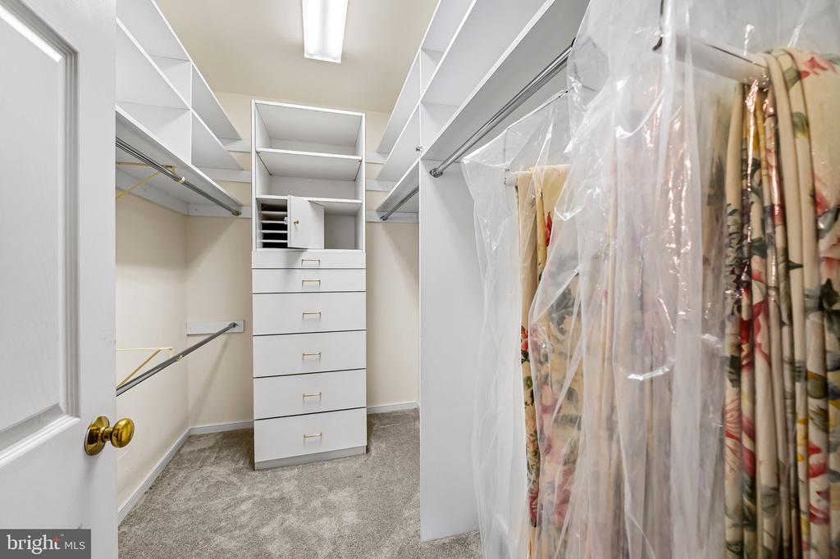
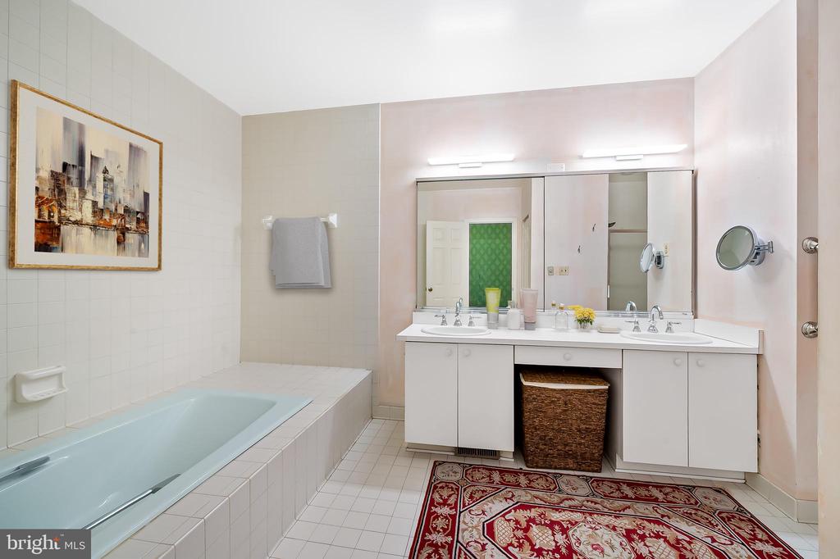
Privately situated at the end of a hallway, the sizable primary bedroom suite has many closets including a large walk-in, a built-in desk/office area, and a separate dressing area. The ensuite bathroom features a soaking tub, walk-in shower, and double sinks. In the main hallway you'll find the second full bath for guest use.

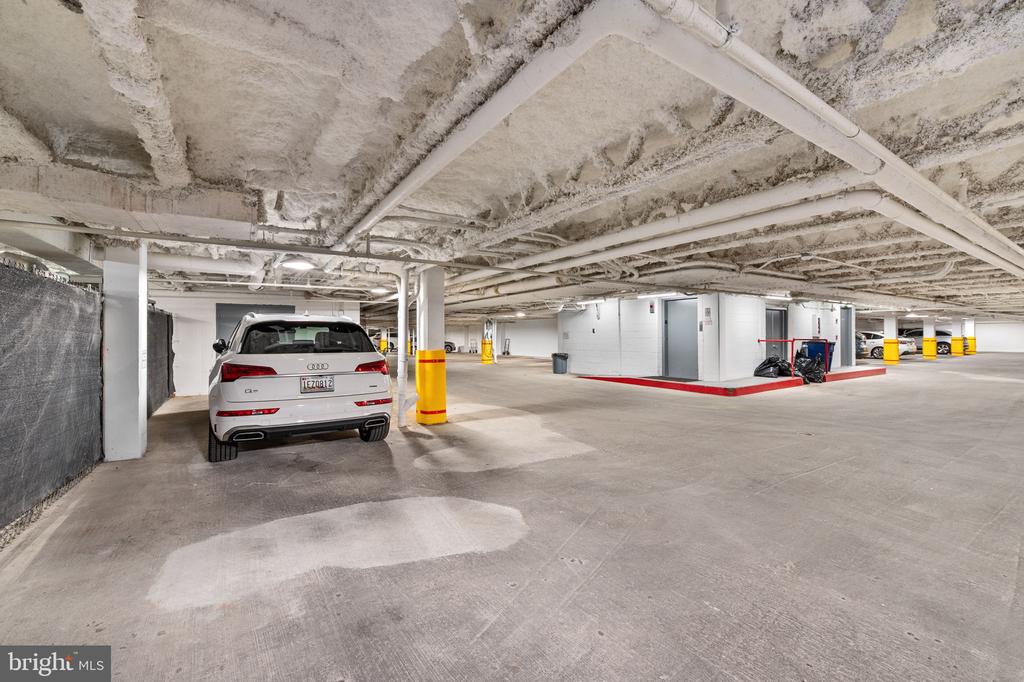
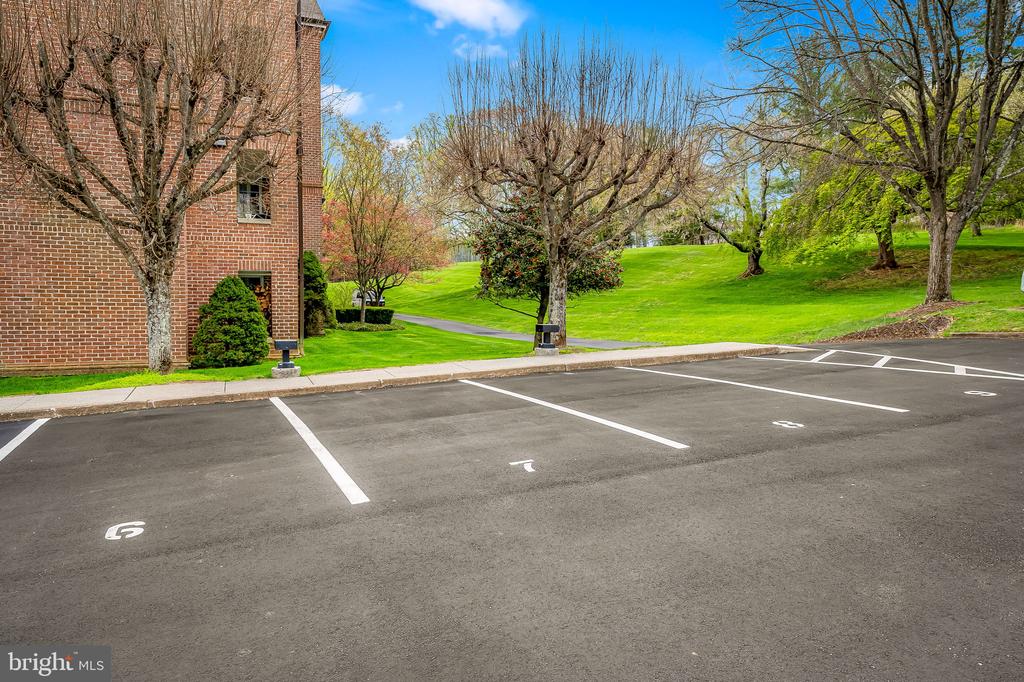
A deeded parking space in the garage(#63) and one assigned outdoor parking space (#7) will be conveyed with the sale along with a storage space (#48).

Updates include replaced windows, updated water heater and 2 Lennox heat pumps with wi fi control.

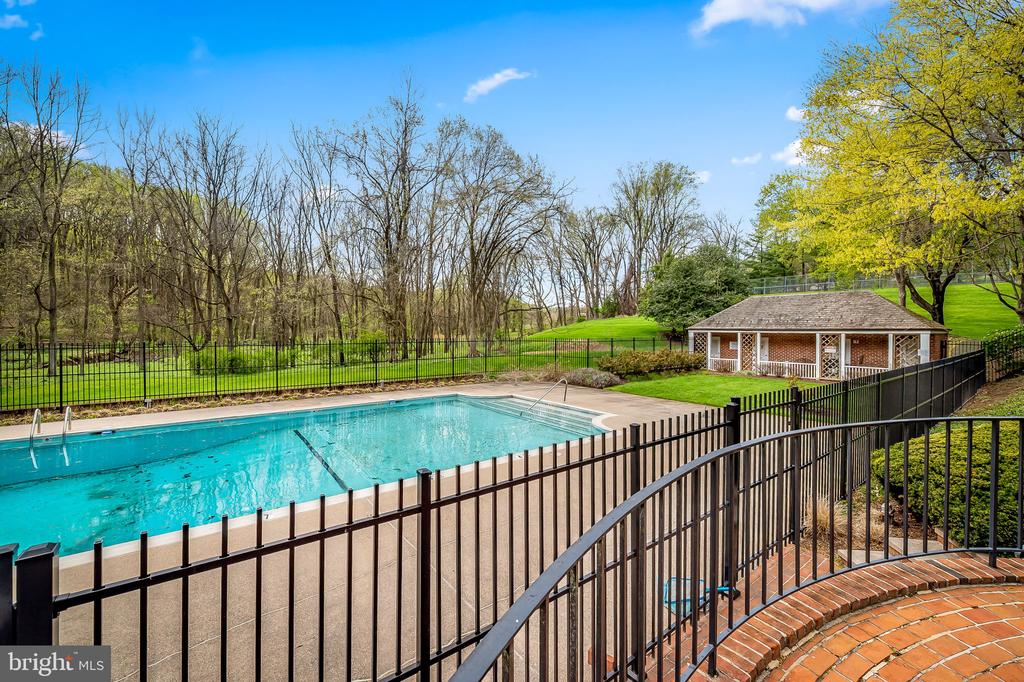
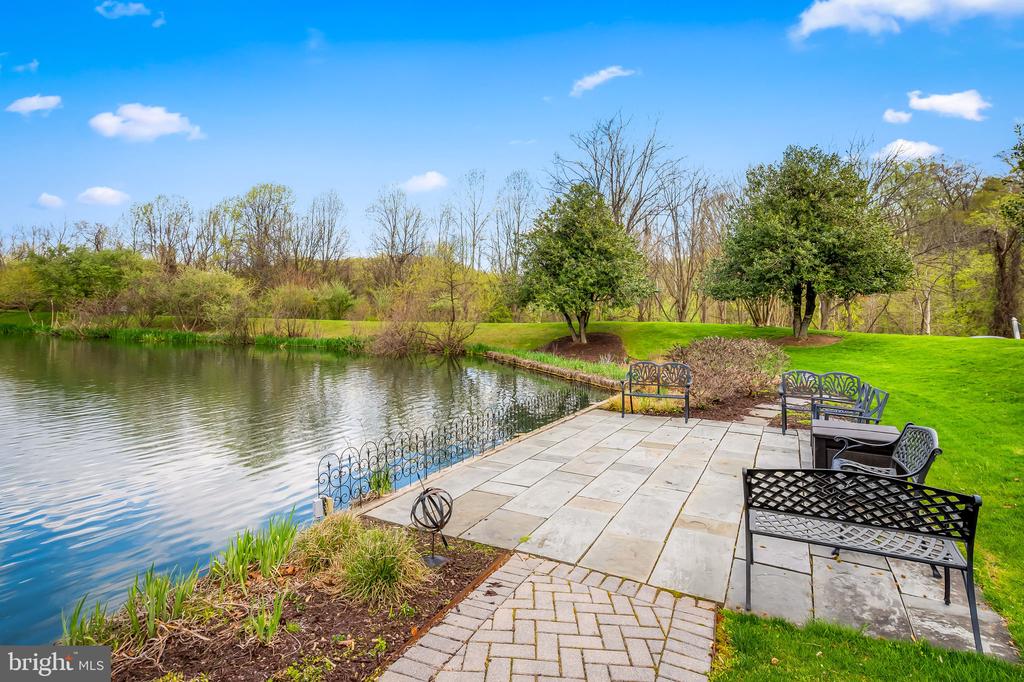
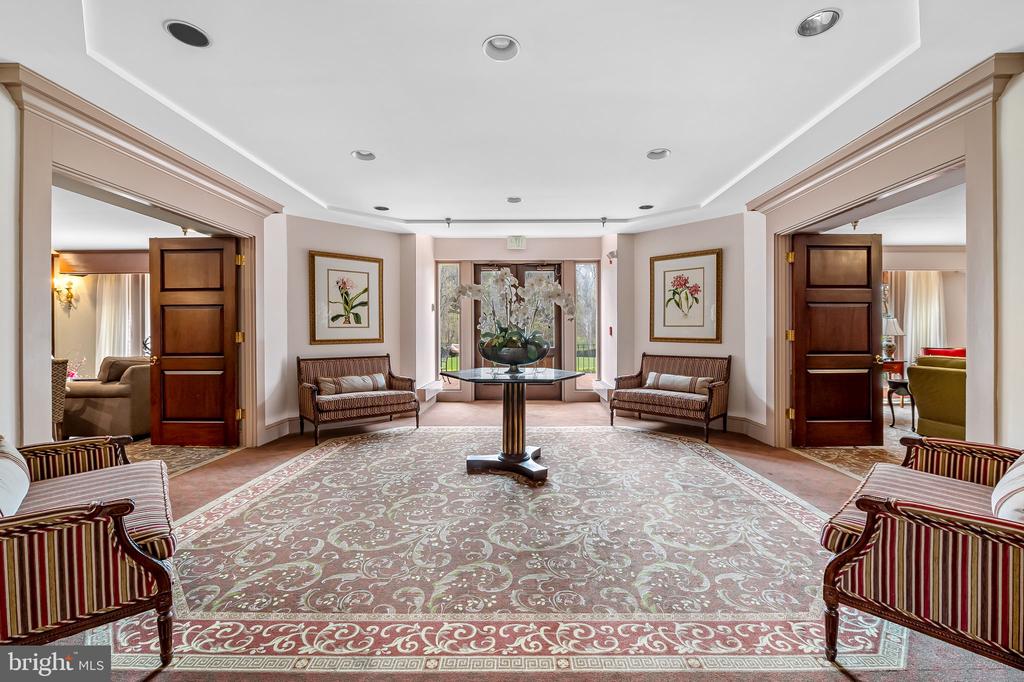
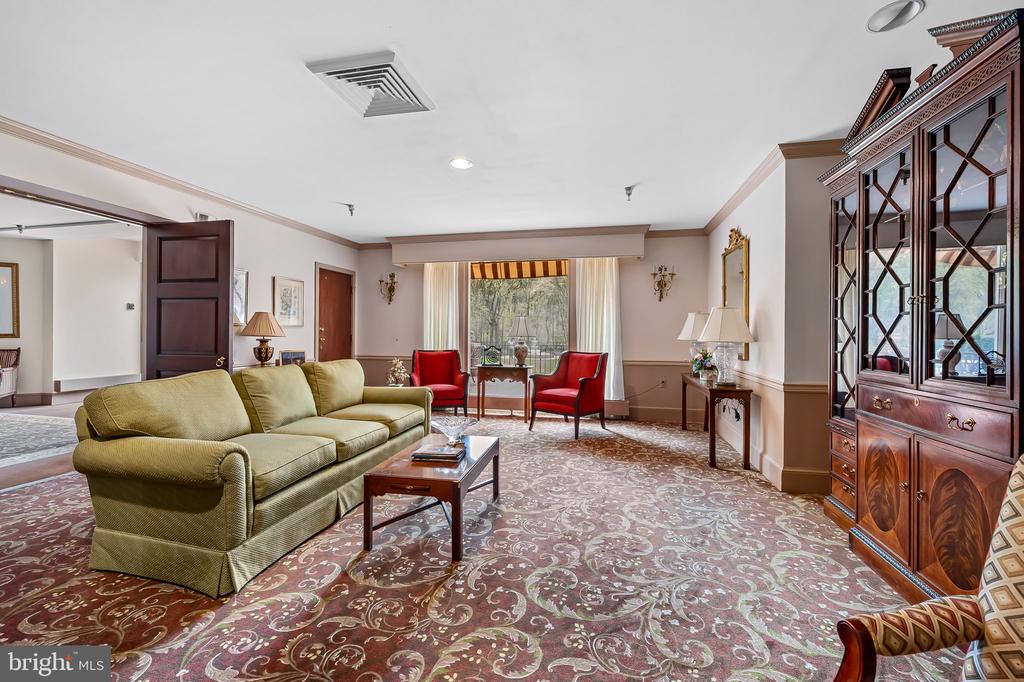
Residents of The Risteau enjoy the benefits and comforts of on-site professional management, concierge services, and 24/7 security. The exceptional building amenities include a library, guest suites, a fitness room, and meeting rooms. Outdoors, you'll enjoy a pool, tennis court, landscaped courtyards, patio areas with lovely fountains, a bike trail, and walking paths.

Well located close to Greenspring Station, Quarry Lake, and numerous medical offices in the Johns Hopkins Pavilions, and it is minutes from I-83 for ease of commuting.
Share Property

Location

2331 OLD COURT Unit: 506, BALTIMORE, MD 21208

Status

Sold

Date Sold

June 18, 2025
James  Baldwin

James Baldwin

TITLE

Realtor®

Andrea Griffin

Andrea Griffin

TITLE

Realtor®

Property Amenities

View additional property information below.
Interior
Fireplace Mantel(s)
Appliances Dishwasher, Disposal, Dryer - Front Loading, Exhaust Fan, Humidifier, Icemaker, Microwave, Oven/Range - Electric, Refrigerator, Washer, Water Dispenser
Flooring Hardwood
Total Bedrooms: 1
Full Bathrooms: 2
Other Interior Features Kitchen - Table Space, Dining Area, Kitchen - Eat-In, Primary Bath(s), Built-Ins, Window Treatments, Wood Floors, Recessed Lighting, Floor Plan - Traditional
Area & Lot
Total area 1,987 Sq.Ft.
Living area 1,987 Sq.Ft.
MLS® ID MDBC2123700
Year Built 1980
School District BALTIMORE COUNTY PUBLIC SCHOOLS
View Description Garden/Lawn,Courtyard,Panoramic,Scenic Vista,Trees/Woods
Architecture Styles Other, French
Type Residential
Status Sold
Exterior
Stories 1
Pool Yes - Community
Air conditioning Central A/C
Heat type Forced Air, Heat Pump(s), Zoned
Disability Features Other
Water Source Public
Garage Space 1.0
Security Features 24 hour security, Desk in Lobby, Doorman, Sprinkler System - Indoor
Sewer Public Sewer
Parking Parking Garage, Parking Lot
Lot Features Adjoins - Open Space, Backs - Parkland, Landscaping
Finance
Sales Price $275,000
Real Estate Tax $4,949 yearly

Work With Us

Follow Me On Instagram