2129 Turnberry Way #11
VIEW PHOTOS
$600,000

2129 Turnberry Way #11

4 Beds 4 Baths 2,502 Sq.Ft.

Description

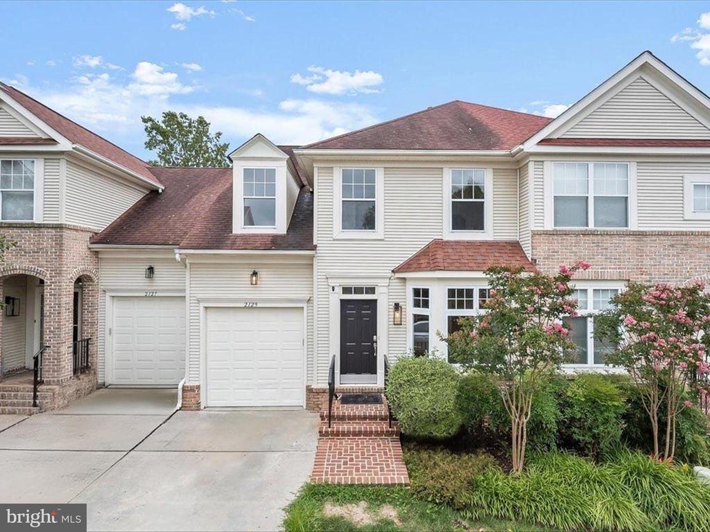
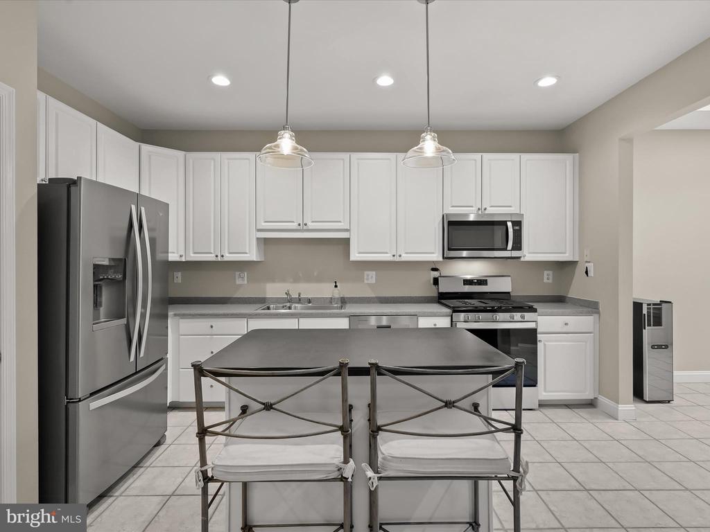
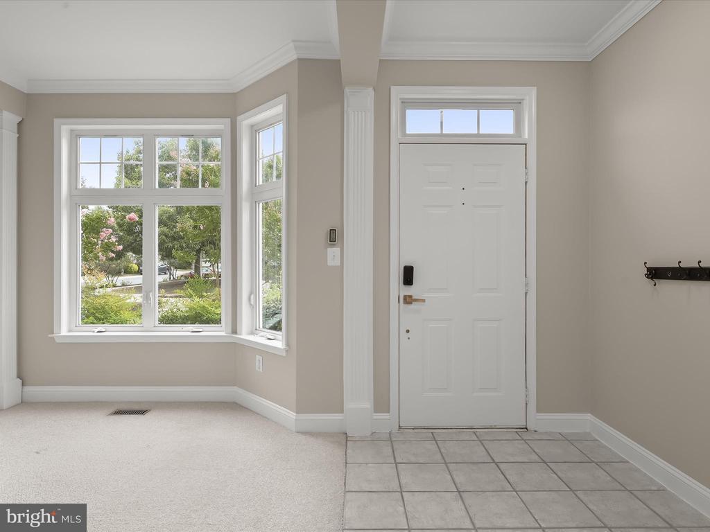
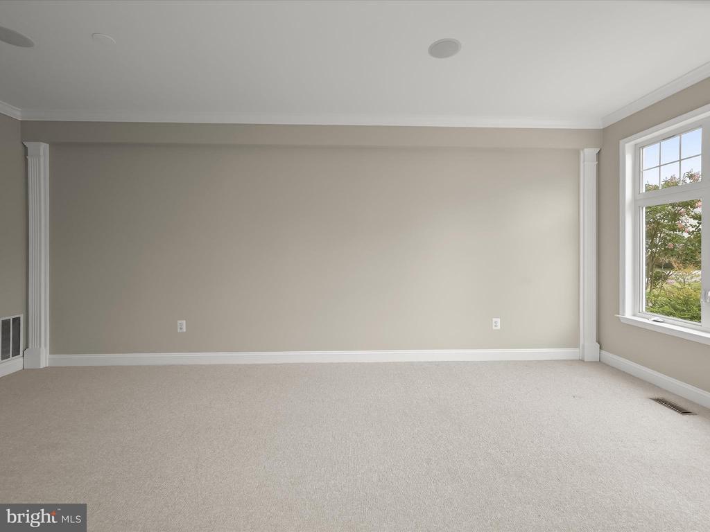
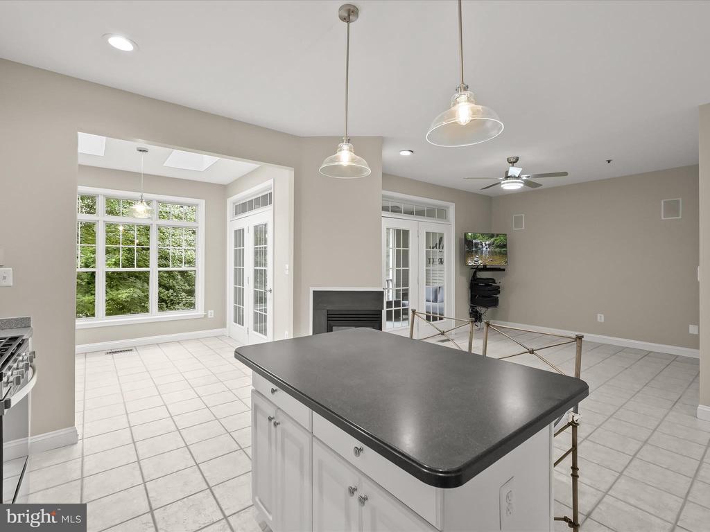
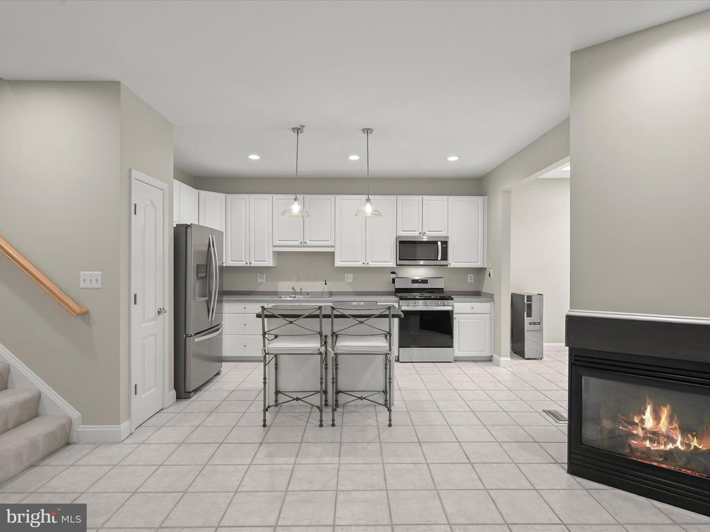
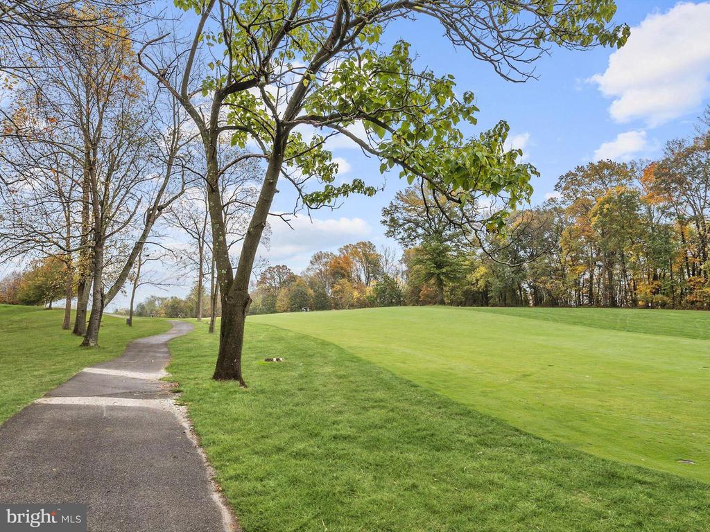
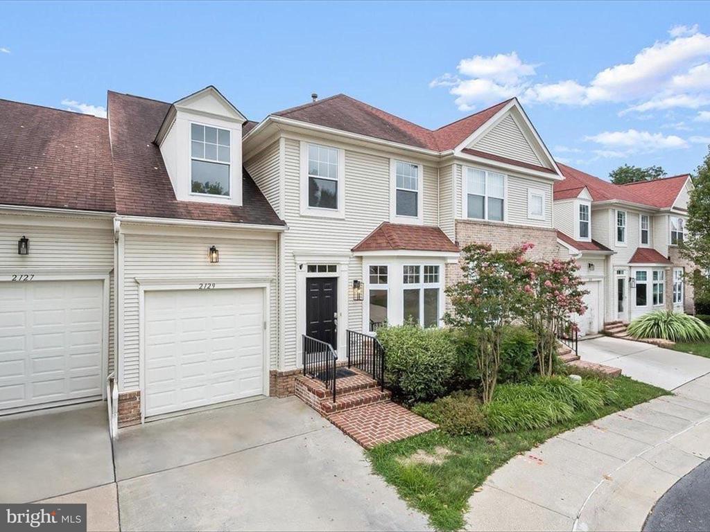
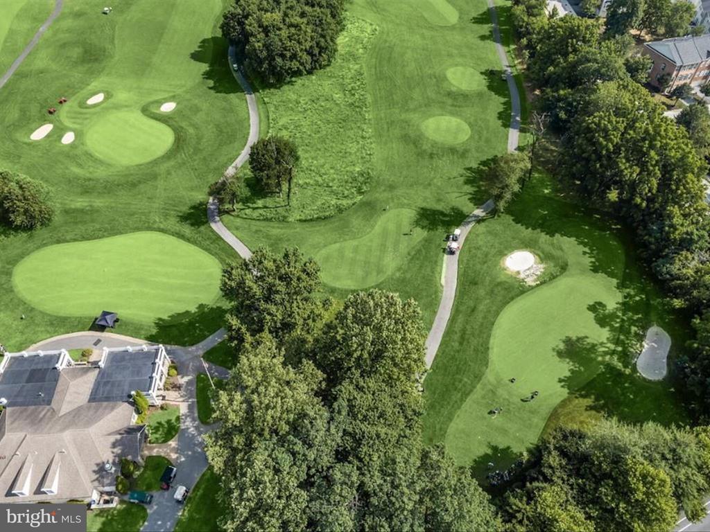
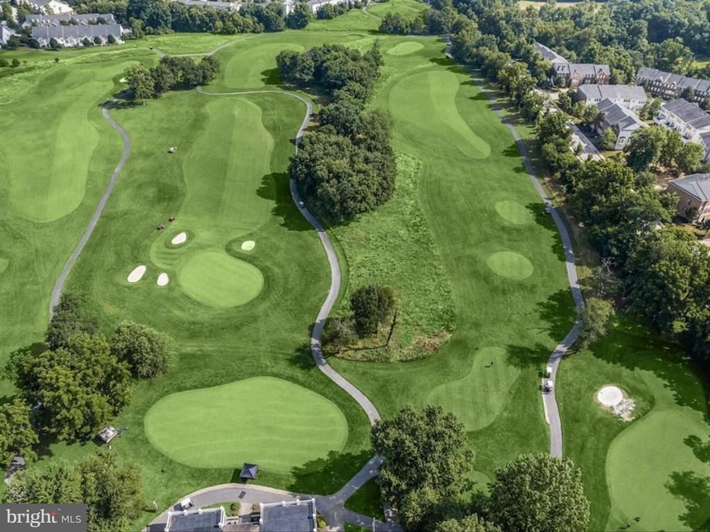
NEW PRICE!!!! Welcome to 2129 Turn Berry, a rarely available garage townhome in the highly sought-after Fairway Villas II community, boasting picturesque views of the Waverly Woods golf course! Updates and upgrades include, new stainless steel appliances, lighting, paint, and a brand new roof installed 8/24!!
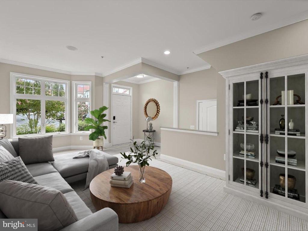
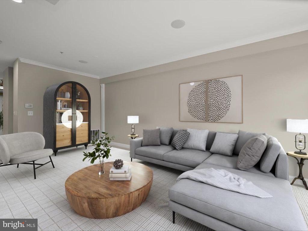
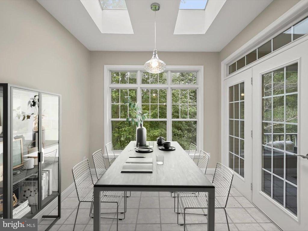
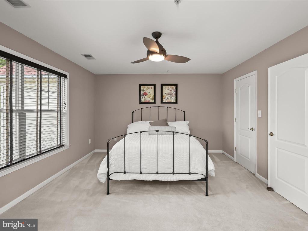
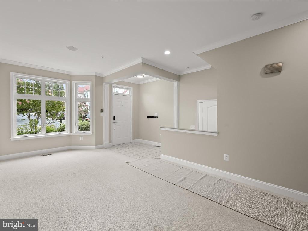
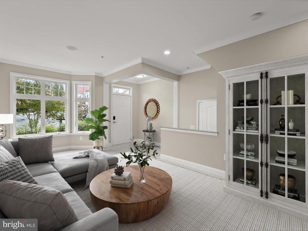
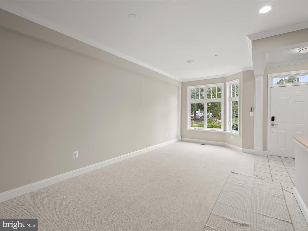
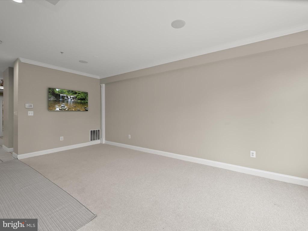
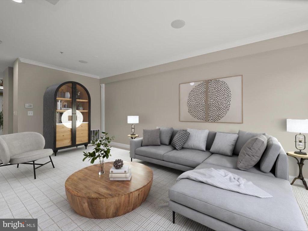
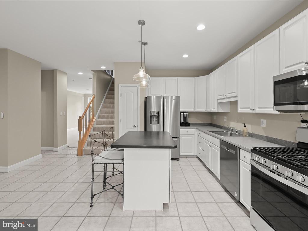
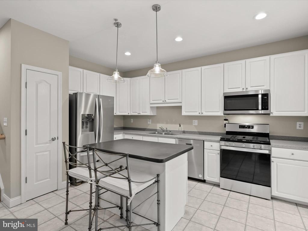
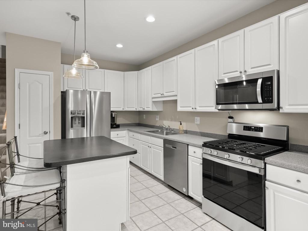
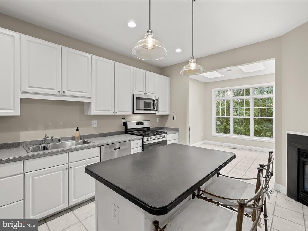
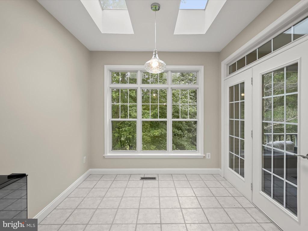
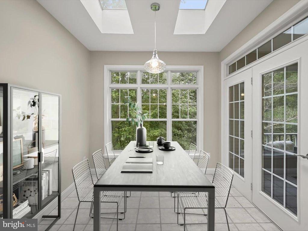
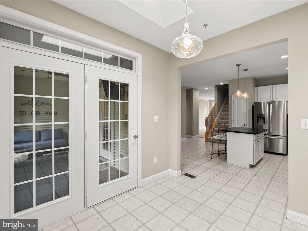
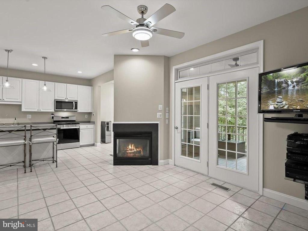
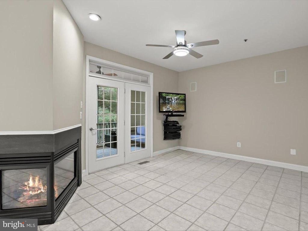
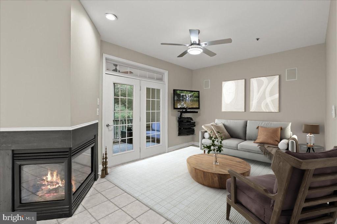
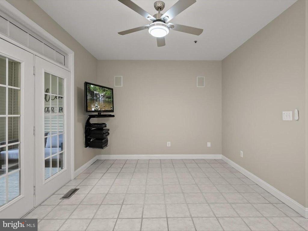
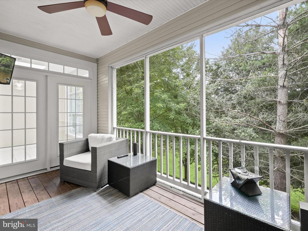
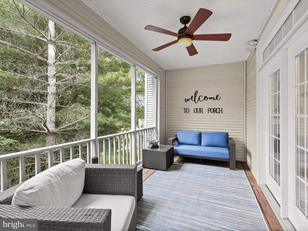
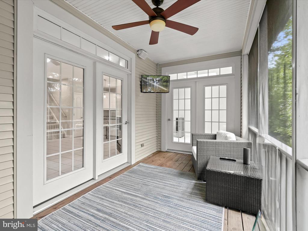
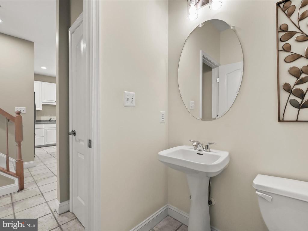
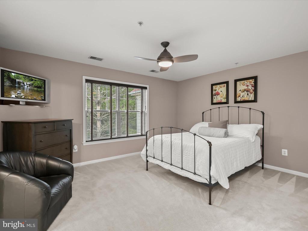
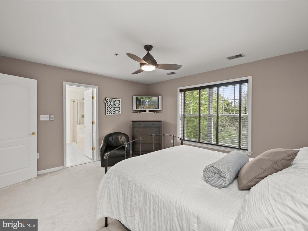
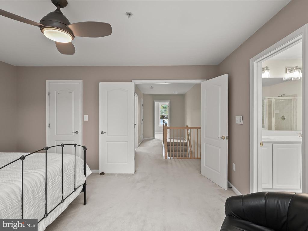
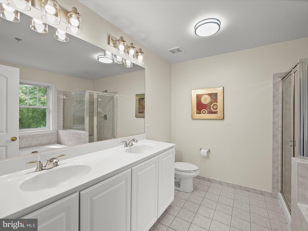
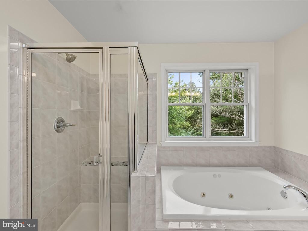
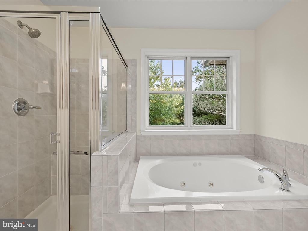
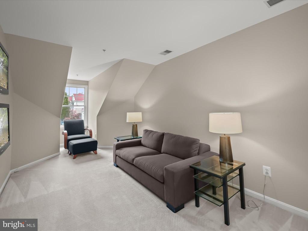
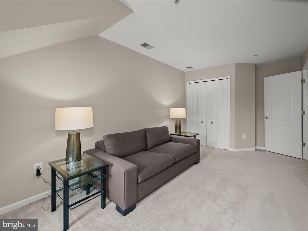
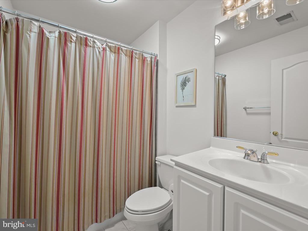
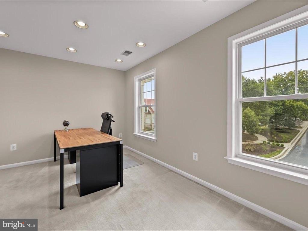
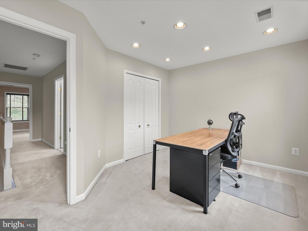
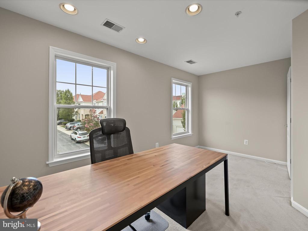
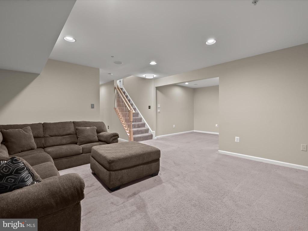
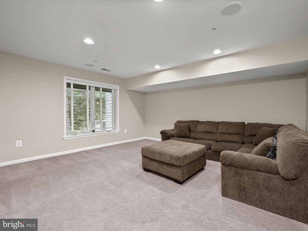
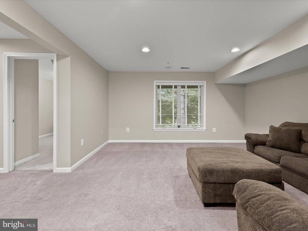
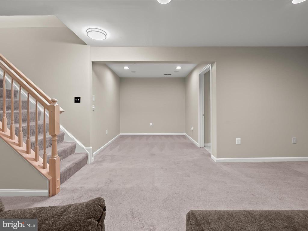
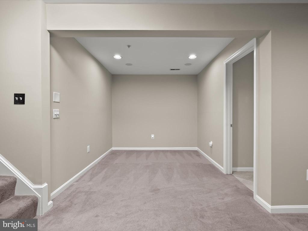
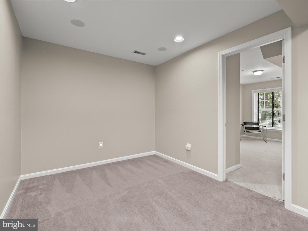
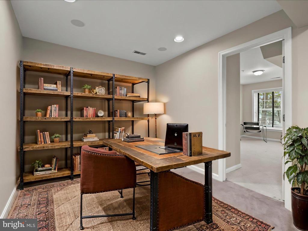
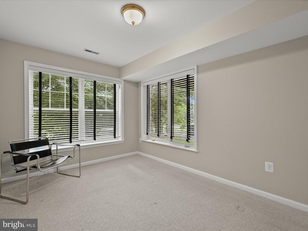
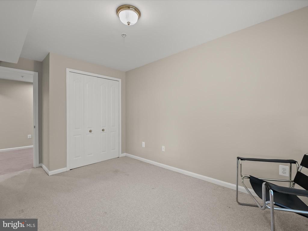
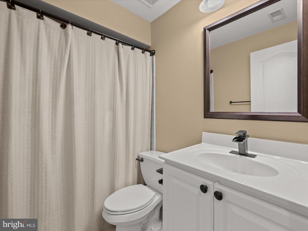
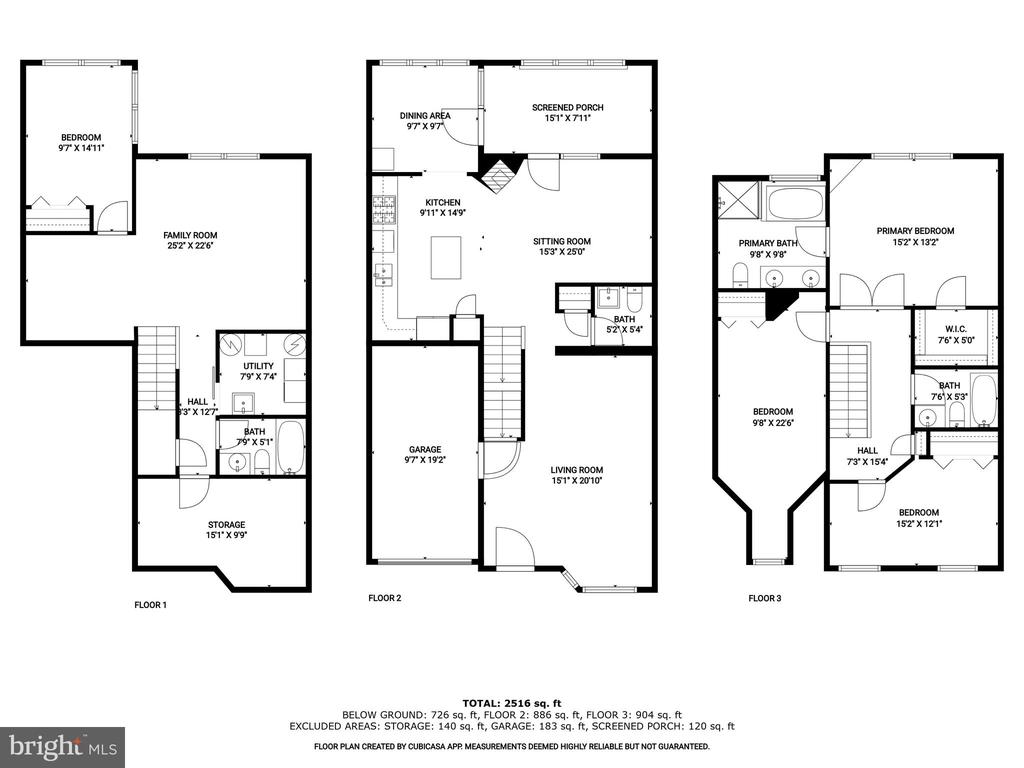
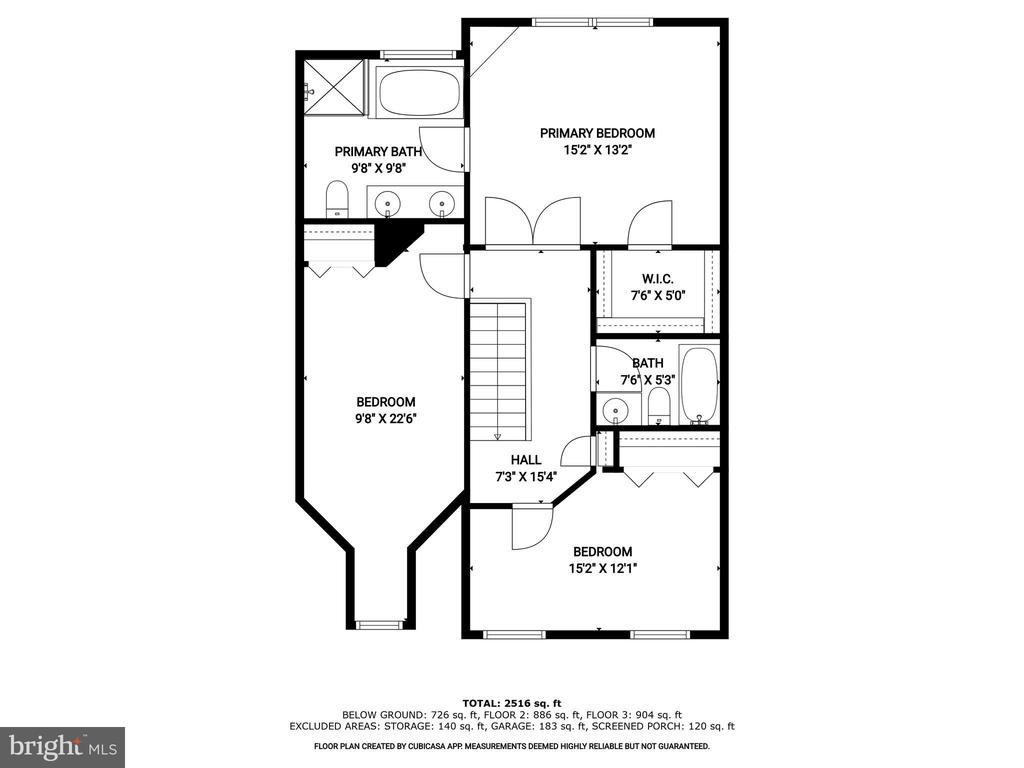
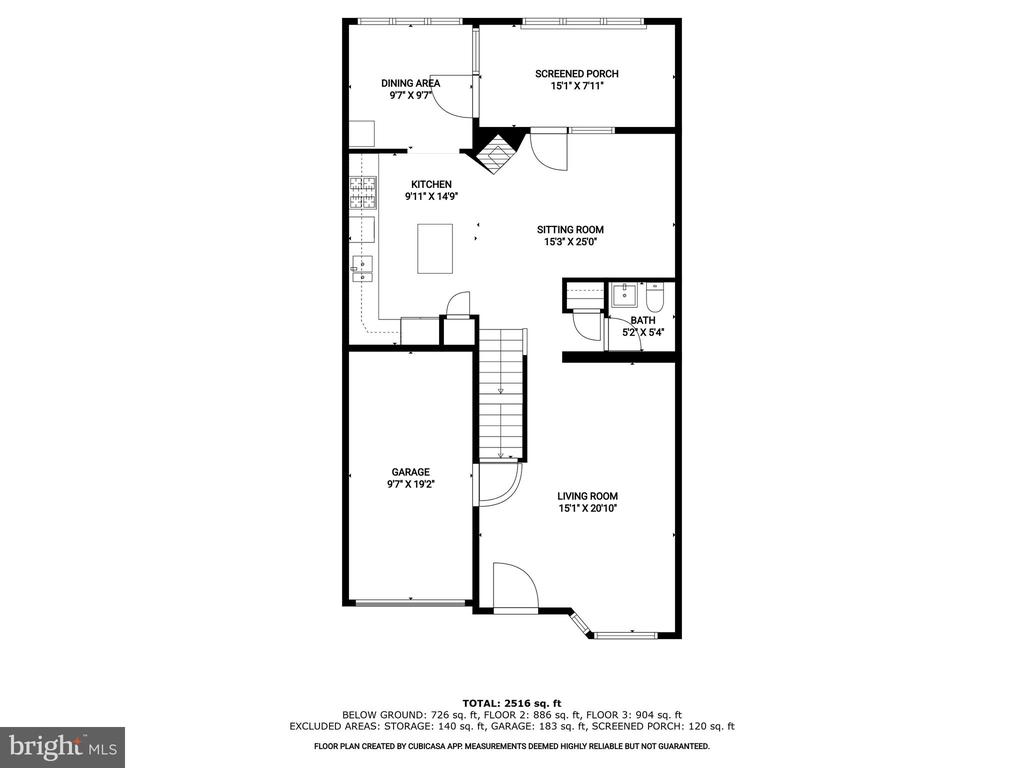
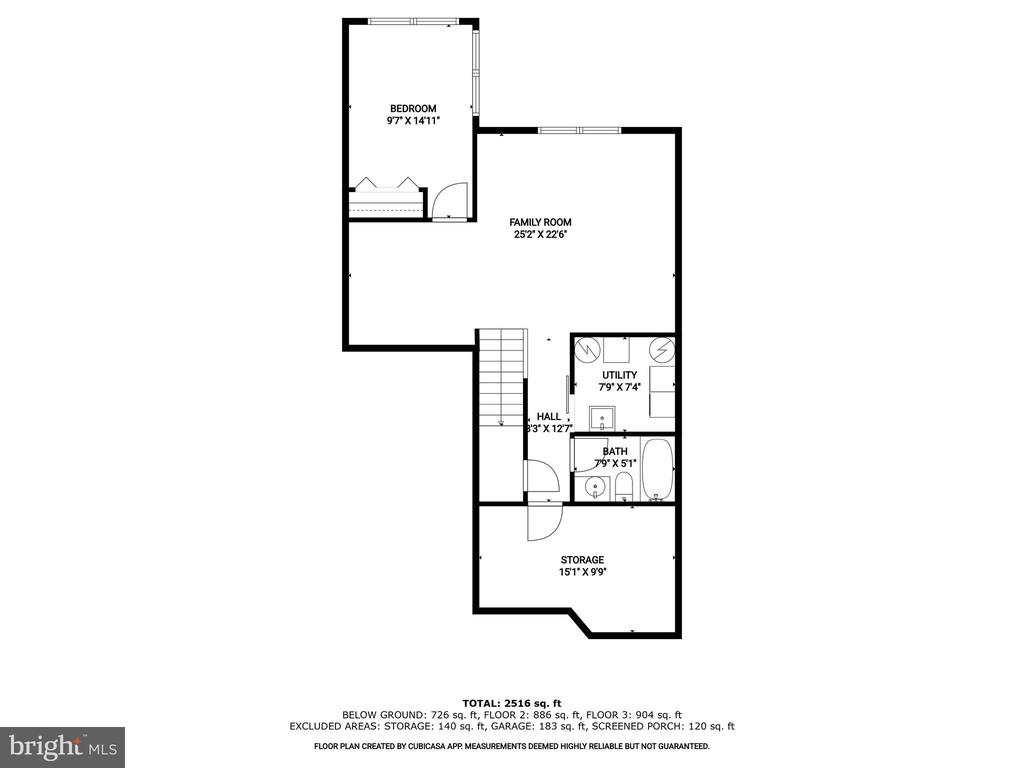
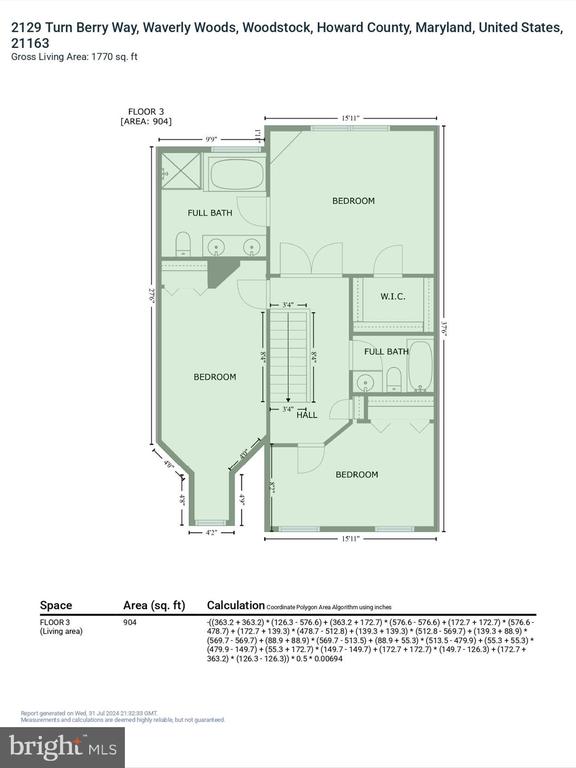
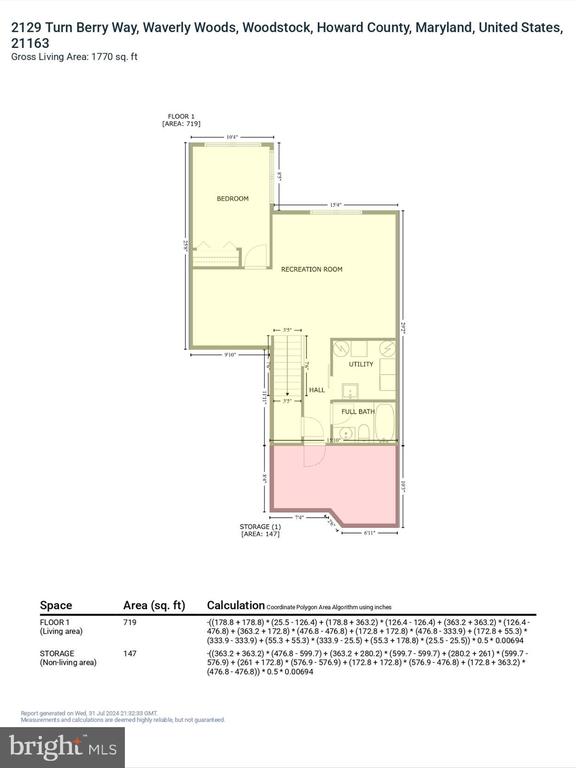
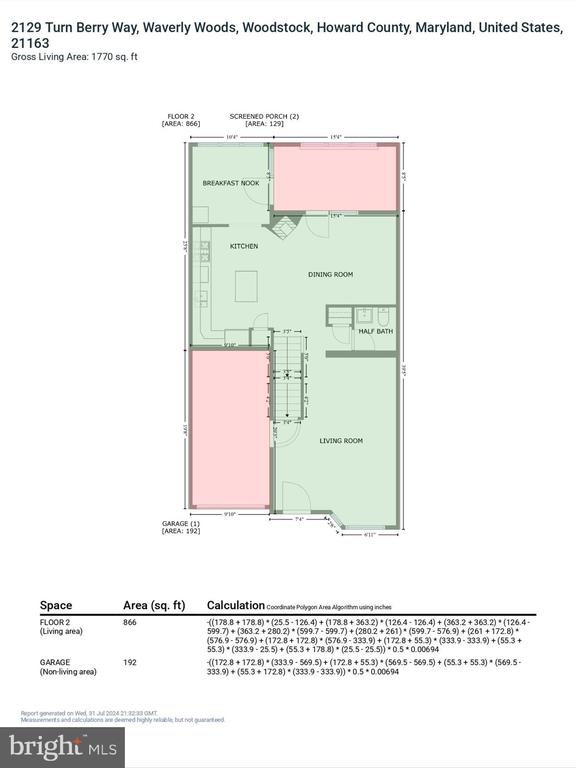
Step into the spacious living room that seamlessly flows into an eat-in kitchen, outfitted with brand new stainless steel appliances, a center island, a breakfast bar, and a dining area with skylights that bathe the space in natural light. Enjoy easy access to the screened deck from both the kitchen and the cozy sitting room, which features a fireplace, perfect for relaxing evenings. The main level also includes a convenient powder room and direct access to the garage. Retreat to the primary bedroom, complete with an en-suite full bath and a walk-in closet. Two additional bedrooms and another full bath complete the upper level, providing ample space for family and guests. The lower level is designed for comfort and entertainment, featuring a family room with new sliding glass door exit to even more stunning views of the golf course, a versatile bonus area, a fourth bedroom, a full bath, and a laundry room with a charming wood barn track door. Additionally, there's plenty of storage space to keep everything organized.
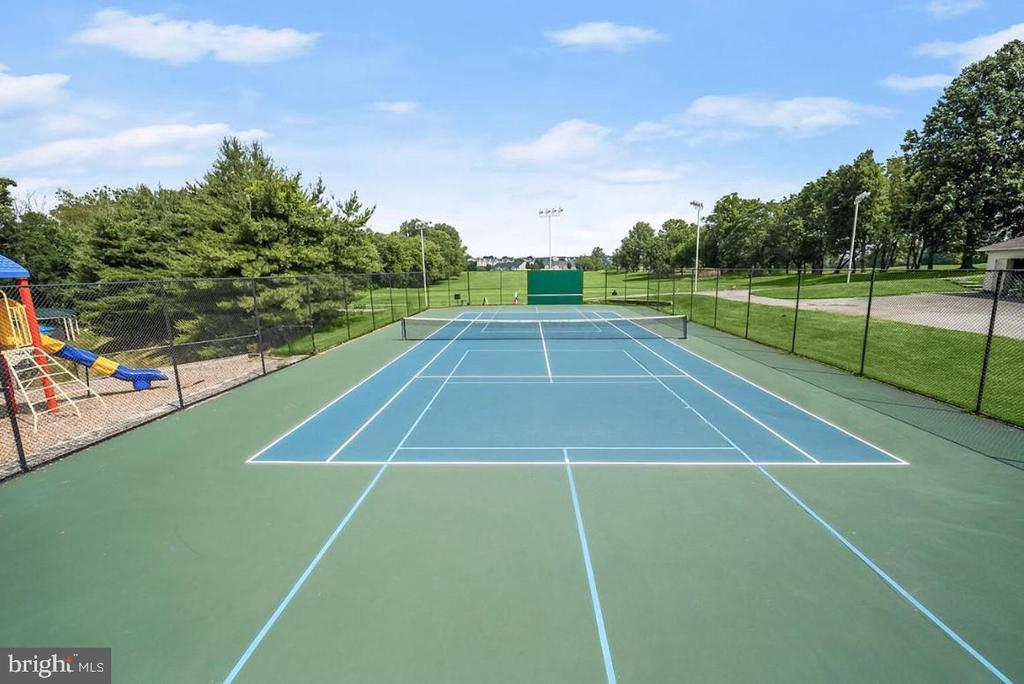
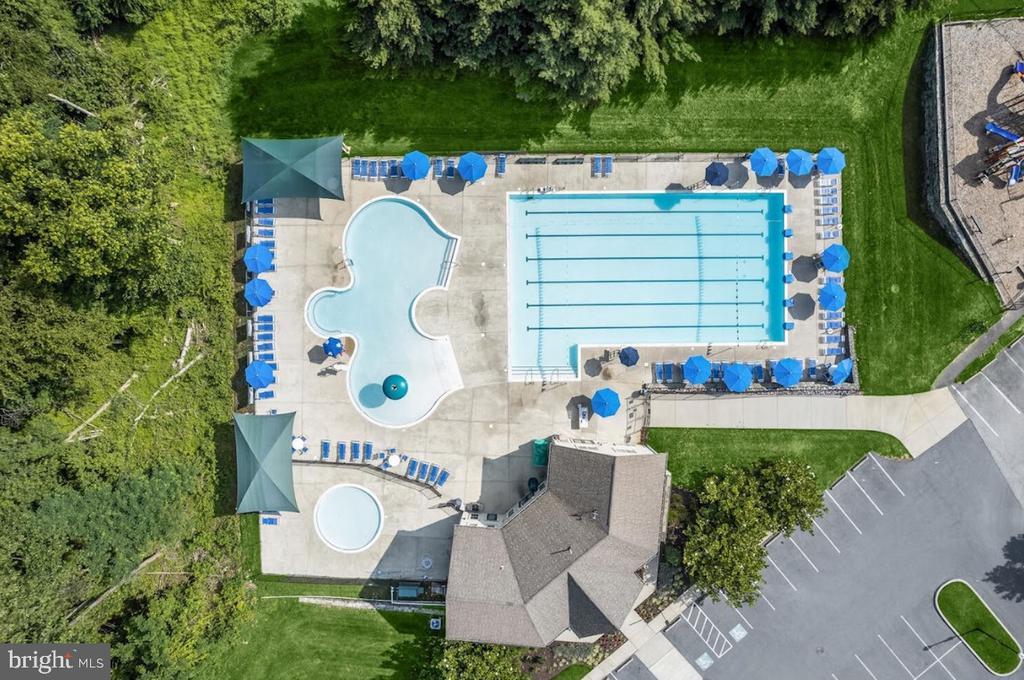
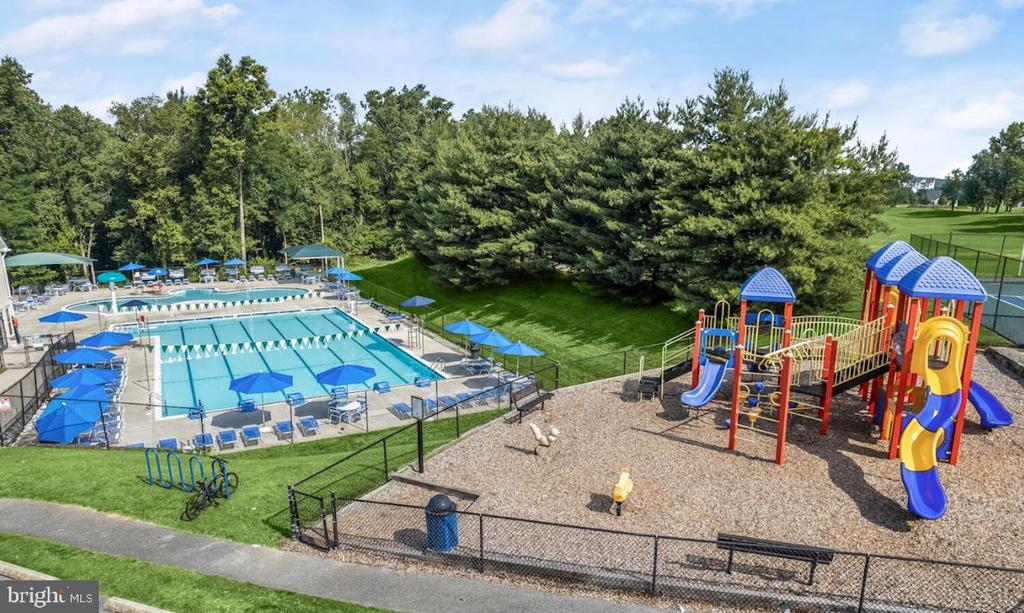
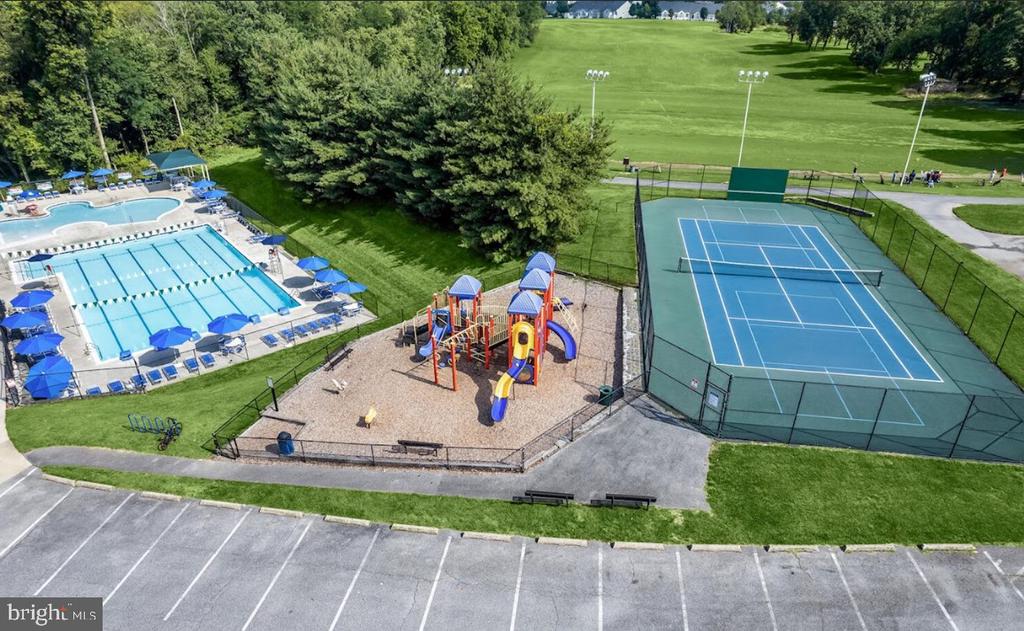
The amenities in this sought after community are endless and amazing, and the shopping is close. Easy access to Rt 70!
Some photos have been virtually staged

Share Property

Location

2129 TURNBERRY WAY Unit: 11, WOODSTOCK, MD 21163

Status

Sold

Date Sold

March 28, 2025
Caroline Kuntz

Caroline Kuntz

TITLE

Realtor®

Property Amenities

View additional property information below.
Interior
Laundry room Lower Floor
Appliances Dishwasher, Disposal, Dryer, Exhaust Fan, Refrigerator, Stainless Steel Appliances, Stove, Washer
Flooring Carpet, Ceramic Tile
Total Bedrooms: 4
Half Bathrooms: 1
Full Bathrooms: 3
Other Interior Features Breakfast Area, Carpet, Ceiling Fan(s), Dining Area, Kitchen - Eat-In, Kitchen - Island, Kitchen - Table Space, Pantry, Primary Bath(s), Recessed Lighting, Skylight(s), Walk-in Closet(s)
Area & Lot
Total area 2,502 Sq.Ft.
Living area 2,502 Sq.Ft.
MLS® ID MDHW2049418
Year Built 2000
School District HOWARD COUNTY PUBLIC SCHOOL SYSTEM
View Description Garden/Lawn
Architecture Styles Colonial
Type Townhouse
Status Sold
Date Sold March 28, 2025
Exterior
Stories 3
Pool No Pool
Air conditioning Central A/C, Ceiling Fan(s)
Heat type Forced Air
Disability Features Other
Water Source Public
Garage Space 1.0
Security Features Main Entrance Lock, Smoke Detector
Sewer Public Sewer
Other Exterior Features Bump-outs, Exterior Lighting, Sidewalks, Street Lights
Parking Attached Garage, Driveway
Roof Shingle
Finance
Sales Price $600,000
HOA Fees $34 monthly
Real Estate Tax $7,237 yearly

360 Virtual Tour

Take a tour of this property

Howard County - Ellicott City & Columbia

Historically diverse and a popular place for artists and families alike.

Work With Us

Follow Me On Instagram