Description
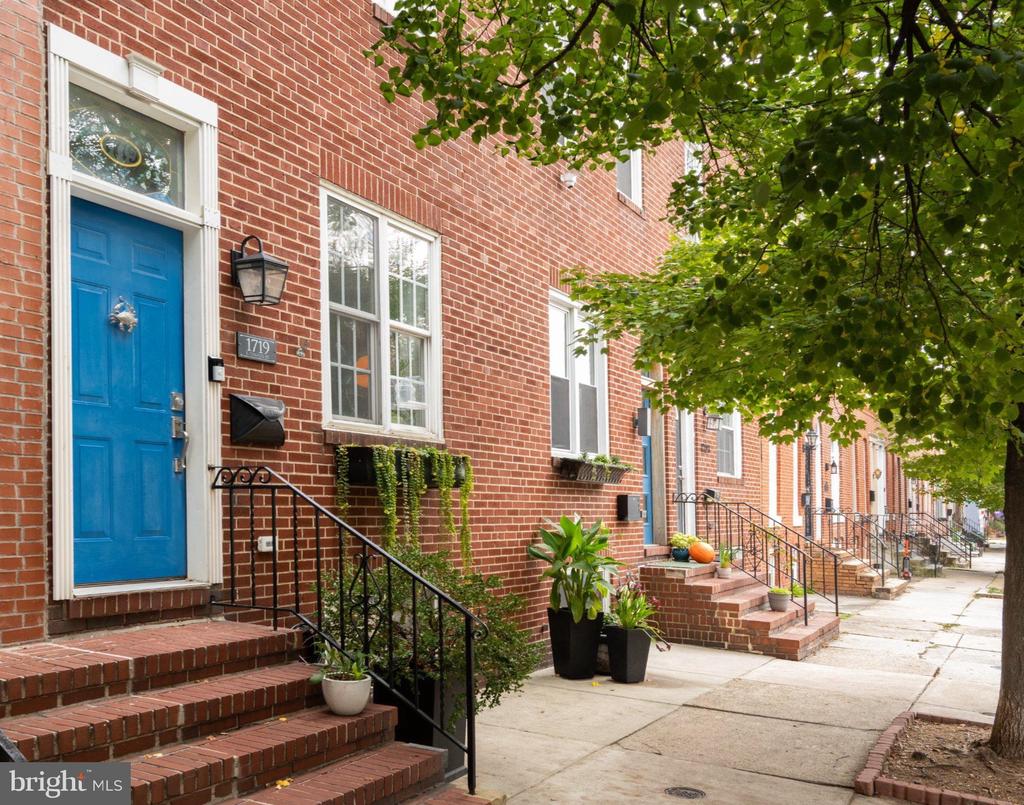
A little mid-century modern personality meets classic Baltimore rowhome charm at 1719 S Charles Street. Tucked along the edge of Federal Hill, this thoughtfully updated home sits on an extra-long lot, allowing for nearly 2,000 square feet of living space across three finished levels. With 2-3 bedrooms, 2.5 bathrooms, beautiful hardwood floors, designer lighting, and the rare convenience of two-car parking, this is city living with a little extra room to spread out.
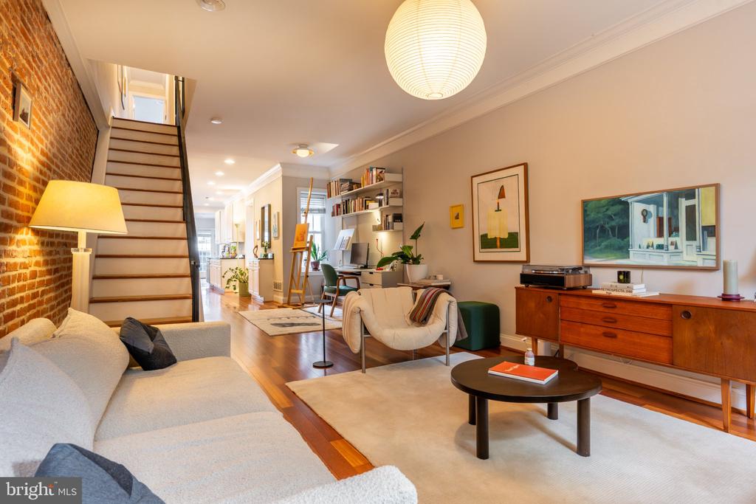
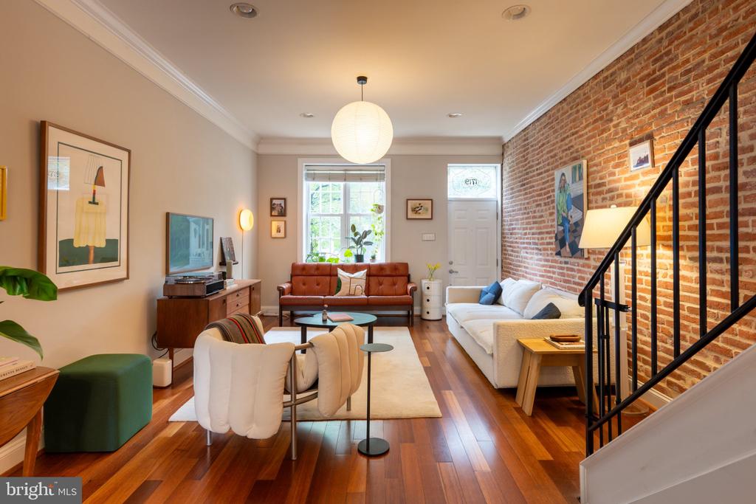
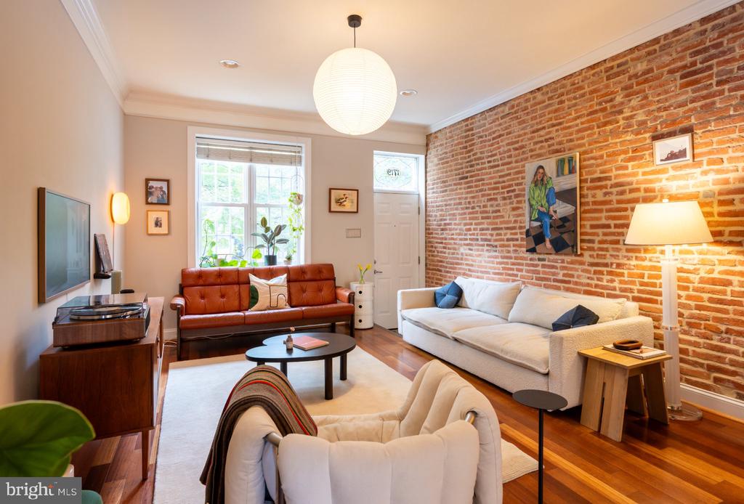
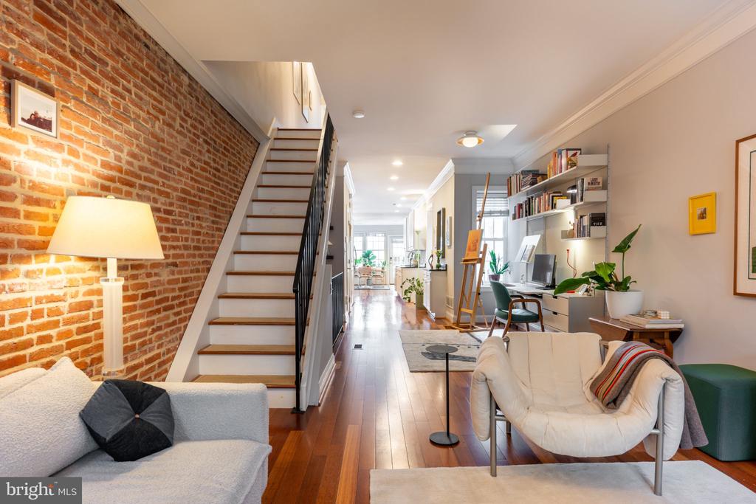
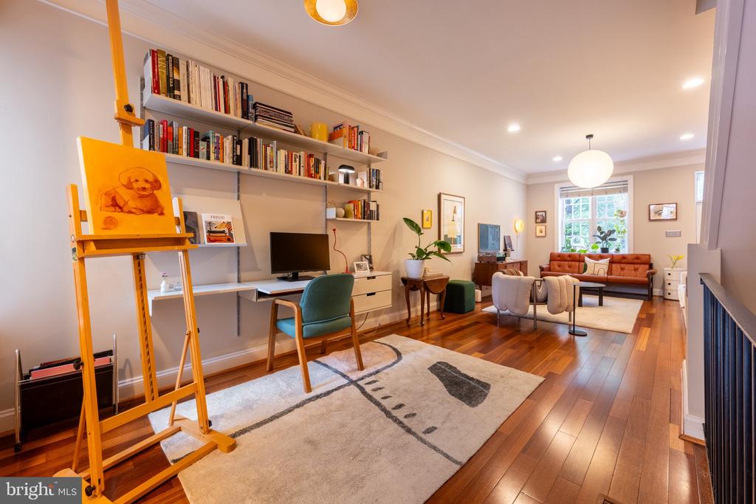
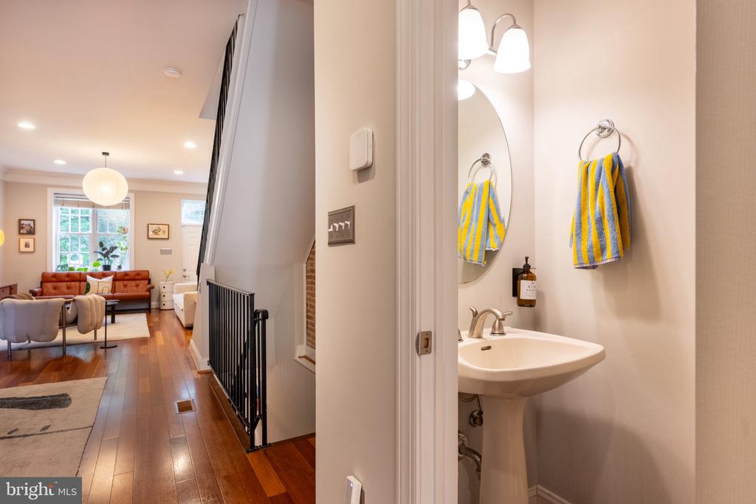
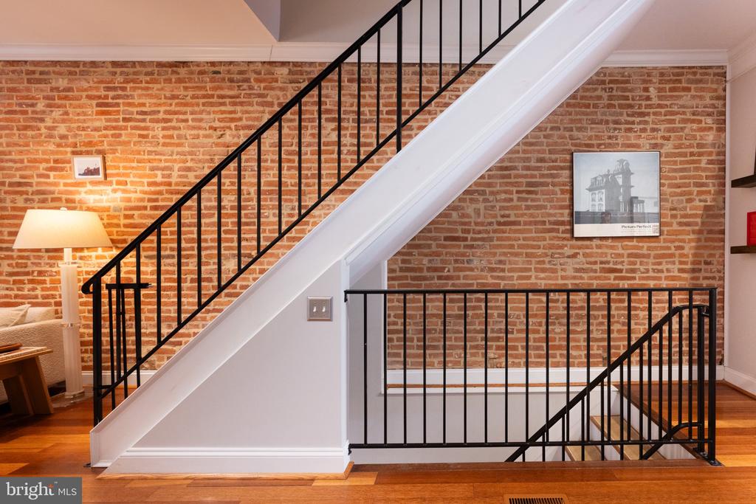
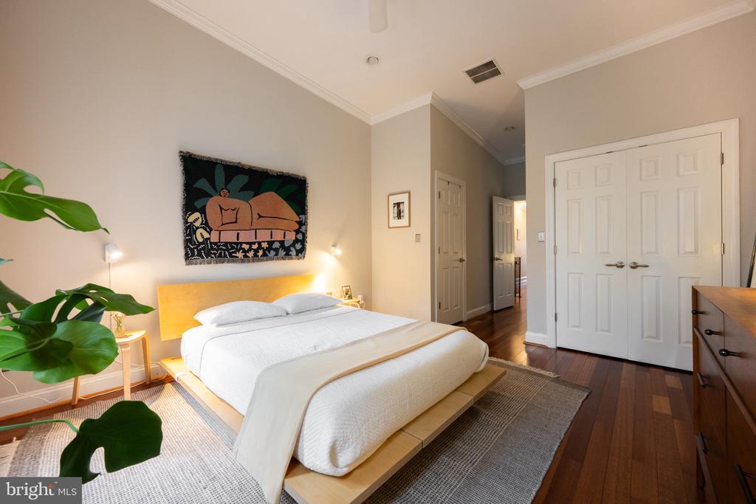
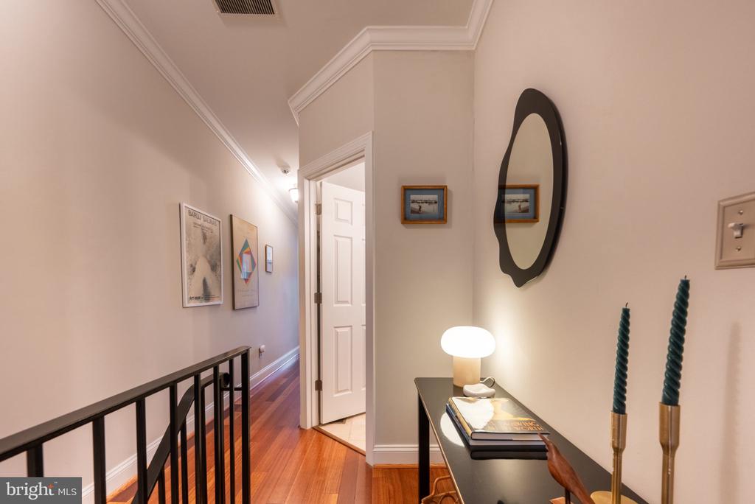
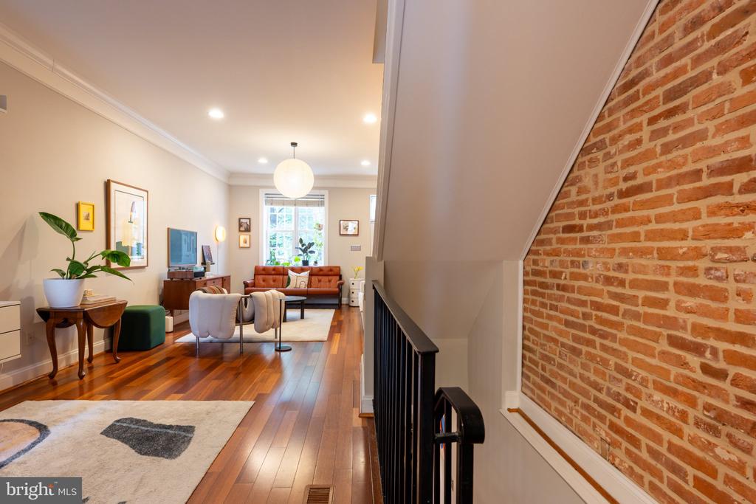
Inside, gorgeous hardwood floors bring warmth and character to the home, flowing throughout the main and upper living spaces and providing a beautiful contrast to the clean lines and modern design elements. The rich wood tones and exposed brick add a timeless quality to the interiors, while thoughtfully selected fixtures, including a Mitzi ceiling light and HAY paper pendant, introduce a playful mid-century modern influence. The home's extra-long footprint creates a surprisingly spacious and flexible layout, with room to entertain, work, and unwind without feeling cramped.
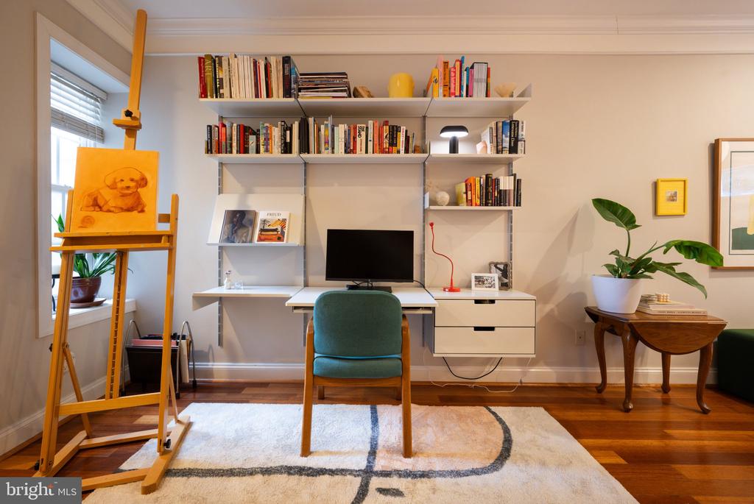
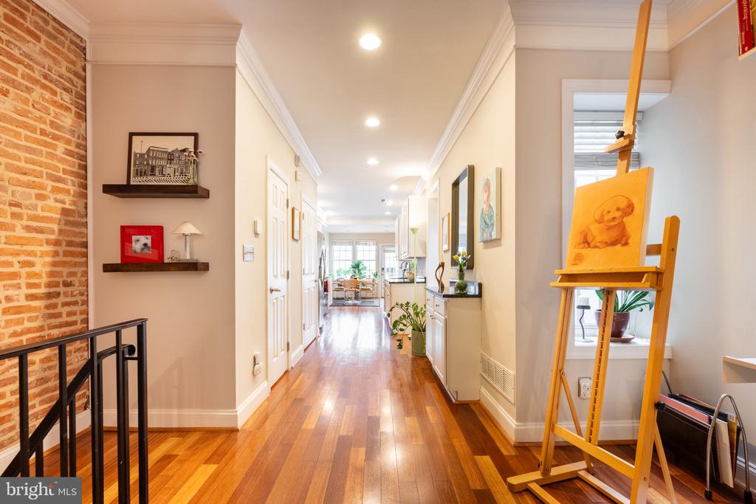
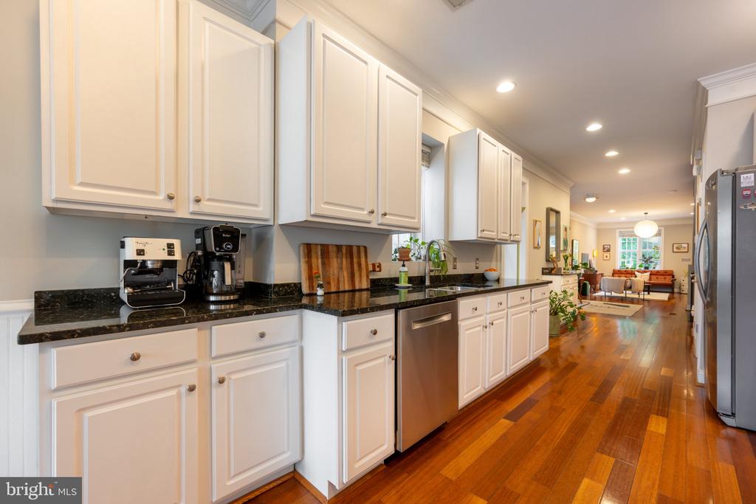
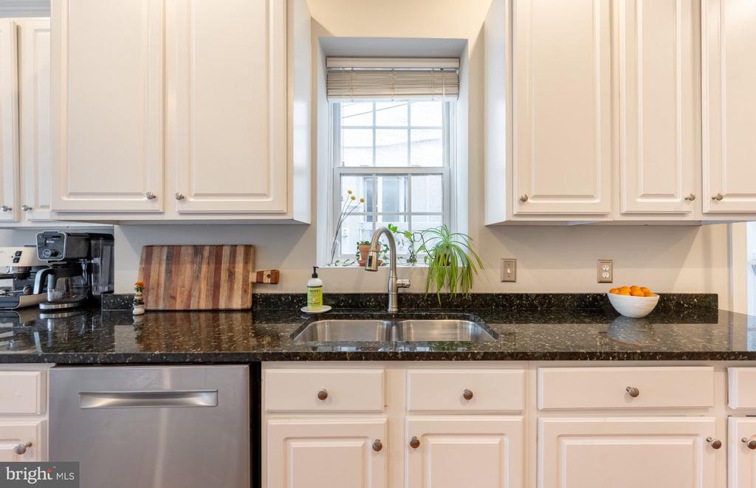
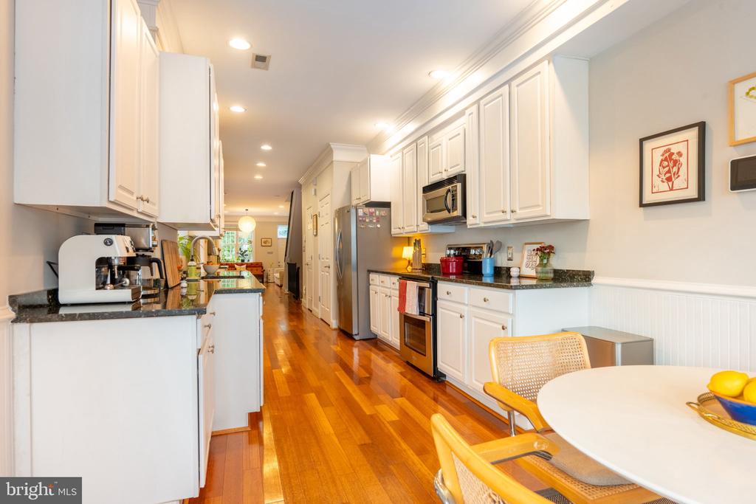
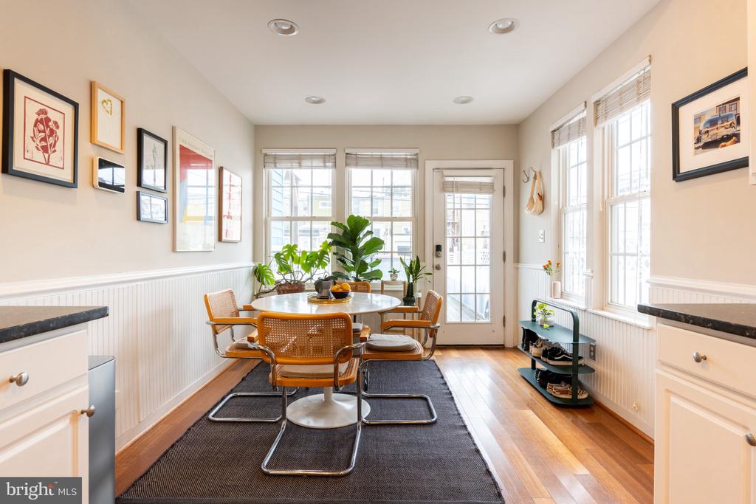
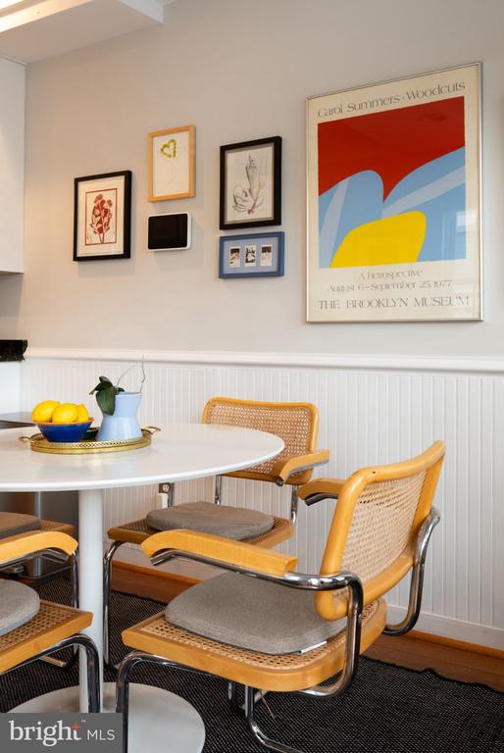
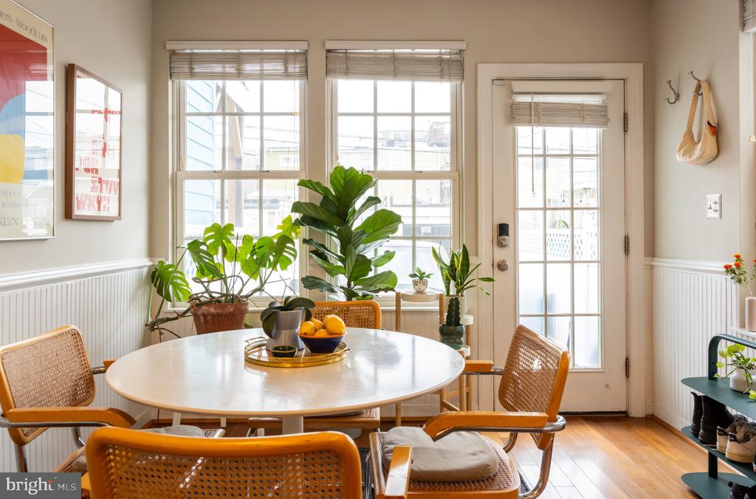
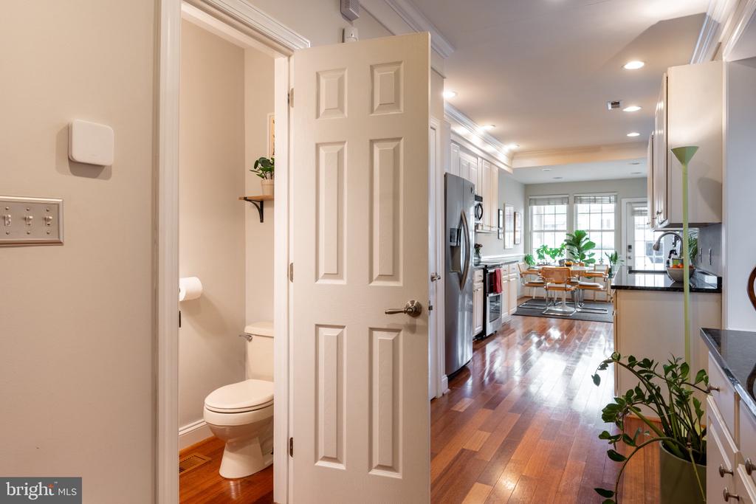
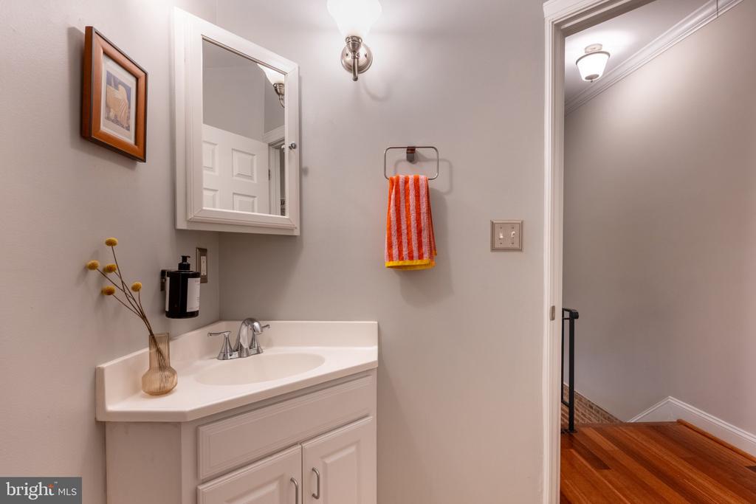
The living room flows into what is currently used as a home office. It's a beautiful and functional workspace, but the room could just as easily serve as a formal dining area. Continue to the back of the home, where you'll find an extra-long kitchen with granite countertops, stainless steel appliances, and plenty of storage cabinetry. Just beyond the kitchen is another flexible space that could serve as a casual dining area, mudroom, or a little of both! With two-car parking just outside the rear door, this is likely where you'll come and go most often. A convenient half bathroom and laundry closet round out the main level.
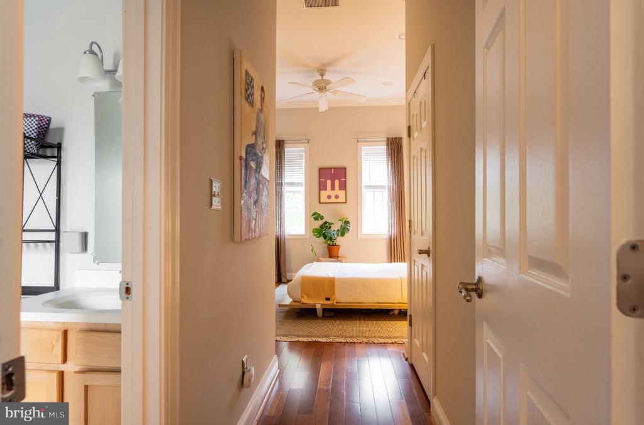
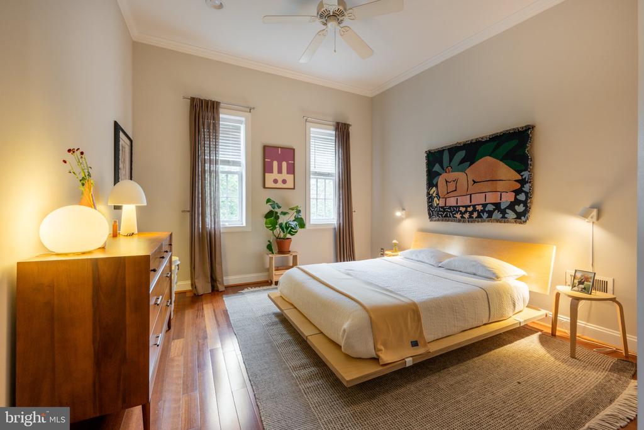
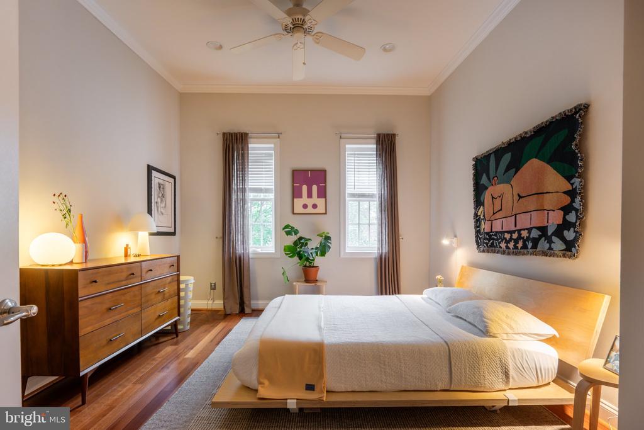
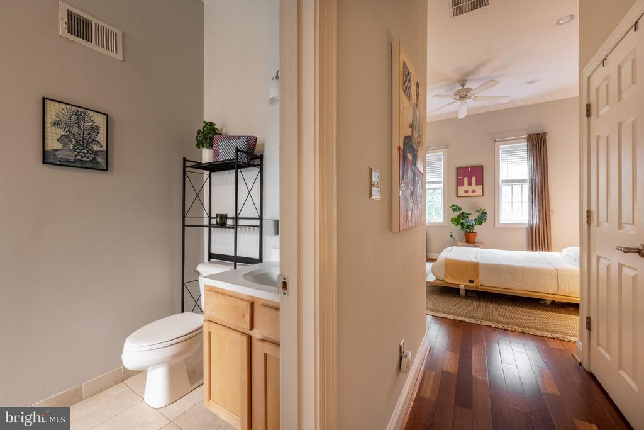
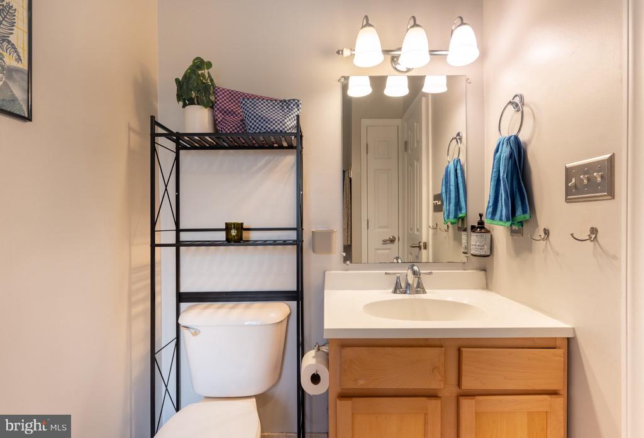
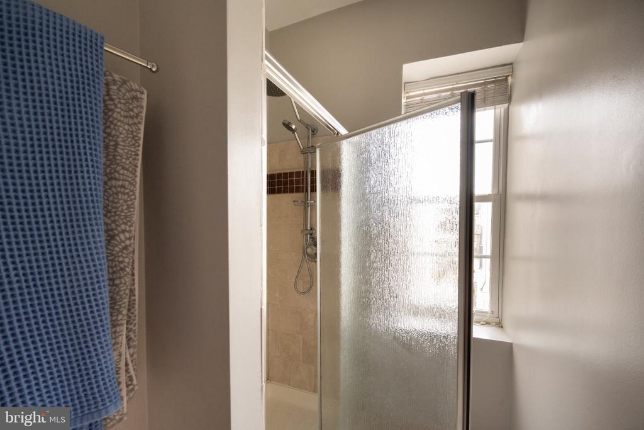
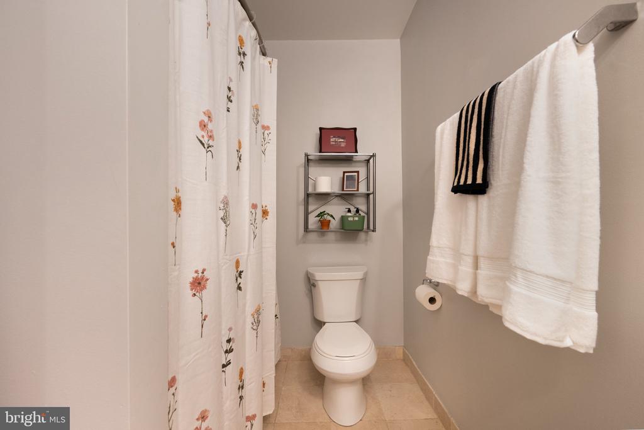
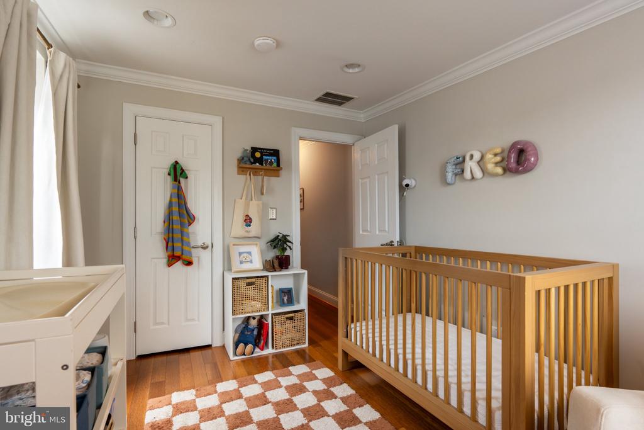
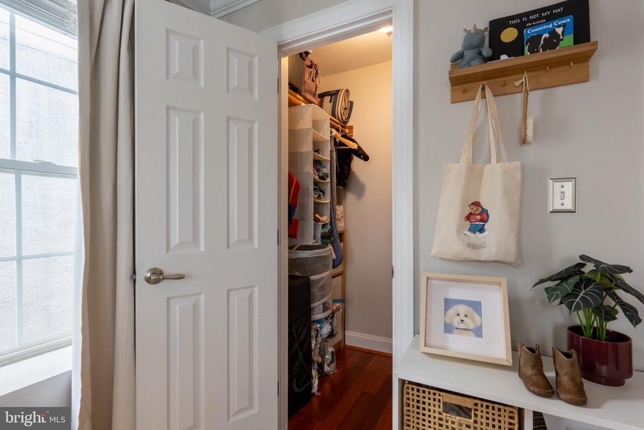
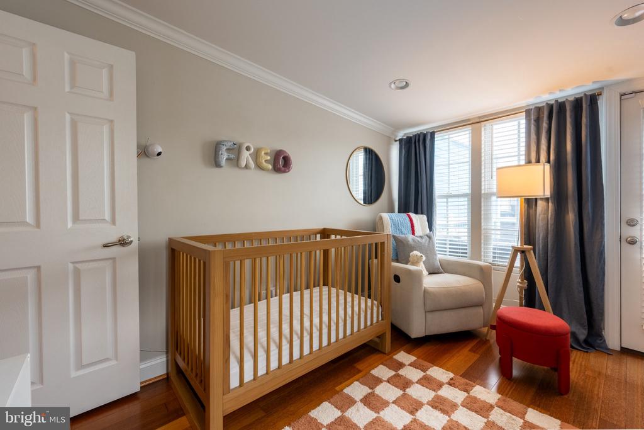
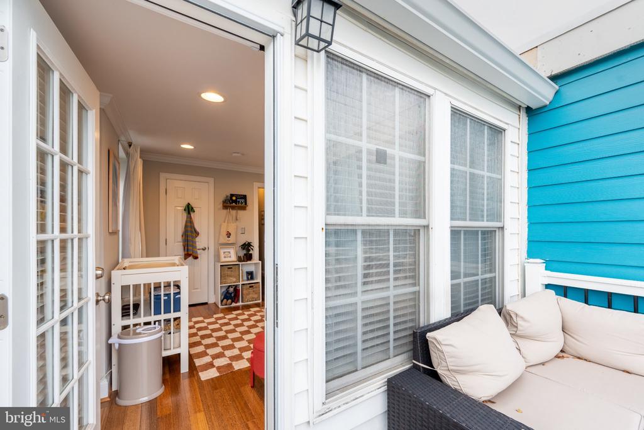
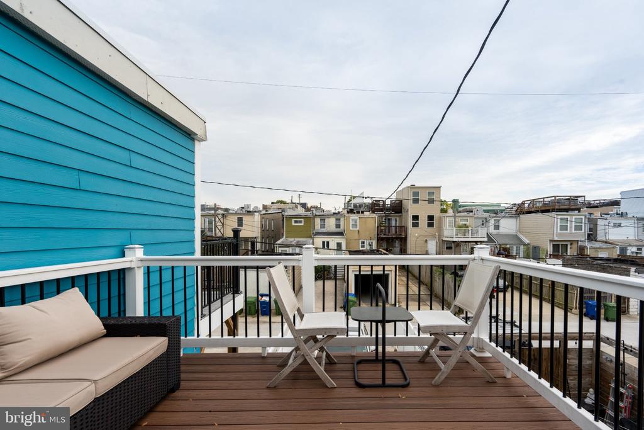
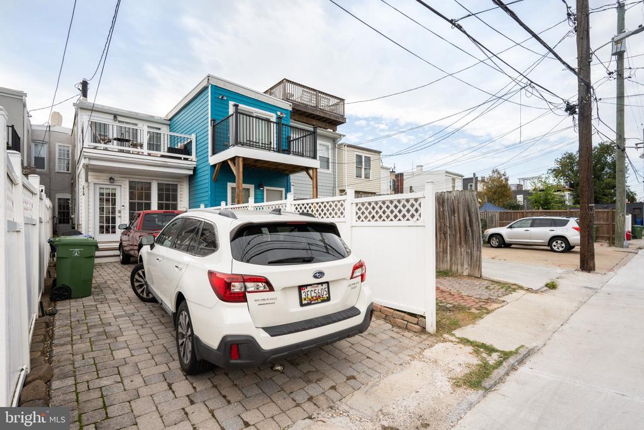
Upstairs, the beautiful hardwood floors continue into a generously sized primary suite at the front of the home, complete with soaring ceilings and two large closets. A second bedroom sits toward the rear, offering a cozy retreat with direct access to a private balcony featuring newly installed Trex decking. A full hallway bathroom completes this level.
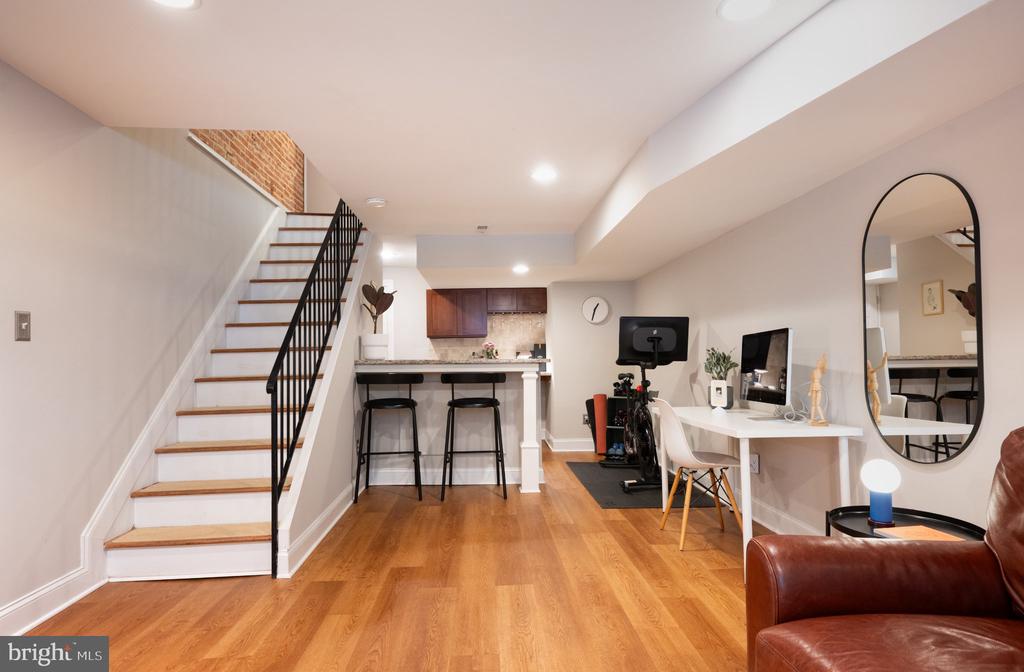
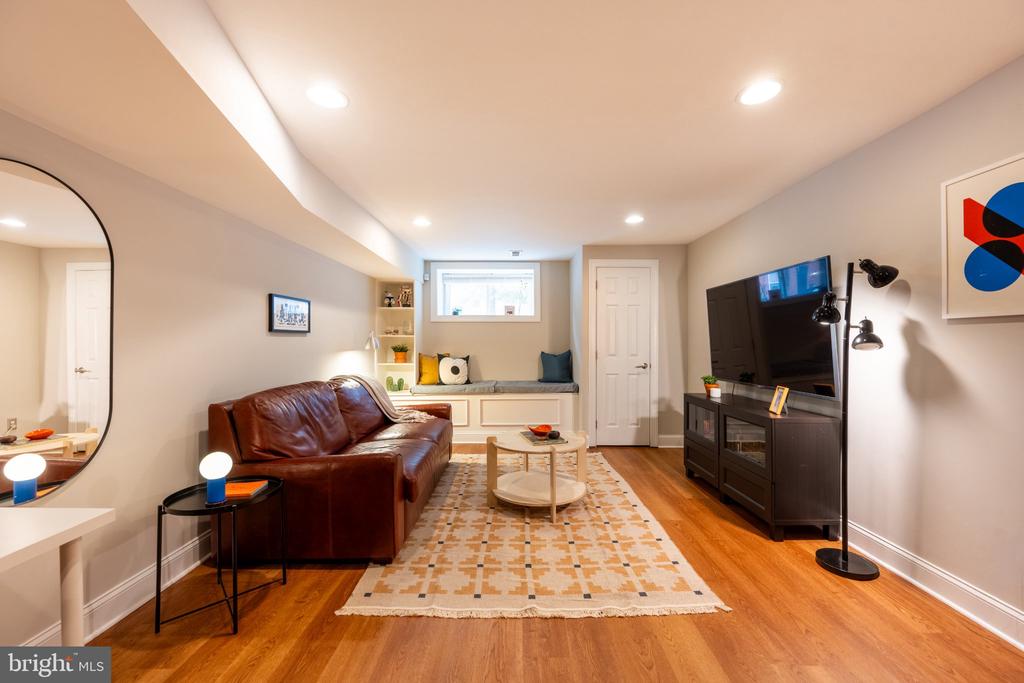
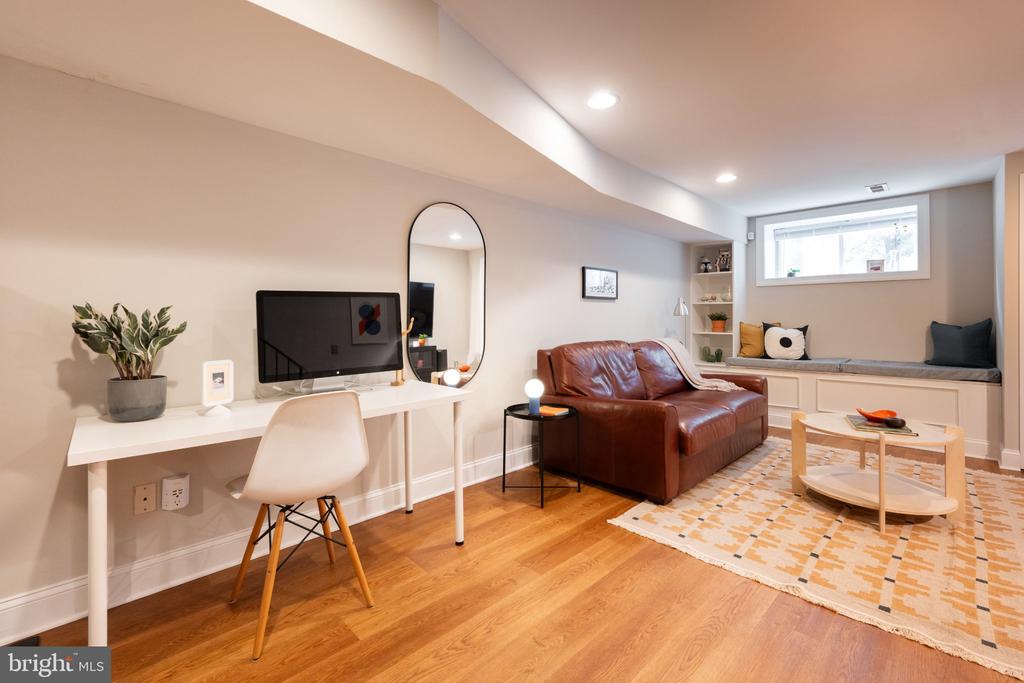
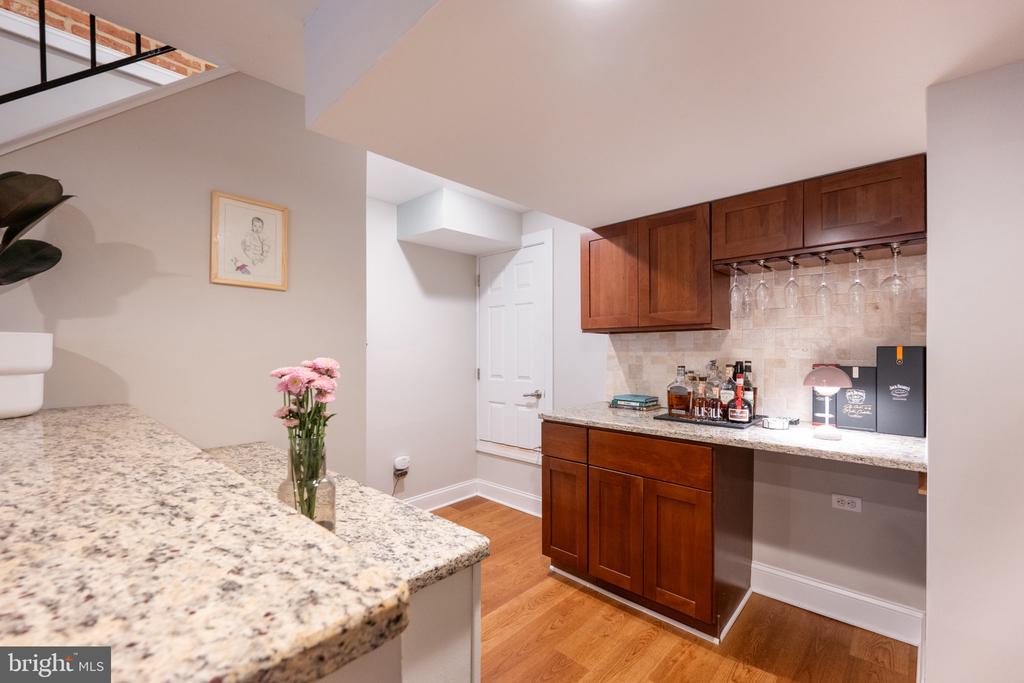
Downstairs, the finished lower level is anything but your typical Baltimore basement. With surprisingly tall ceilings, a fun bar area, and newly installed waterproof luxury vinyl plank flooring in a warm, medium-brown oak finish, this space feels like a natural extension of the home. Whether you envision a third bedroom, home office, or second living room, there's plenty of flexibility to make it your own.
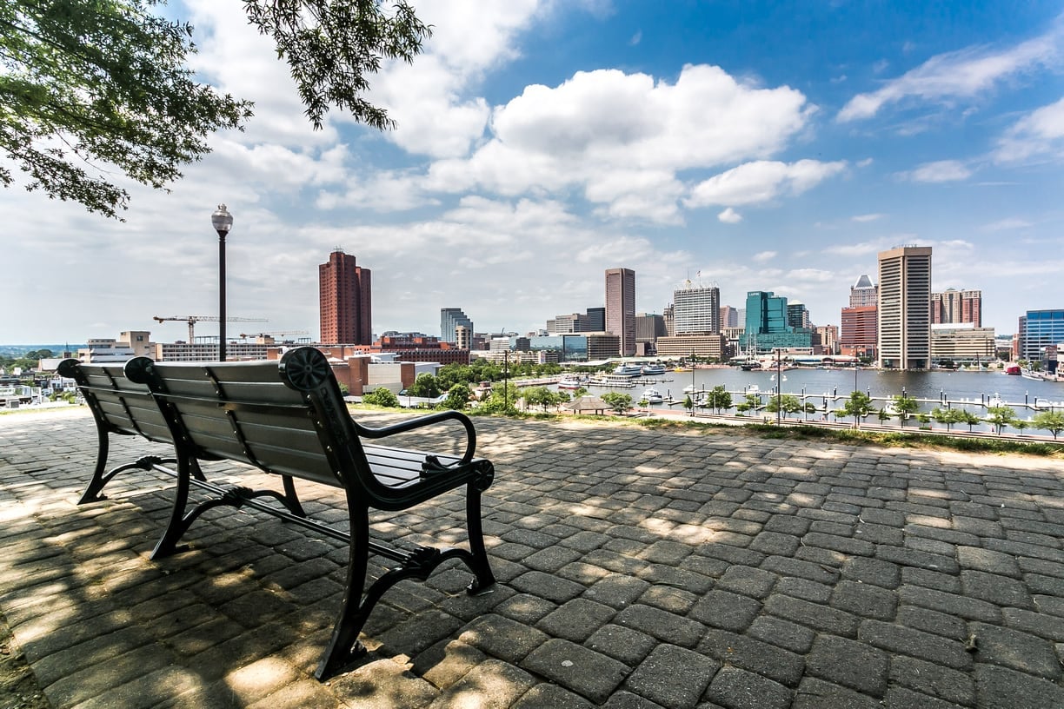
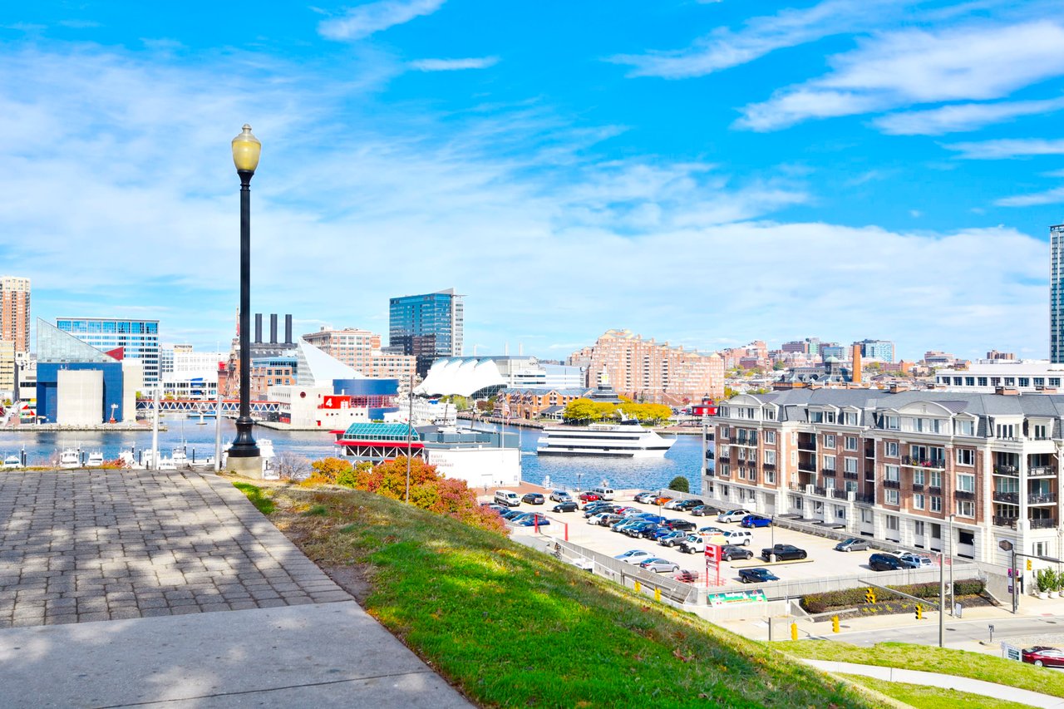
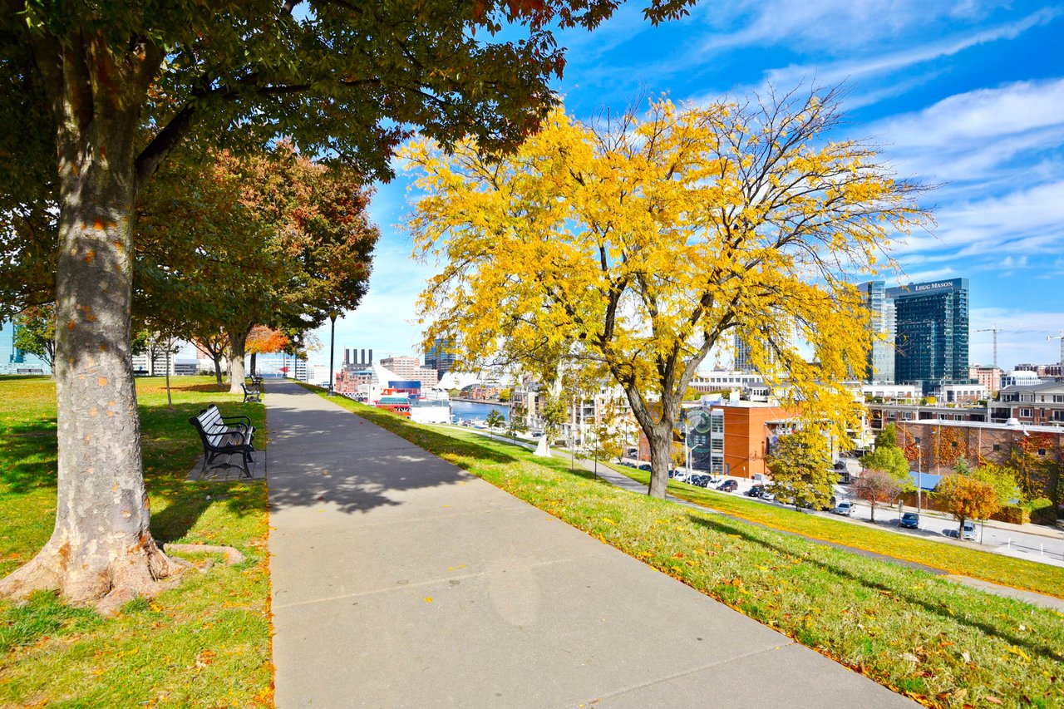
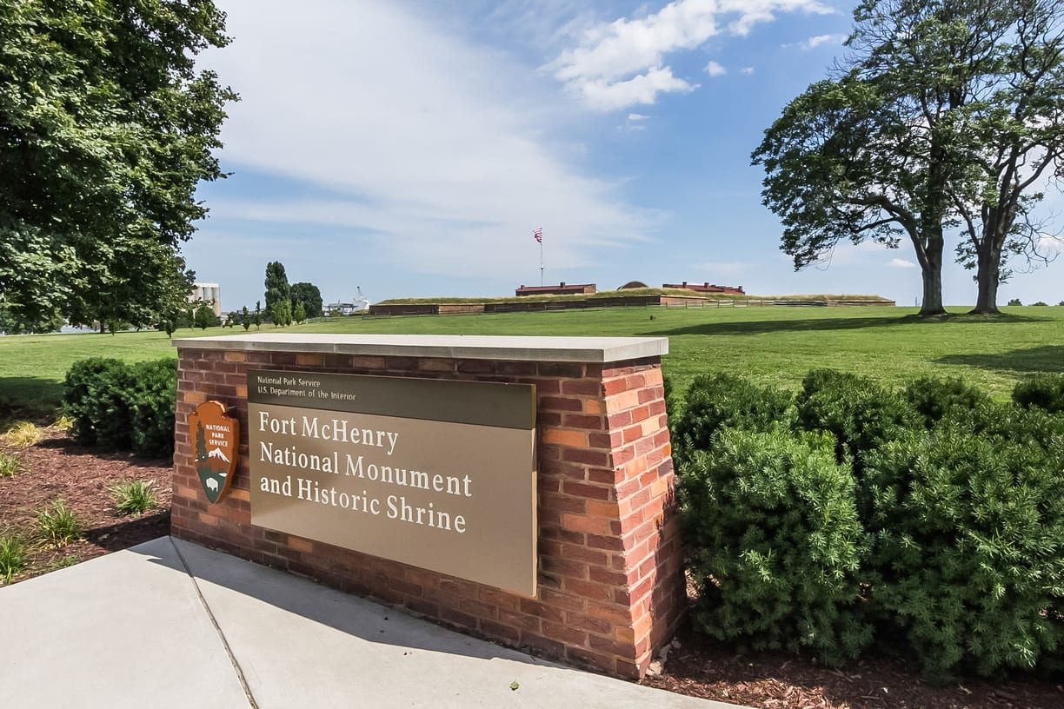
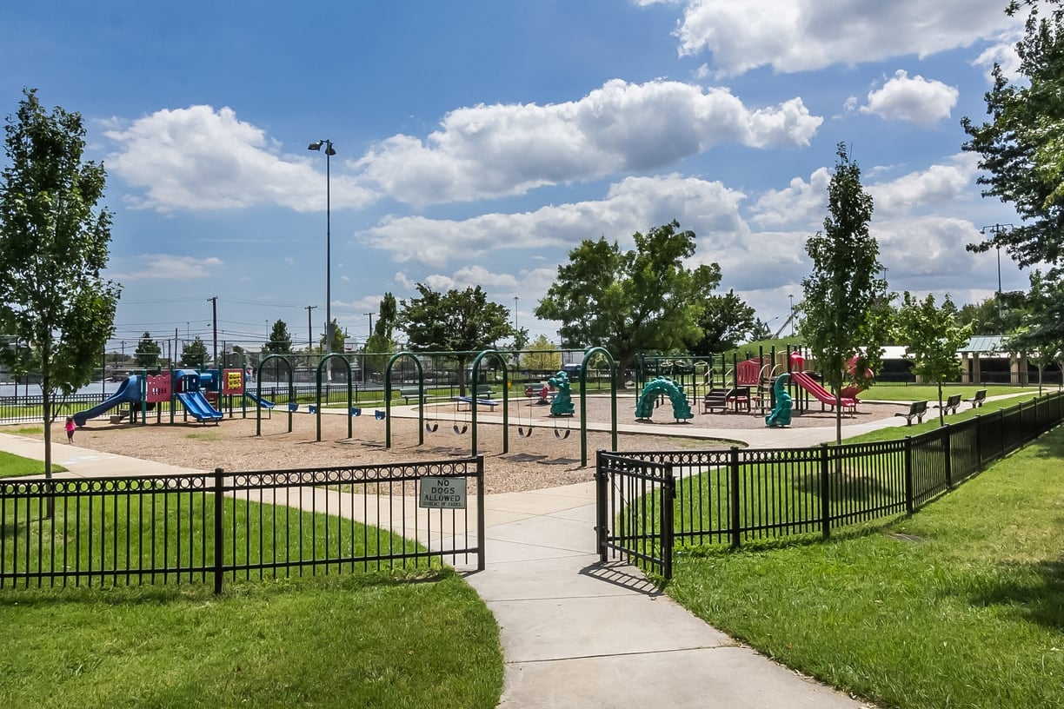
Out back, two-car parking makes everyday life a little easier, especially in Federal Hill! The location puts you within easy reach of neighborhood restaurants, coffee shops, parks, and the waterfront, with plenty to explore just a few blocks from home.
With its beautiful original character, thoughtful modern updates, and a floor plan that offers more space than you might expect, 1719 S Charles Street is a refreshing take on the classic Baltimore rowhome.