Leave a Message

Thank you for your message. We will be in touch with you shortly.

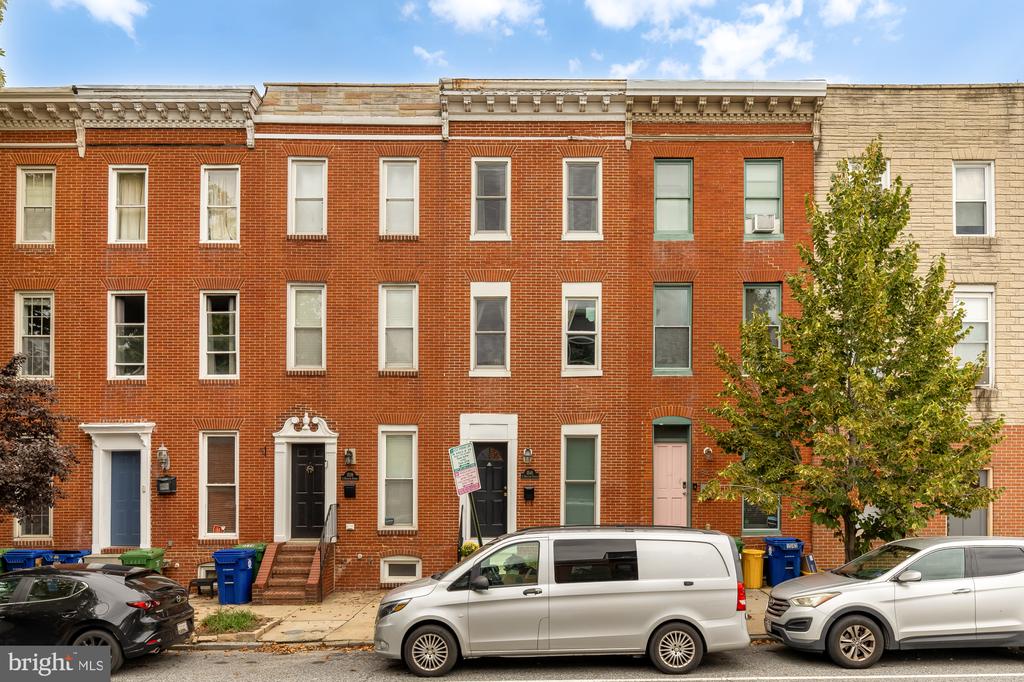
1541 S HANOVER STREET
VIEW PHOTOS
$340,000

1541 S HANOVER STREET

2 Beds 3 Baths 1,578 Sq.Ft. 1,037.01 Sq.Ft.

Open House

10/3/2026 2:00PM - 4:00PM EDT

Description

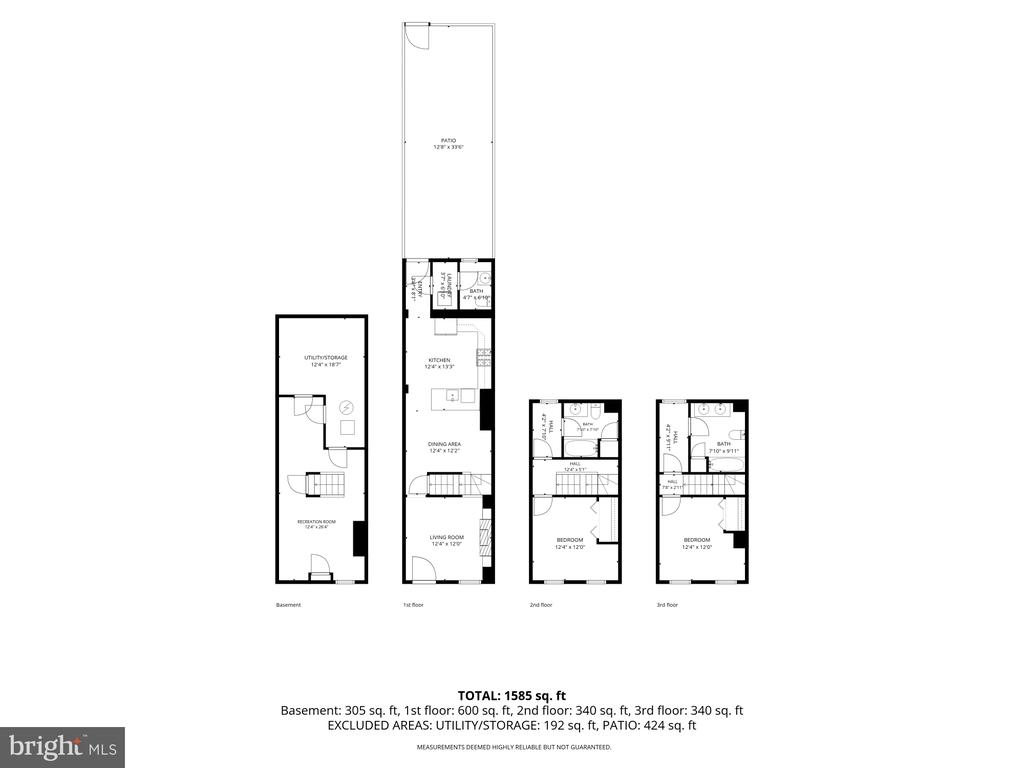
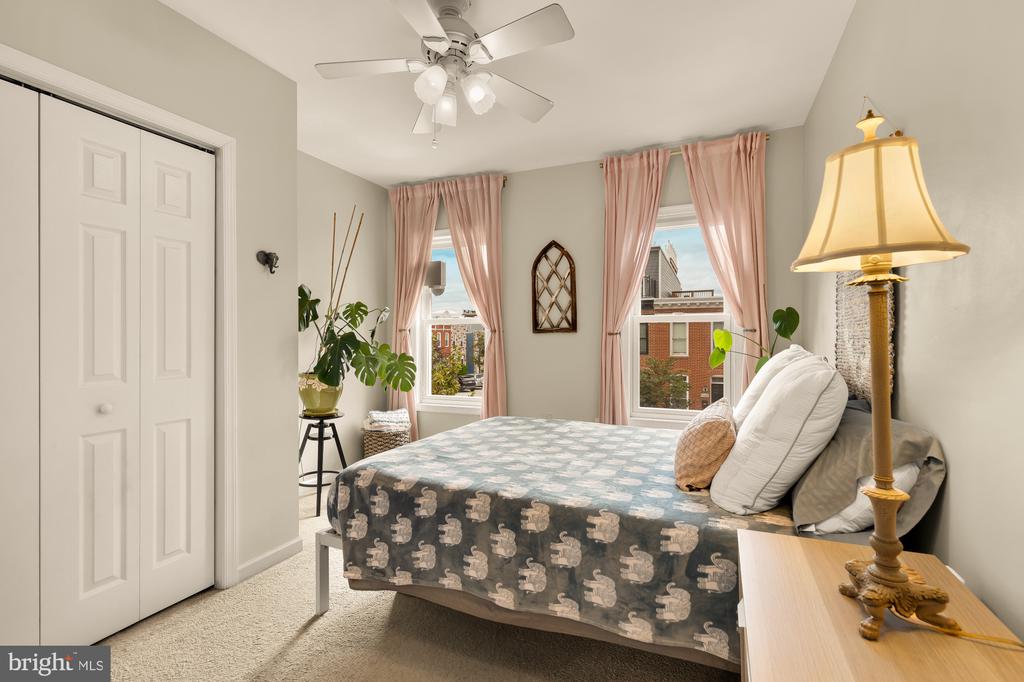
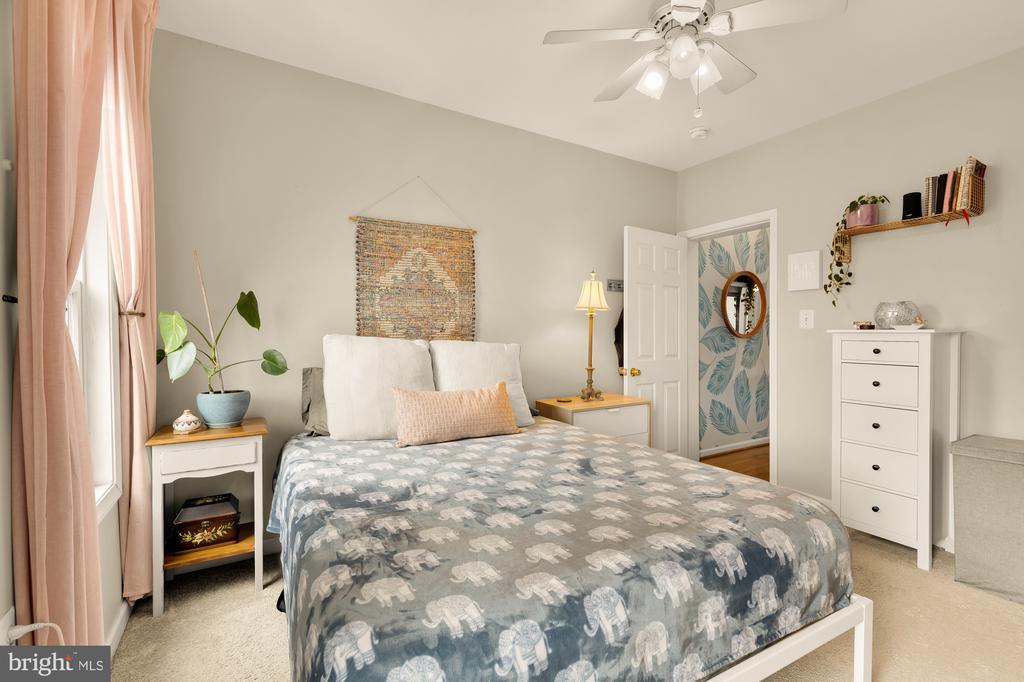
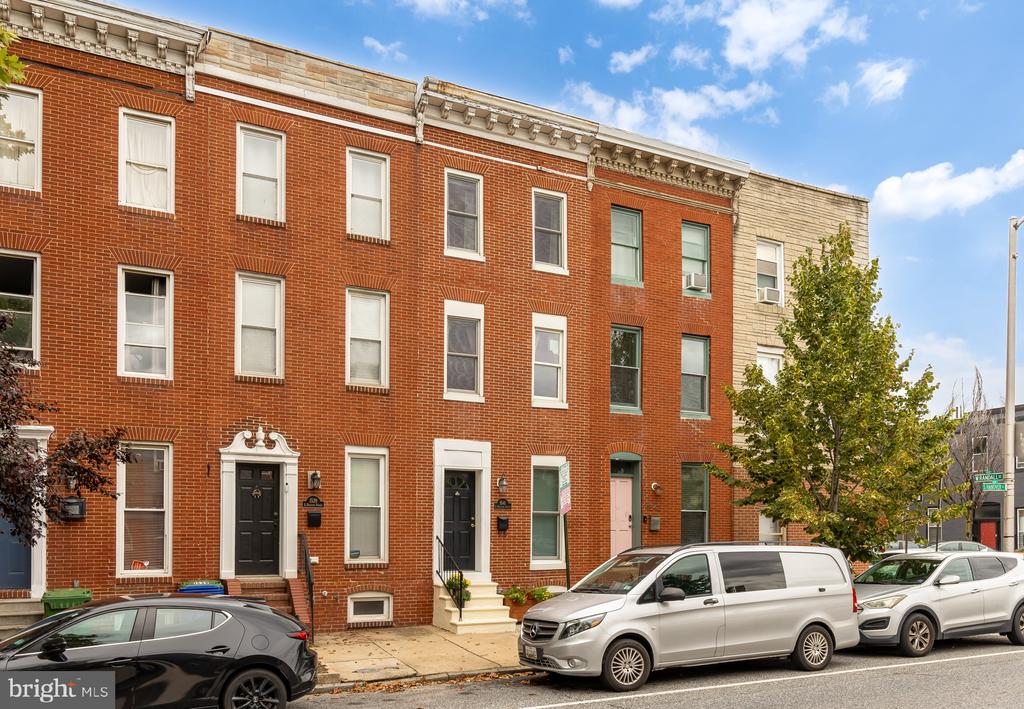
With four levels, two spacious bedrooms, two and a half bathrooms, a finished basement, and a private rear patio, this very special Federal Hill home pairs classic character with years of thoughtful improvements.

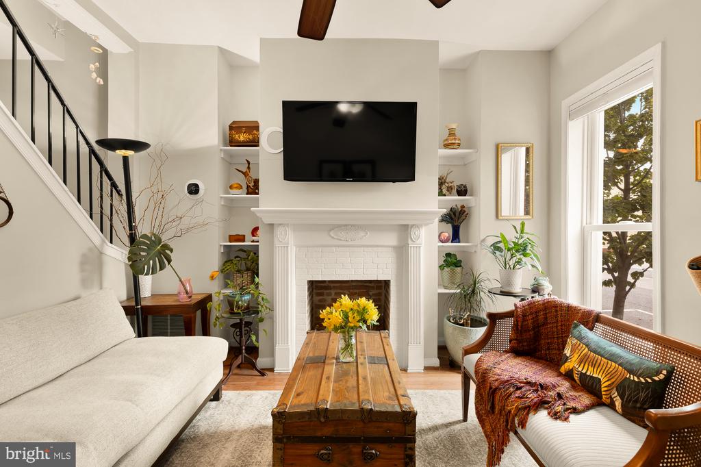
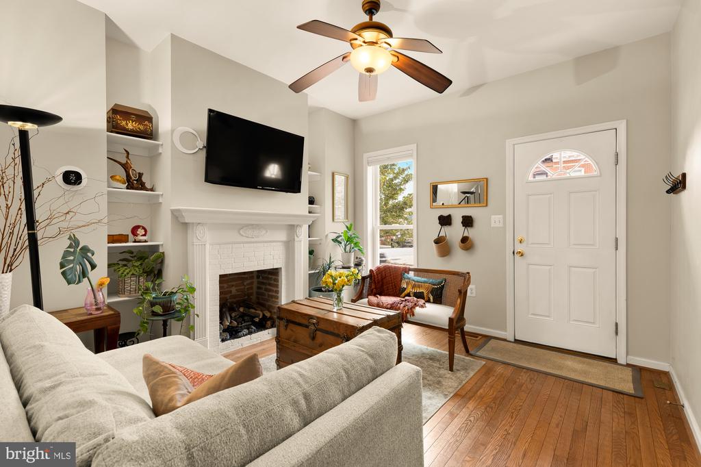
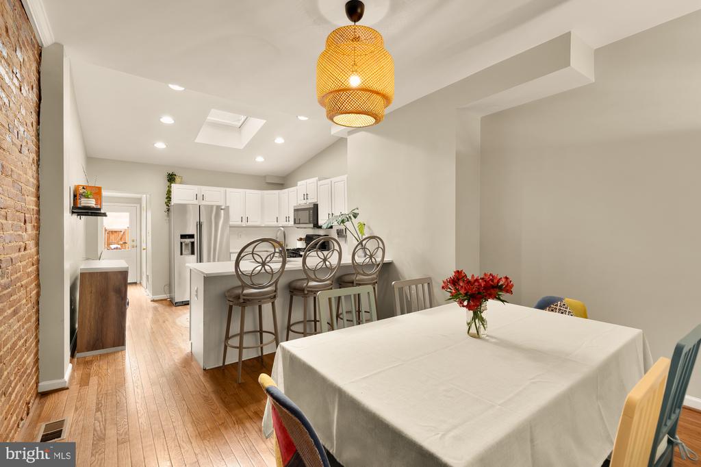
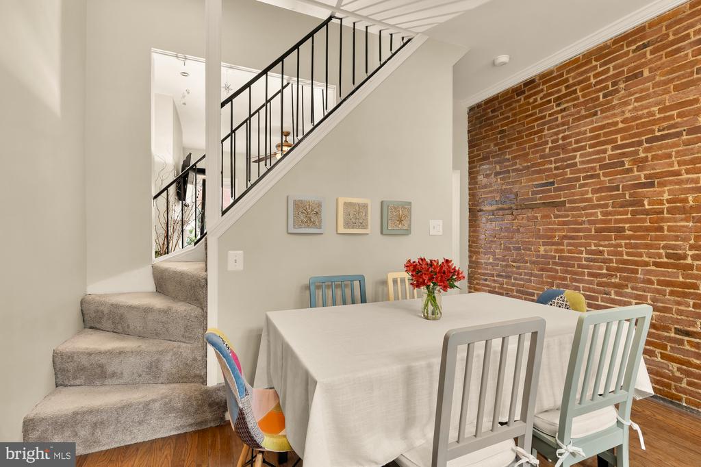
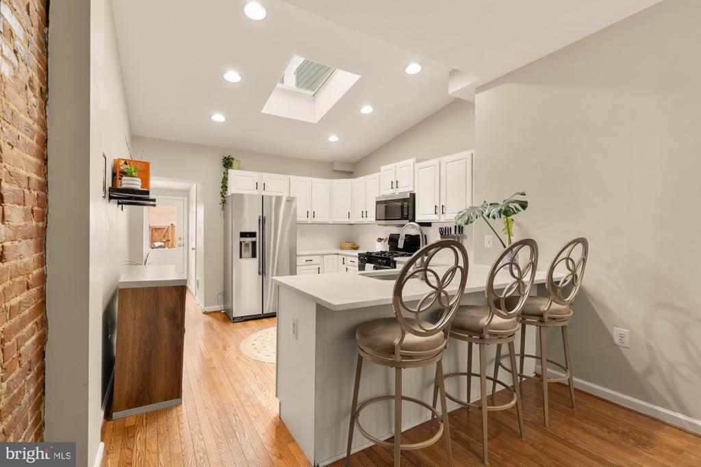
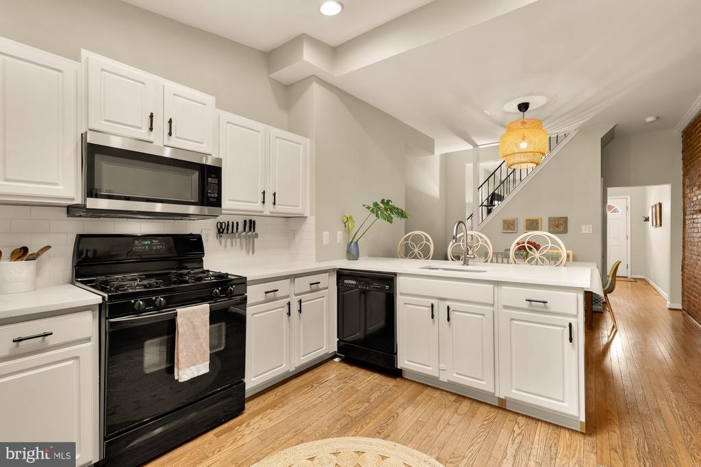
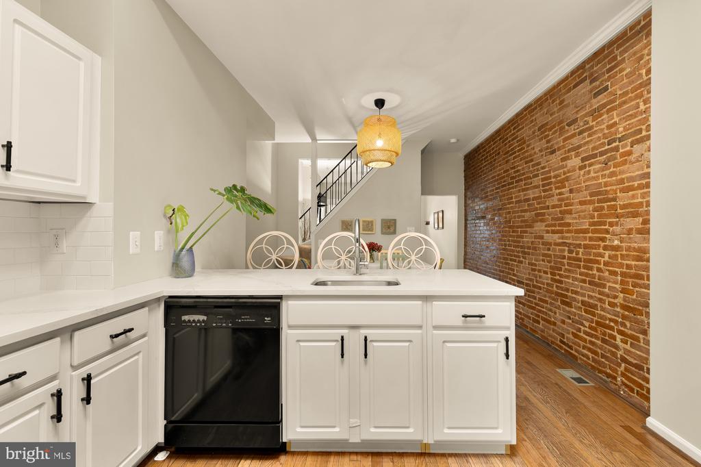
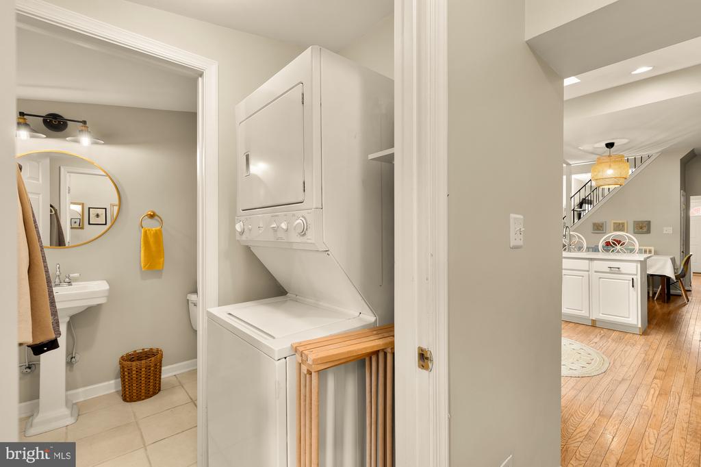
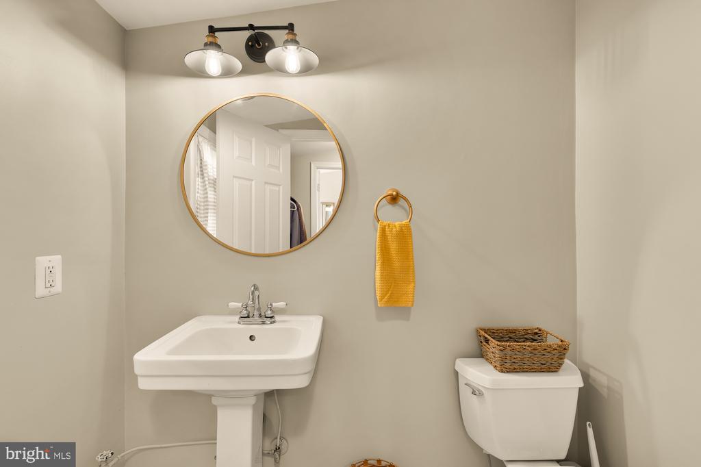
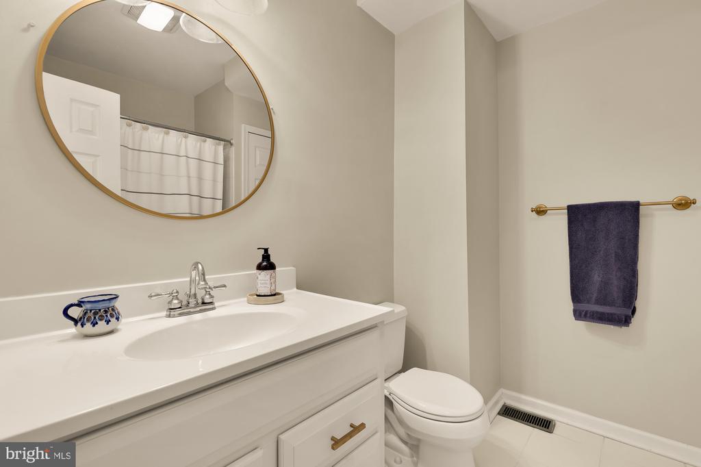
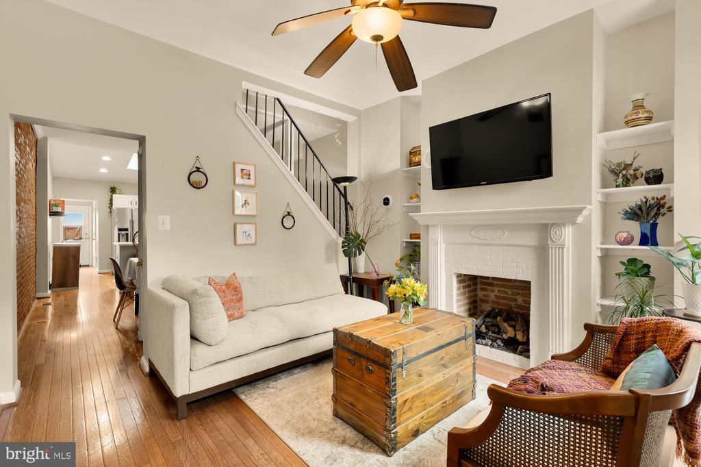
Inside, hardwood floors run throughout the warm and inviting main level, where the living room is anchored by a gas fireplace and classic mantel. The floor plan flows naturally into the dining area and kitchen, featuring quartz countertops, generous cabinetry, and plenty of natural light pouring in through the skylight. A powder room and conveniently located laundry complete the first floor.

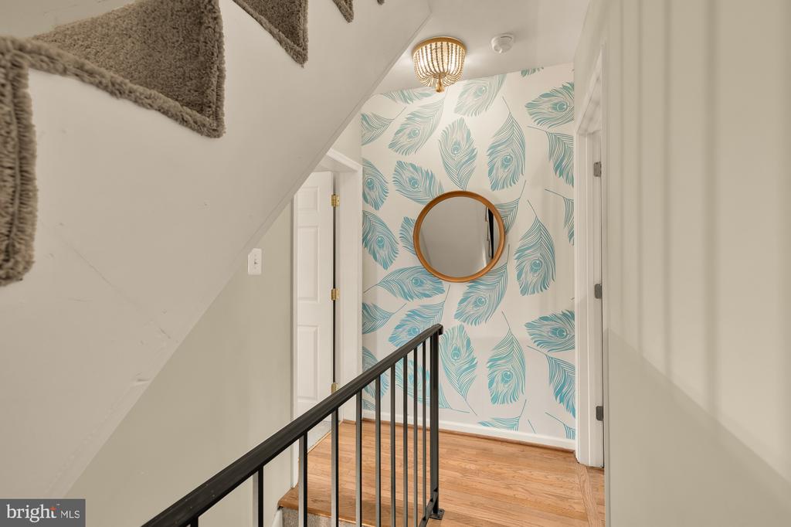
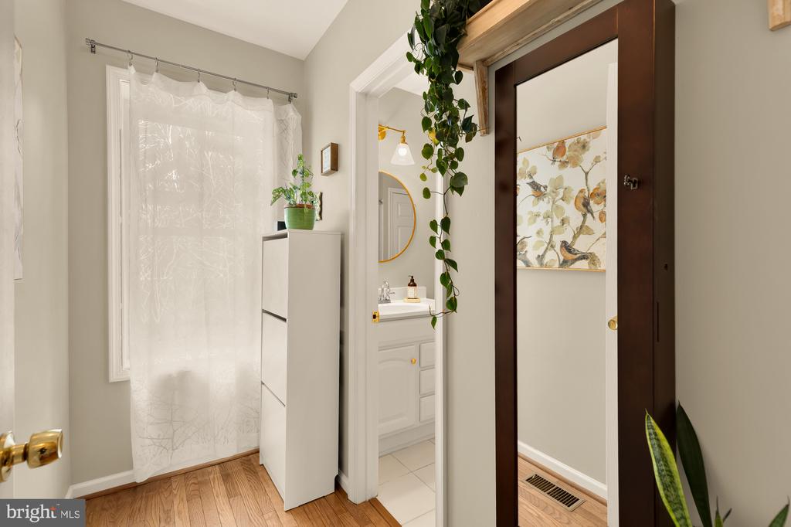
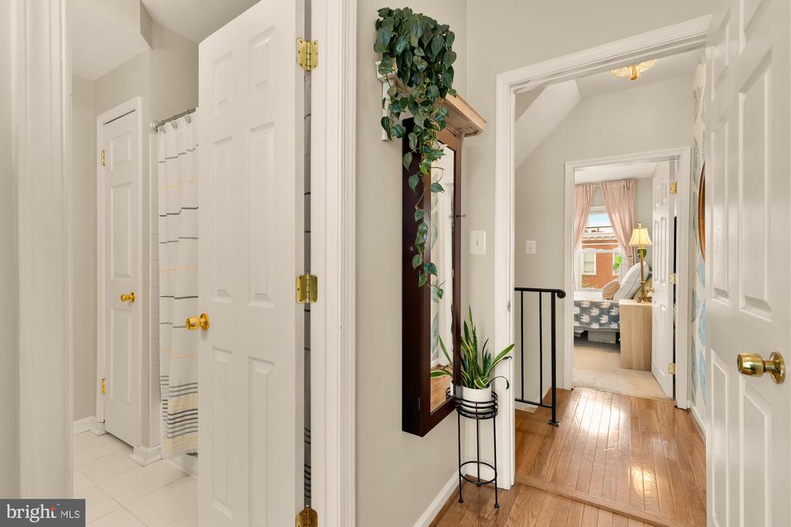
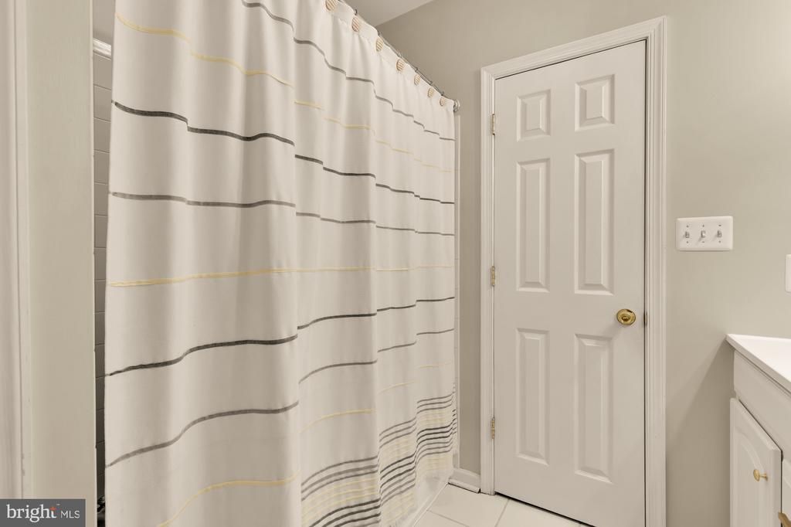
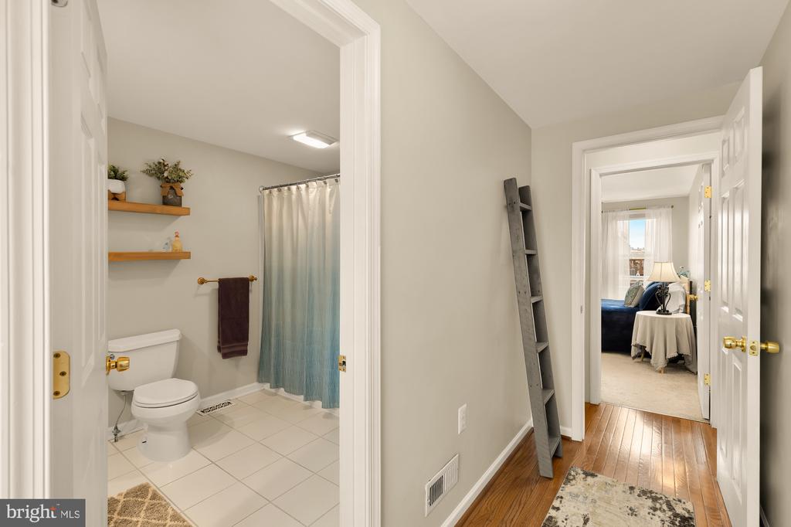
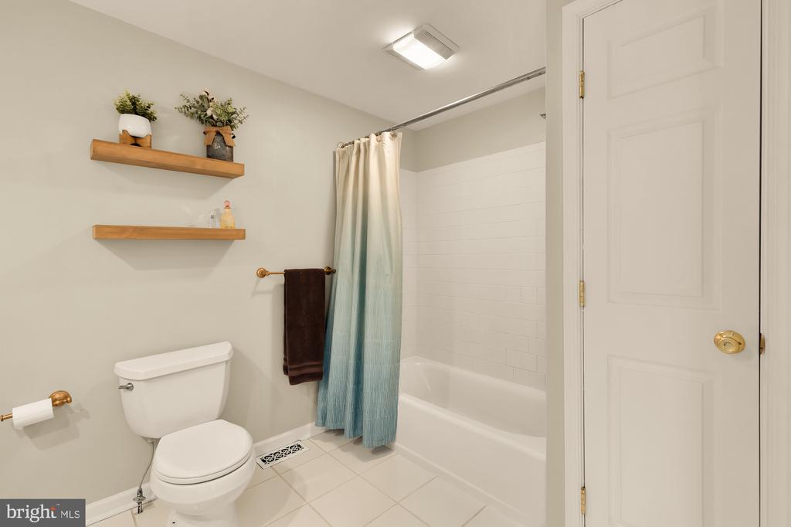
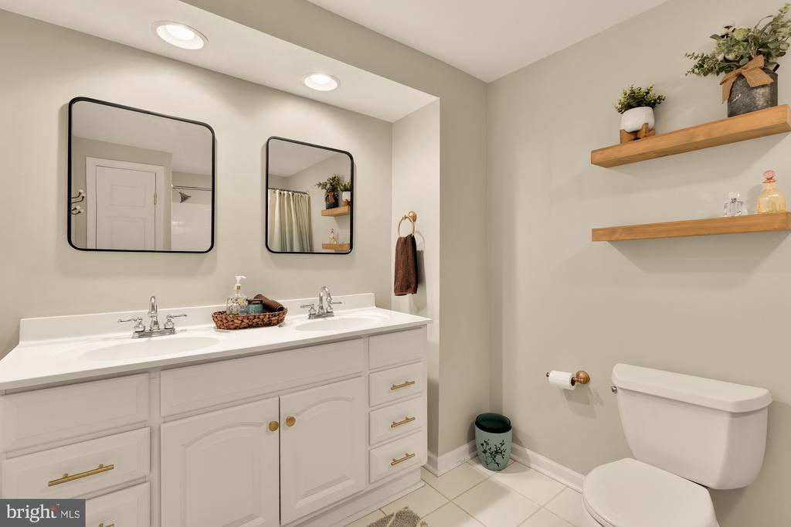
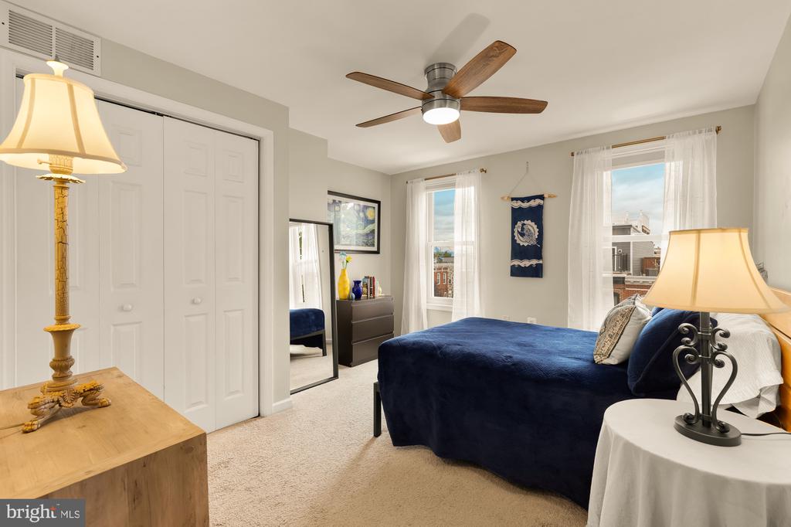
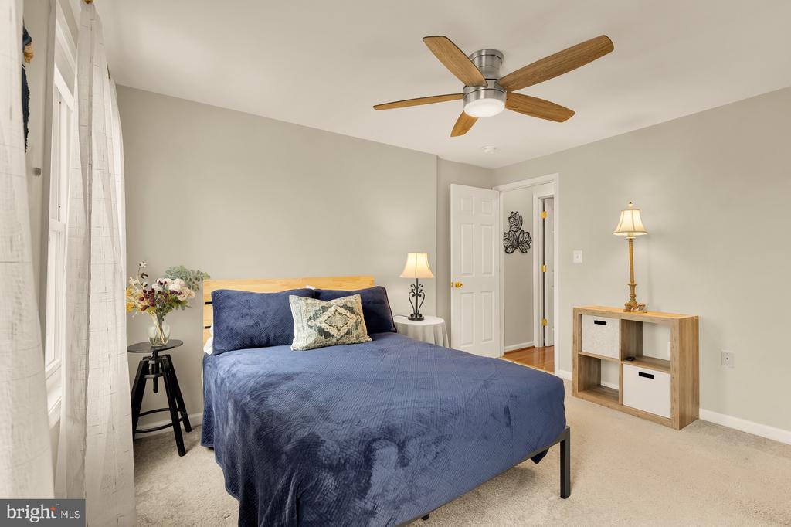
One of the best parts of this home is just how functional the layout is. Both the second and third levels feature a spacious bedroom and full bathroom, giving each bedroom its own floor and creating a wonderful sense of privacy and flexibility for guests, a home office, or simply a little extra room to spread out.

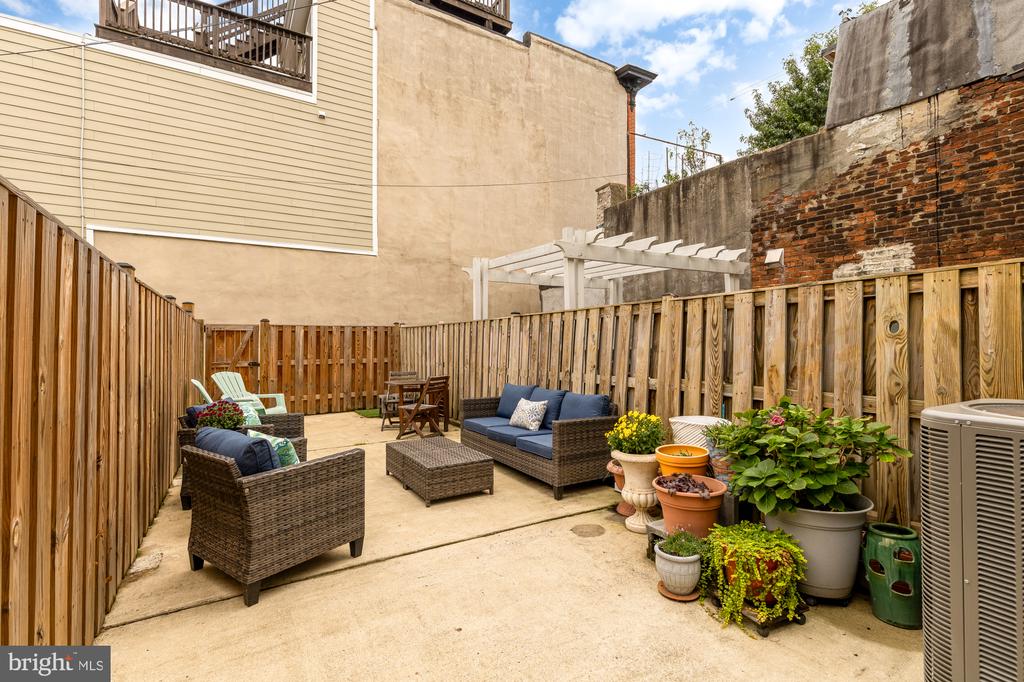
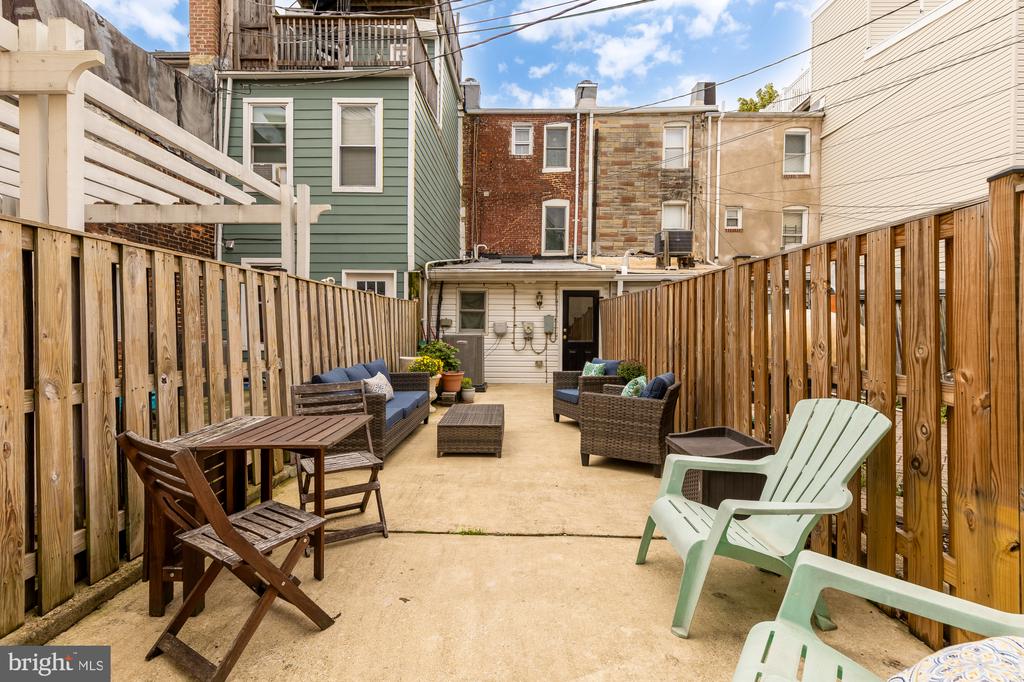
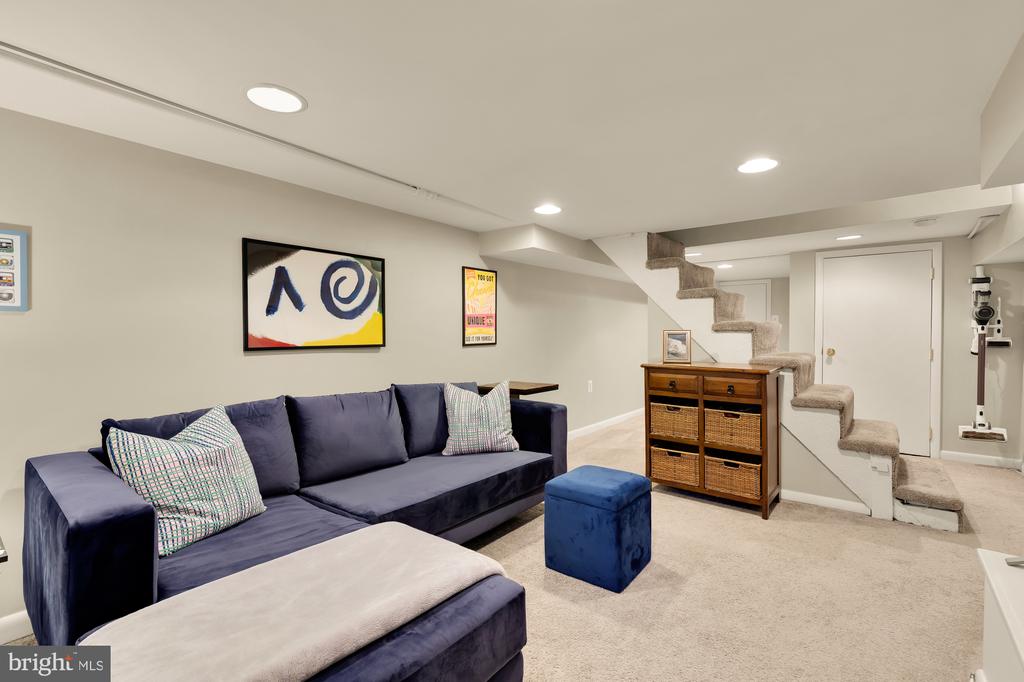
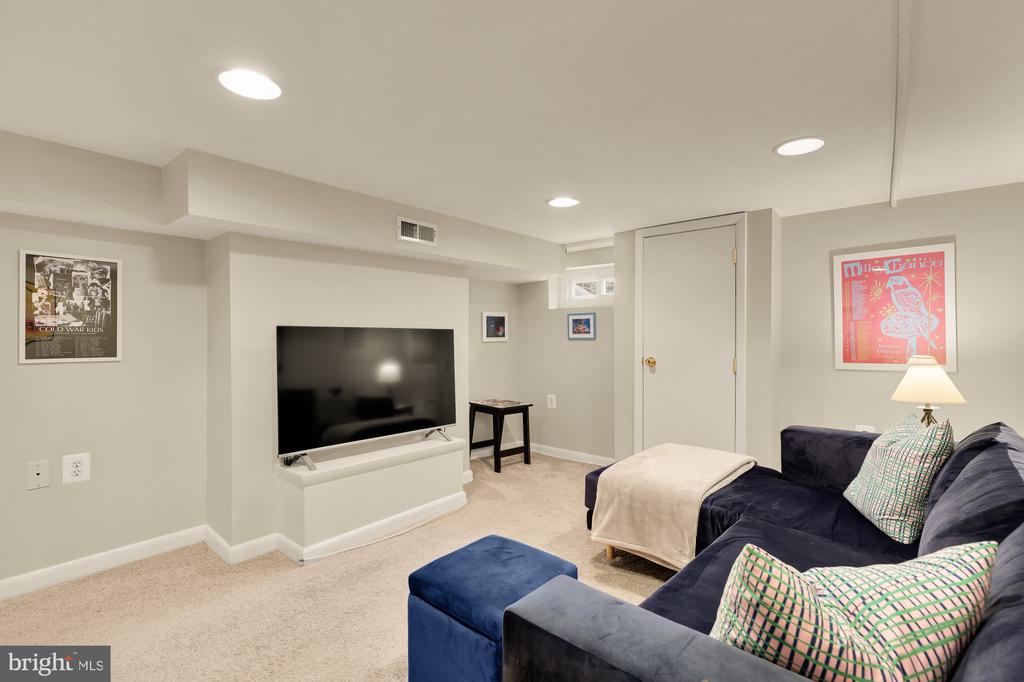
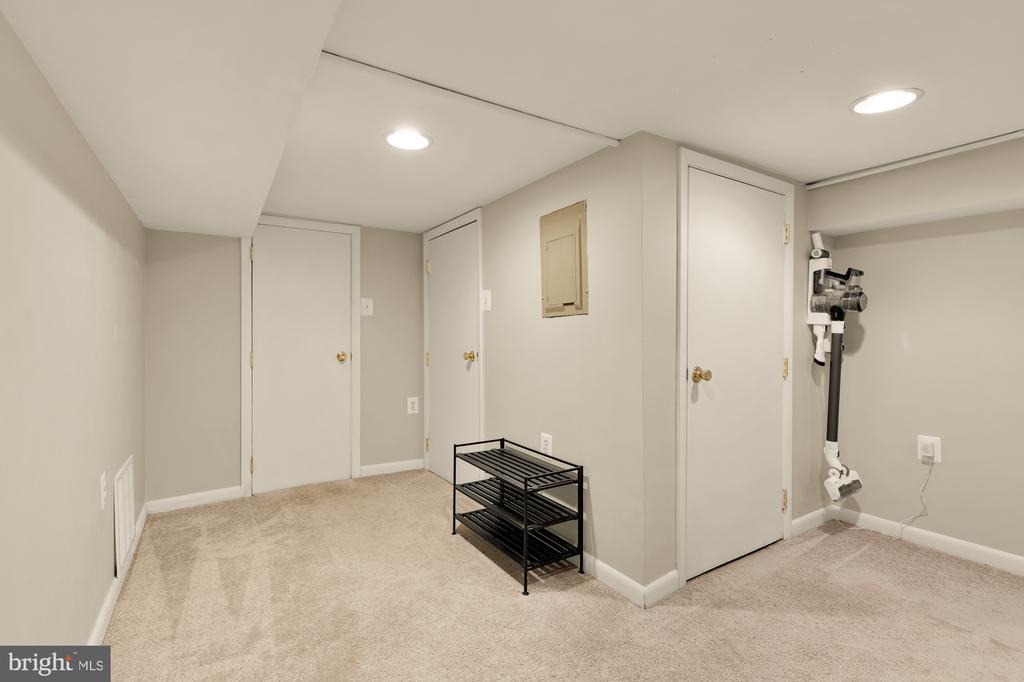
Out back, the fenced patio feels like a true extension of the home, with plenty of room for a dining table, grill, garden, or a quiet evening outside. The partially finished lower level adds even more flexibility for an office, workout room, or second living space, while still offering plenty of storage.

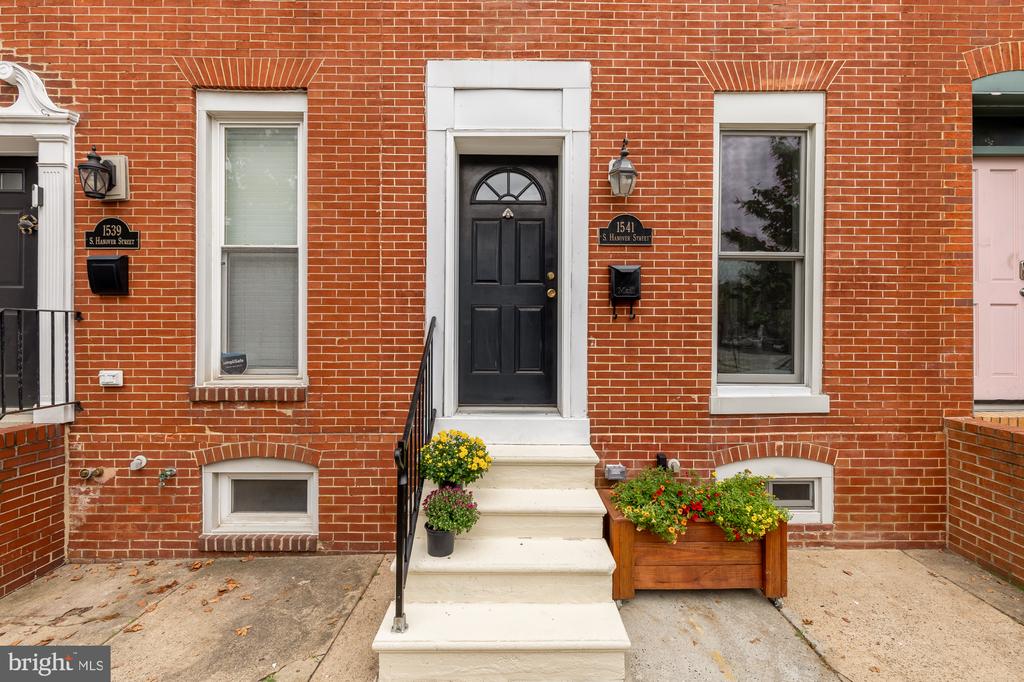
The current owner has also taken care of many of the less glamorous, but very important, improvements. Since purchasing the property, they have replaced the HVAC system, installed Andersen double-hung windows, added a new rear fence with a lifetime adjustment warranty on the gate, replaced the gutters, revamped the front steps, and continued to thoughtfully maintain and improve the home over the years.

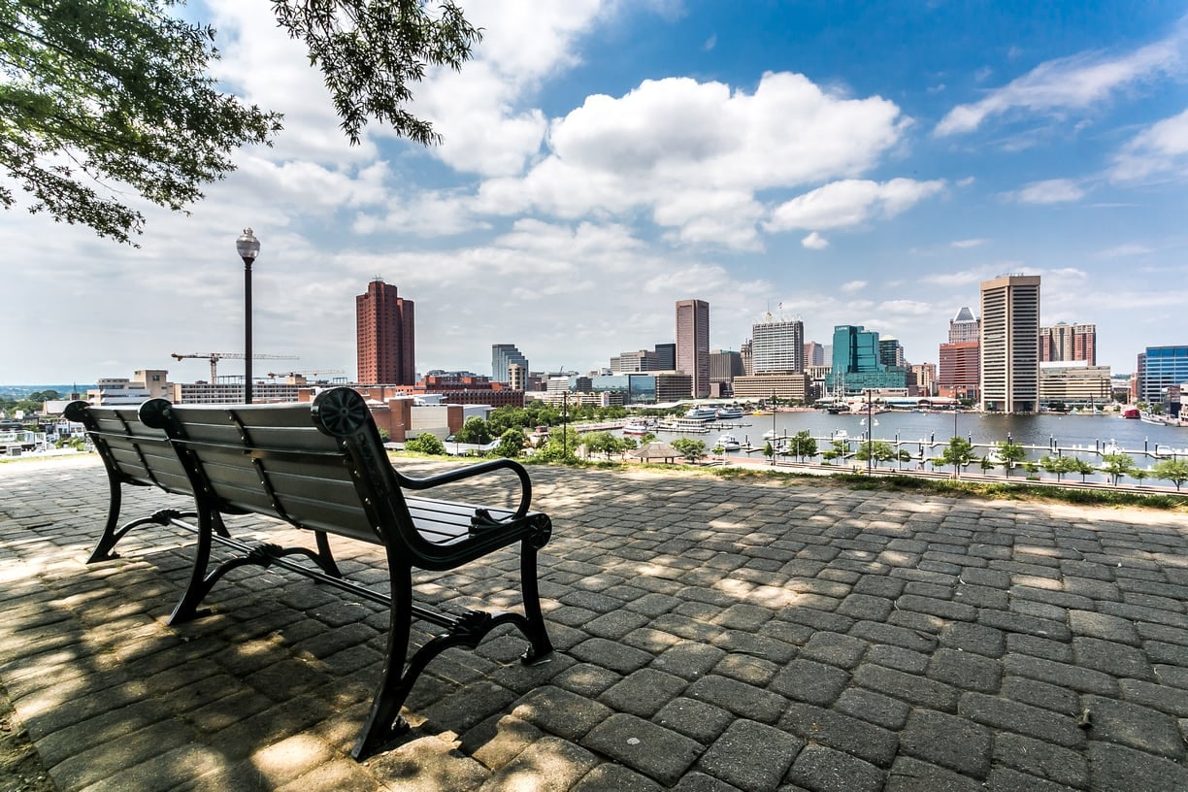
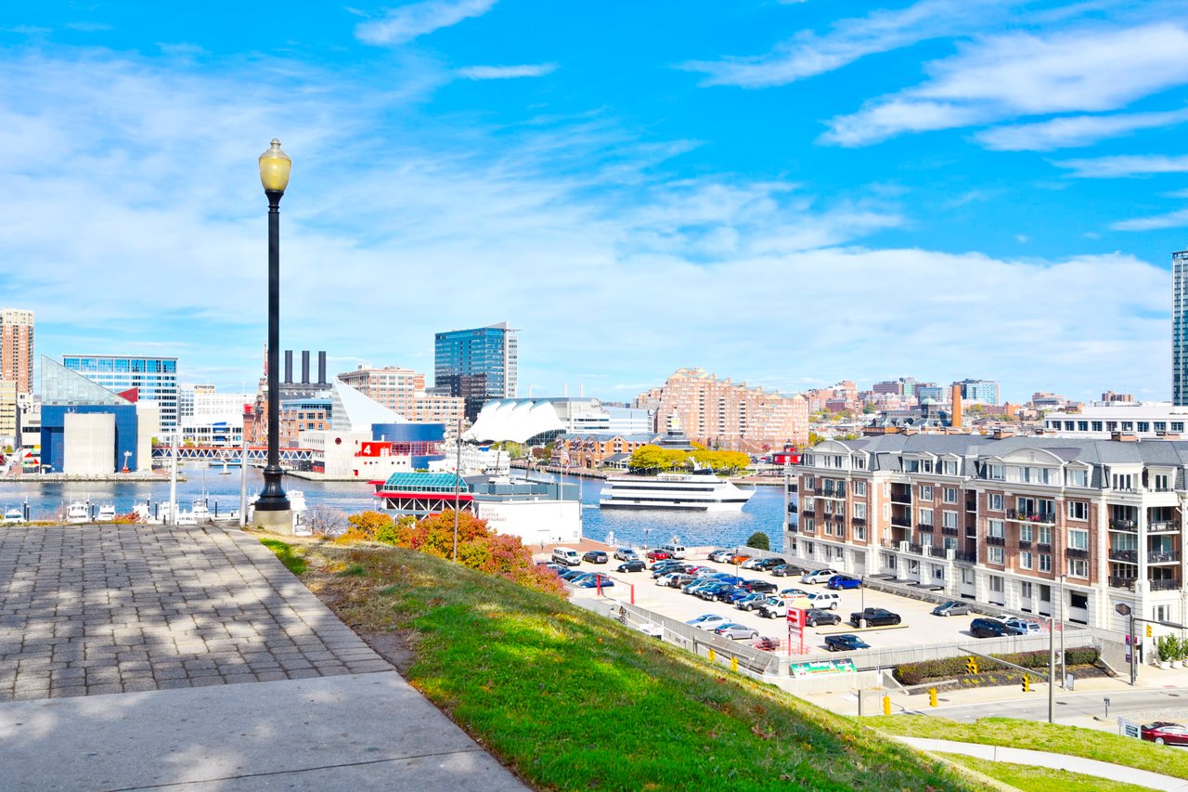
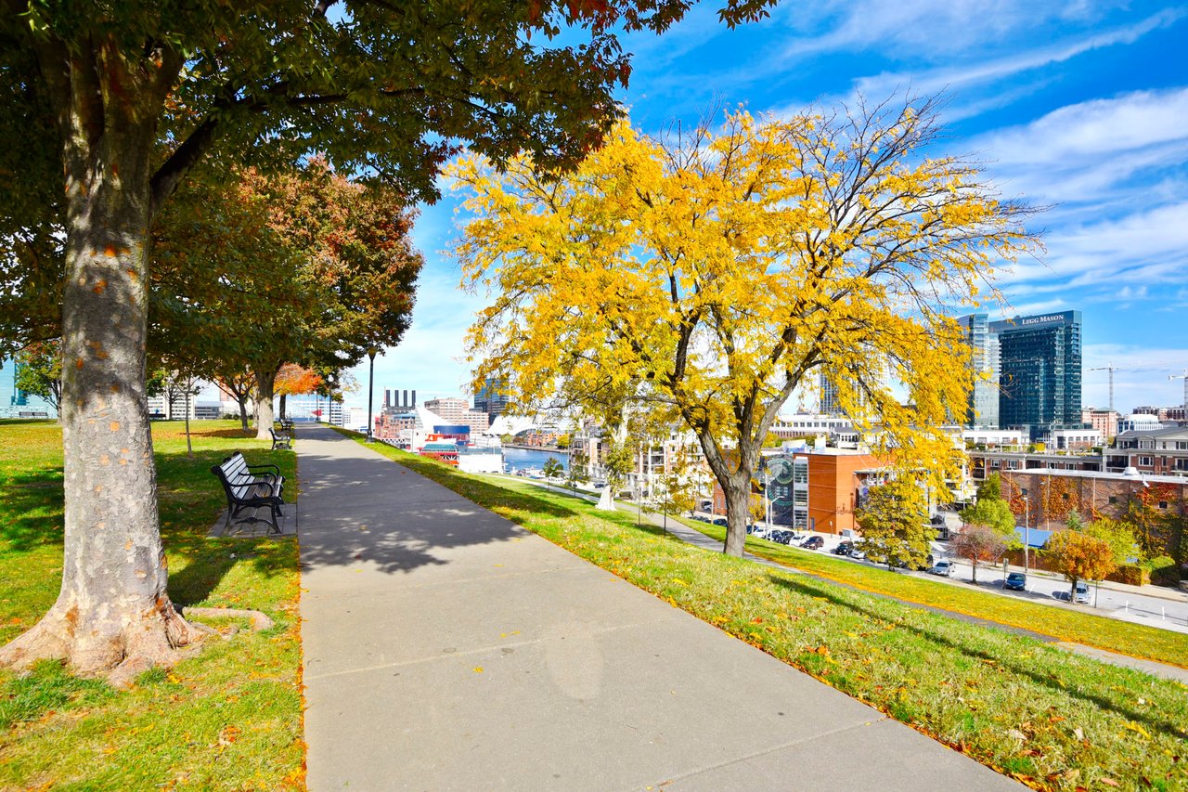

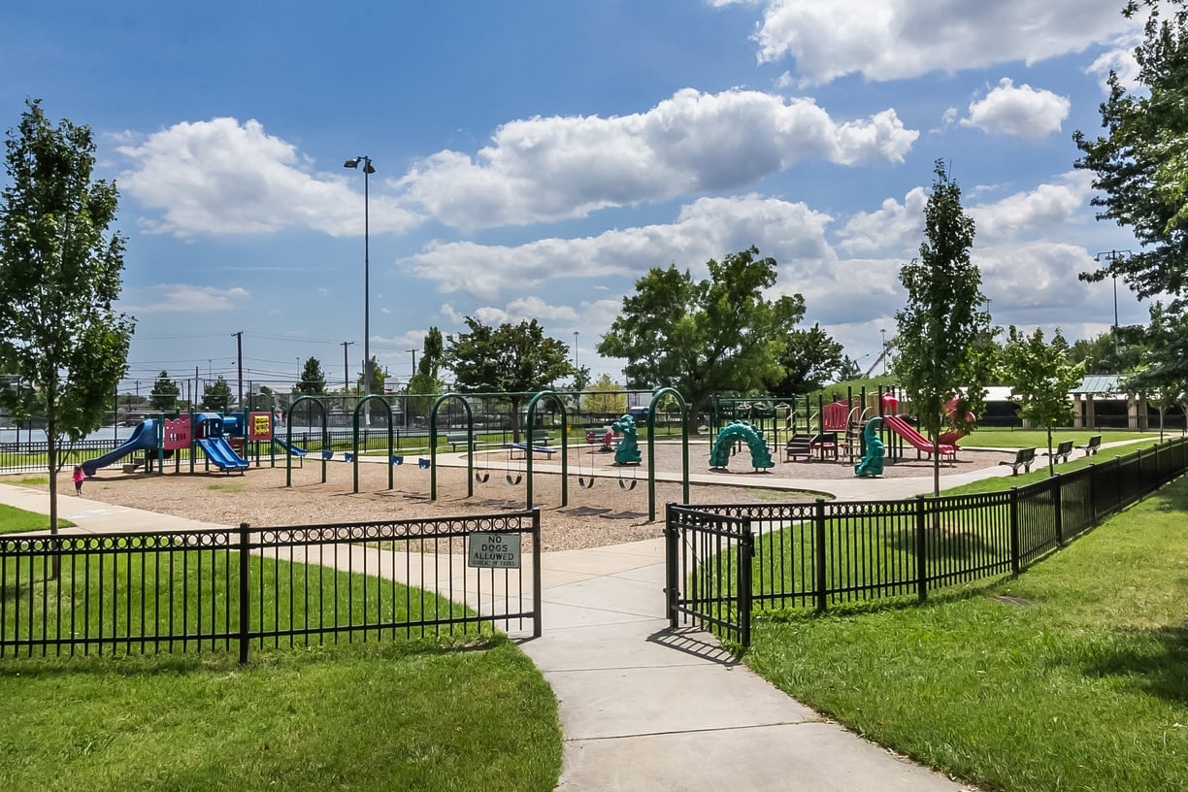
Set along one of South Baltimore's classic blocks, the home is close to Federal Hill Park, Riverside Park, the waterfront, and a seemingly endless collection of neighborhood restaurants, coffee shops, and local favorites. It is the kind of home that makes city living feel easy, with plenty to enjoy both inside your front door and just beyond it.
Share Property

Location

1541 S HANOVER STREET, BALTIMORE, MD 21230

Status

Coming Soon
Emily Turner

Emily Turner

TITLE

Realtor®

Property Amenities

View additional property information below.
Interior
Laundry room Has Laundry, Upper Floor
Fireplace Gas/Propane
Appliances Built-In Microwave, Dishwasher, Dryer, Oven/Range - Gas, Refrigerator, Washer
Flooring Carpet, Hardwood, Tile/Brick
Total Bedrooms: 2
Half Bathrooms: 1
Full Bathrooms: 2
Other Interior Features Bathroom - Tub Shower, Carpet, Ceiling Fan(s), Skylight(s), Wood Floors
Area & Lot
Open house

10/3/2026 2:00PM - 4:00PM EDT

Total area 1,578 Sq.Ft.
Lot Area 1,037.01 Sq.Ft.
Living area 1,578 Sq.Ft.
MLS® ID MDBA2232612
Year Built 1900
School District BALTIMORE CITY PUBLIC SCHOOLS
Architecture Styles Federal
Type Townhouse
Status Coming Soon
Exterior
Stories 4
Pool No Pool
Air conditioning Other
Heat type Central
Disability Features None
Water Source Public
Sewer Public Sewer
Other Exterior Features Sidewalks, Street Lights
Parking On Street
Finance
Sales Price $340,000
Real Estate Tax $6,792 yearly

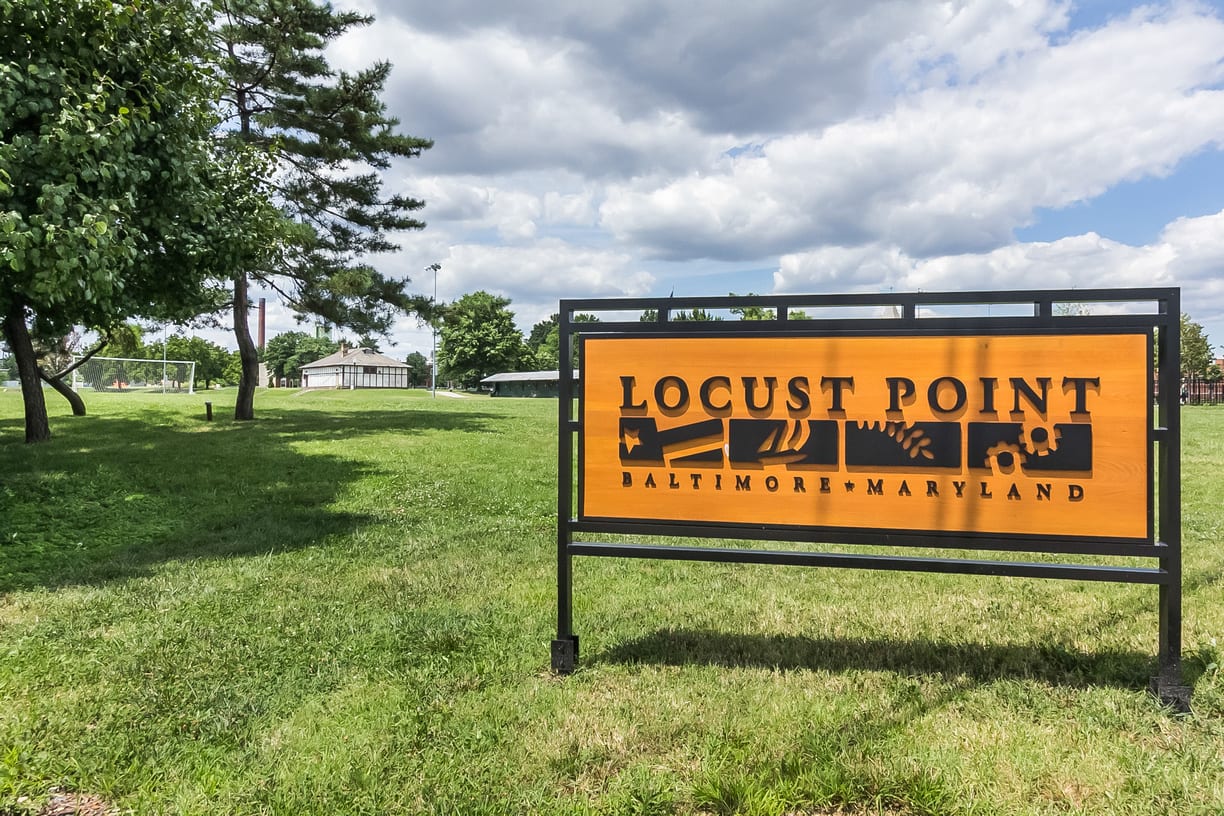
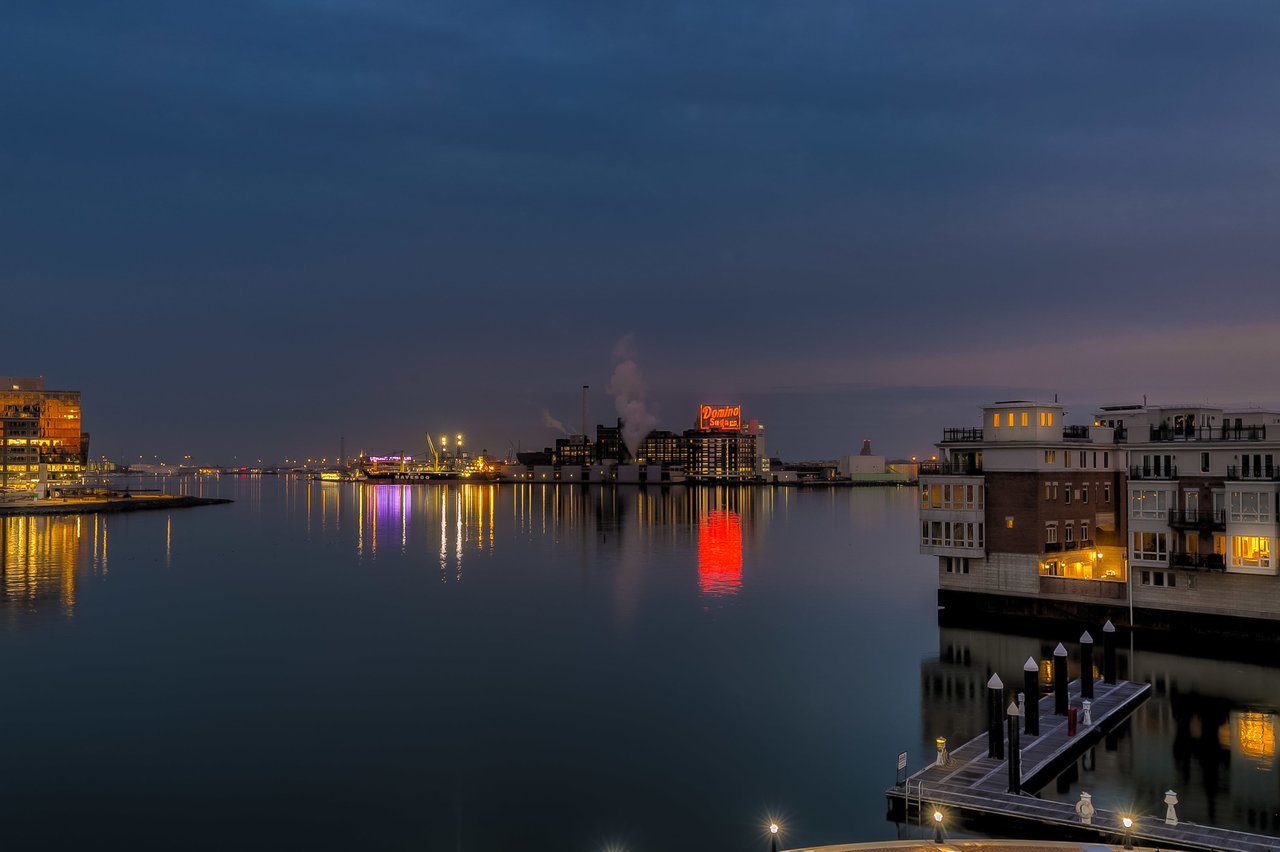
South Baltimore: Federal Hill & Locust Point

Federal Hill is an attractive choice for those who seek all the urban amenities in a more compact, accessible area.

Work With Us

Follow Me On Instagram