Leave a Message

Thank you for your message. We will be in touch with you shortly.

1507 LABELLE AVENUE
1507 LABELLE AVENUE
1507 LABELLE AVENUE
1507 LABELLE AVENUE
1507 LABELLE AVENUE
1507 LABELLE AVENUE
1507 LABELLE AVENUE
1507 LABELLE AVENUE
1507 LABELLE AVENUE
1507 LABELLE AVENUE
1507 LABELLE AVENUE
1507 LABELLE AVENUE
1507 LABELLE AVENUE
1507 LABELLE AVENUE
1507 LABELLE AVENUE
1507 LABELLE AVENUE
1507 LABELLE AVENUE
1507 LABELLE AVENUE
1507 LABELLE AVENUE
1507 LABELLE AVENUE
1507 LABELLE AVENUE
1507 LABELLE AVENUE
1507 LABELLE AVENUE
1507 LABELLE AVENUE
1507 LABELLE AVENUE
1507 LABELLE AVENUE
1507 LABELLE AVENUE
1507 LABELLE AVENUE
1507 LABELLE AVENUE
1507 LABELLE AVENUE
1507 LABELLE AVENUE
1507 LABELLE AVENUE
1507 LABELLE AVENUE
1507 LABELLE AVENUE
1507 LABELLE AVENUE
1507 LABELLE AVENUE
1507 LABELLE AVENUE
1507 LABELLE AVENUE
1507 LABELLE AVENUE
1507 LABELLE AVENUE
1507 LABELLE AVENUE
1507 LABELLE AVENUE
1507 LABELLE AVENUE
1507 LABELLE AVENUE
1507 LABELLE AVENUE
1507 LABELLE AVENUE
1507 LABELLE AVENUE
1507 LABELLE AVENUE
1507 LABELLE AVENUE
1507 LABELLE AVENUE
1507 LABELLE AVENUE
1507 LABELLE AVENUE
1507 LABELLE AVENUE
1507 LABELLE AVENUE
1507 LABELLE AVENUE
1507 LABELLE AVENUE
1507 LABELLE AVENUE
1507 LABELLE AVENUE
1507 LABELLE AVENUE
1507 LABELLE AVENUE
1507 LABELLE AVENUE
1507 LABELLE AVENUE
1507 LABELLE AVENUE
1507 LABELLE AVENUE
1507 LABELLE AVENUE
1507 LABELLE AVENUE
1507 LABELLE AVENUE
1507 LABELLE AVENUE
1507 LABELLE AVENUE
1507 LABELLE AVENUE
1507 LABELLE AVENUE
1507 LABELLE AVENUE
1507 LABELLE AVENUE
VIEW PHOTOS
$1,100,000

1507 LABELLE AVENUE

4 Beds 5 Baths 3,420 Sq.Ft. 5,750 Sq.Ft.

Share Property

Location

1507 LABELLE AVENUE, TOWSON, MD 21204

Status

Sold
James  Baldwin

James Baldwin

TITLE

Realtor®

Property Amenities

View additional property information below.
Interior
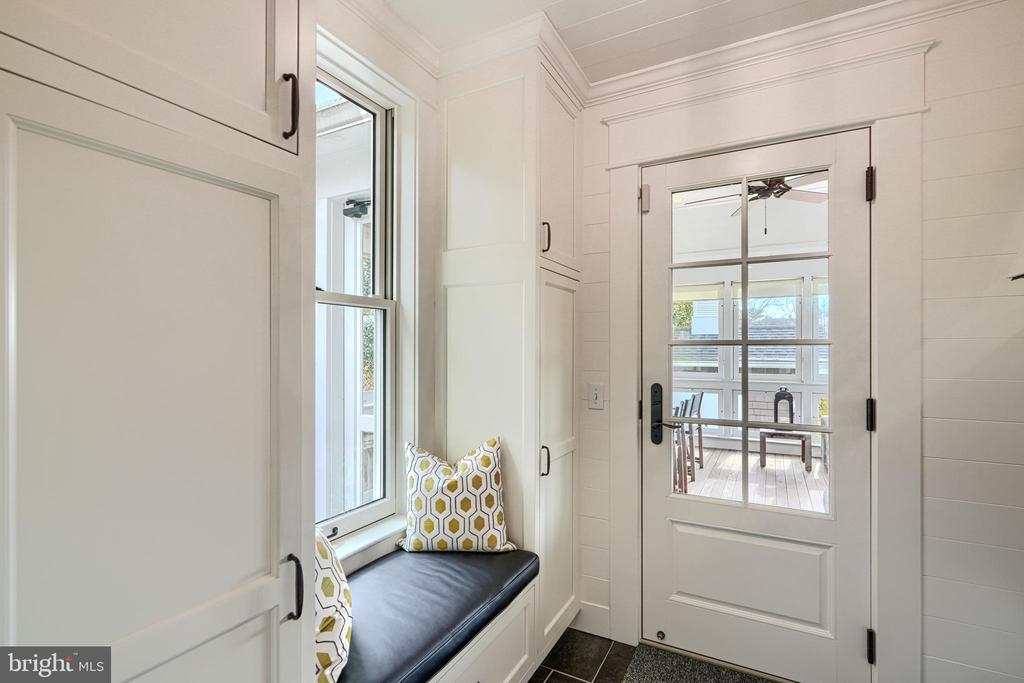
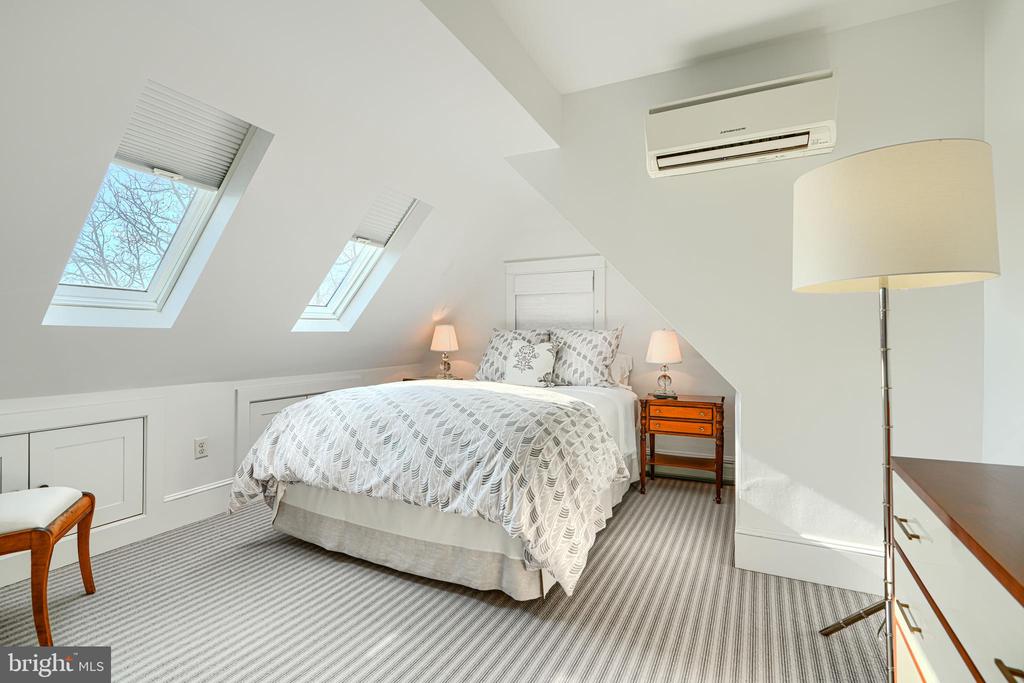
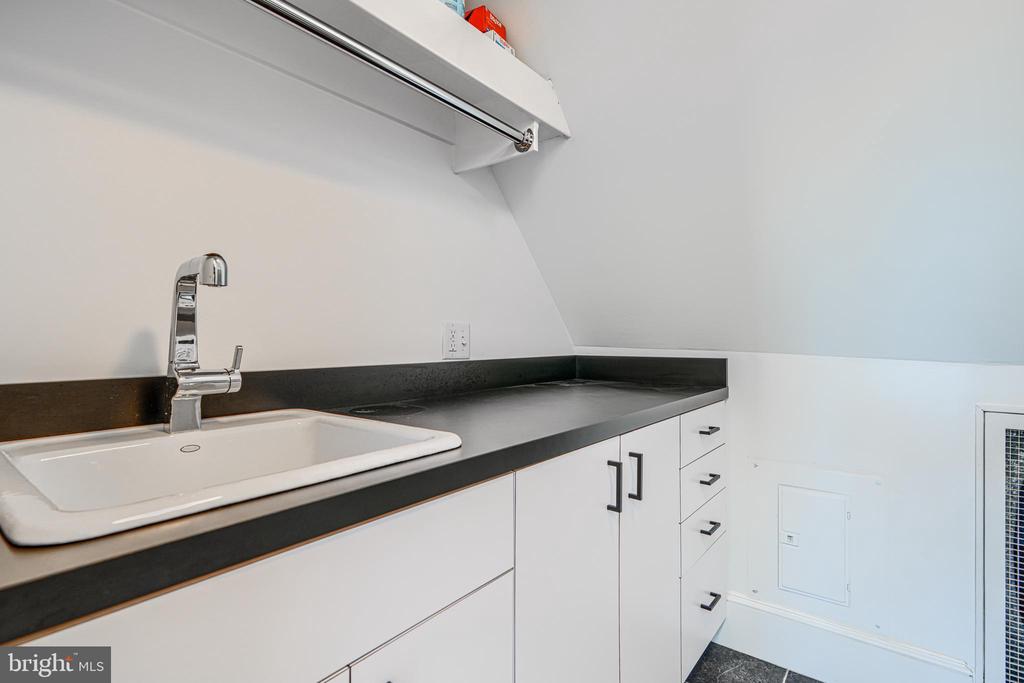
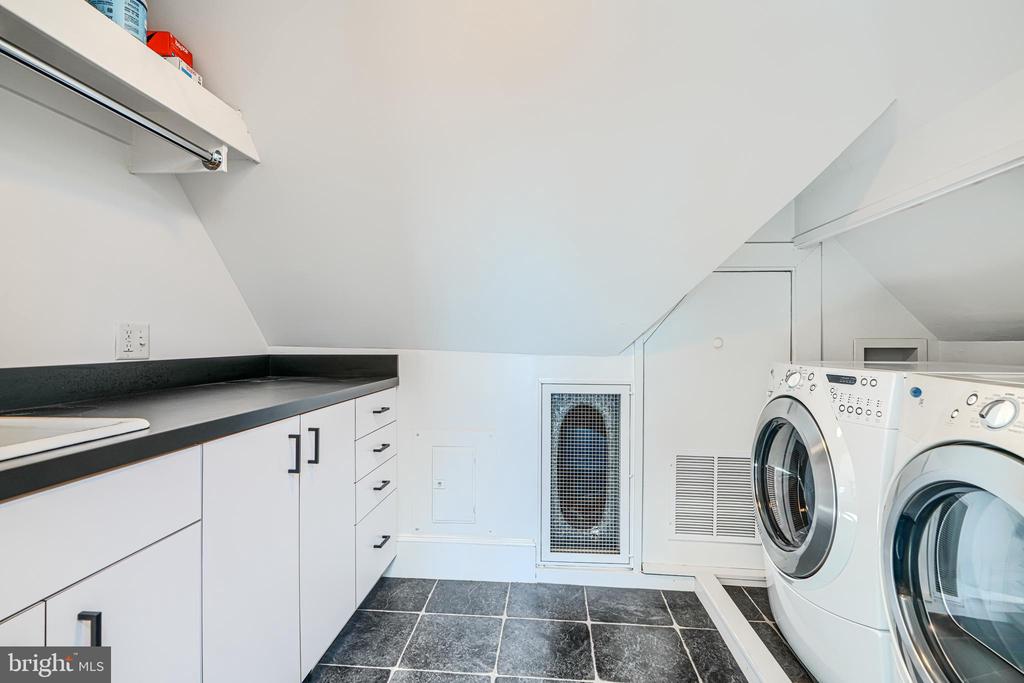
Laundry room Laundry Room, Upper Level
Fireplace Glass Doors
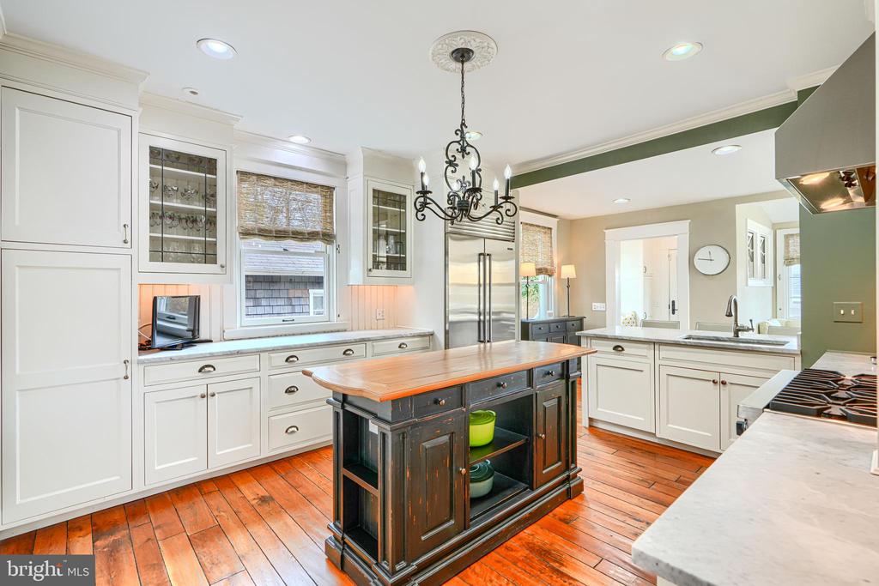
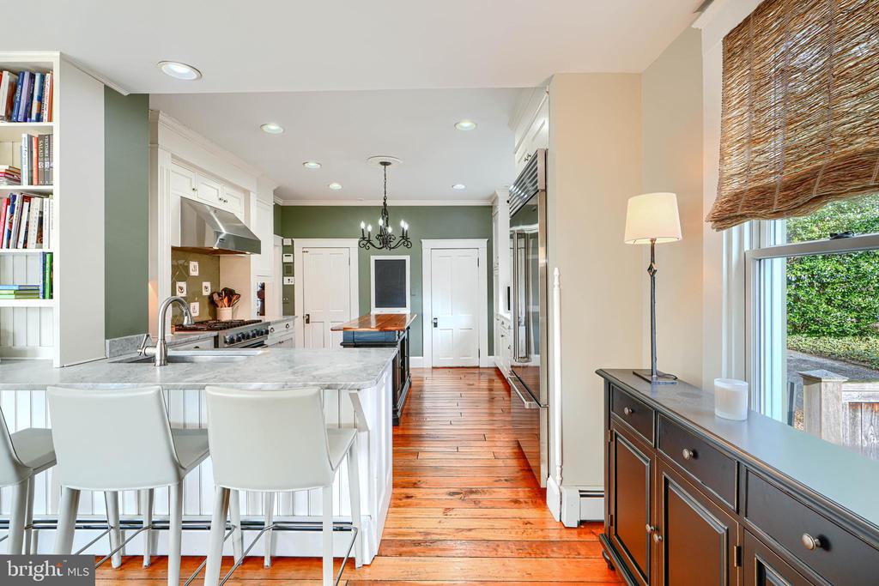
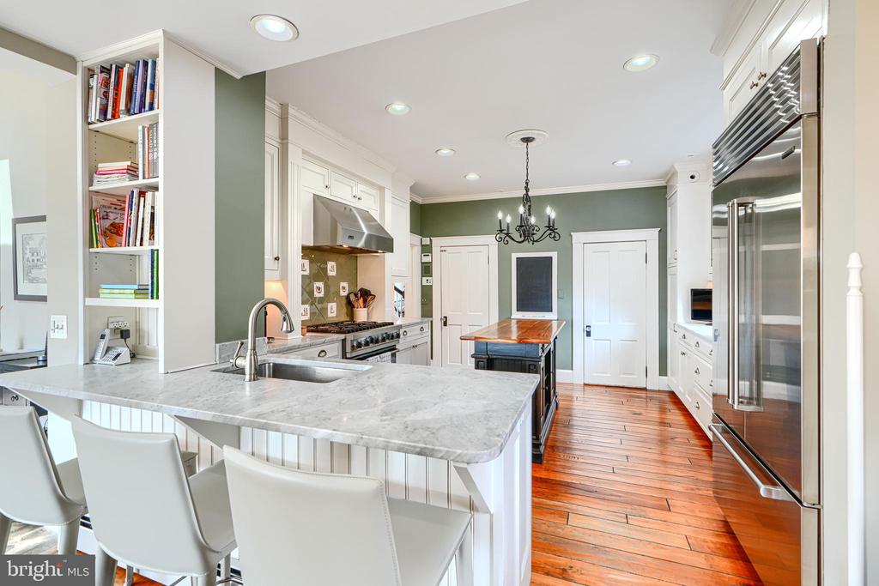
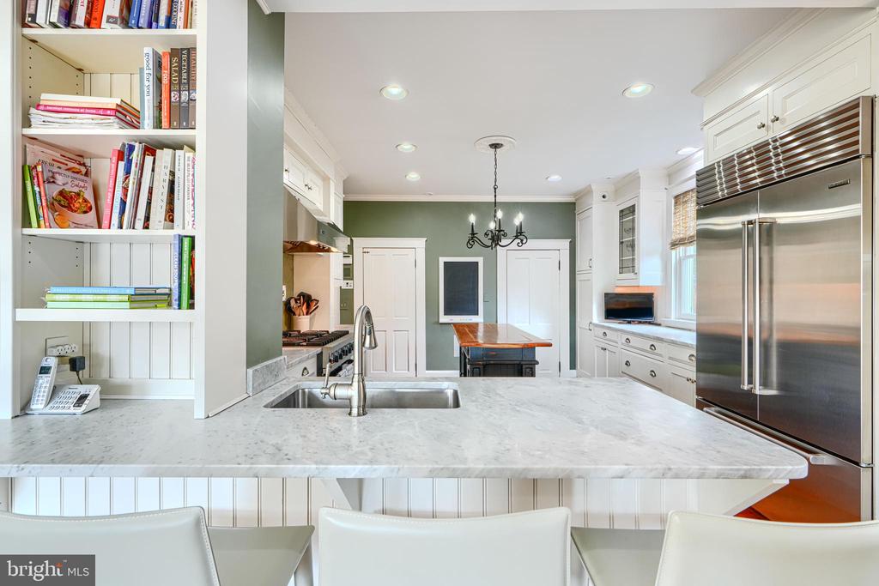
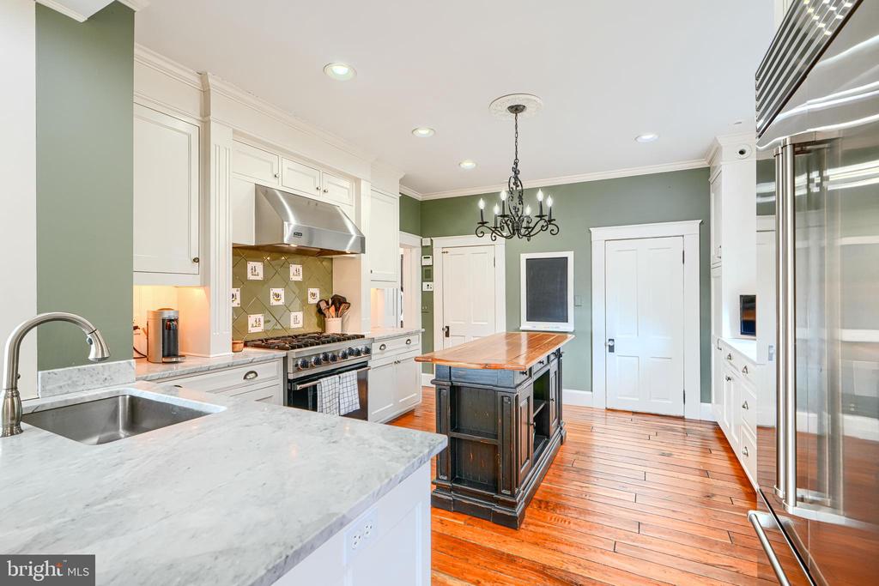
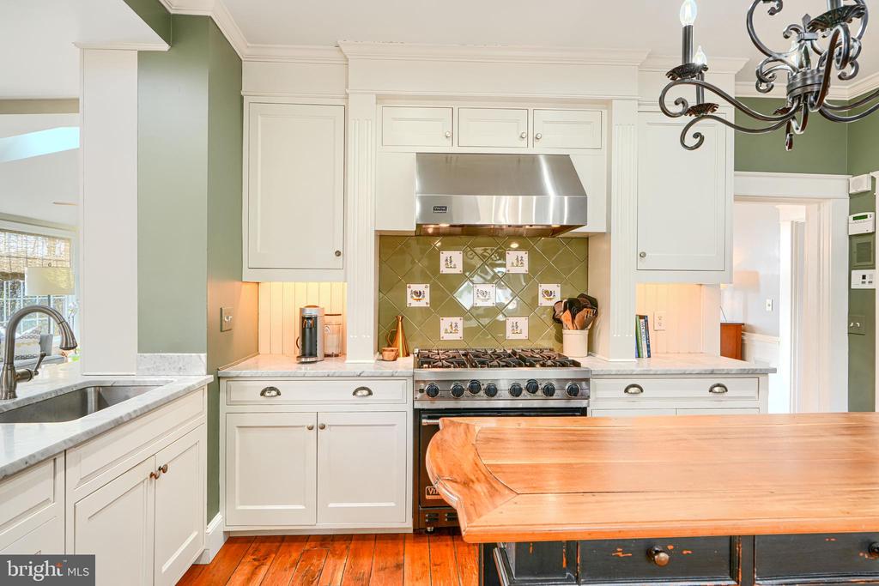
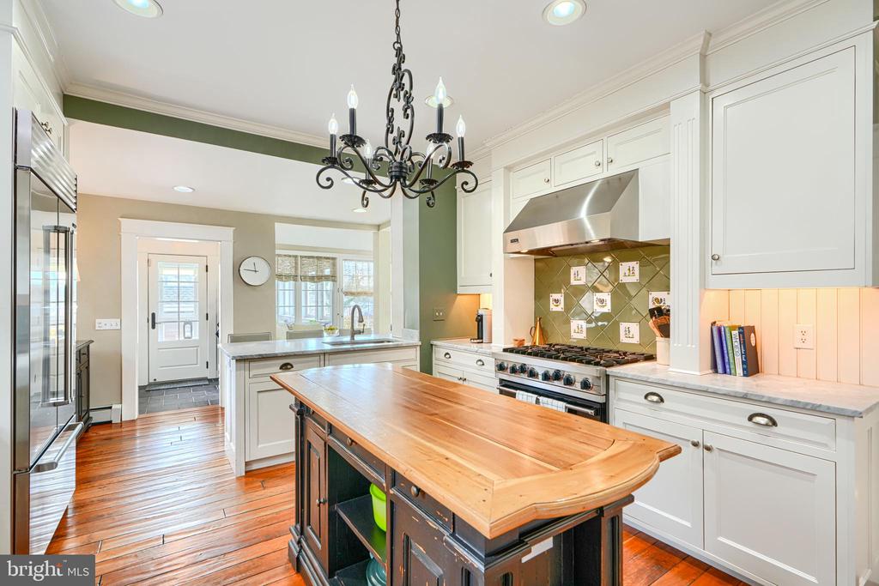
Appliances Oven, Gas Range, Gas Oven, Cooktop, Washer, Gas Water Heater, Dishwasher, Disposal, Exhaust Fan, Range Hood, Refrigerator
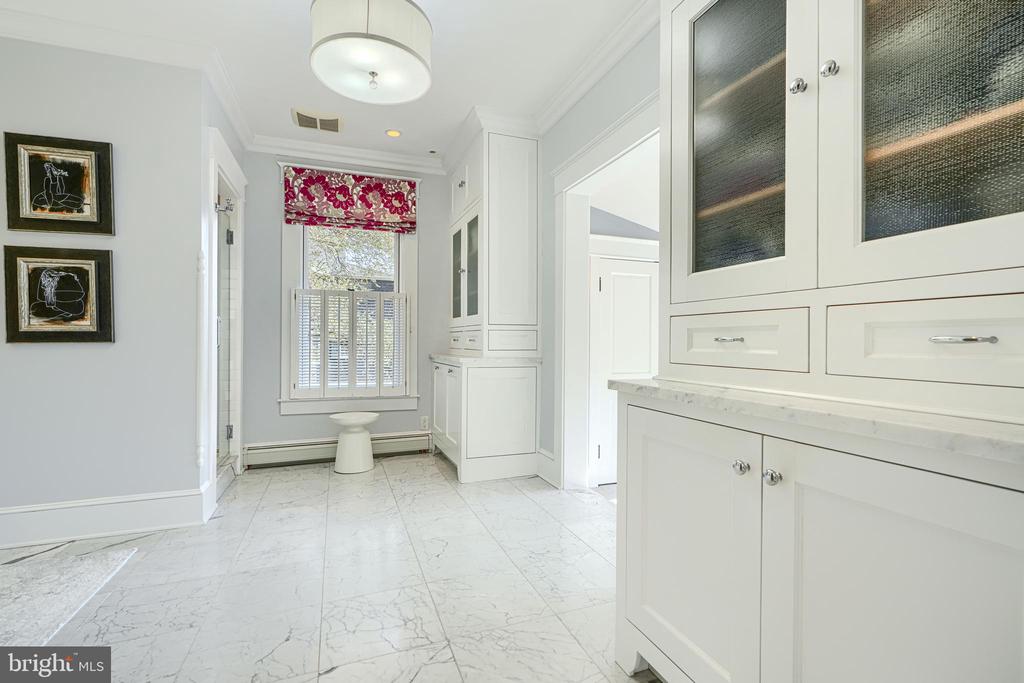
Flooring Wood, Hardwood, Ceramic Tile
Total Bedrooms: 4
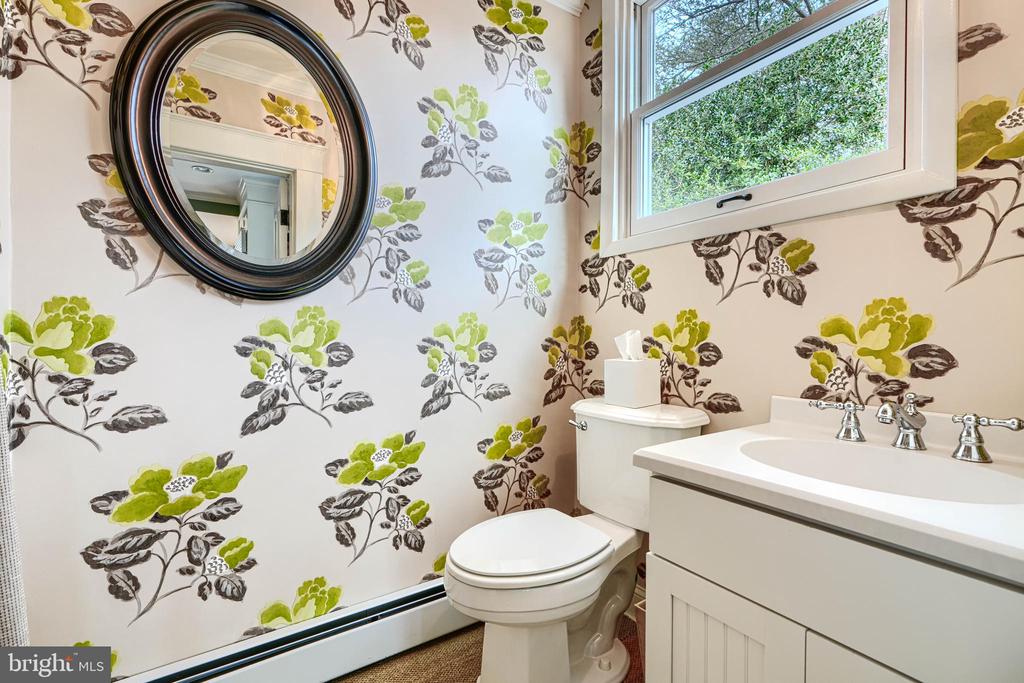
Half Bathrooms: 1
Full Bathrooms: 4
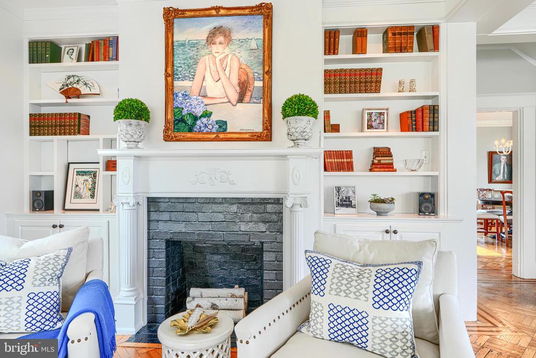
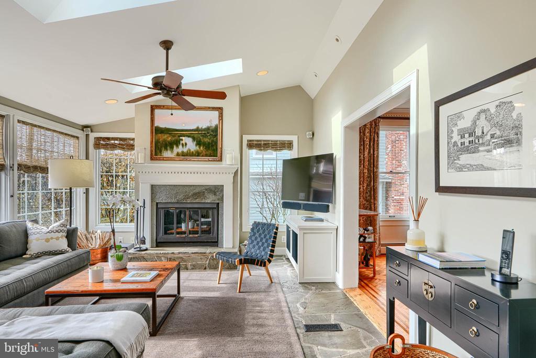
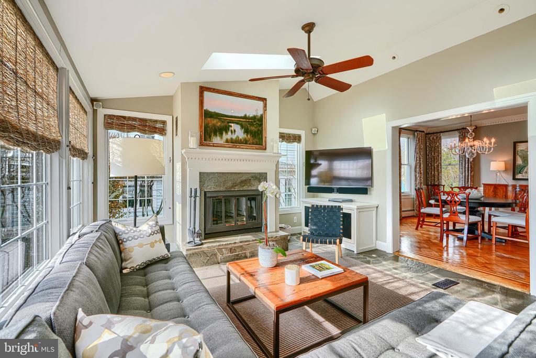
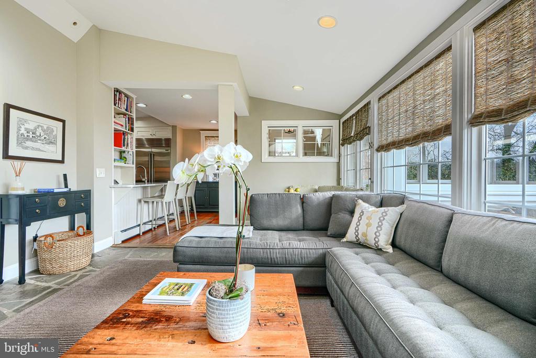
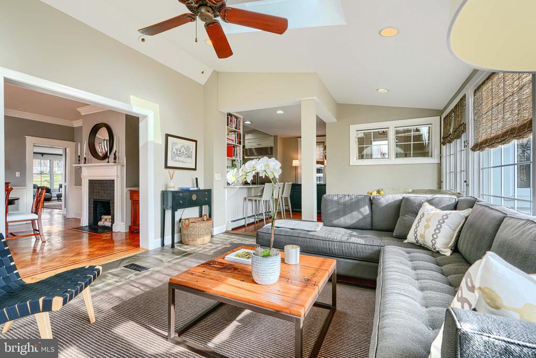
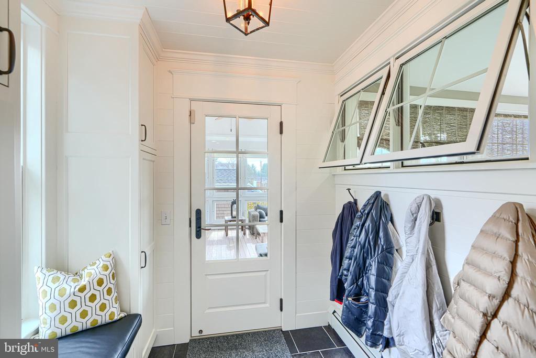
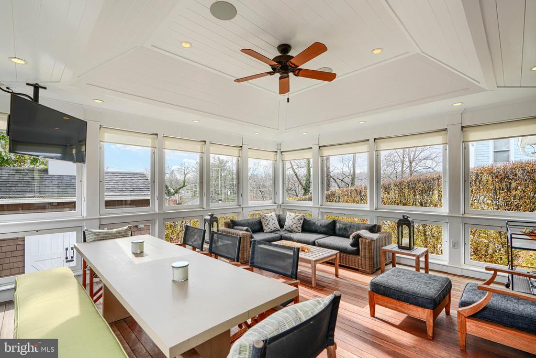
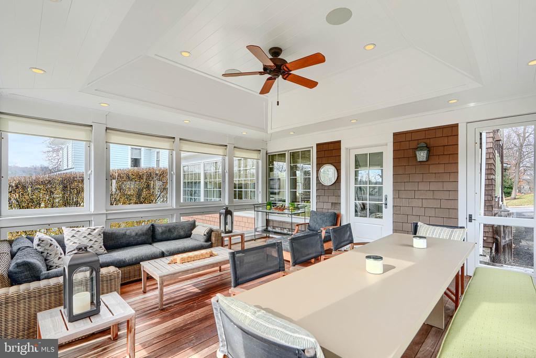
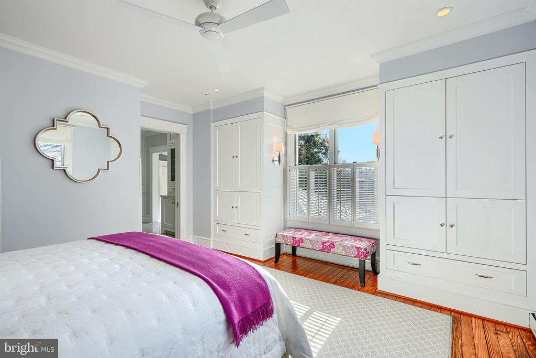
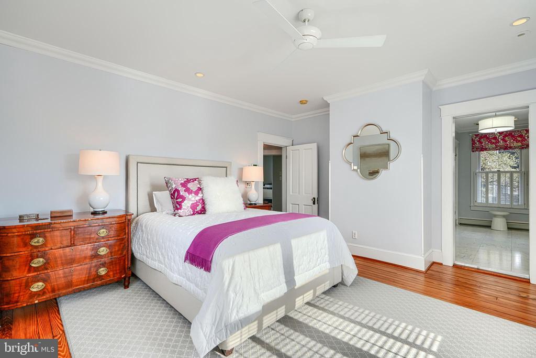
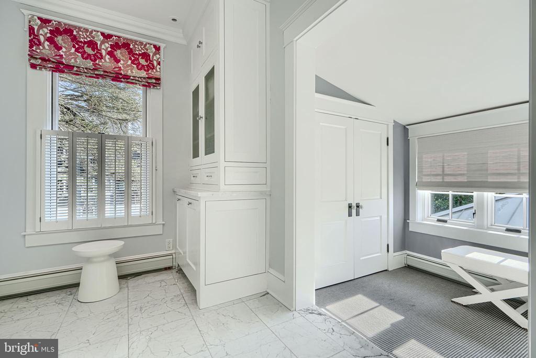
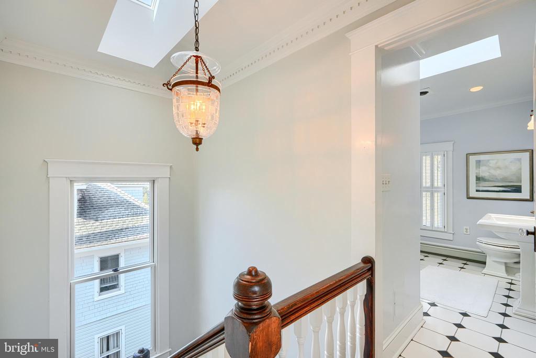
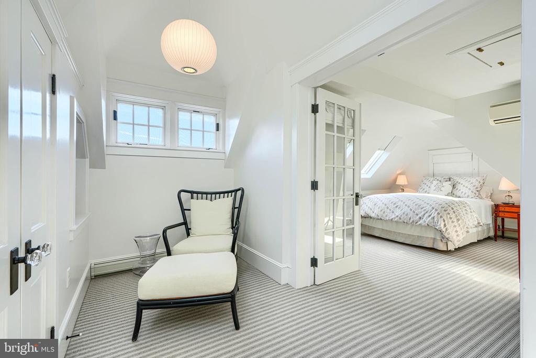
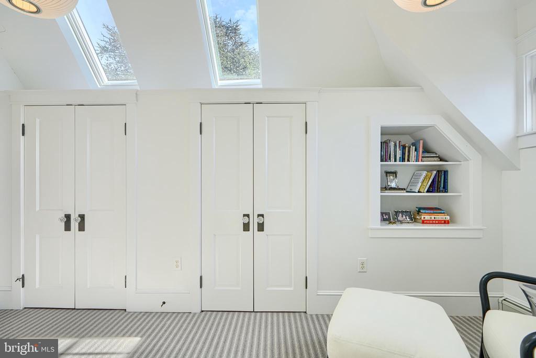
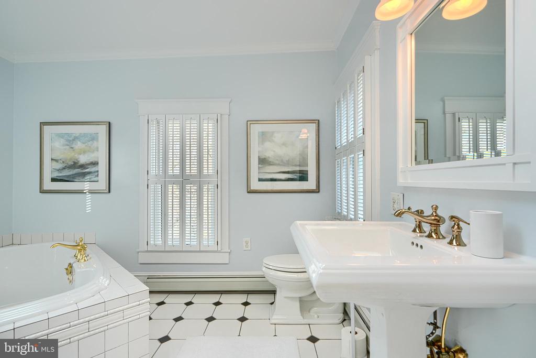
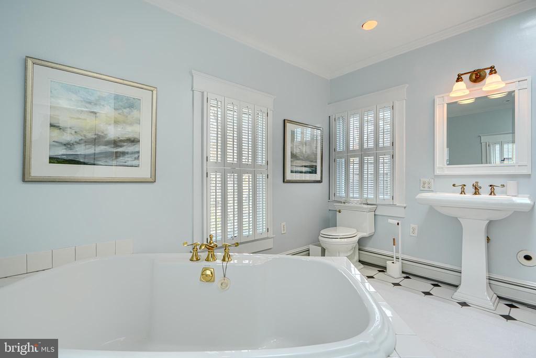
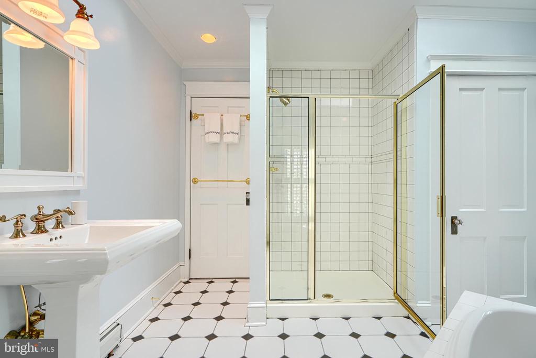
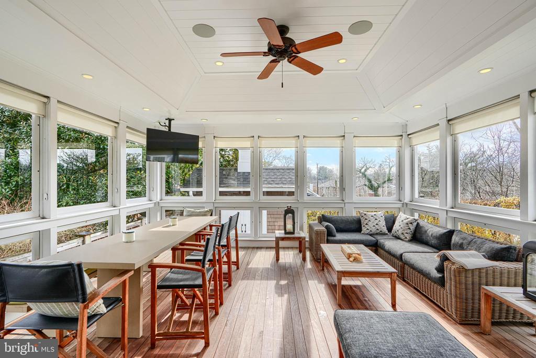
Other Interior Features Kitchen Island, Ceiling Fan(s), Recessed Lighting, Sound System, High Ceilings, Built-in Features, Crown Molding
Area & Lot
Total area 3,420 Sq.Ft.
Lot Area 5,750 Sq.Ft.
Living area 3,420 Sq.Ft.
MLS® ID MDBC2145130
Year Built 1893
School District BALTIMORE COUNTY PUBLIC SCHOOLS
Architecture Styles Victorian
Type Residential
Status Sold
Exterior
Stories 4
Pool None
Air conditioning Central Air, Ceiling Fan(s), Electric
Heat type Exhaust Fan, Natural Gas, Forced Air
Water Source Public
Sewer Public Sewer
Other Exterior Features Lighting
Parking Asphalt, Off Street, Driveway
Roof Asphalt, Metal
Utilities Cable Available
Finance
Sales Price $1,100,000
Real Estate Tax $8,571 yearly

Ruxton

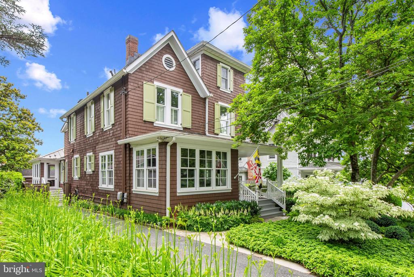
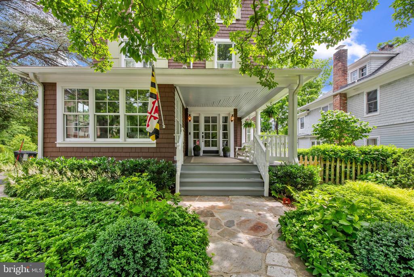
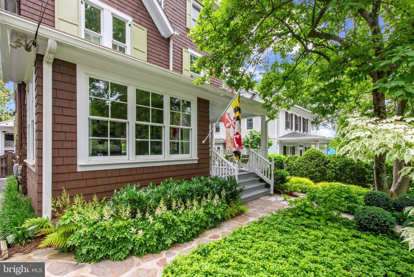
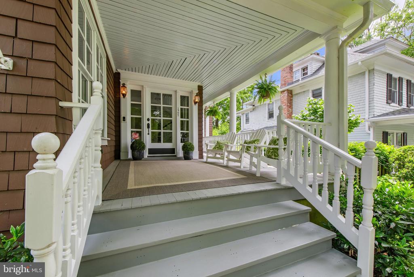
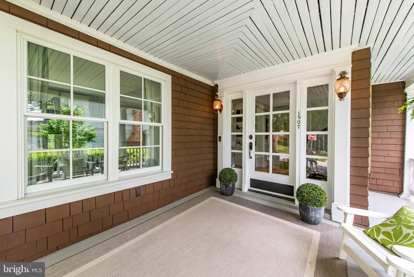
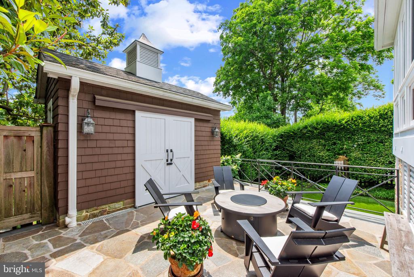
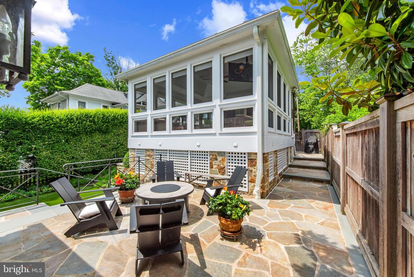
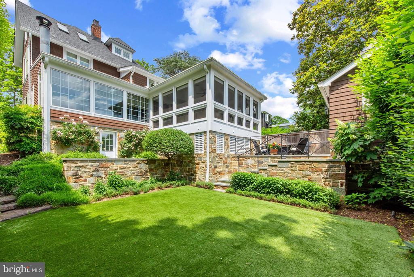
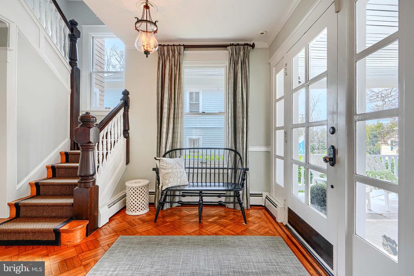
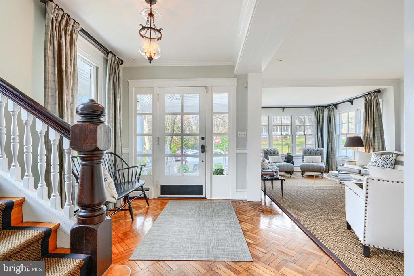
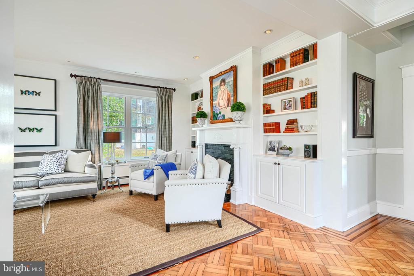
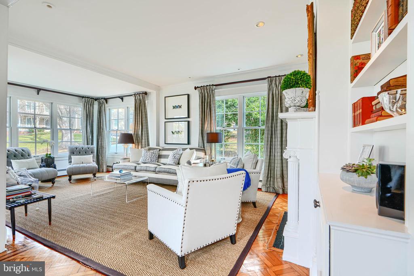
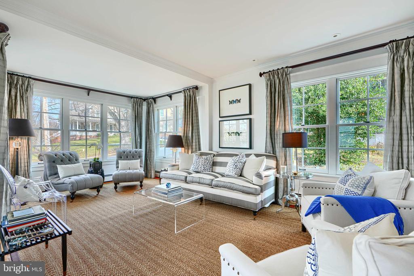
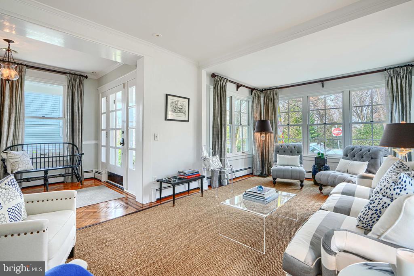
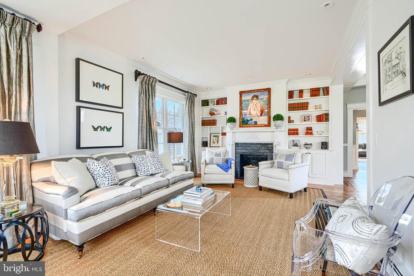
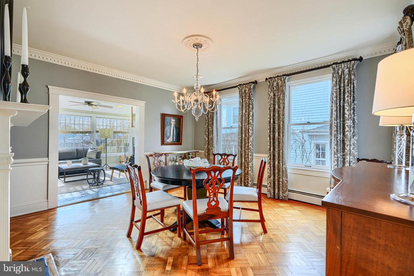
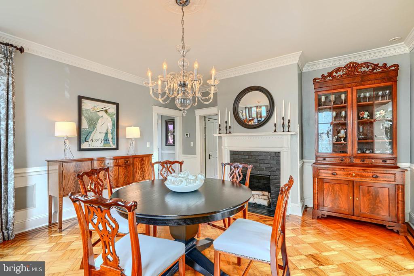
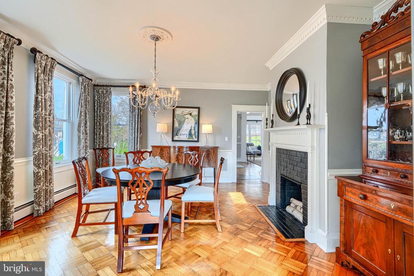
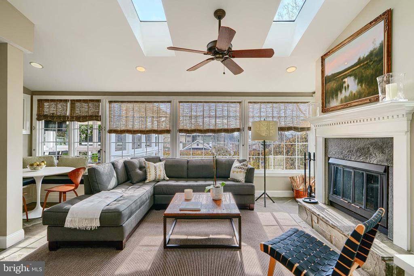
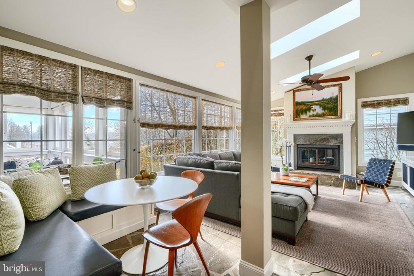
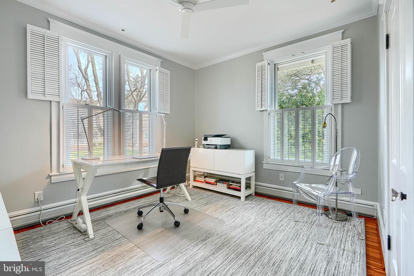
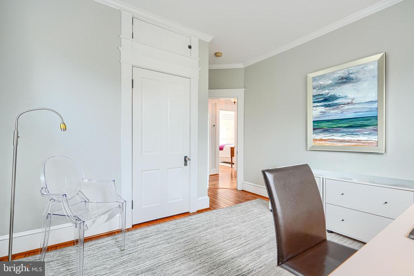
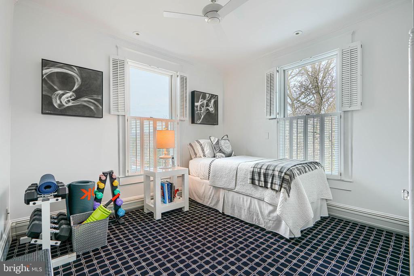
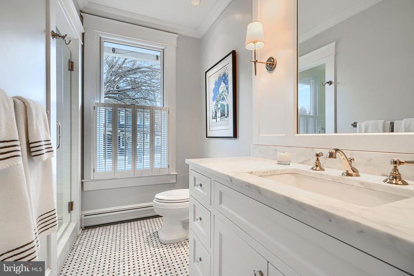
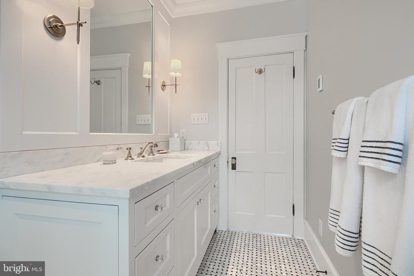
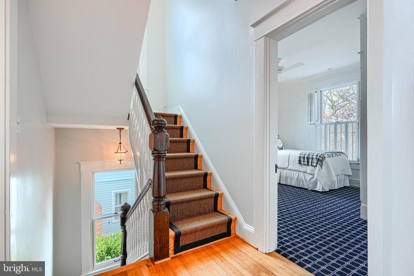
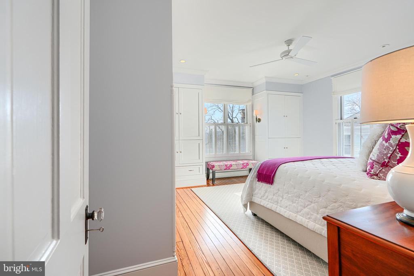
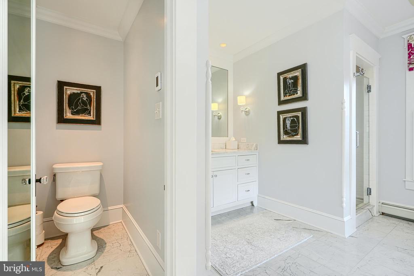
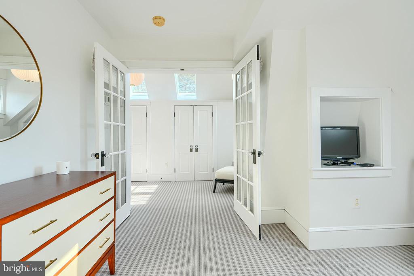
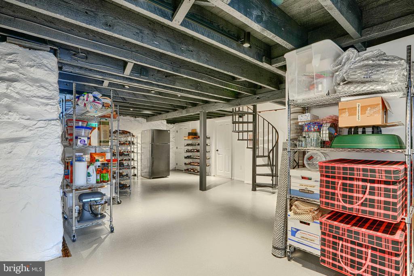
Filled with a unique modern flair while still maintaining its historic charm.

Work With Us

Follow Me On Instagram