Leave a Message

Thank you for your message. We will be in touch with you shortly.

120 Croydon Rd
120 Croydon Rd
120 Croydon Rd
120 Croydon Rd
120 Croydon Rd
120 Croydon Rd
120 Croydon Rd
120 Croydon Rd
120 Croydon Rd
120 Croydon Rd
120 Croydon Rd
120 Croydon Rd
120 Croydon Rd
120 Croydon Rd
120 Croydon Rd
120 Croydon Rd
120 Croydon Rd
120 Croydon Rd
120 Croydon Rd
120 Croydon Rd
120 Croydon Rd
120 Croydon Rd
120 Croydon Rd
120 Croydon Rd
120 Croydon Rd
120 Croydon Rd
120 Croydon Rd
120 Croydon Rd
120 Croydon Rd
120 Croydon Rd
120 Croydon Rd
120 Croydon Rd
120 Croydon Rd
120 Croydon Rd
120 Croydon Rd
120 Croydon Rd
120 Croydon Rd
120 Croydon Rd
120 Croydon Rd
120 Croydon Rd
120 Croydon Rd
120 Croydon Rd
120 Croydon Rd
120 Croydon Rd
120 Croydon Rd
120 Croydon Rd
120 Croydon Rd
120 Croydon Rd
120 Croydon Rd
120 Croydon Rd
120 Croydon Rd
120 Croydon Rd
120 Croydon Rd
120 Croydon Rd
120 Croydon Rd
120 Croydon Rd
120 Croydon Rd
120 Croydon Rd
120 Croydon Rd
120 Croydon Rd
120 Croydon Rd
120 Croydon Rd
120 Croydon Rd
120 Croydon Rd
120 Croydon Rd
120 Croydon Rd
120 Croydon Rd
120 Croydon Rd
120 Croydon Rd
120 Croydon Rd
120 Croydon Rd
120 Croydon Rd
120 Croydon Rd
120 Croydon Rd
120 Croydon Rd
120 Croydon Rd
120 Croydon Rd
120 Croydon Rd
120 Croydon Rd
120 Croydon Rd
120 Croydon Rd
120 Croydon Rd
120 Croydon Rd
120 Croydon Rd
120 Croydon Rd
120 Croydon Rd
120 Croydon Rd
120 Croydon Rd
120 Croydon Rd
120 Croydon Rd
VIEW PHOTOS
$852,000

120 Croydon Rd

4 Beds 4 Baths 3,353 Sq.Ft. 8,746 Sq.Ft.

Description

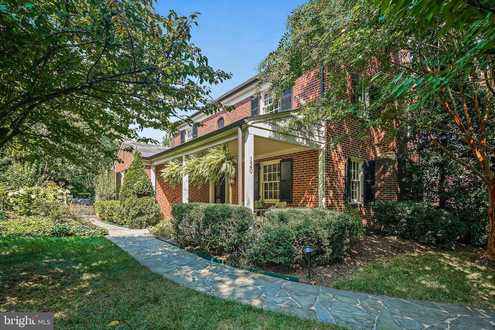
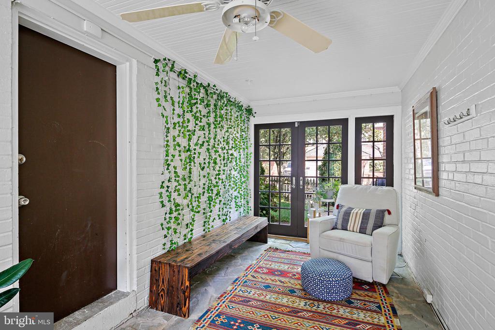
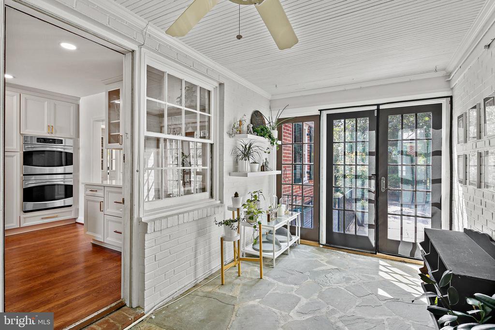
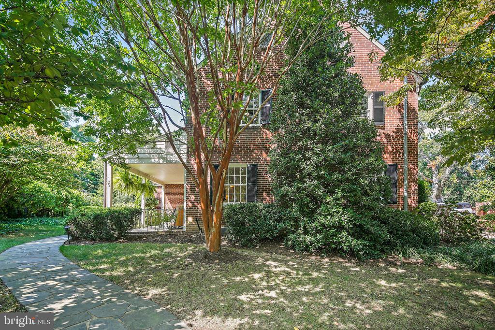
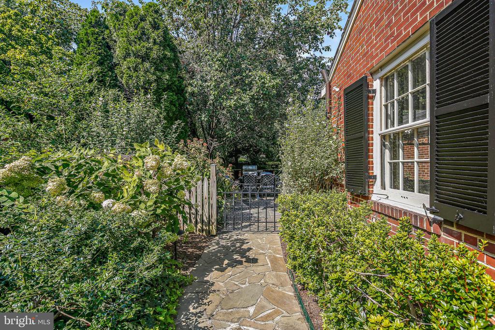
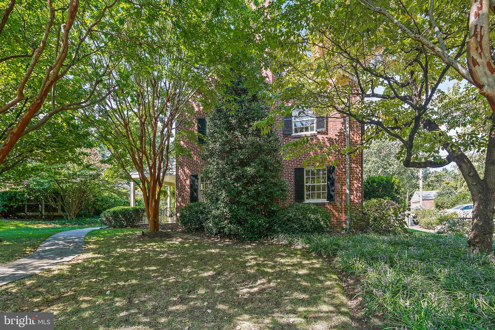
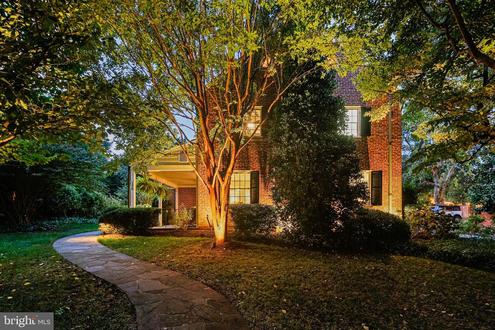
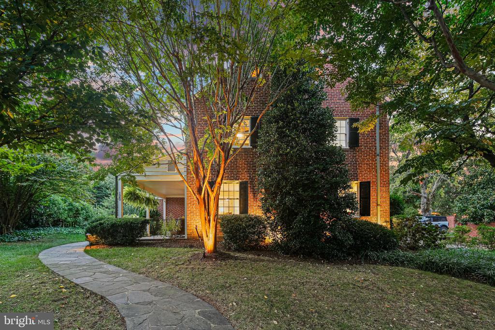
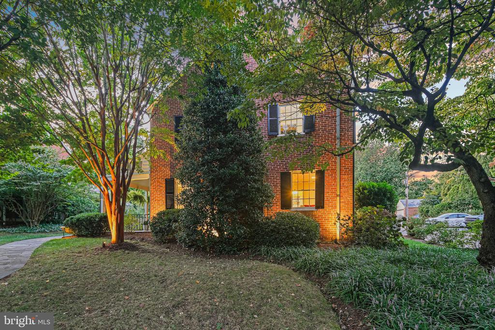
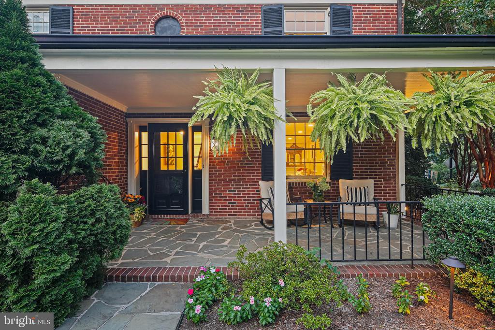
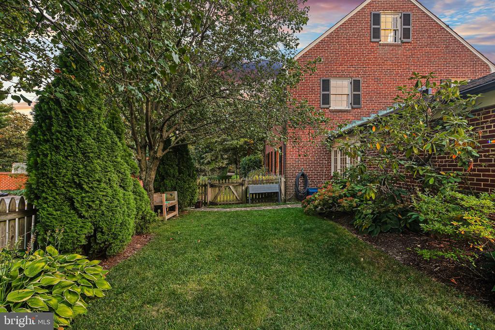
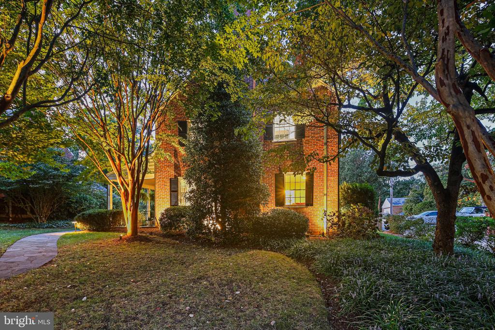
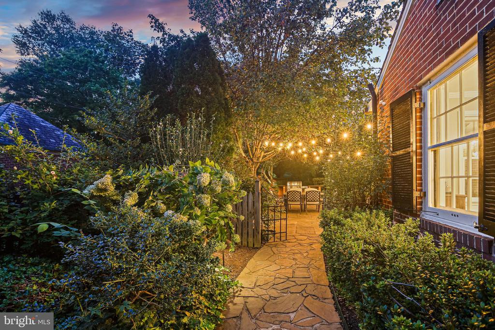
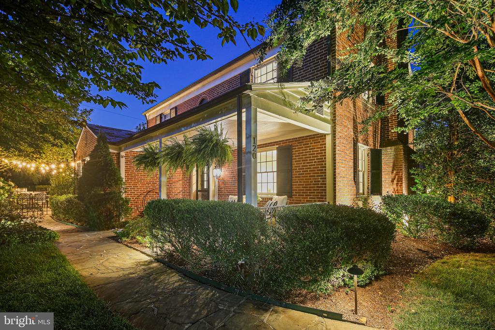
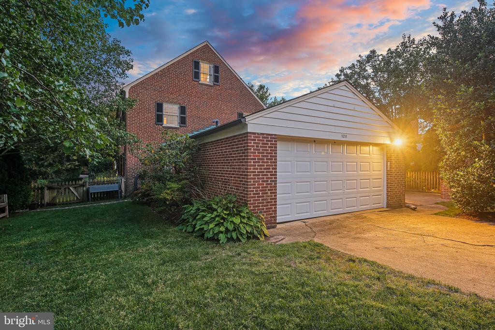
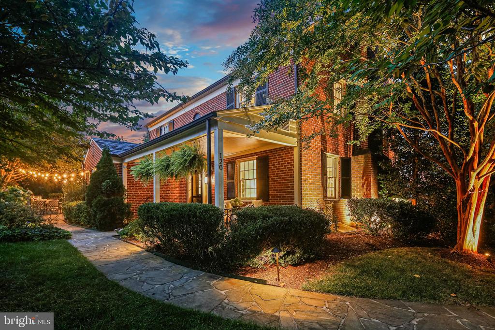
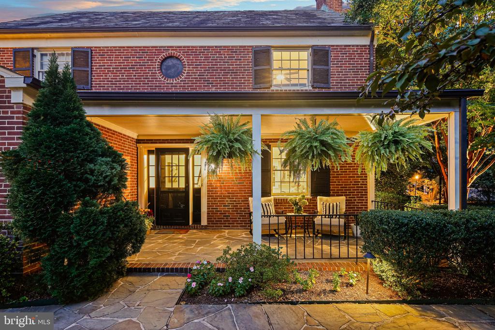
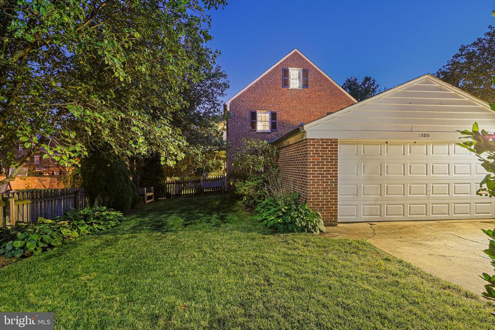
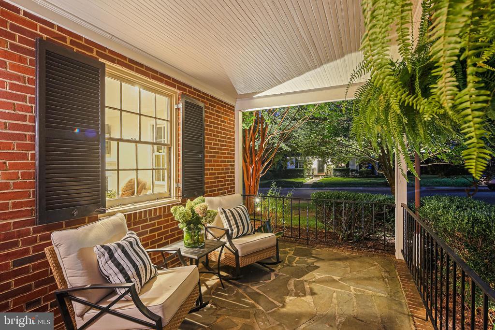
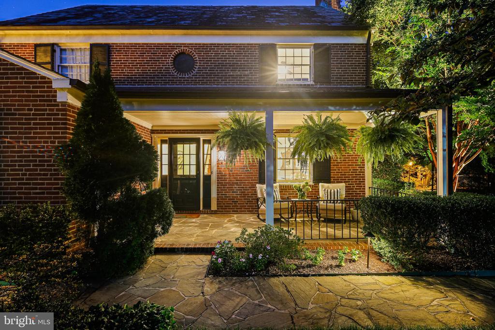
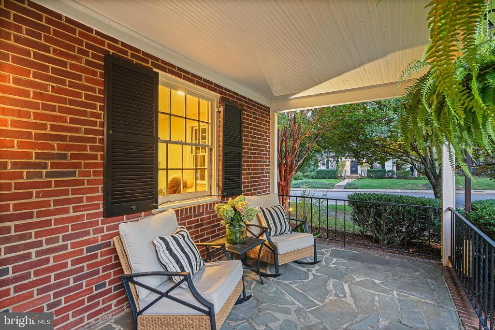
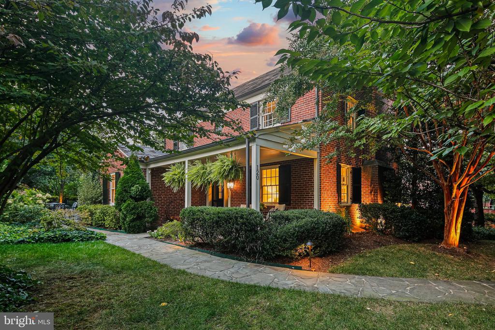
Welcome to 120 Croydon--a home that doesn't just offer four walls and a roof, but the start of your next great love story. This classic brick Homeland beauty boasts four sun-kissed bedrooms, 2 full baths, and 2 half baths. Your romance begins as you wander down the charming stone walkway, leading to a cozy covered porch--just waiting for you to enjoy your morning coffee or steal a quiet moment at sunset.

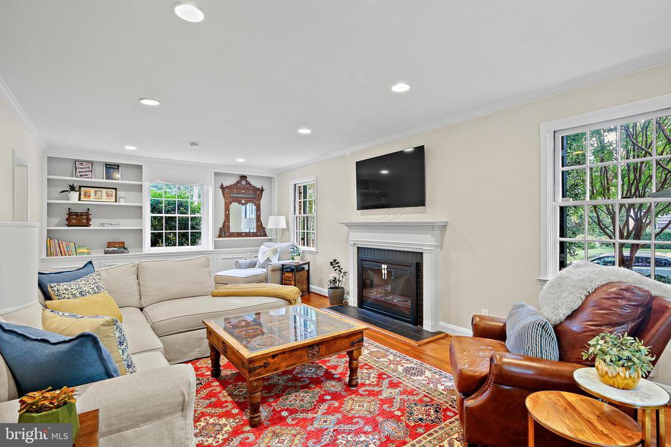
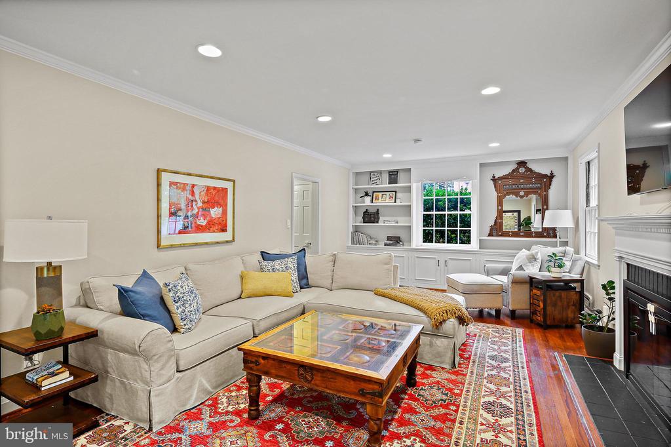
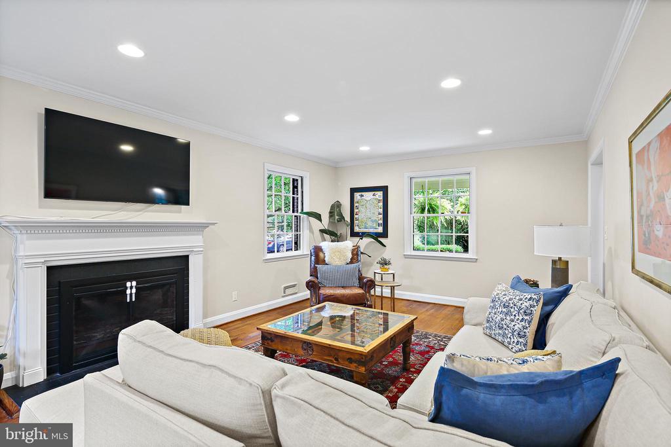
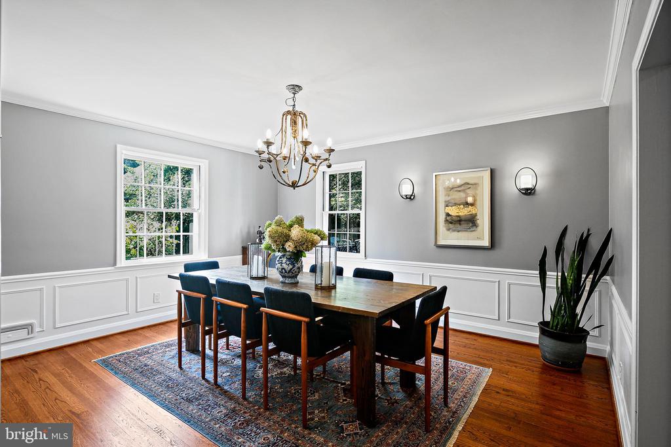
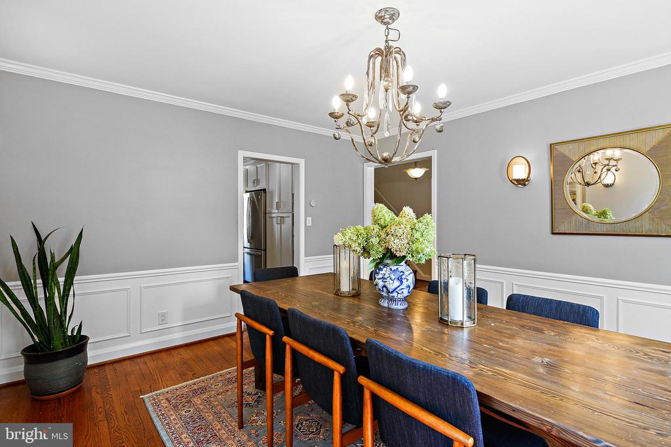
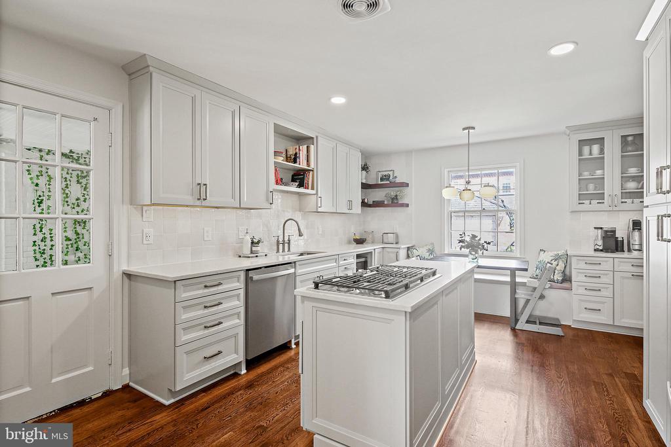
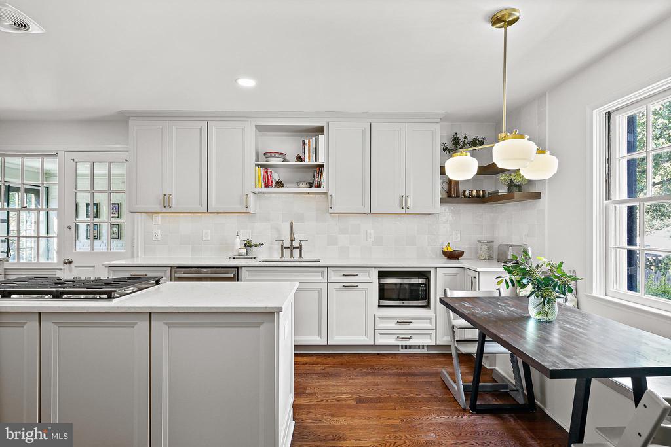
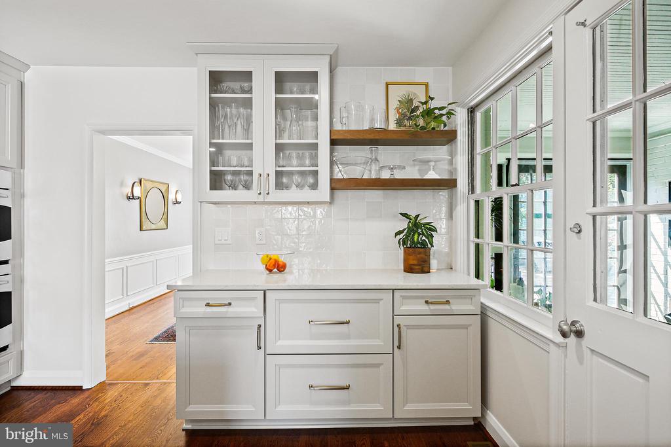
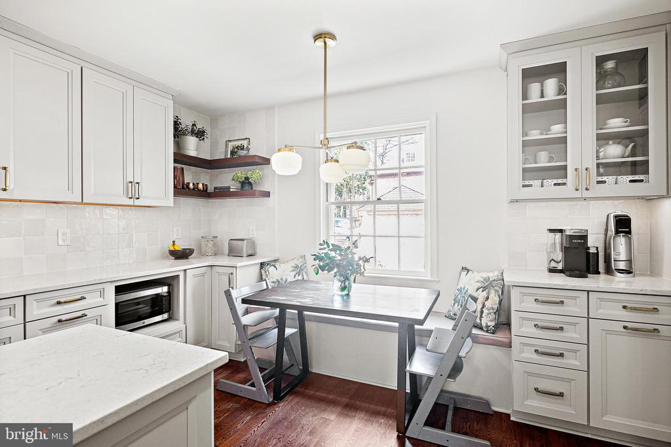
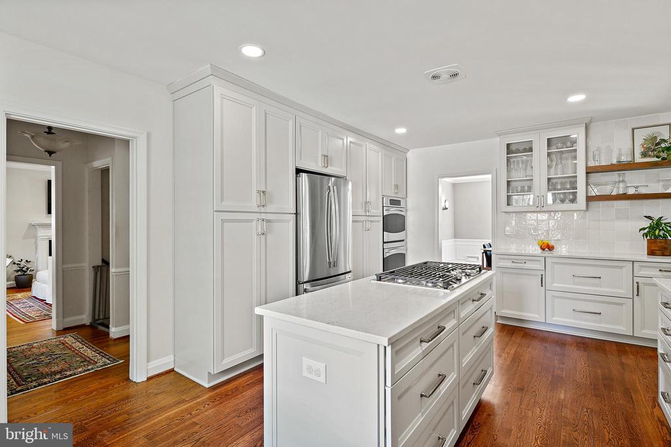
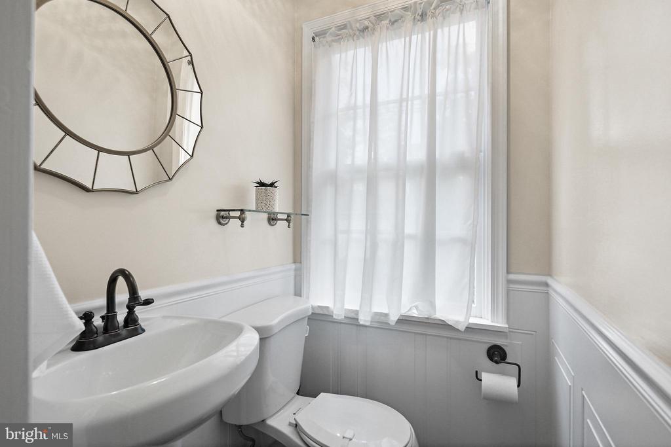
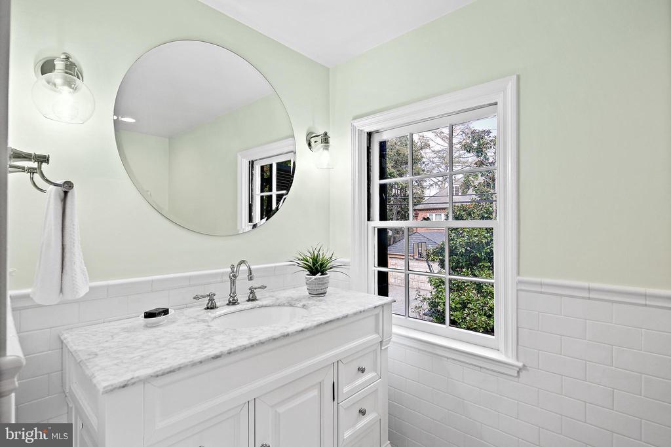
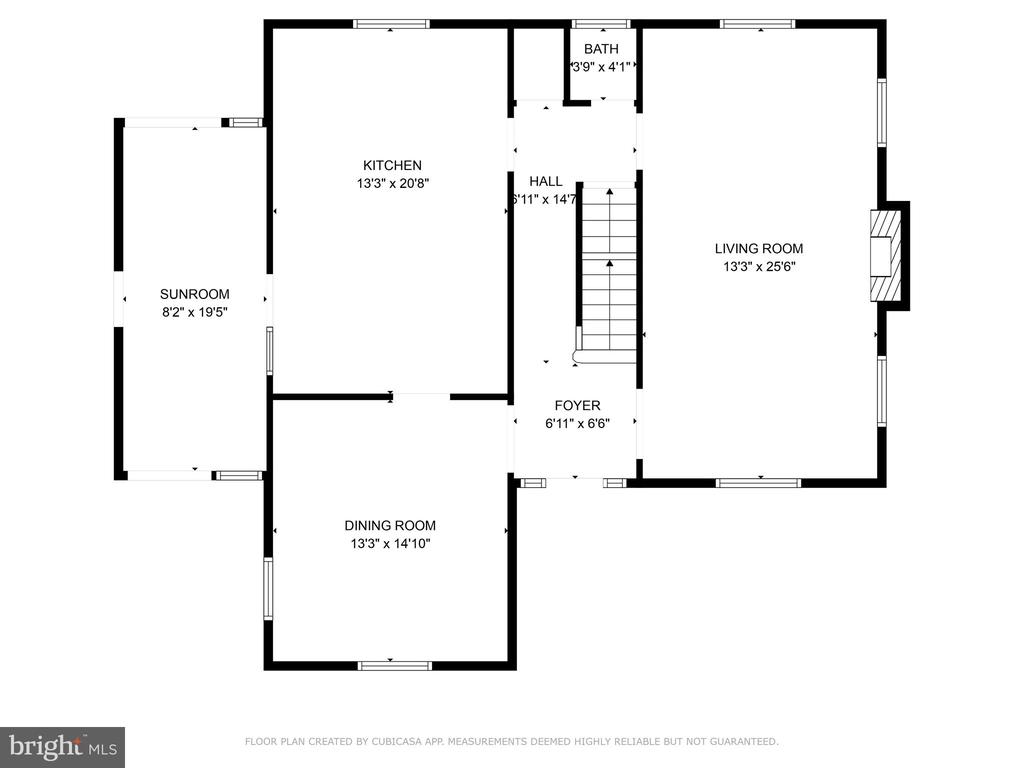
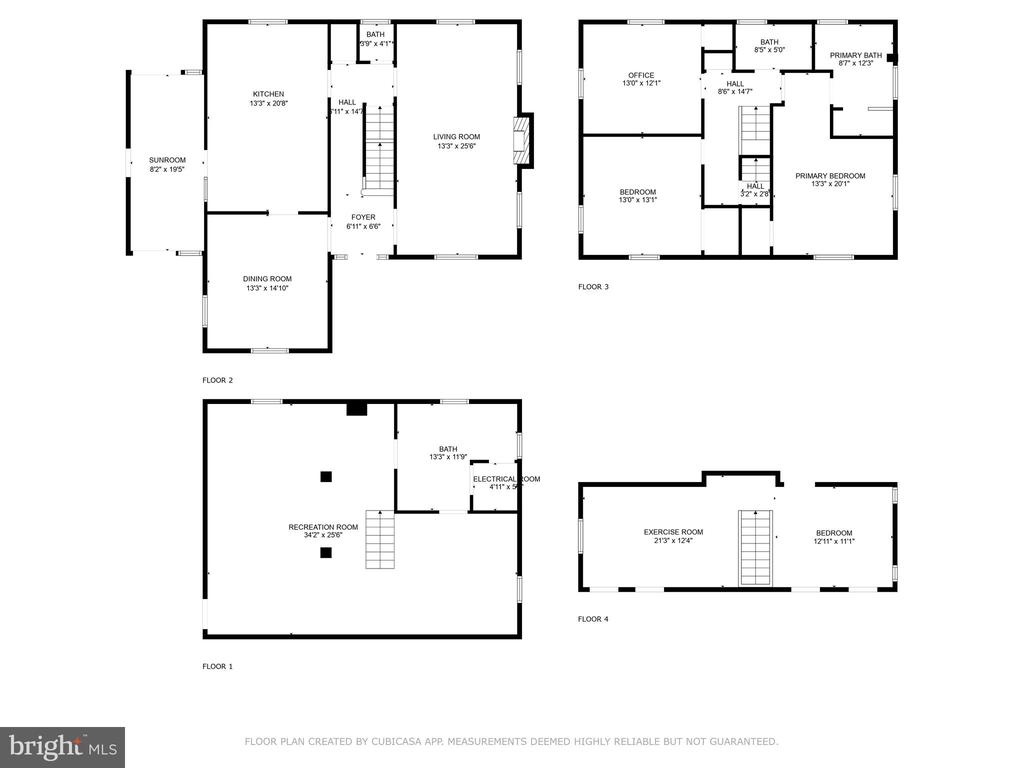
Inside, the natural light dances across the gleaming hardwood floors, giving the home a timeless glow. On the main level, you'll find a dining room perfect for intimate dinners, a living room with a wood-burning fireplace ideal for cozy evenings, a breezeway, and a powder room that was updated in 2020. Oh, and the kitchen? It's brand-new as of 2024, meaning you'll be cooking in style.

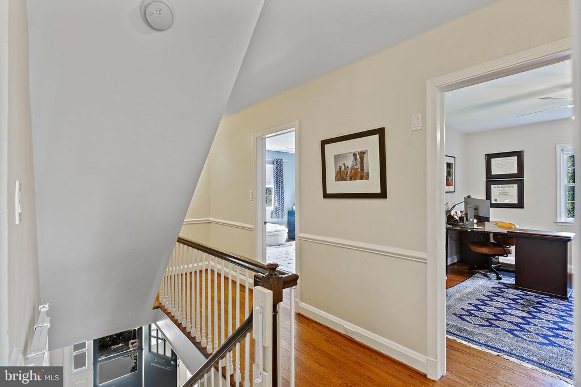
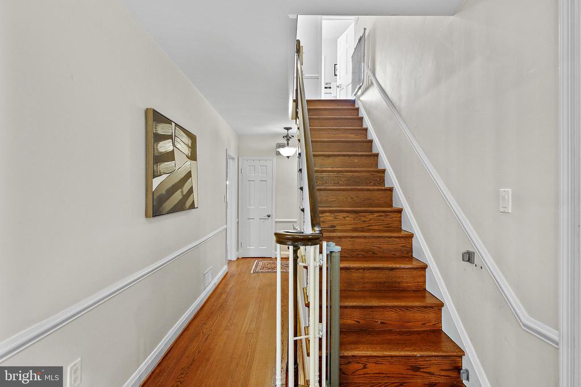
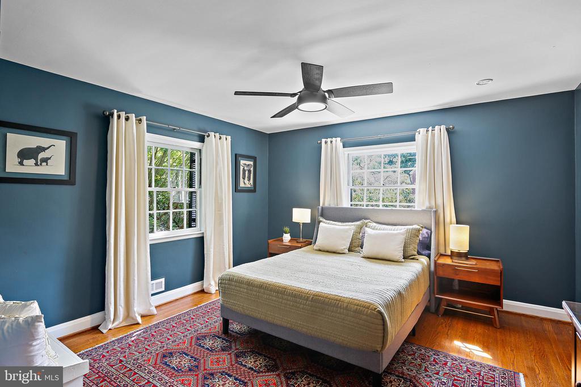
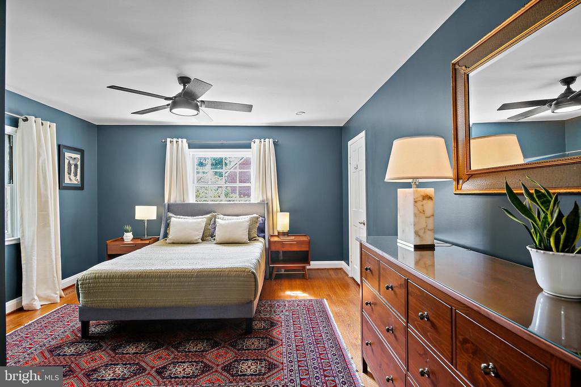
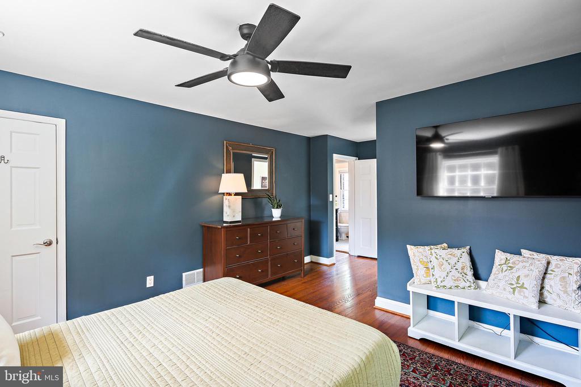
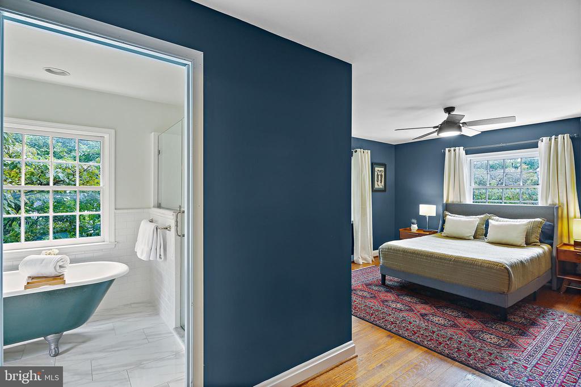
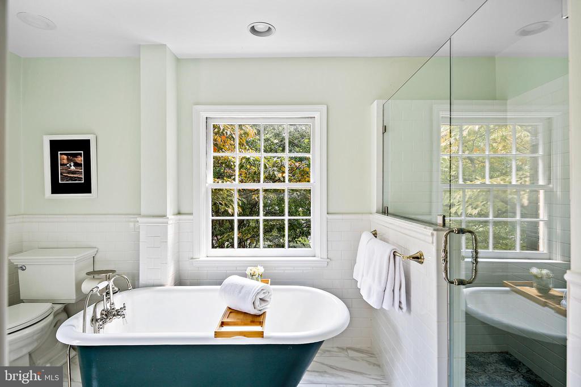
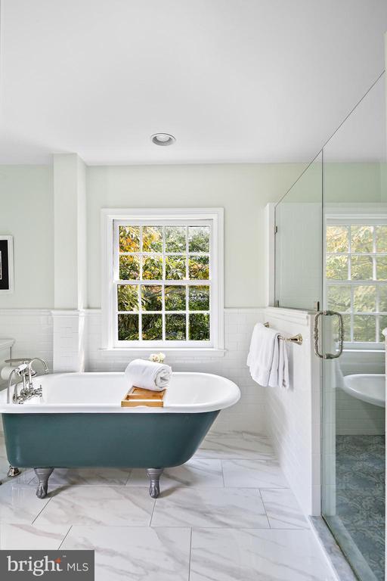
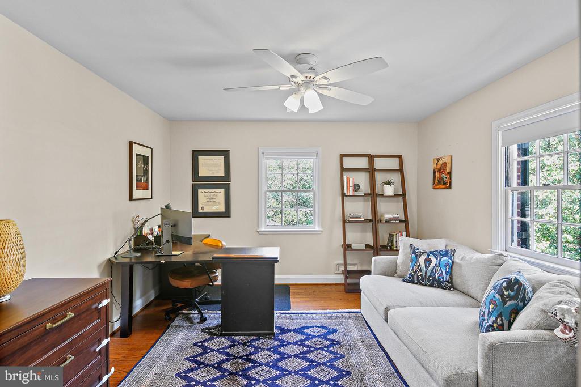
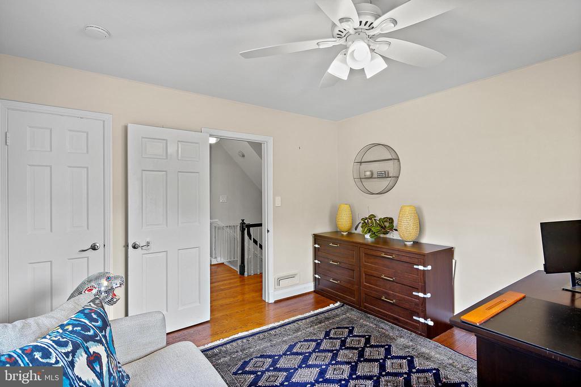
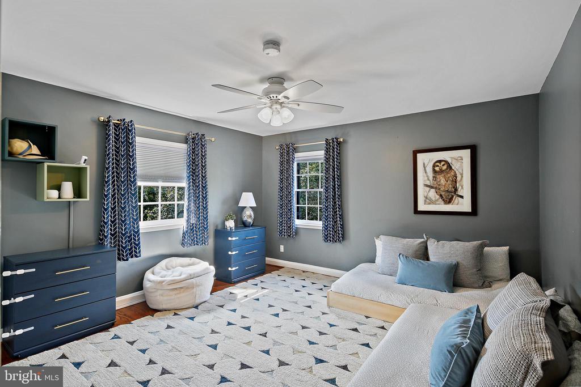
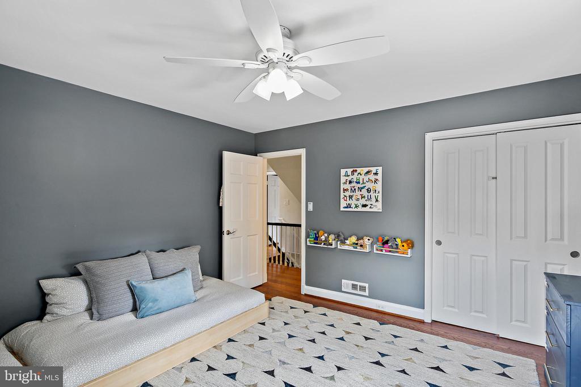
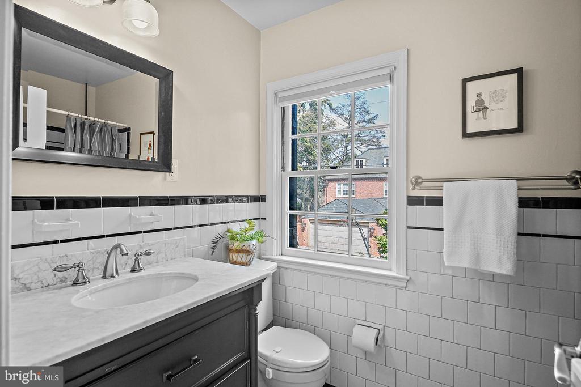
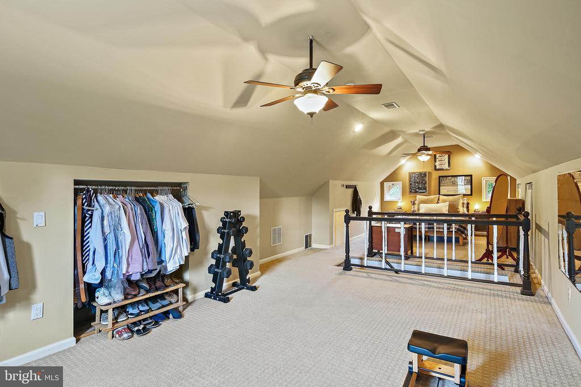
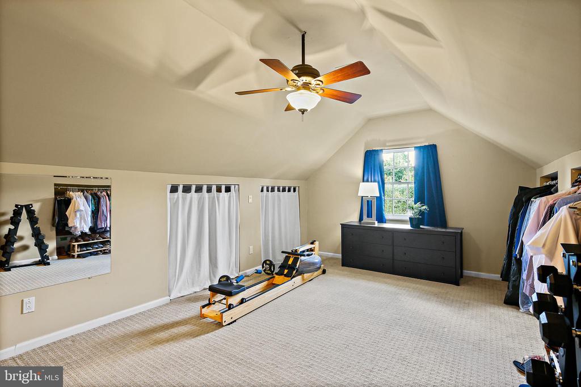
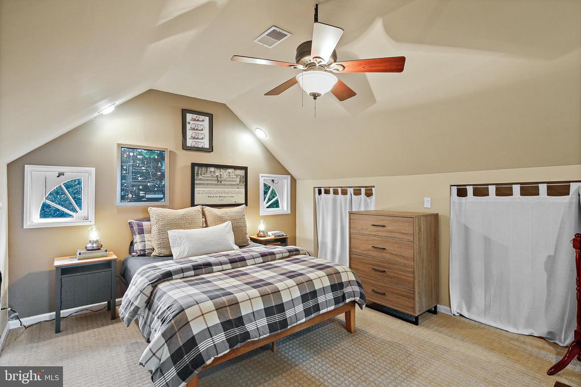
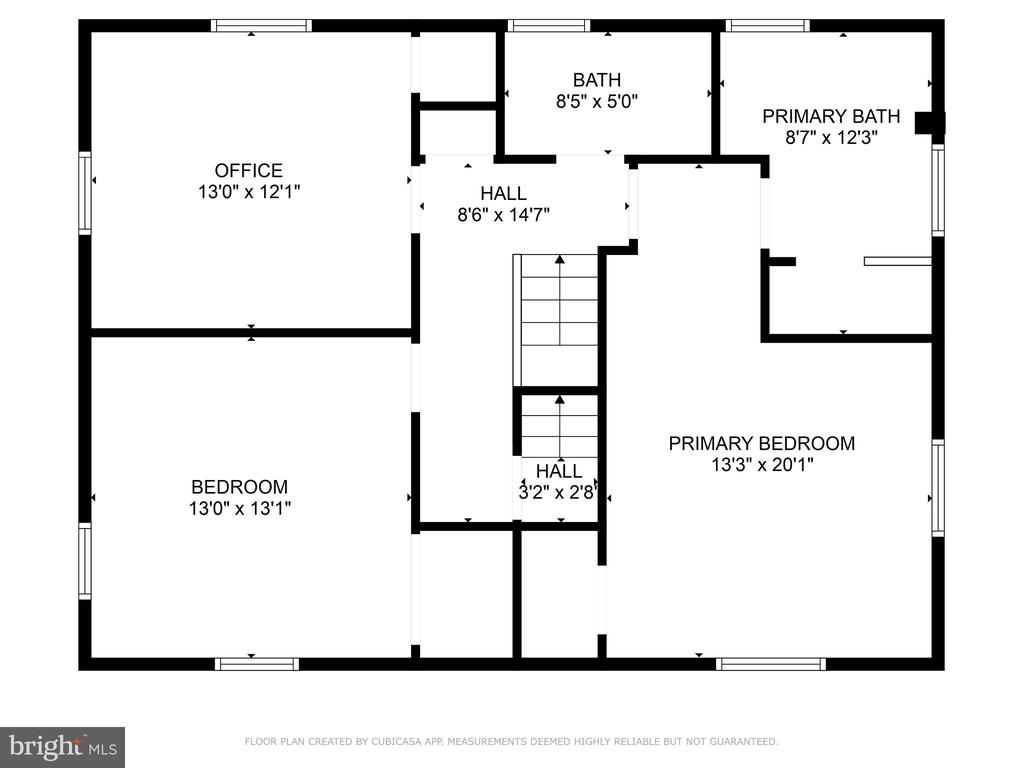
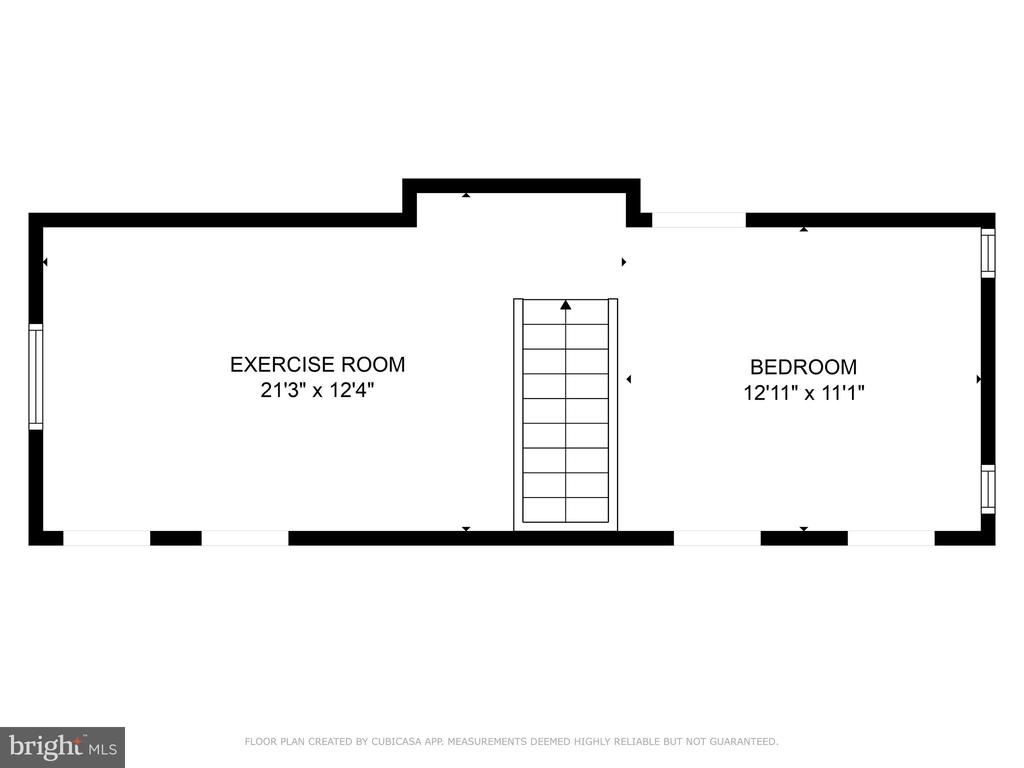
Head upstairs, and you'll discover the primary bedroom, complete with a dreamy ensuite bath featuring marble floors, a separate tub, and a shower (expanded in 2021--because a love this grand deserves space). Two more bedrooms and another full bath round out this floor. But wait, there's more! The second upper level is practically a love letter to your imagination--whether it's an extra bedroom, a studio for your creative side, or a home gym to keep your heart racing.

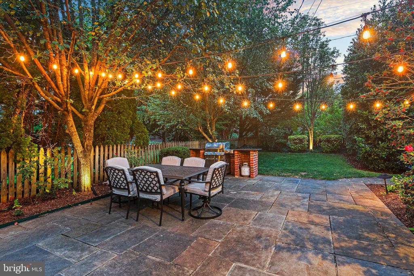
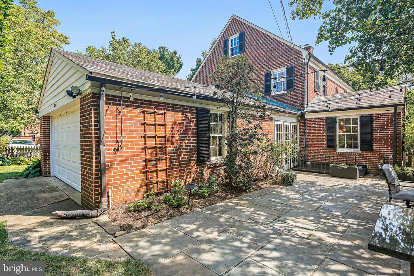
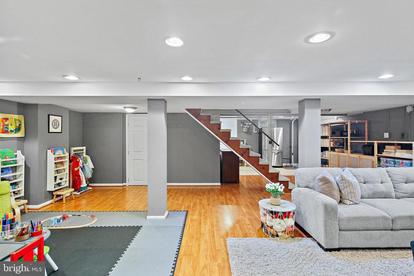
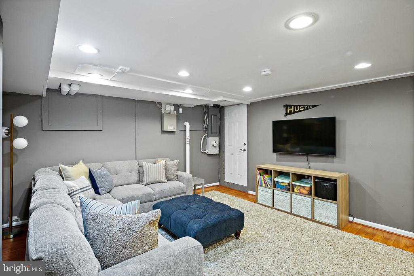
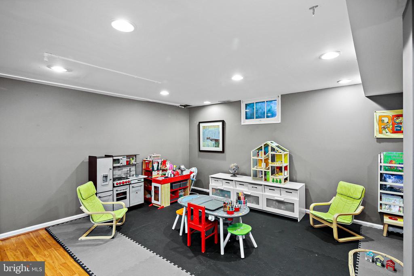
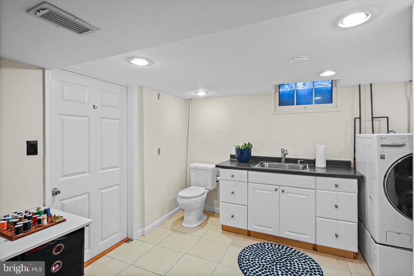
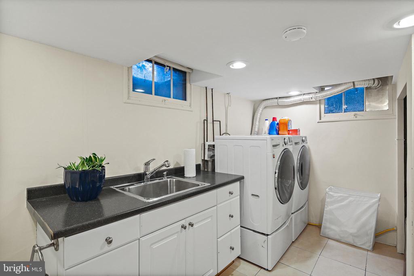
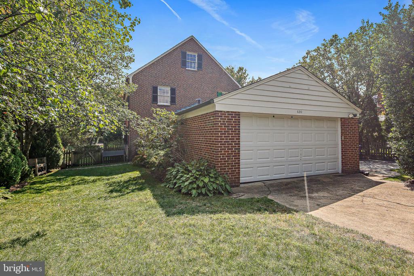
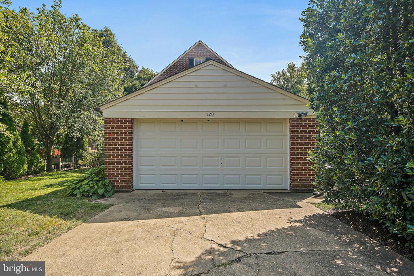
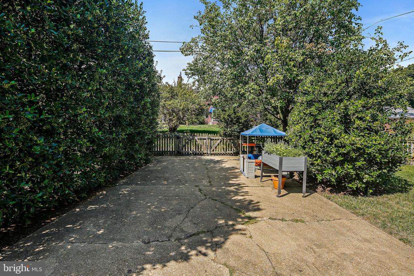
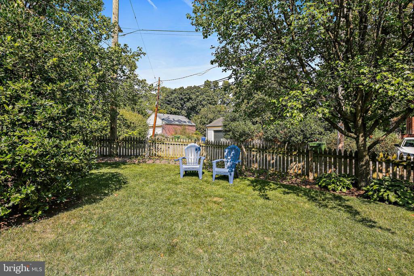
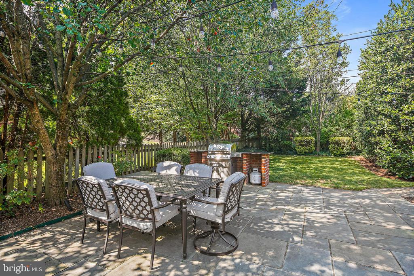
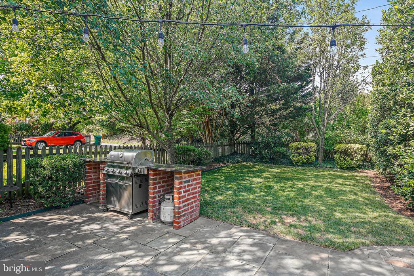
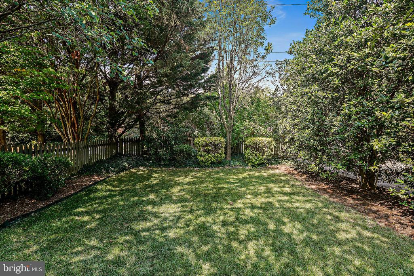
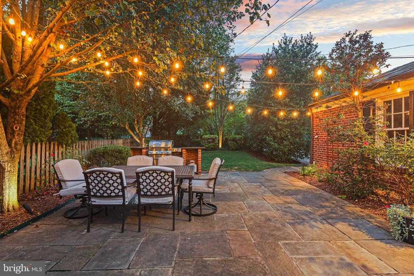
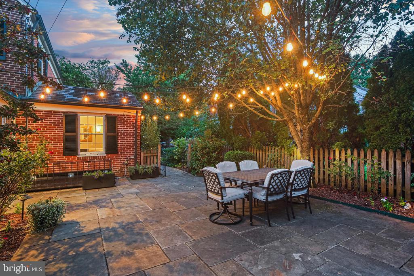
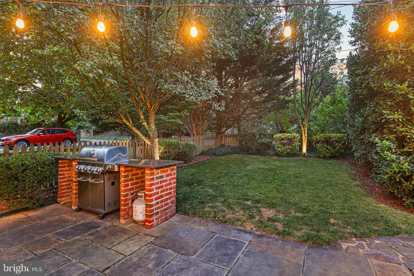
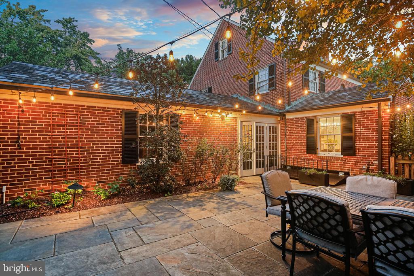
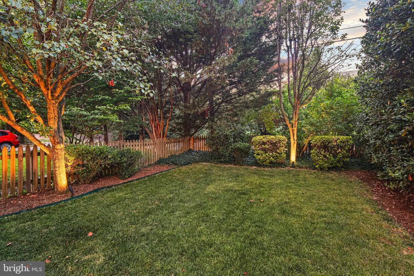
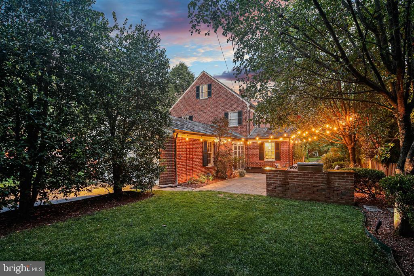
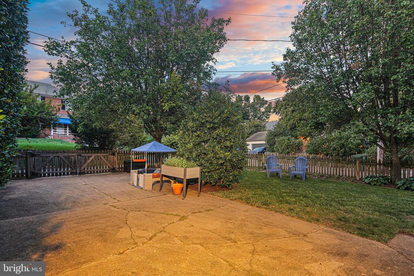
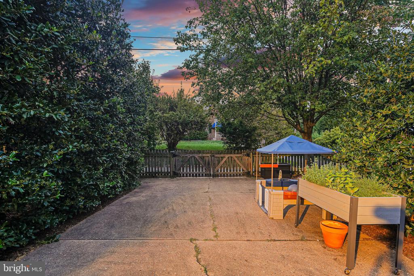
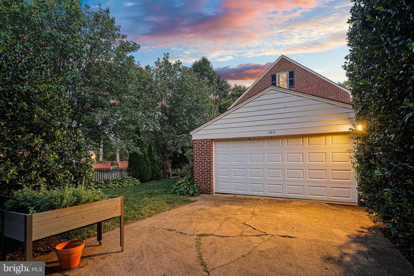
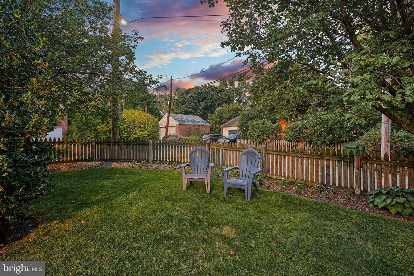
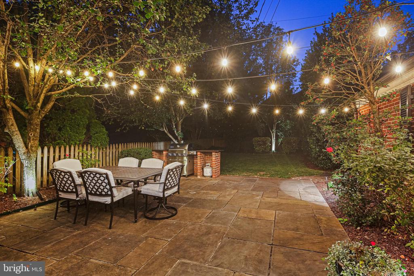
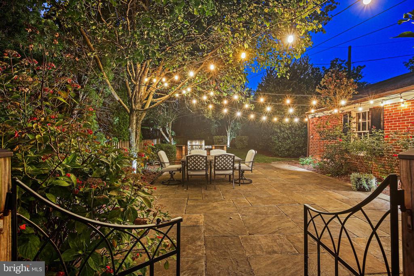
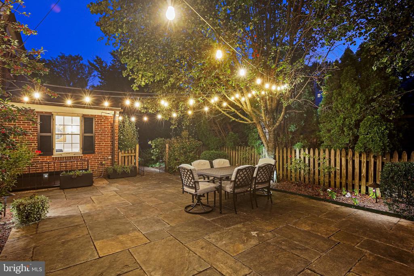
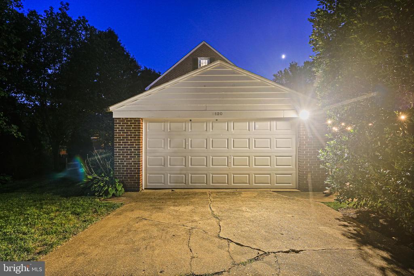
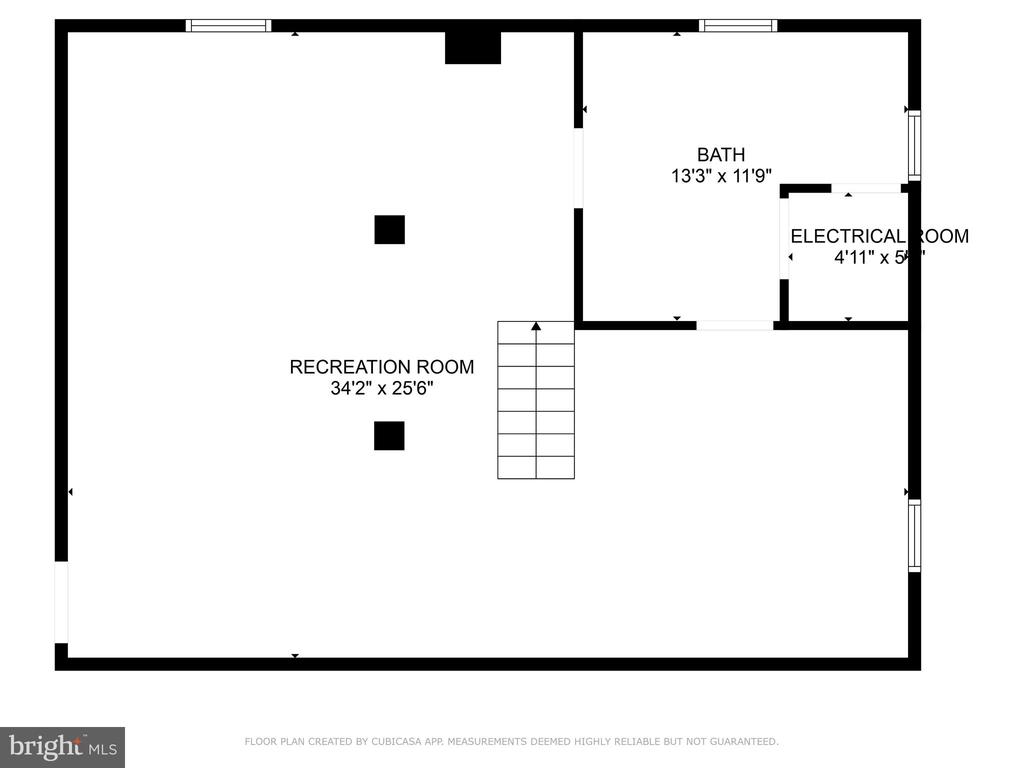
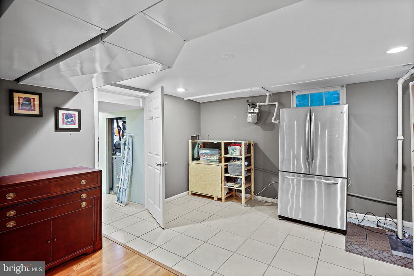
Downstairs, the finished lower level provides space for fun and games, with a recreation area, play area, ample storage, and a separate laundry room. Outside, the fenced yard is made for hosting magical gatherings with a brick grill, patio, driveway, and a two-car garage (with interior access, of course, because you deserve the royal treatment).

Come see your future home--it's waiting to sweep you off your feet.

OFFER DEADLINE: MONDAY, 9/16, 2:00 PM.

Share Property

Location

120 CROYDON ROAD, BALTIMORE, MD 21212

Status

Sold

Date Sold

October 15, 2024
Andrea Griffin

Andrea Griffin

TITLE

Realtor®

Property Amenities

View additional property information below.
Interior
Laundry room Basement, Lower Floor, Hookup, Washer In Unit, Dryer In Unit
Fireplace Mantel(s)
Appliances Dryer, Disposal, Icemaker, Microwave, Refrigerator, Stainless Steel Appliances, Washer, Oven - Double, Built-In Range, Extra Refrigerator/Freezer
Flooring Wood, Carpet
Total Bedrooms: 4
Half Bathrooms: 2
Full Bathrooms: 2
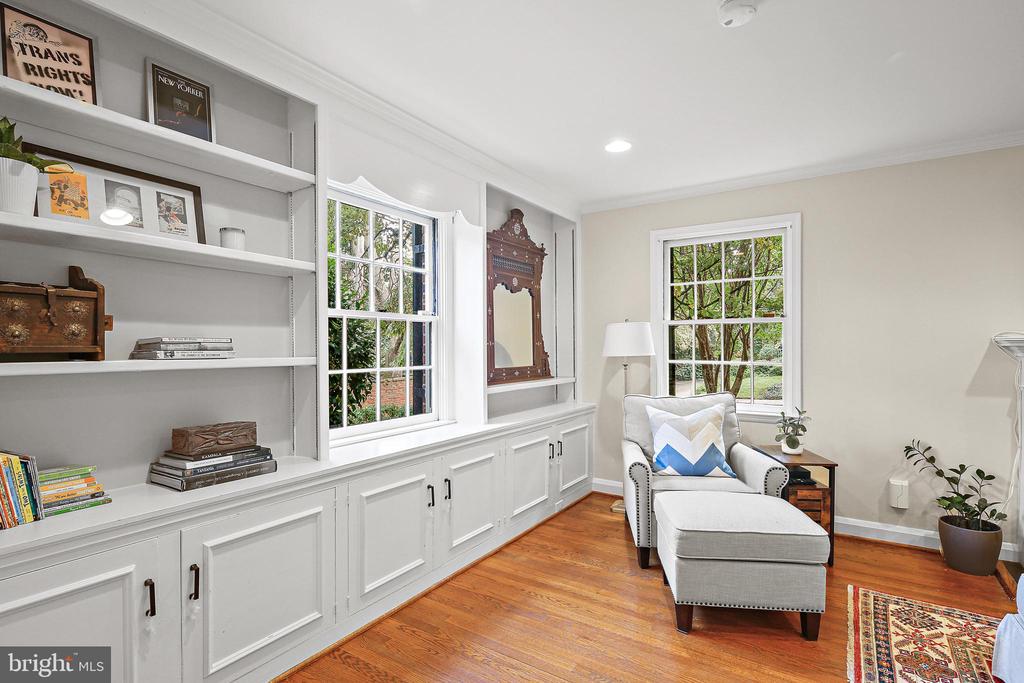
Other Interior Features Crown Moldings, Chair Railings, Carpet, Dining Area, Family Room Off Kitchen, Floor Plan - Traditional, Kitchen - Eat-In, Kitchen - Gourmet, Kitchen - Island, Kitchen - Table Space, Primary Bath(s), Recessed Lighting, Bathroom - Soaking Tub, Bathroom - Stall Shower, Upgraded Countertops, Wood Floors, Breakfast Area, Built-Ins
Area & Lot
Total area 3,353 Sq.Ft.
Lot Area 8,746 Sq.Ft.
Living area 3,353 Sq.Ft.
MLS® ID MDBA2138078
Year Built 1948
School District BALTIMORE CITY PUBLIC SCHOOLS
Architecture Styles Colonial
Type Residential
Status Sold
Exterior
Stories 4
Pool No Pool
Air conditioning Central A/C
Heat type Forced Air
Disability Features None
Water Source Public
Garage Space 2.0
Sewer Public Sewer
Other Exterior Features Extensive Hardscape, Gutter System, Secure Storage, Sidewalks, Street Lights
Parking Driveway, Attached Garage
Roof Slate
Utilities Cable TV
Finance
Sales Price $852,000
HOA Fees $265 yearly
Real Estate Tax $13,237 yearly

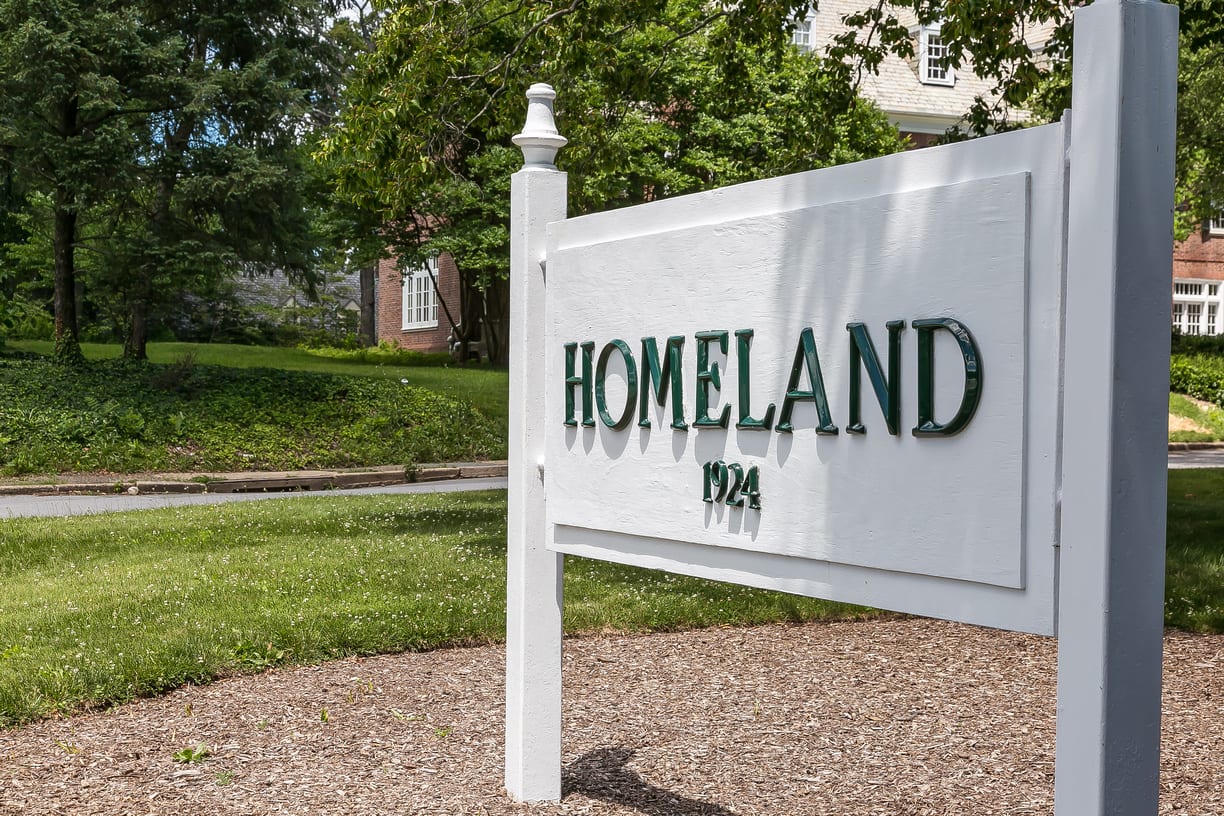
Homeland

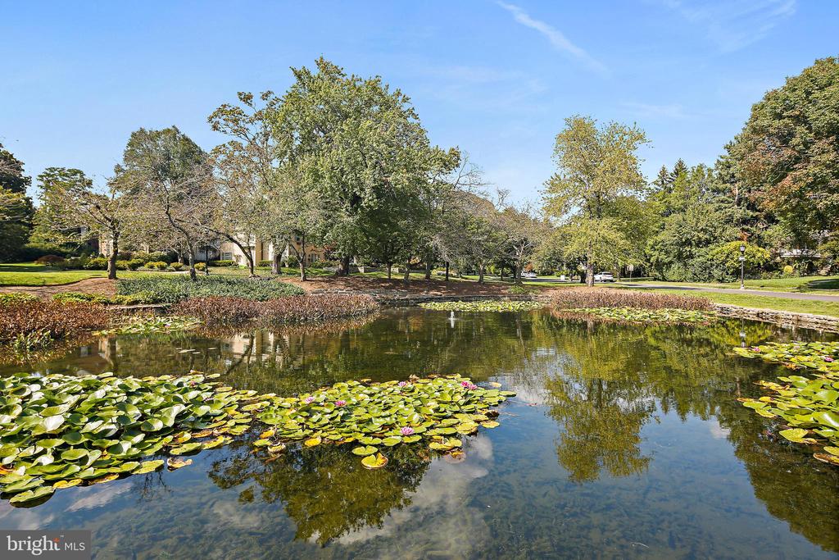
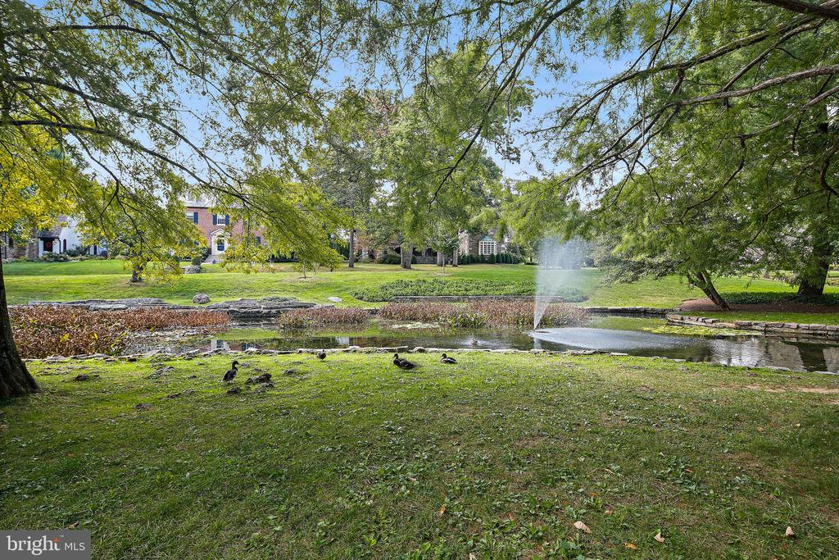
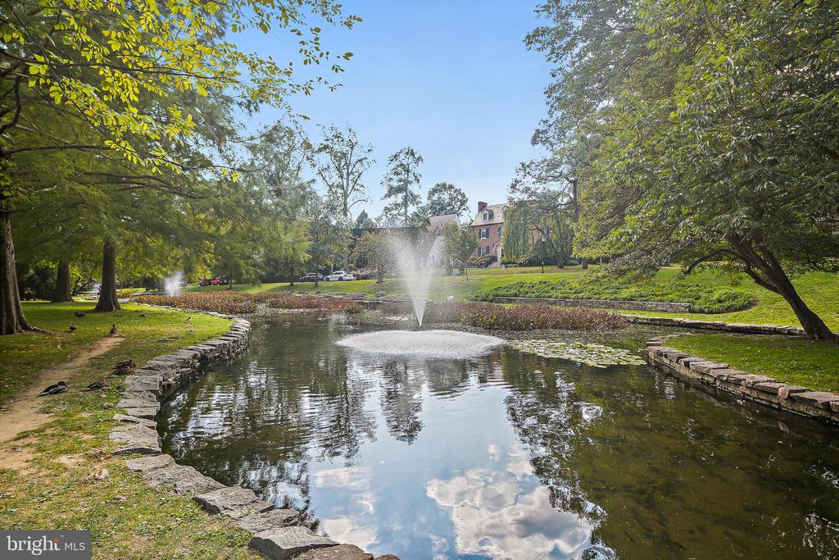
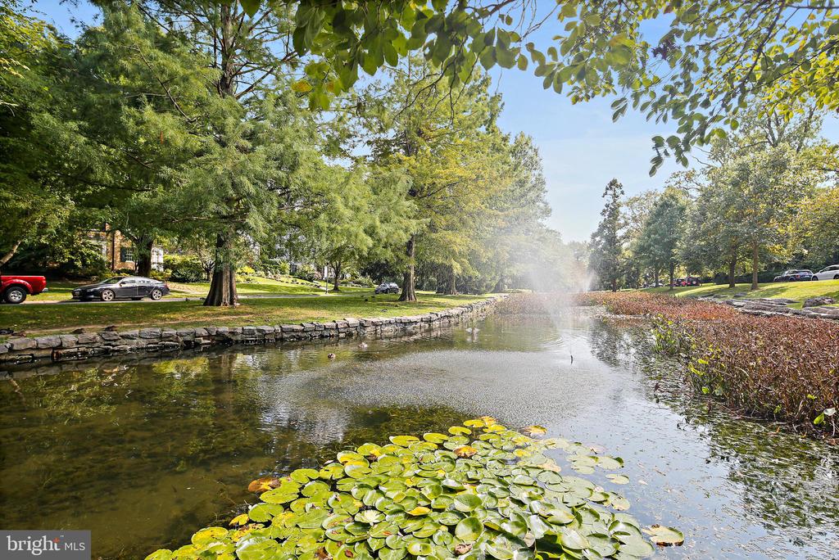
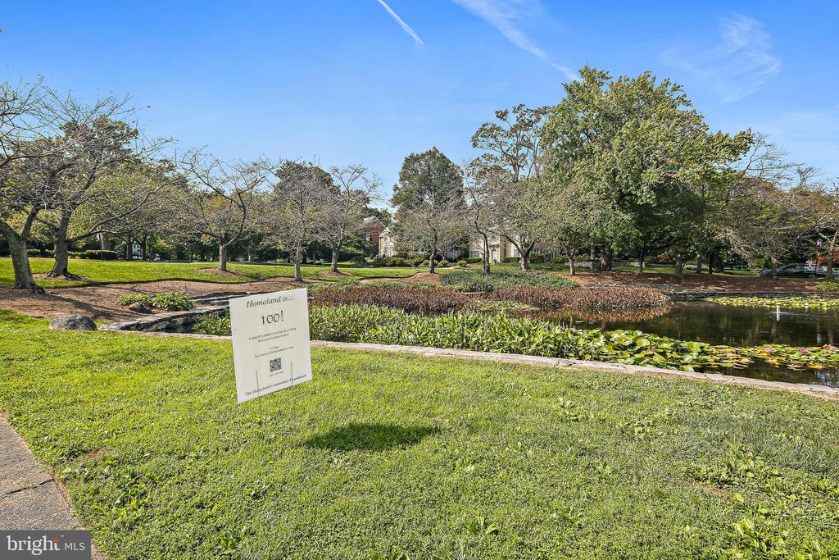
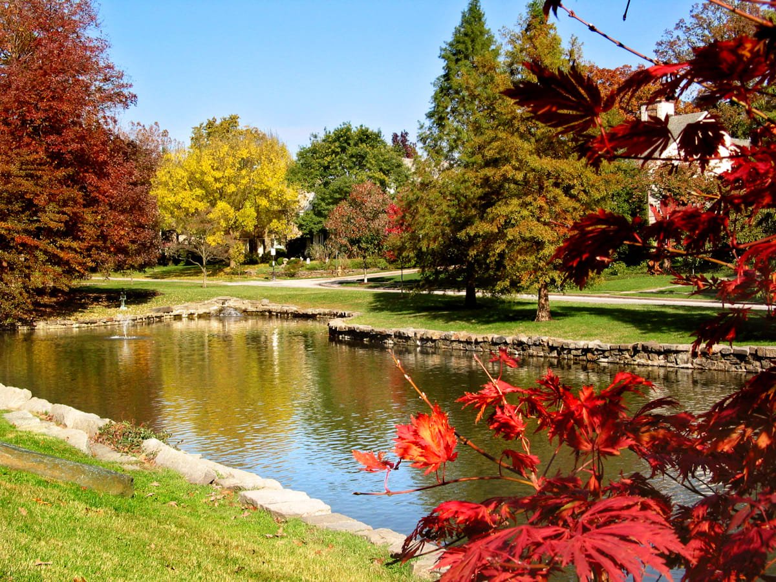
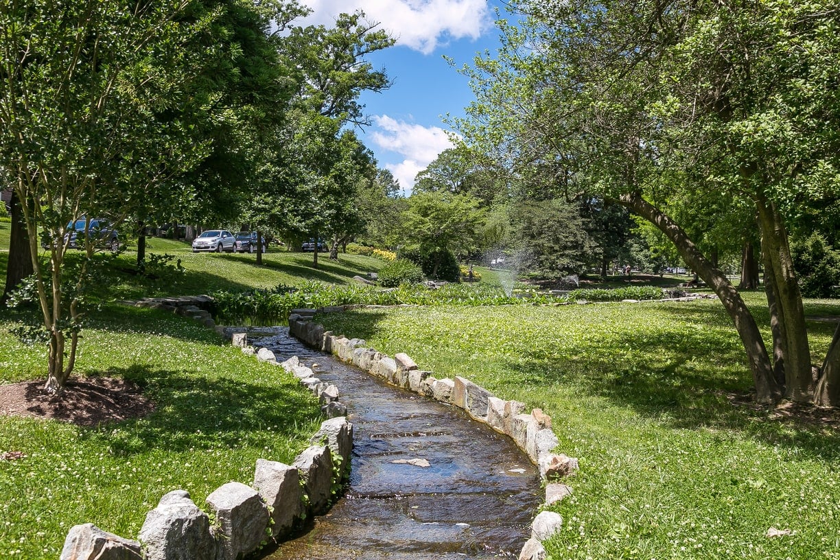

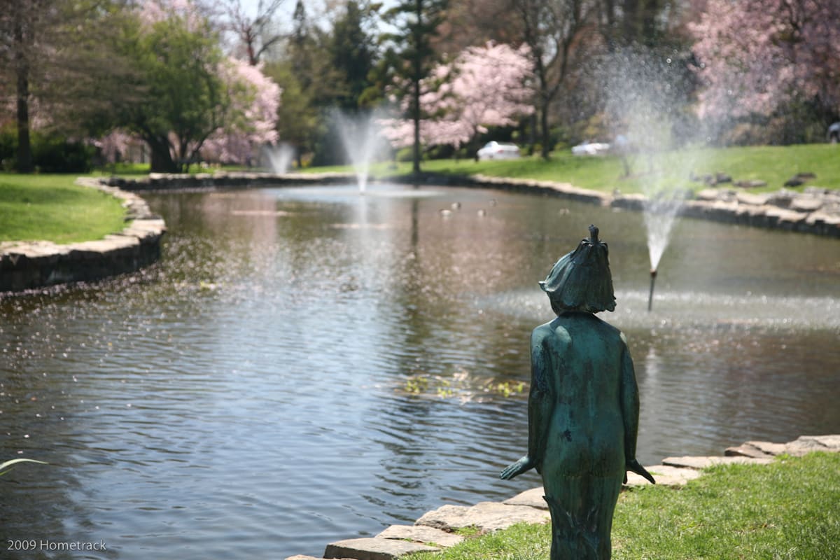
With lovely tree-lined streets and sparkling ponds – known as "the lakes,” residents enjoy a suburban feel within city limits, picturesque landscaping and an active community association.

Work With Us

Follow Me On Instagram