Leave a Message

Thank you for your message. We will be in touch with you shortly.

110 E Northern Pkwy
110 E Northern Pkwy
110 E Northern Pkwy
110 E Northern Pkwy
110 E Northern Pkwy
110 E Northern Pkwy
110 E Northern Pkwy
110 E Northern Pkwy
110 E Northern Pkwy
110 E Northern Pkwy
110 E Northern Pkwy
110 E Northern Pkwy
110 E Northern Pkwy
110 E Northern Pkwy
110 E Northern Pkwy
110 E Northern Pkwy
110 E Northern Pkwy
110 E Northern Pkwy
110 E Northern Pkwy
110 E Northern Pkwy
110 E Northern Pkwy
110 E Northern Pkwy
110 E Northern Pkwy
110 E Northern Pkwy
110 E Northern Pkwy
110 E Northern Pkwy
110 E Northern Pkwy
110 E Northern Pkwy
110 E Northern Pkwy
110 E Northern Pkwy
110 E Northern Pkwy
110 E Northern Pkwy
110 E Northern Pkwy
110 E Northern Pkwy
110 E Northern Pkwy
110 E Northern Pkwy
110 E Northern Pkwy
110 E Northern Pkwy
110 E Northern Pkwy
110 E Northern Pkwy
110 E Northern Pkwy
110 E Northern Pkwy
110 E Northern Pkwy
110 E Northern Pkwy
110 E Northern Pkwy
110 E Northern Pkwy
110 E Northern Pkwy
VIEW PHOTOS
Courtesy of Compass
$652,000

110 E Northern Pkwy

3 Beds 4 Baths 3,094 Sq.Ft. 0.29 Acres

Description

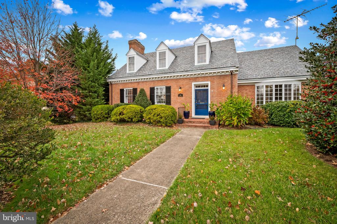
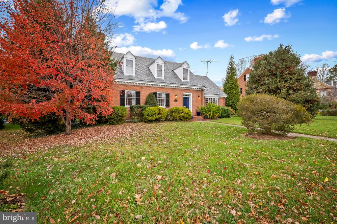
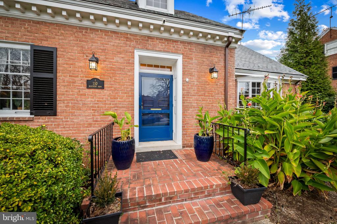
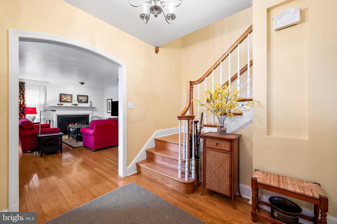
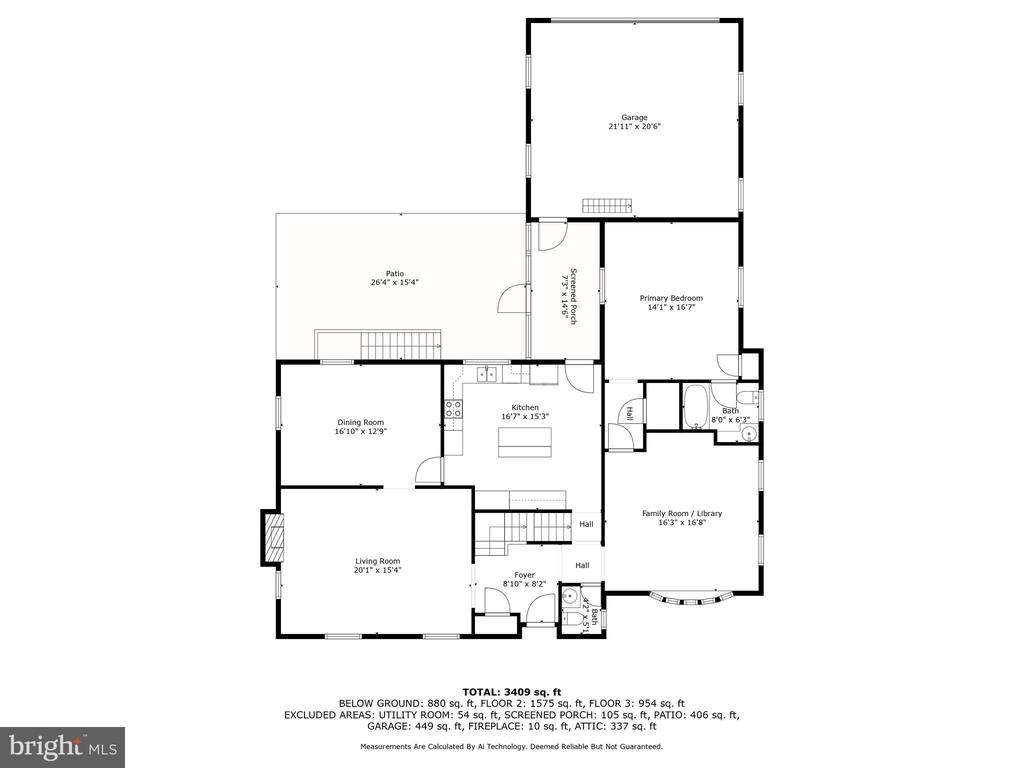
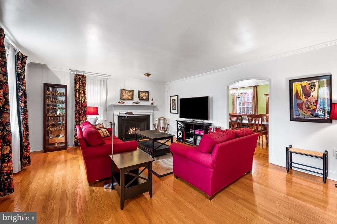
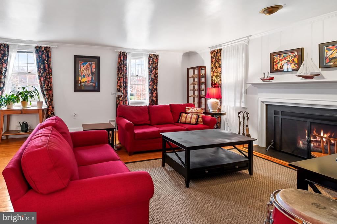
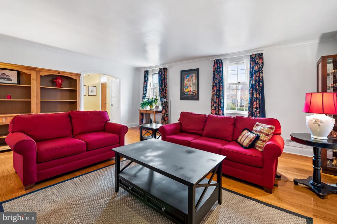
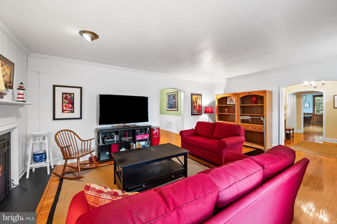
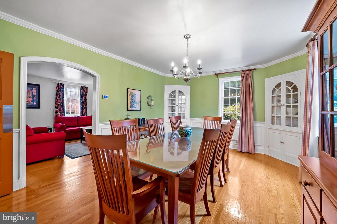
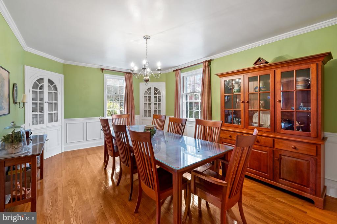
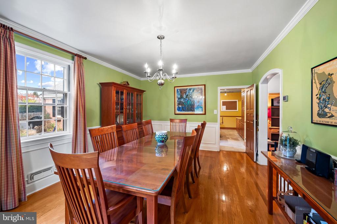
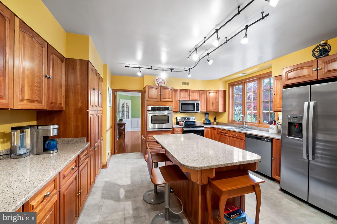
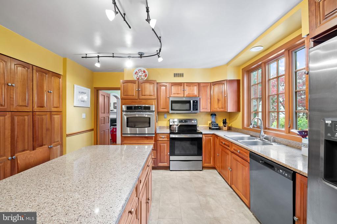
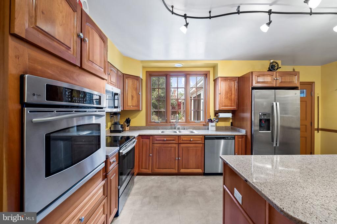
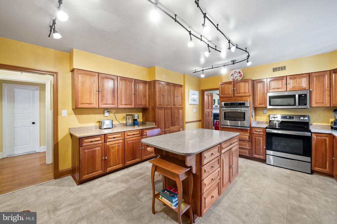
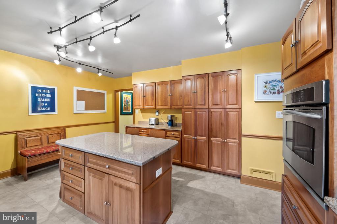
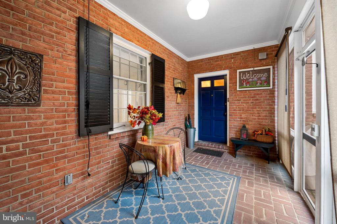
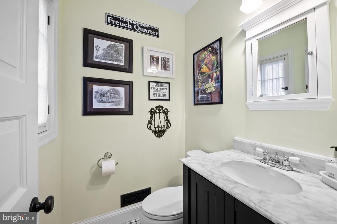
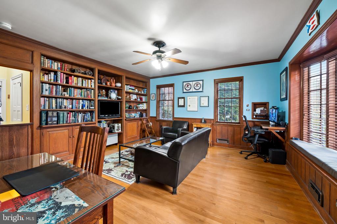
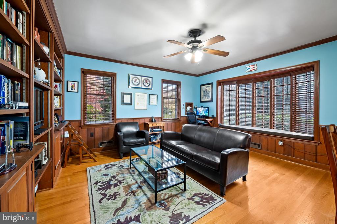
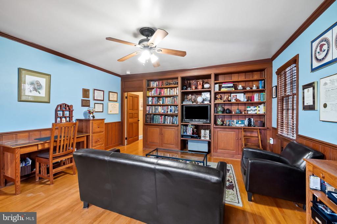
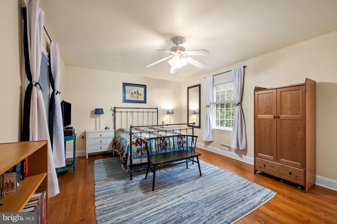
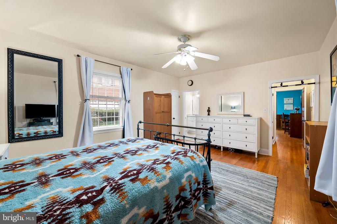
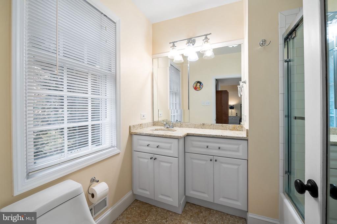
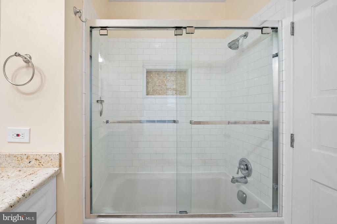
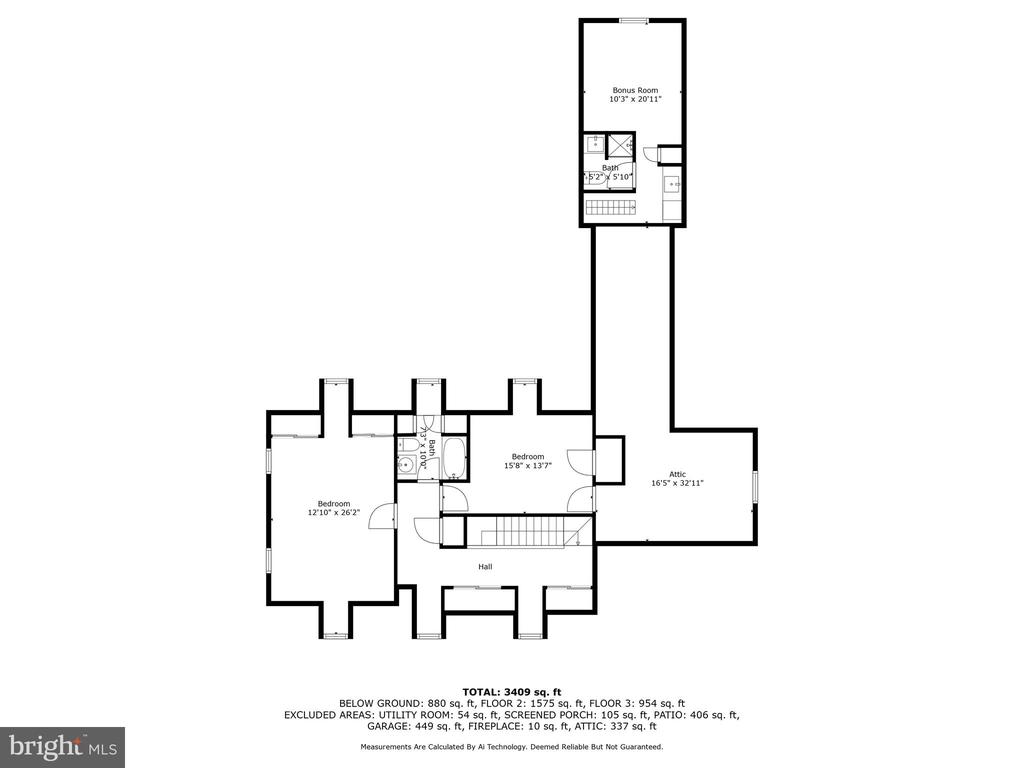
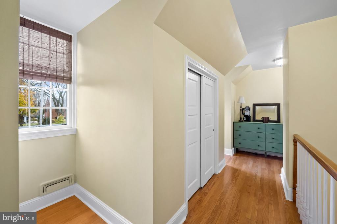
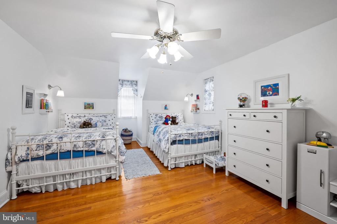
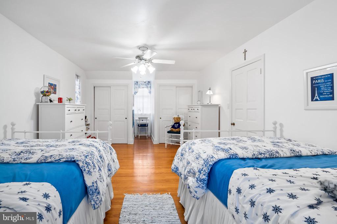
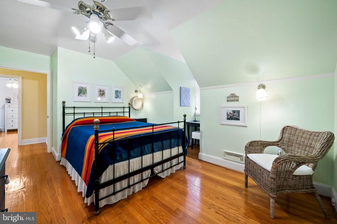
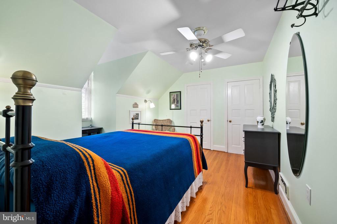
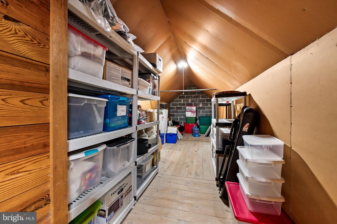
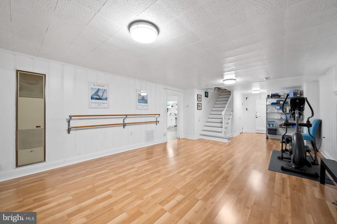
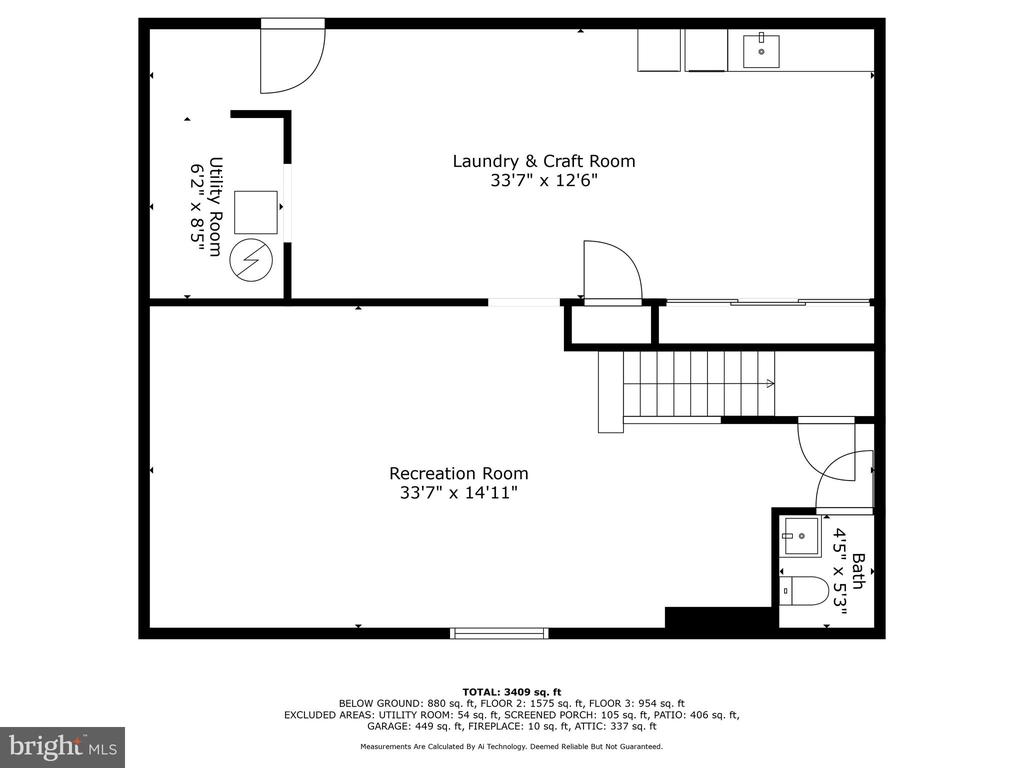
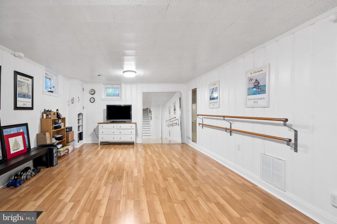
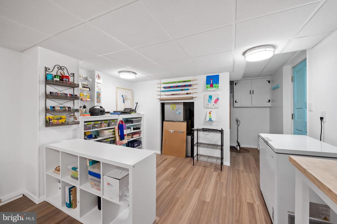
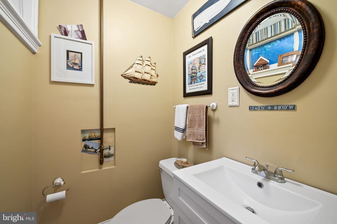
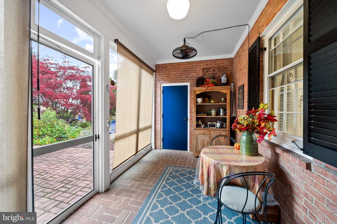
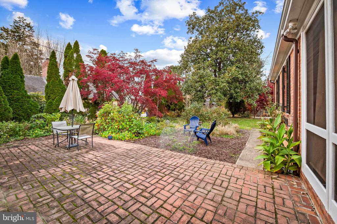
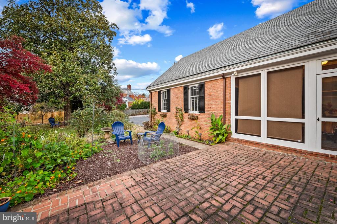
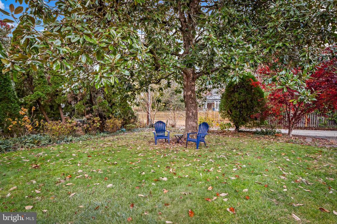
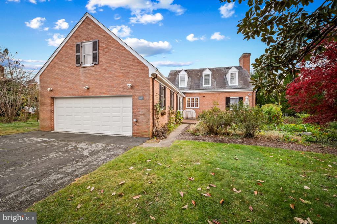
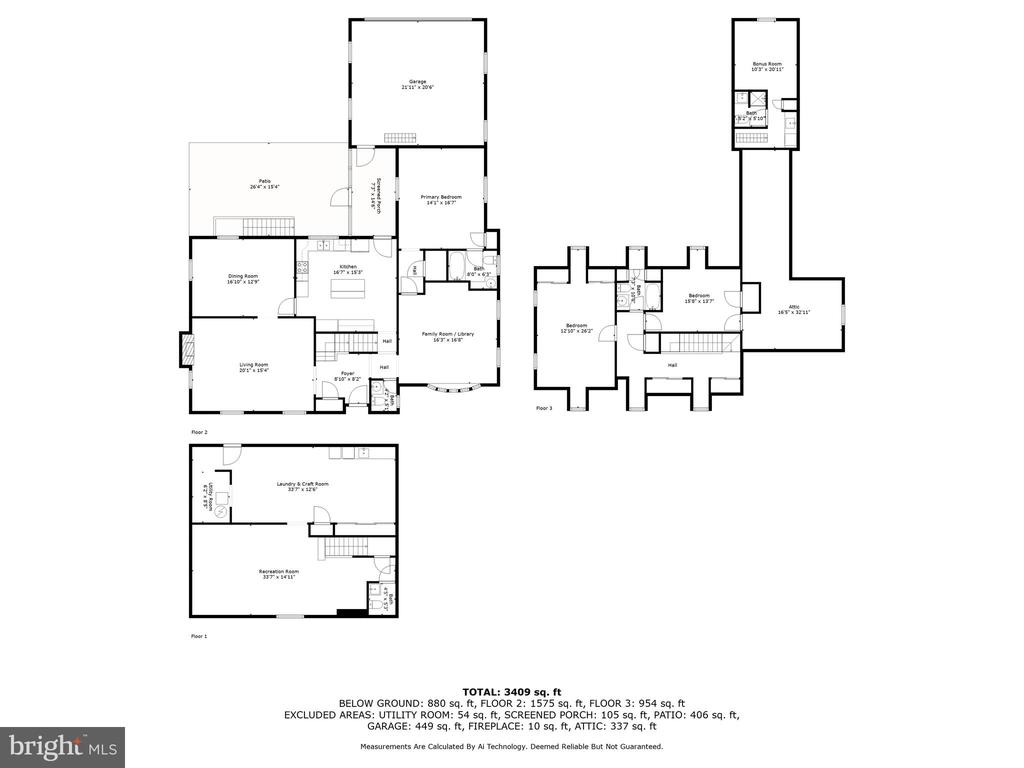
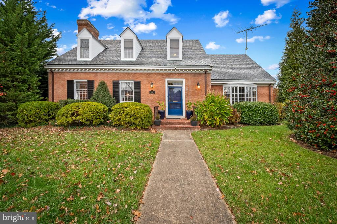
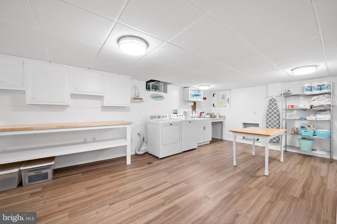
Beautifully maintained brick Cape Cod with a coveted first level primary suite and a spacious 2-car garage and covered access to the home via a screen porch. Offering 3 bedrooms, 2 full baths and 2 updated half baths, and so many comfortable, spacious living areas on all levels. The large living room has a wood-burning fireplace, a formal dining room offers two corner cabinets, and the very spacious kitchen is complete with a large island and breakfast bar, stainless steel appliances and ample, beautiful cabinets throughout. The first level primary suite has an updated en suite bath and is adjacent to a gorgeous library/family room with beautiful built-ins and can also serve as a great home office. The upper level has two bedrooms, another full bath, two cedar closets and a wonderful walk-in attic which could be easily renovated for additional living area or used as is for convenient storage. Last but not least, the renovated and lower level is a surprise with a great recreation, fitness or family room along with a bright laundry center with more storage and an earmarked craft area. The rear yard is lovely for gardening and entertaining. This is home which has to be seen in person to fully appreciate! Easy access to the home via the one of two lanes off of Northern which connect you to the home's large driveway.

Share Property

Location

110 E NORTHERN PARKWAY, BALTIMORE, MD 21212

Status

Sold

Date Sold

June 3, 2025
Andrea Griffin

Andrea Griffin

TITLE

Realtor®

James  Baldwin

James Baldwin

TITLE

Realtor®

Property Amenities

View additional property information below.
Interior
Laundry room Basement
Fireplace Wood, Mantel(s), Equipment
Appliances Built-In Microwave, Built-In Range, Dishwasher, Disposal, Oven/Range - Electric, Range Hood, Refrigerator, Icemaker, Washer, Dryer, Water Heater
Flooring Hardwood, Ceramic Tile, Luxury Vinyl Plank
Total Bedrooms: 3
Half Bathrooms: 2
Full Bathrooms: 2
Other Interior Features Attic, Built-Ins, Cedar Closet(s), Ceiling Fan(s), Crown Moldings, Dining Area, Entry Level Bedroom, Floor Plan - Traditional, Kitchen - Eat-In, Kitchen - Island, Primary Bath(s), Upgraded Countertops, Walk-in Closet(s), Window Treatments, Wood Floors
Area & Lot
Total area 3,094 Sq.Ft.
Lot Area 0.29 Acres
Living area 3,094 Sq.Ft.
MLS® ID MDBA2144060
Year Built 1957
School District BALTIMORE CITY PUBLIC SCHOOLS
Elementary School ROLAND PARK ELEMENTARY-MIDDLE SCHOOL
Architecture Styles Cape Cod
Type Residential
Status Sold
Exterior
Stories 3
Pool No Pool
Air conditioning Central A/C, Ceiling Fan(s)
Heat type Forced Air
Disability Features None
Water Source Public
Garage Space 2.0
Sewer Public Sewer
Other Exterior Features Exterior Lighting, Play Area
Parking Attached Garage, Driveway
Roof Slate
Finance
Sales Price $652,000
HOA Fees $328 yearly
Real Estate Tax $10,790 yearly

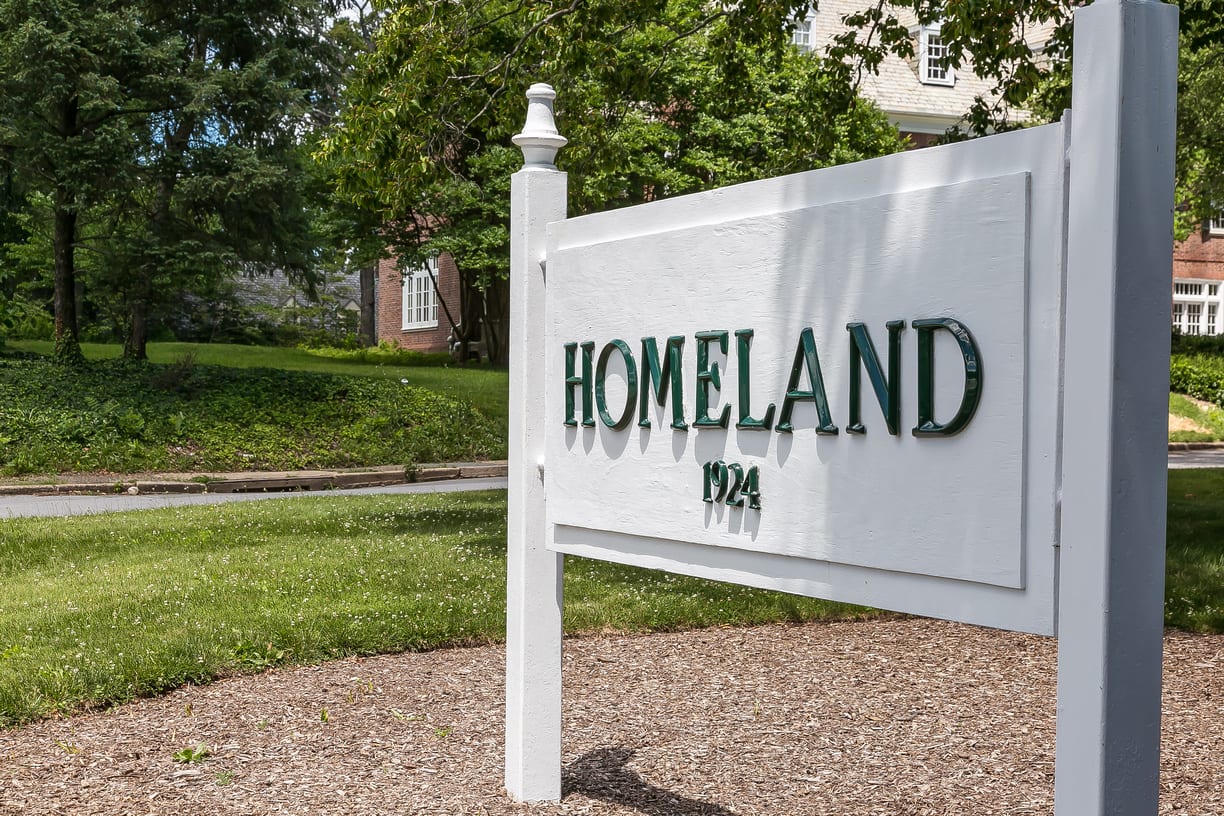
Homeland

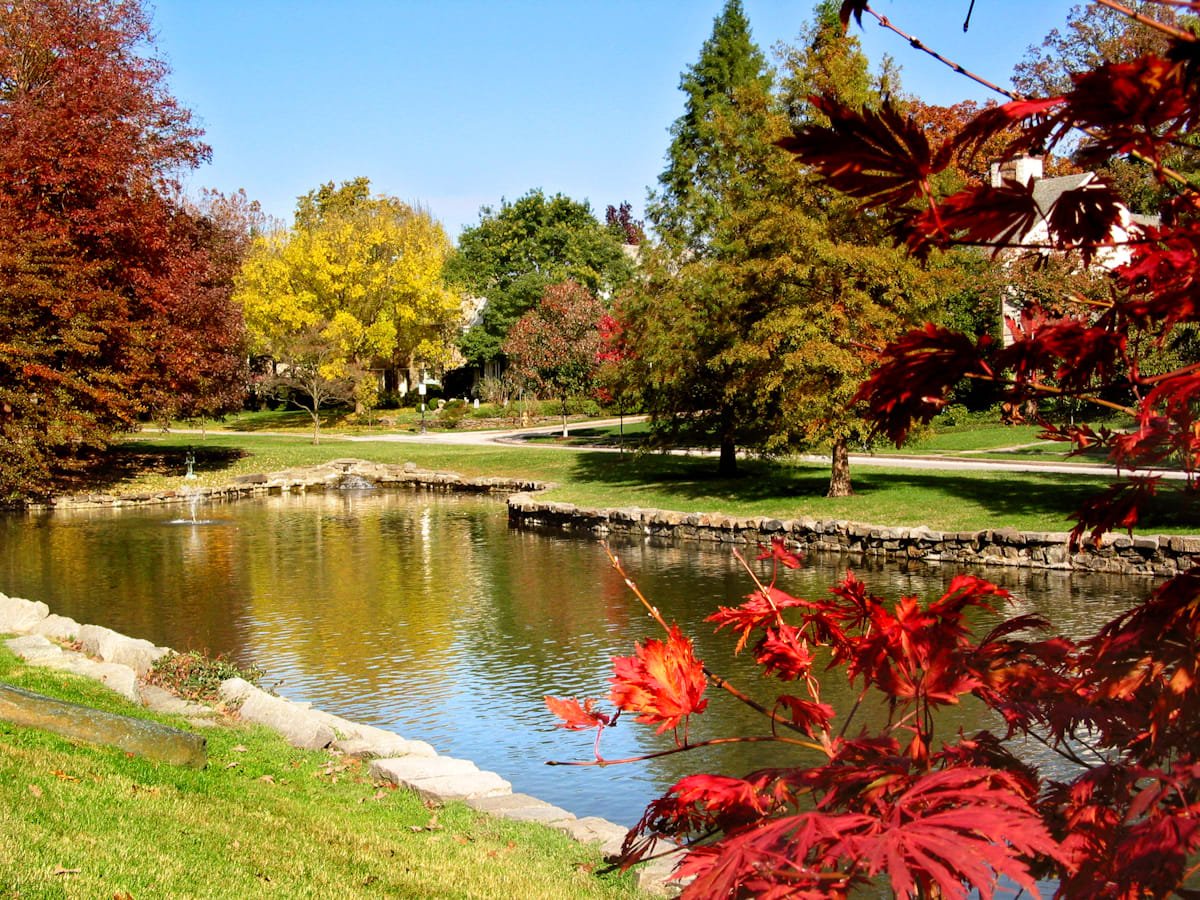
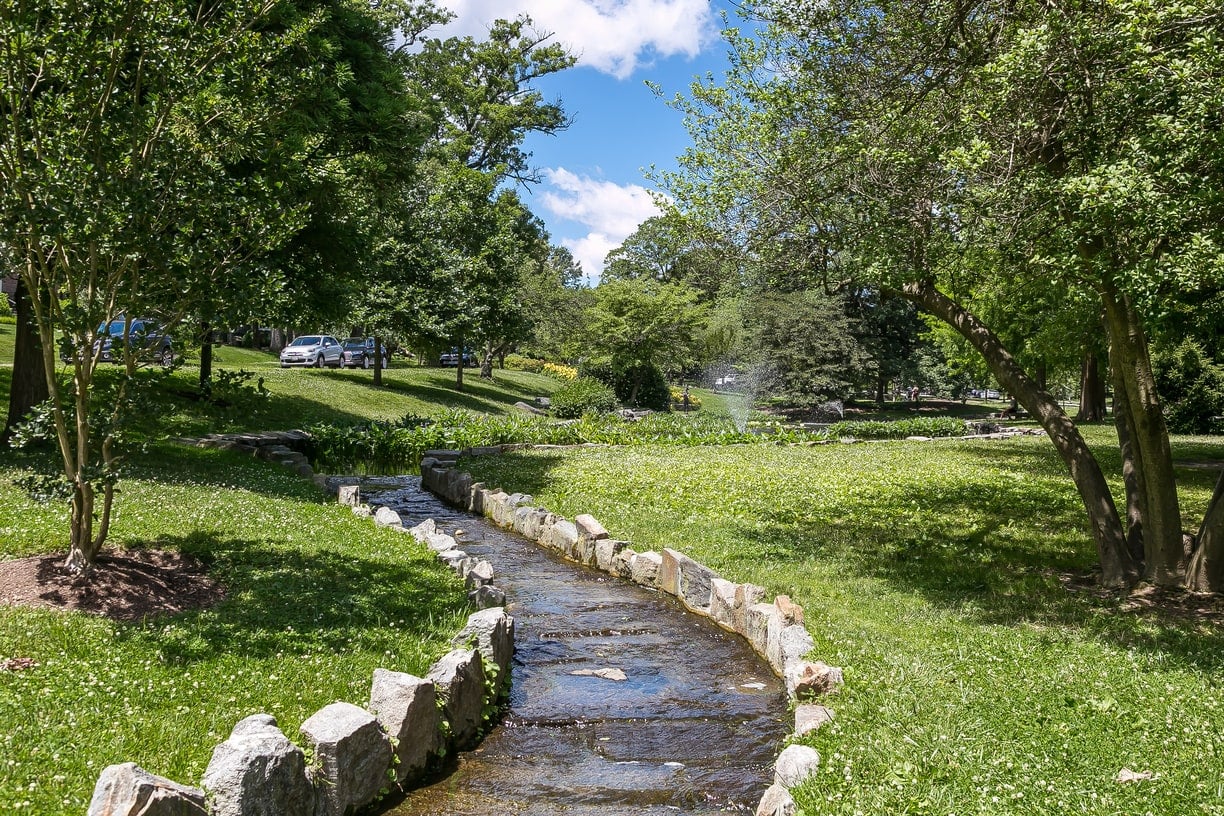

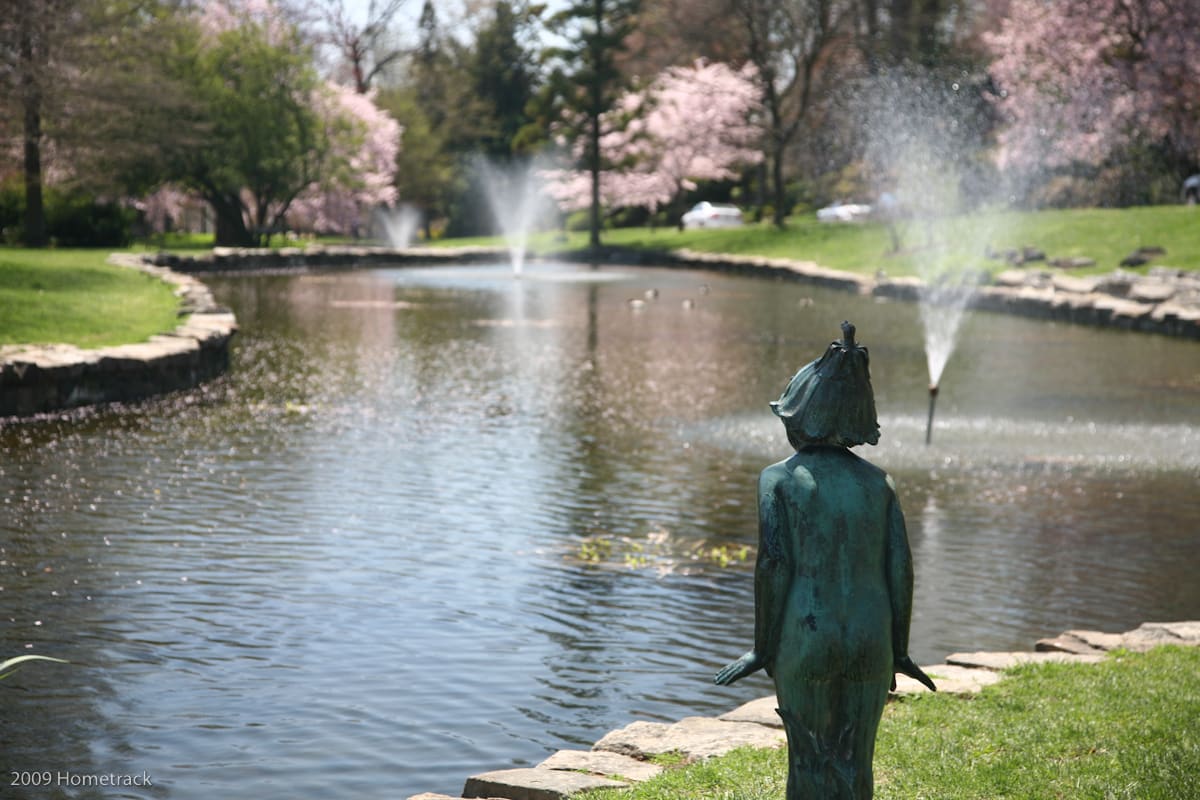
With lovely tree-lined streets and sparkling ponds – known as "the lakes,” residents enjoy a suburban feel within city limits, picturesque landscaping and an active community association.

Work With Us

Follow Me On Instagram