Leave a Message

Thank you for your message. We will be in touch with you shortly.

11 HAMILL ROAD Unit: 11E
VIEW PHOTOS
$255,000

11 HAMILL ROAD Unit: 11E

2 Beds 2 Baths 1,157 Sq.Ft.

Description

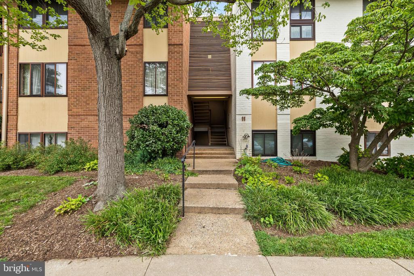
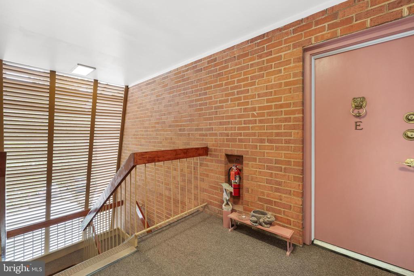
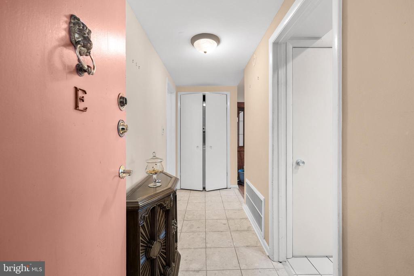
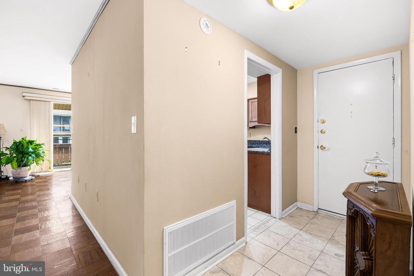
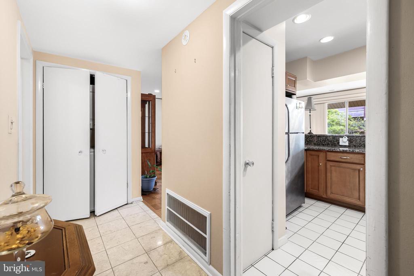
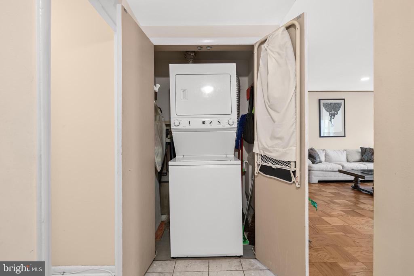
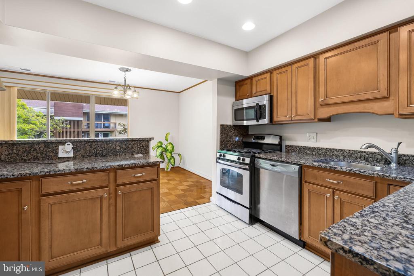
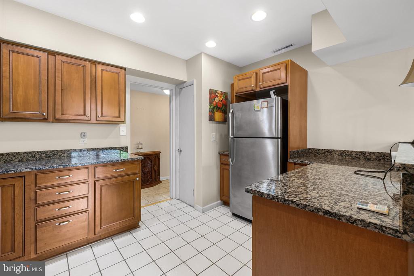
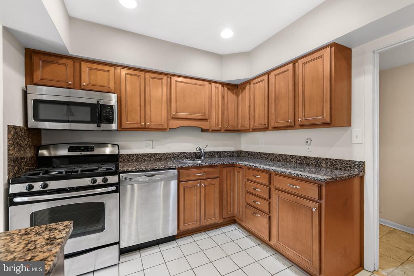
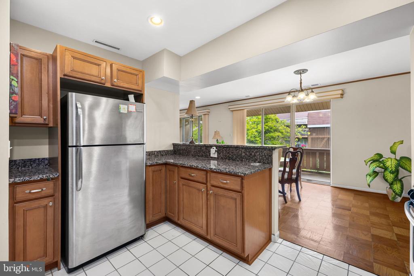
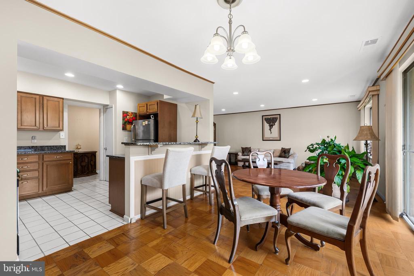
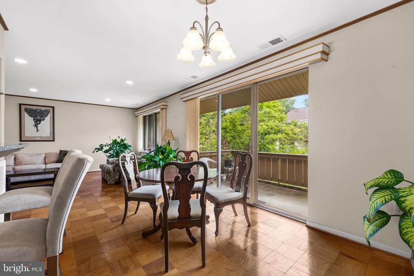
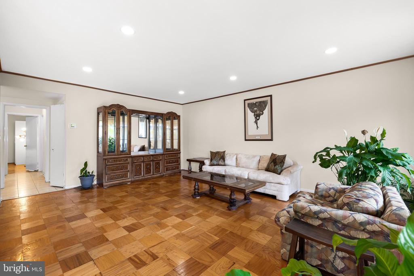
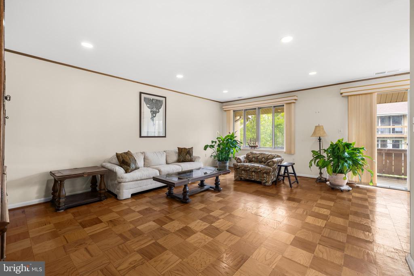
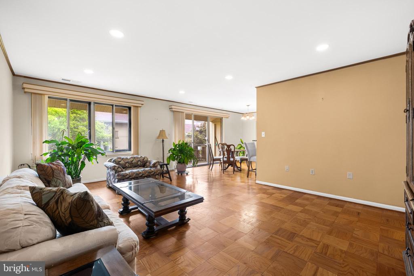
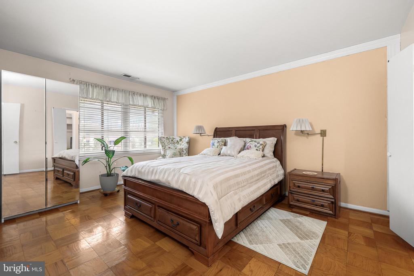
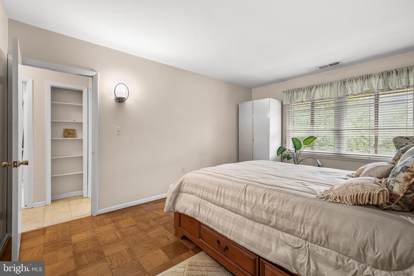
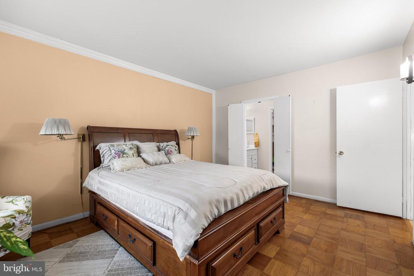
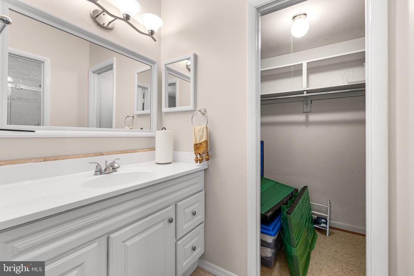
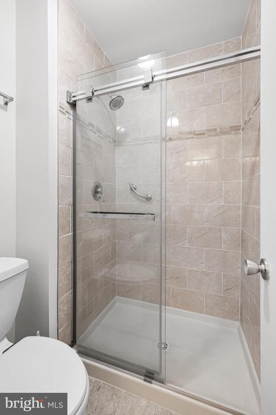
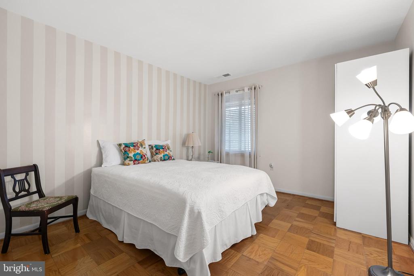
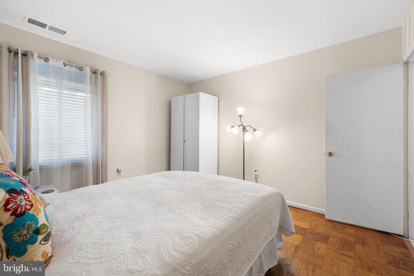
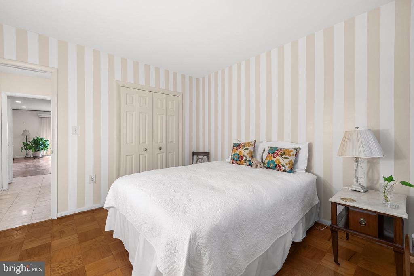
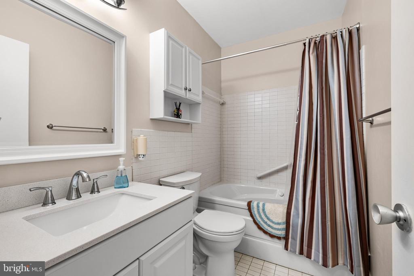
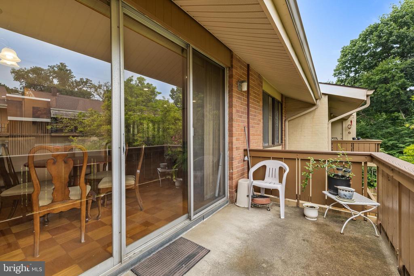
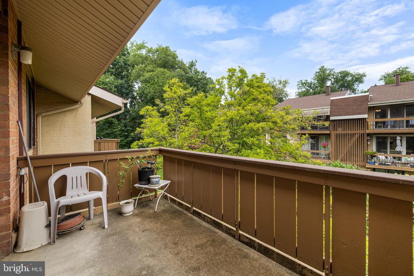
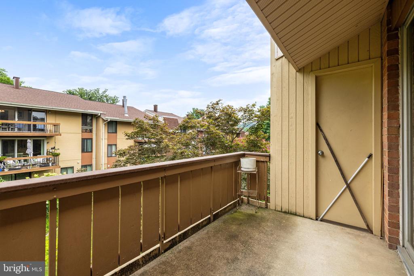
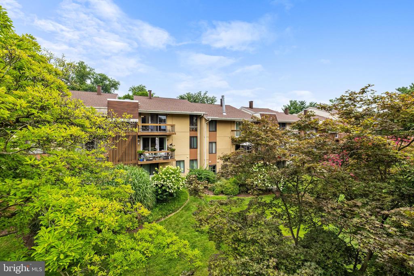
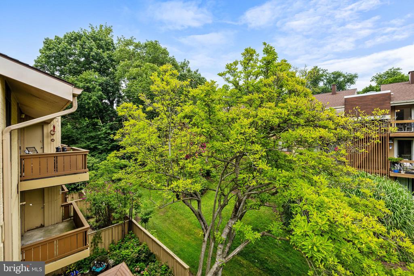
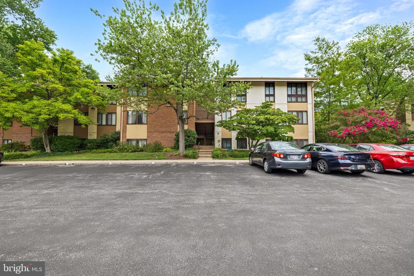
Wonderful fully updated 2 bedroom 2 bath condominium in desirable gated community of Village of Cross Keys. This unit has been completely remodeled with recent kitchen and baths 2019, whirlpool tub, new 2025 HVAC, replacement windows, recent roof, gleaming wood floors , private balcony with view of treetops, and a washer & dryer in the unit. Take advantage of the convenient shops, restaurants, and all the amenities Roland Park has to offer, with close proximity to downtown routes. A truly turnkey property!

Share Property

Location

11 HAMILL ROAD Unit: 11E, BALTIMORE, MD 21210

Status

Sold

Date Sold

August 31, 2026
Cara Shea Kohler

Cara Shea Kohler

TITLE

Realtor®

Property Amenities

View additional property information below.
Interior
Laundry room Dryer In Unit, Washer In Unit
Appliances Built-In Microwave, Dishwasher, Disposal, Dryer, Exhaust Fan, Icemaker, Oven/Range - Gas, Refrigerator, Stainless Steel Appliances, Washer
Flooring Wood, Ceramic Tile
Total Bedrooms: 2
Full Bathrooms: 2
Other Interior Features Bathroom - Jetted Tub, Bathroom - Stall Shower, Combination Dining/Living, Crown Moldings, Dining Area, Entry Level Bedroom, Floor Plan - Open, Primary Bath(s), Recessed Lighting, Upgraded Countertops, Walk-in Closet(s), Whirl Pool/Hot Tub, Wood Floors
Area & Lot
Total area 1,157 Sq.Ft.
Living area 1,157 Sq.Ft.
MLS® ID MDBA2224844
Year Built 1970
School District BALTIMORE CITY PUBLIC SCHOOLS
Architecture Styles Traditional
Type Residential
Status Sold
Exterior
Stories 3
Pool Yes - Community
Air conditioning Central A/C
Heat type Forced Air
Disability Features None
Water Source Public
Security Features 24 hour security, Security Gate, Smoke Detector
Sewer Public Sewer
Other Exterior Features Exterior Lighting, Sidewalks, Tennis Court(s)
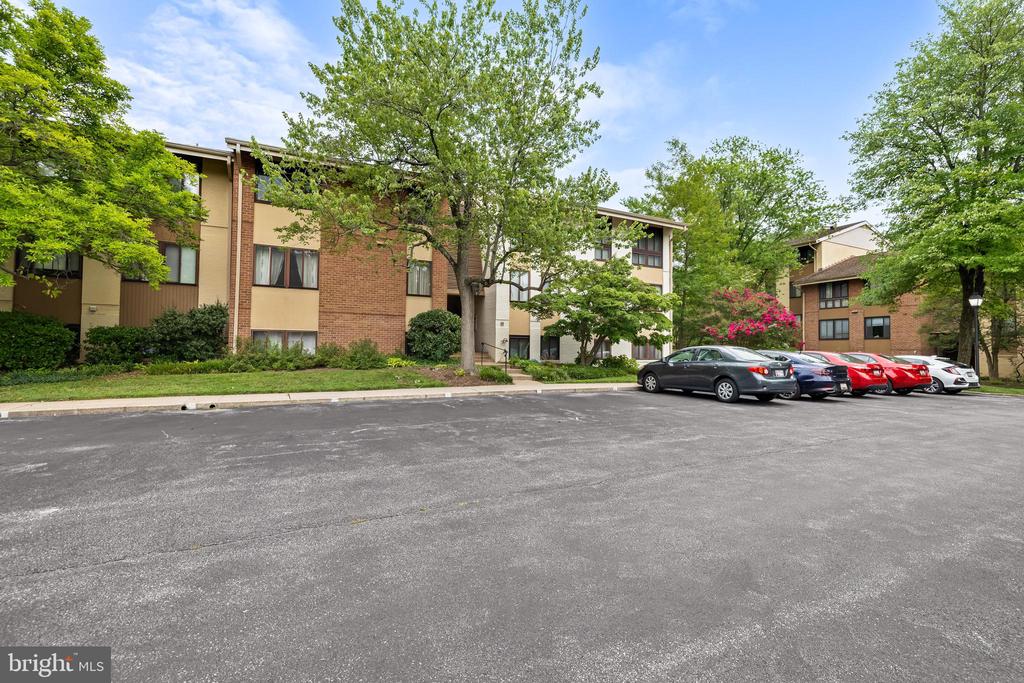
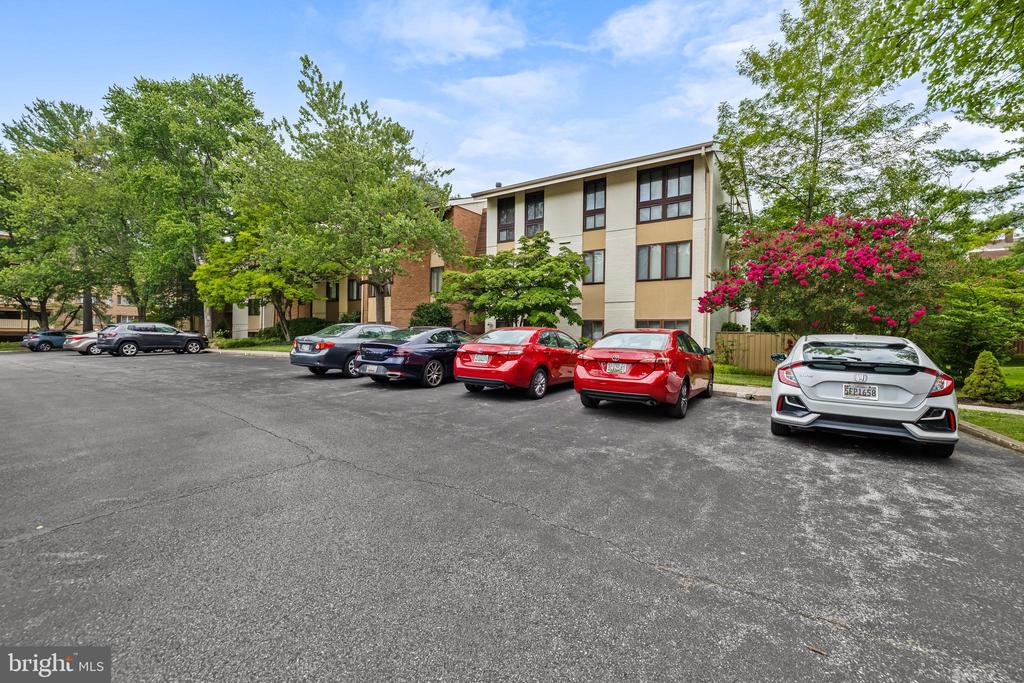
Parking On Street, Parking Lot
Utilities Natural Gas Available, Under Ground
Finance
Sales Price $255,000
Real Estate Tax $4,185 yearly

Work With Us

Follow Me On Instagram