103 TRED AVON AVENUE
$1,270,000

103 TRED AVON AVENUE

4 Beds 4 Baths 2,138 Sq.Ft. 5,400 Sq.Ft.

Description

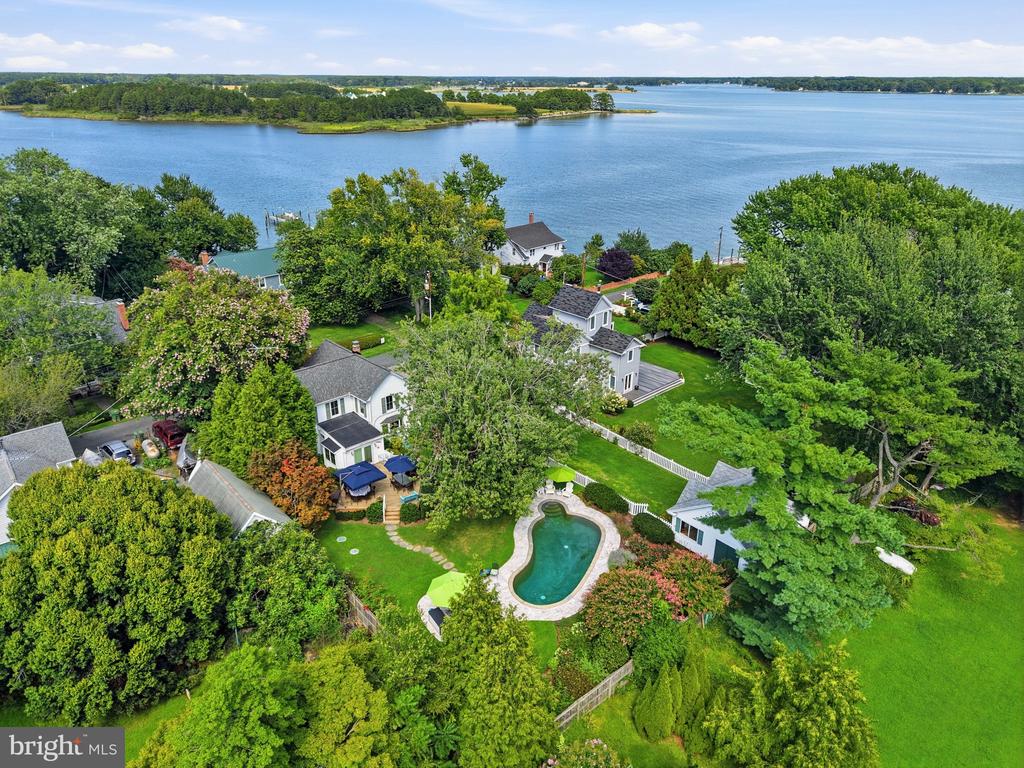
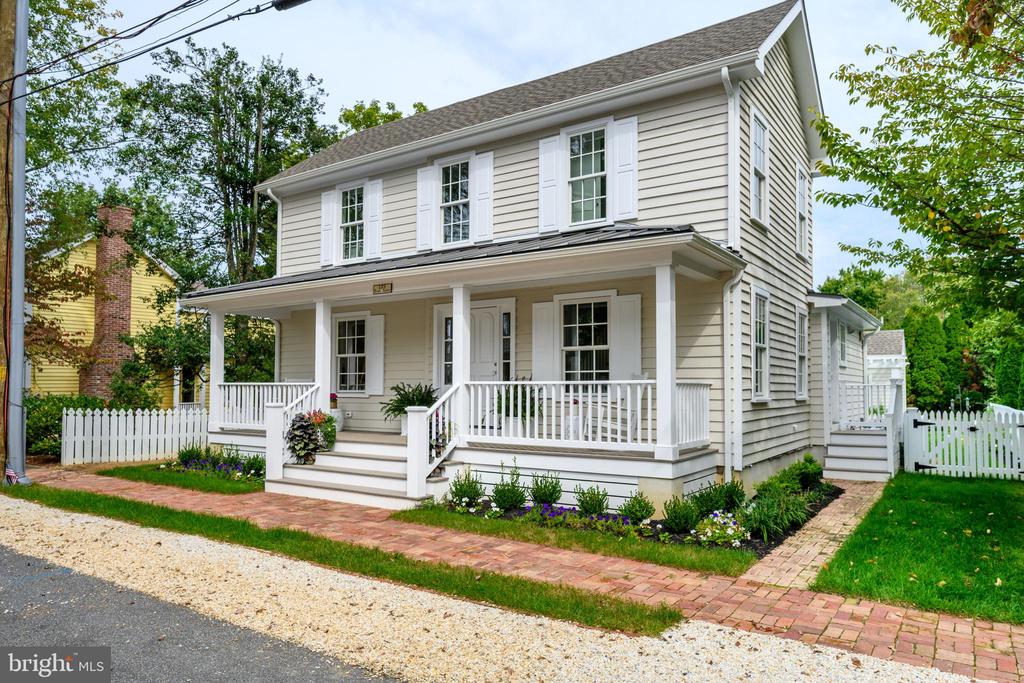
Tucked in a lovely Oxford location just steps from in-town amenities, this completely redone 4 bedroom, 3.5-bath residence offers quaint Eastern Shore living with exceptional charm and flexibility. The light-filled main home features a formal dining room, private office/bedroom, inviting family room with gas fireplace and wet bar with custom built-ins, and a top-of-the-line gourmet kitchen with cathedral ceiling, generous cabinetry, center island, and an adjacent mudroom with additional appliances. Upstairs, the spacious primary suite overlooks the beautifully landscaped rear grounds , pool and features vaulted ceilings, custom built-ins, and a walk-in closet. There is a comfortable guest bedroom and full bath. Outdoor living features a fabulous rear deck overlooking an in-ground swimming pool and manicured gardens--perfect for entertaining or quiet relaxation. A separate guest cottage with murphy bed, full bath and kitchenette adds even more versatility, ideal for guests, extended stays, or a private retreat. Only a couple blocks to town owned waterfront, shops, restaurants, parks, marinas and the local market. Move in ready home.

Share Property

Location

103 TRED AVON AVENUE, OXFORD, MD 21654

Status

Sold

Date Sold

September 16, 2026
James  Baldwin

James Baldwin

TITLE

Realtor®

Property Amenities

View additional property information below.
Interior
Laundry room Has Laundry
Fireplace Mantel(s), Gas/Propane
Appliances Built-In Microwave, Dishwasher, Oven/Range - Gas, Oven - Wall, Stainless Steel Appliances, Washer, Dryer
Flooring Wood, Ceramic Tile
Total Bedrooms: 4
Half Bathrooms: 1
Full Bathrooms: 3
Other Interior Features Attic, Built-Ins, Butlers Pantry, Ceiling Fan(s), Chair Railings, Combination Kitchen/Living, Crown Moldings, Family Room Off Kitchen, Formal/Separate Dining Room, Kitchen - Gourmet, Kitchen - Island, Primary Bath(s), Recessed Lighting, Upgraded Countertops, Walk-in Closet(s), Wood Floors, Wine Storage
Area & Lot
Total area 2,138 Sq.Ft.
Lot Area 5,400 Sq.Ft.
Living area 2,138 Sq.Ft.
MLS® ID MDTA2013904
Year Built 1900
School District TALBOT COUNTY PUBLIC SCHOOLS
Architecture Styles Colonial, Coastal, Craftsman
Type Residential
Status Sold
Exterior
Stories 2
Pool Yes - Personal
Air conditioning Other
Heat type Heat Pump(s)
Disability Features None
Water Source Public
Sewer Public Sewer
Other Exterior Features Outbuilding(s)
Parking On Street, Off Street
Lot Features Landscaping
Roof Architectural Shingle
Finance
Sales Price $1,270,000
Real Estate Tax $7,999 yearly

360 Virtual Tour

Take a tour of this property

Talbot County - Easton, Saint Michaels & Oxford

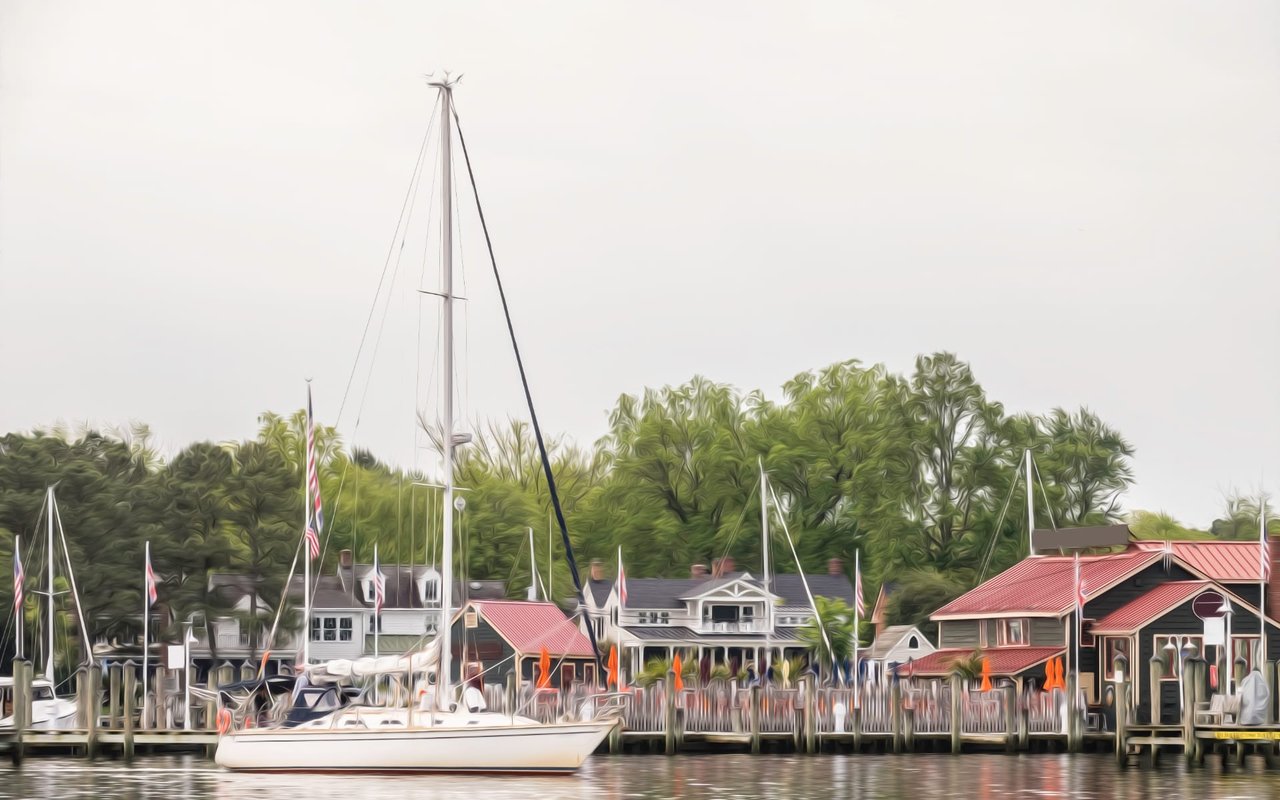
Filled with charming streets and historic buildings, these Eastern Shore towns have a friendly atmosphere and are great for weekenders and full time residents alike.

Work With Us

Follow Me On Instagram