Leave a Message

Thank you for your message. We will be in touch with you shortly.

1001 S Robinson St S
VIEW PHOTOS
$255,000

1001 S Robinson St S

1 Bed 1 Bath 988 Sq.Ft. 871.2 Sq.Ft.

Description

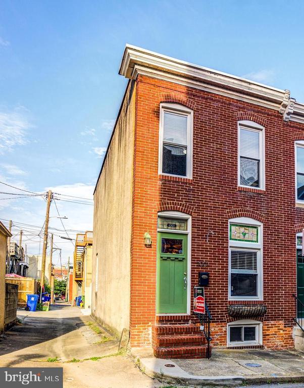
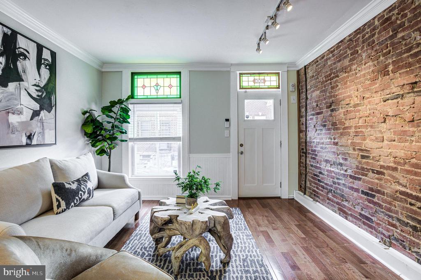
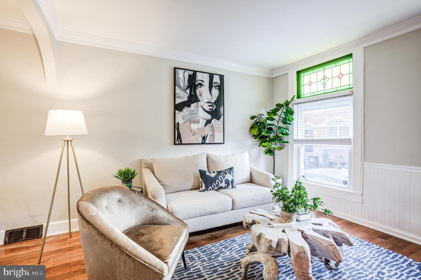
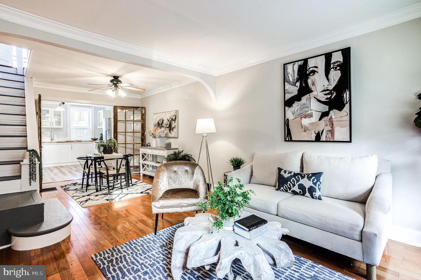
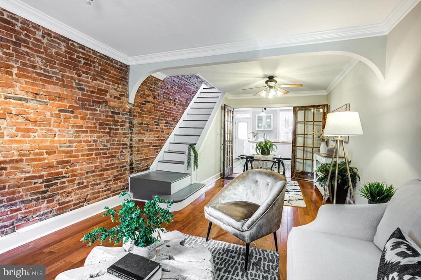
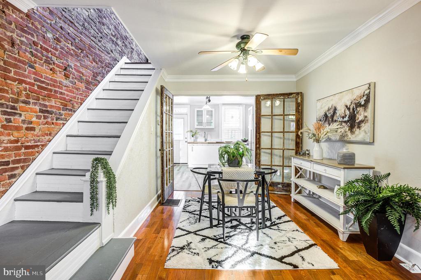
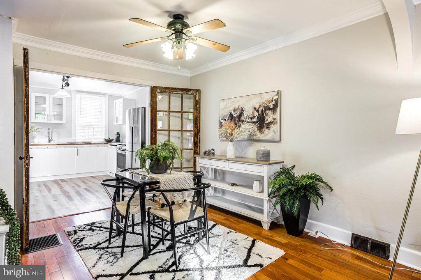
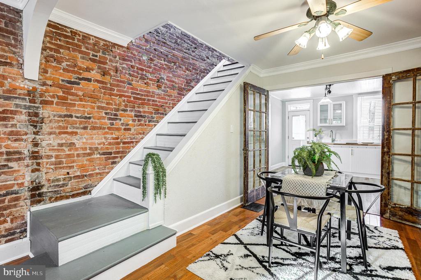
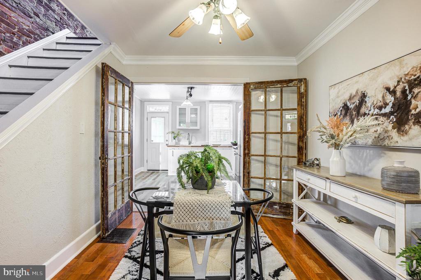
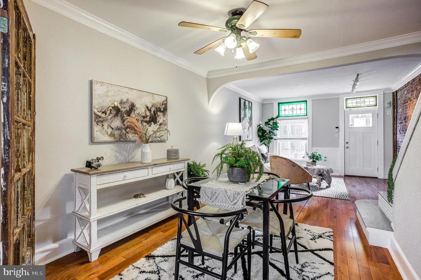
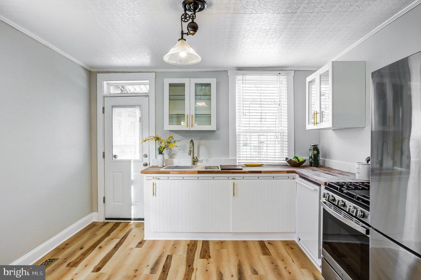
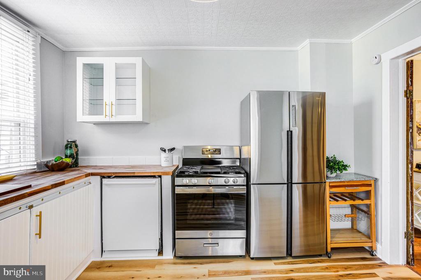
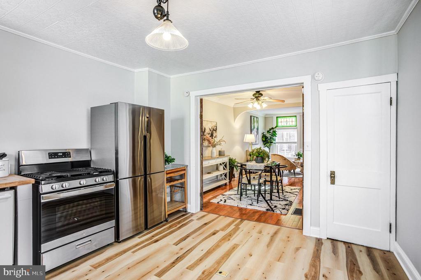
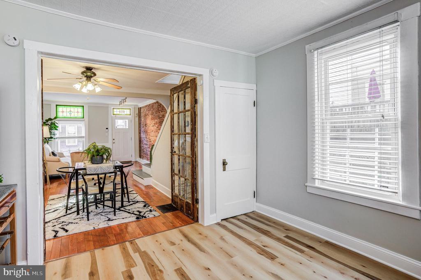
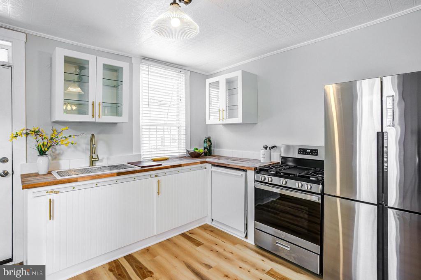
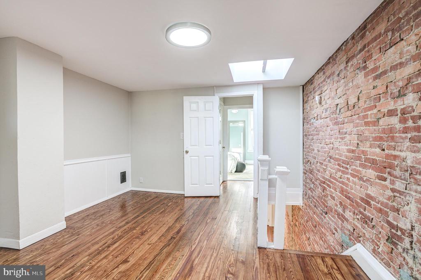
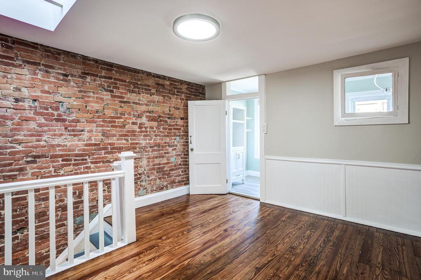
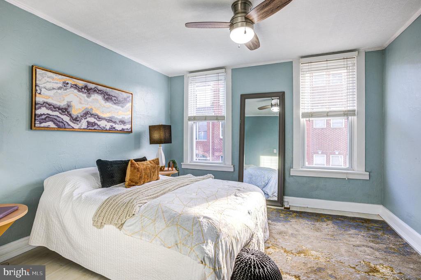
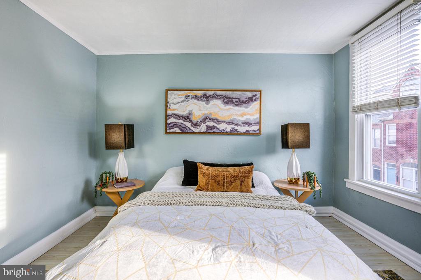
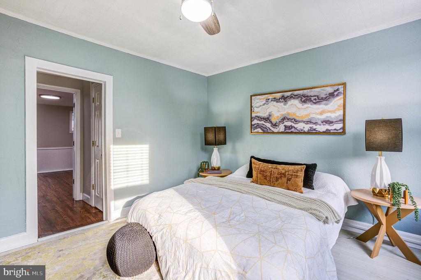
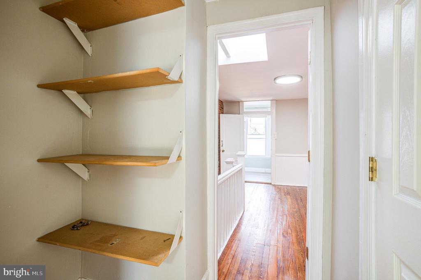
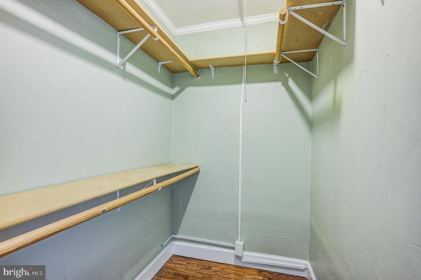
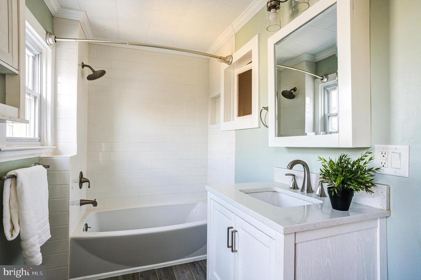
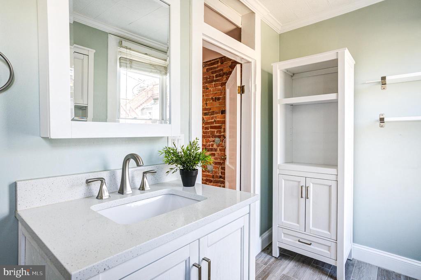
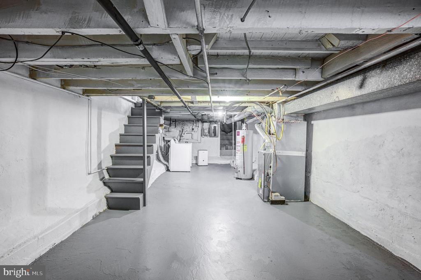
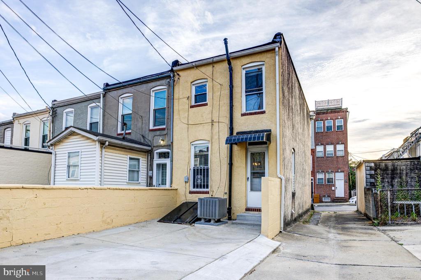
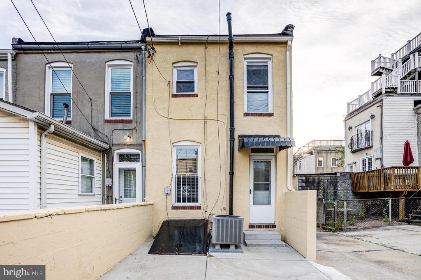
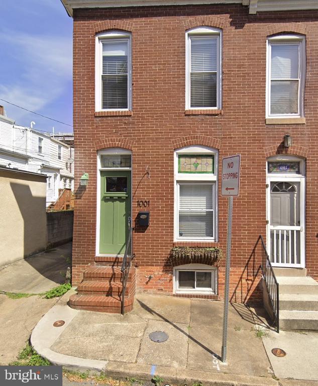
Location, location location and a BRAND NEW PARKING PAD! Welcome to 1001 S Robinson St, a charming end-of-group rowhome located just two blocks from Canton Square. You'll notice the new Craftsman-style front door that enhances the home's curb appeal and warmly welcomes you inside. Once inside, this delightful 1 bedroom, 1 bath home boasts a delightful floorplan with hardwood floors, exposed brick walls, and beautiful stained glass transoms. You'll be drawn to the newly renovated kitchen with ample counter space and new stainless appliances, perfect for all your culinary needs. The upper level offers a spacious bedroom and an office space, providing the perfect setting for both spaces in the bedroom. There are two closets and a recently renovated bath on this level, ensuring both comfort and style. Enjoy the added convenience of a brand-new parking pad, making city living even easier. With its prime location near Canton Square, you'll have easy access to a variety of shops, restaurants and entertainment options. Experience the perfect blend of historic charm and modern updates in this beautifully maintained rowhome. Don't miss the opportunity to make this Baltimore gem your own!

Share Property

Location

1001 S ROBINSON STREET S, BALTIMORE, MD 21224

Status

Sold

Date Sold

July 31, 2024
Cara Shea Kohler

Cara Shea Kohler

TITLE

Realtor®

Property Amenities

View additional property information below.
Interior
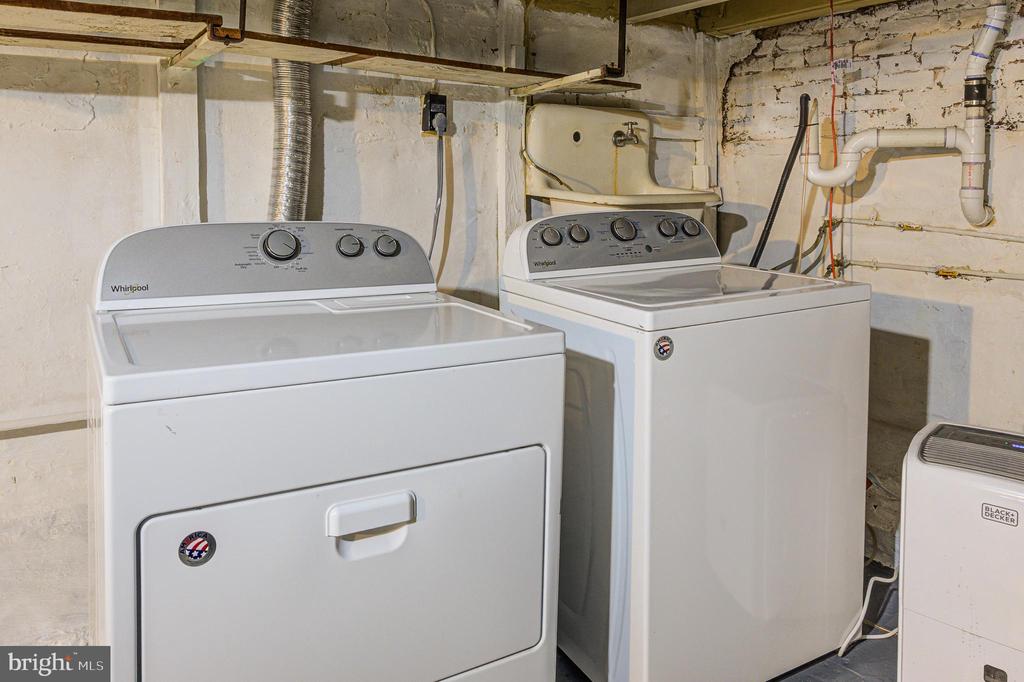
Appliances Dishwasher, Oven/Range - Gas, Refrigerator, Dryer, Washer, Built-In Microwave, Disposal, Exhaust Fan, Microwave, Oven - Self Cleaning, Stainless Steel Appliances, Water Heater
Flooring Hardwood, Ceramic Tile, Luxury Vinyl Plank
Total Bedrooms: 1
Full Bathrooms: 1
Other Interior Features Kitchen - Table Space, Window Treatments, Wood Floors, Floor Plan - Open, Ceiling Fan(s), Recessed Lighting, Upgraded Countertops, Other
Area & Lot
Lot Area 871.2 Sq.Ft.
Living area 988 Sq.Ft.
MLS® ID MDBA2127608
Year Built 1880
Elementary School HAMPSTEAD HILL ACADEMY
Architecture Styles Federal
Type Residential
Status Sold
Exterior
Stories 3
Air conditioning Central A/C, Ceiling Fan(s)
Heat type Forced Air
Disability Features 2 Access Exits, Other

Water Source Public
Security Features Carbon Monoxide Detectors, Smoke Detector
Sewer Public Sewer
Other Exterior Features Exterior Lighting, Sidewalks, Street Lights
Parking Off Street, On Street, Other
Roof Other
Utilities Cable TV Available
Finance
Sales Price $255,000
Real Estate Tax $5,362 yearly

Work With Us

Follow Me On Instagram