Leave a Message

Thank you for your message. We will be in touch with you shortly.

10 OVERHILL ROAD
10 OVERHILL ROAD
10 OVERHILL ROAD
10 OVERHILL ROAD
10 OVERHILL ROAD
10 OVERHILL ROAD
10 OVERHILL ROAD
10 OVERHILL ROAD
10 OVERHILL ROAD
10 OVERHILL ROAD
10 OVERHILL ROAD
10 OVERHILL ROAD
10 OVERHILL ROAD
10 OVERHILL ROAD
10 OVERHILL ROAD
10 OVERHILL ROAD
10 OVERHILL ROAD
10 OVERHILL ROAD
10 OVERHILL ROAD
10 OVERHILL ROAD
10 OVERHILL ROAD
10 OVERHILL ROAD
10 OVERHILL ROAD
10 OVERHILL ROAD
10 OVERHILL ROAD
10 OVERHILL ROAD
10 OVERHILL ROAD
10 OVERHILL ROAD
10 OVERHILL ROAD
10 OVERHILL ROAD
VIEW PHOTOS
$1,400,000

10 OVERHILL ROAD

5 Beds 6 Baths 2,750 Sq.Ft. 0.47 Acres

Description

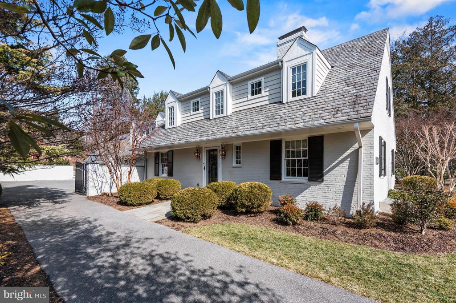
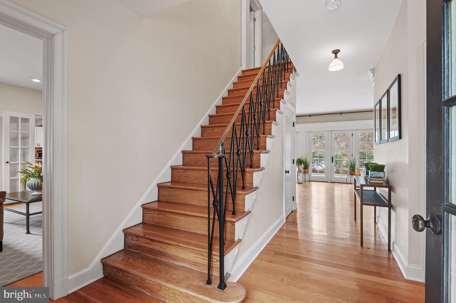
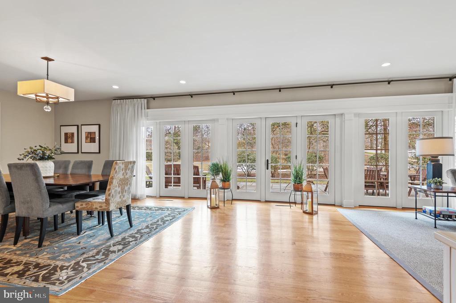
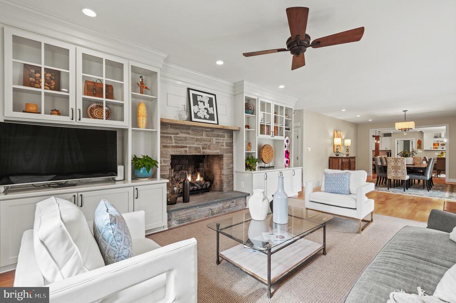
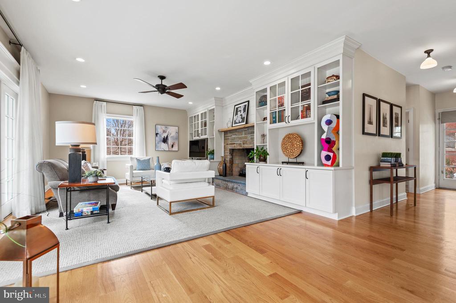
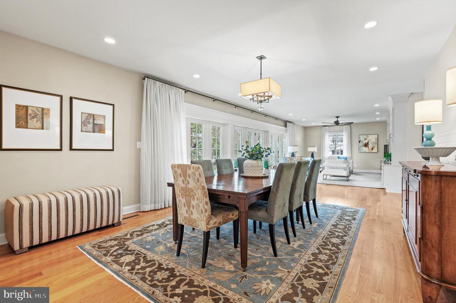
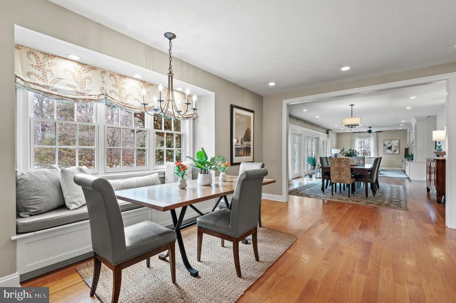
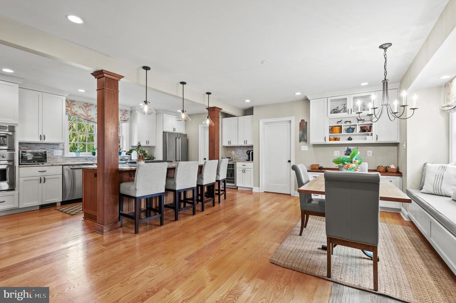
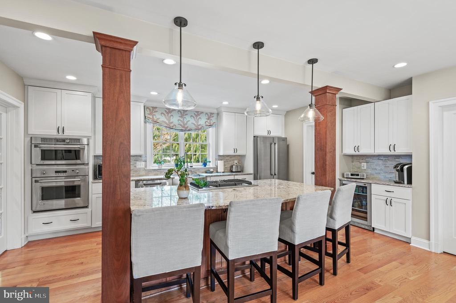
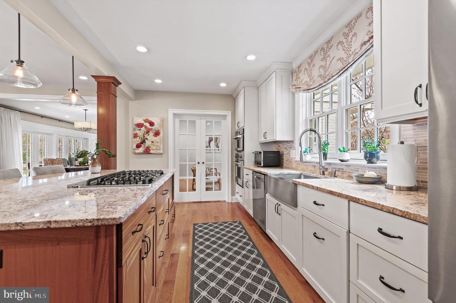
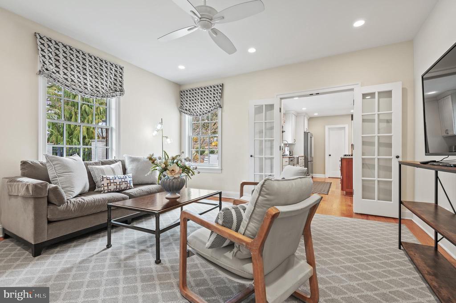
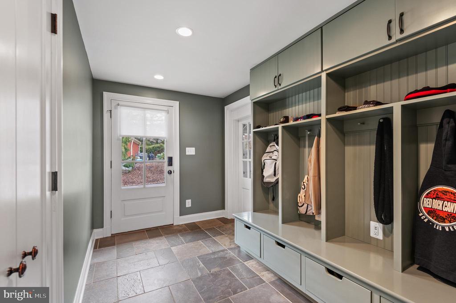
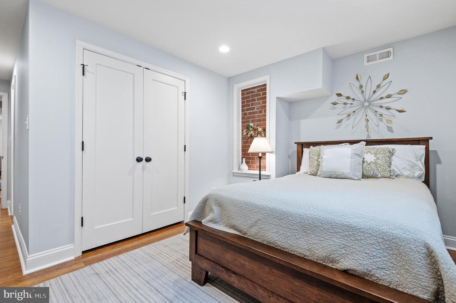
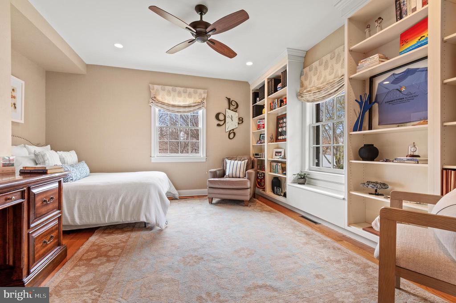
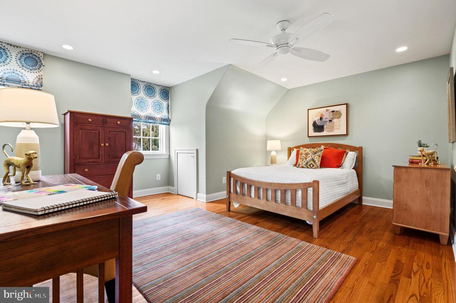
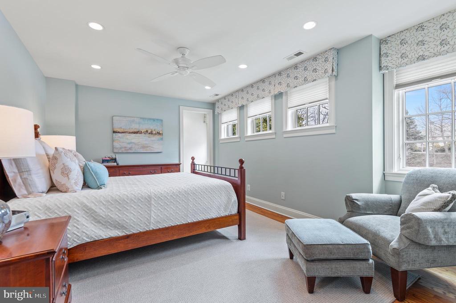
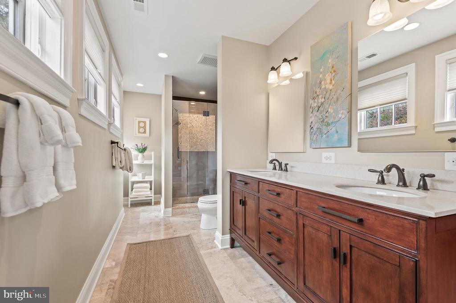
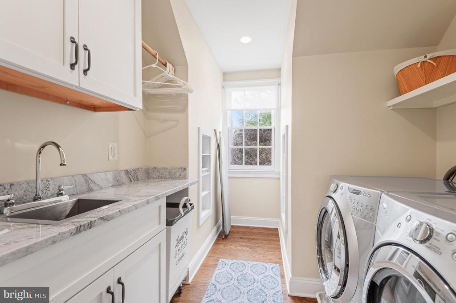
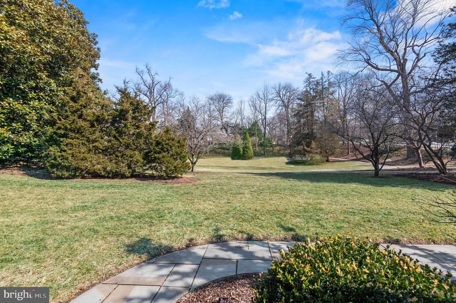
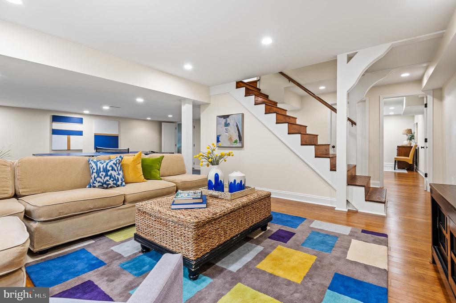
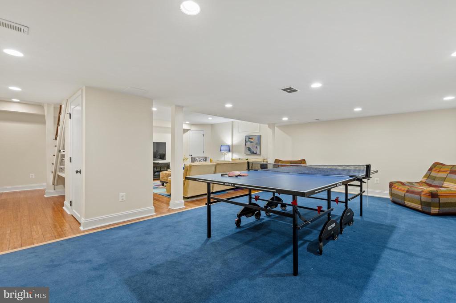
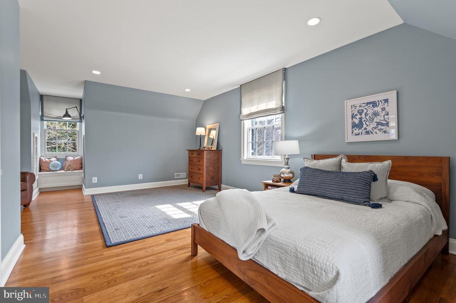
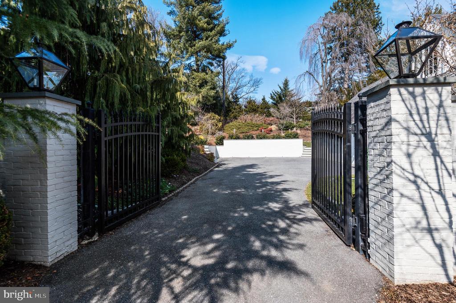
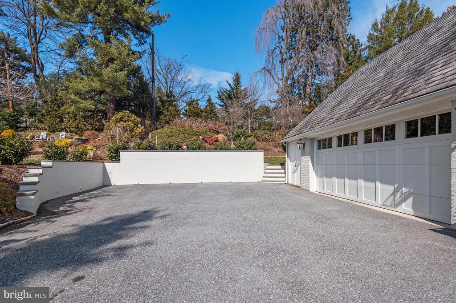
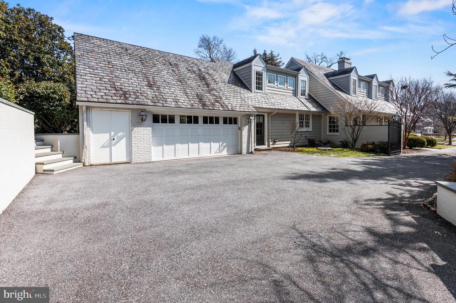
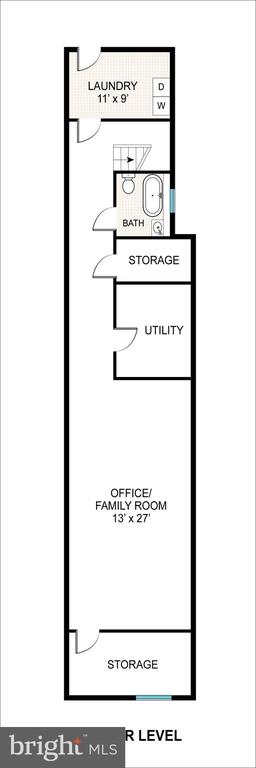
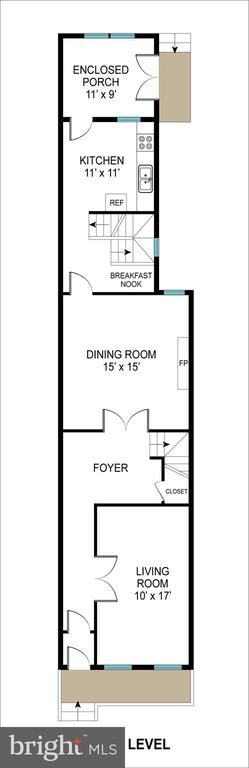
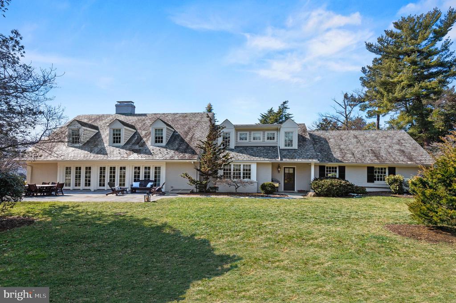
Refined luxury in the heart of Guilford. Fully renovated and thoughtfully expanded in 2013, this exceptional Cape Cod blends timeless architecture with modern sophistication. Offering 5 bedrooms, 3 full baths, and 2 half baths, the home is designed for both elegant entertaining and everyday comfort. The main level features rich hardwood floors, stunning millwork, double-hung Pella windows, and a seamless floor plan. The gourmet eat-in kitchen opens to the dining & living spaces and includes an 8-foot island with seating, built-in banquette with park views, five-burner gas cooktop, double wall ovens, stainless farmhouse sink, wine refrigerator, coffee station, walk-in pantry, custom cabinetry, and designer lighting. A welcoming living room with gas fireplace, a family room, a first-floor guest suite, and custom mudroom with cubbies complete the main level. Upstairs, the primary suite offers a walk-in closet with custom built-ins and a beautiful bathroom with double vanities and oversized walk-in shower. Two additional bedrooms, a shared bath, and convenient second-floor laundry complete the upper level. The fully finished lower level provides a fifth bedroom, full bath, expansive recreation/media space, and generous storage. Outdoor living is equally impressive with a bluestone walkway and patio overlooking Sunken Park, enhanced landscaping and lighting, enlarged gated driveway, and attached two-car garage. A rare opportunity for turnkey living in one of Baltimore's most distinguished neighborhoods.

Share Property

Location

10 OVERHILL ROAD, BALTIMORE, MD 21210

Status

Sold

Date Sold

June 15, 2026
James  Baldwin

James Baldwin

TITLE

Realtor®

Property Amenities

View additional property information below.
Interior
Fireplace Gas/Propane, Mantel(s)
Appliances Cooktop, Dishwasher, Disposal, Dryer, Exhaust Fan, Oven - Double, Refrigerator, Stainless Steel Appliances, Washer, Microwave
Flooring Hardwood
Total Bedrooms: 5
Half Bathrooms: 2
Full Bathrooms: 4
Other Interior Features Attic, Built-Ins, Ceiling Fan(s), Crown Moldings, Entry Level Bedroom, Family Room Off Kitchen, Floor Plan - Open, Formal/Separate Dining Room, Kitchen - Eat-In, Kitchen - Gourmet, Kitchen - Island, Kitchen - Table Space, Pantry, Recessed Lighting, Upgraded Countertops, Walk-in Closet(s), Window Treatments, Wood Floors
Area & Lot
Lot Area 0.47 Acres
Living area 2,750 Sq.Ft.
MLS® ID MDBA2202756
Year Built 1958
Elementary School ROLAND PARK
Architecture Styles Cape Cod
Type Residential
Status Sold
Exterior
Stories 3
Air conditioning Central A/C
Heat type Forced Air
Disability Features None
Water Source Public
Garage Space 2.0
Sewer Public Sewer
Other Exterior Features Extensive Hardscape, Exterior Lighting, Gutter System, Sidewalks, Stone Retaining Walls
Parking Attached Garage, Driveway, Off Street
Roof Slate
Utilities Natural Gas Available
Finance
Sales Price $1,400,000
HOA Fees $723 yearly
Real Estate Tax $14,413 yearly

Work With Us

Follow Me On Instagram