Leave a Message

Thank you for your message. We will be in touch with you shortly.

10 Brookletts Ave
10 Brookletts Ave
10 Brookletts Ave
10 Brookletts Ave
10 Brookletts Ave
10 Brookletts Ave
10 Brookletts Ave
10 Brookletts Ave
10 Brookletts Ave
10 Brookletts Ave
10 Brookletts Ave
10 Brookletts Ave
10 Brookletts Ave
10 Brookletts Ave
10 Brookletts Ave
10 Brookletts Ave
10 Brookletts Ave
10 Brookletts Ave
10 Brookletts Ave
10 Brookletts Ave
10 Brookletts Ave
10 Brookletts Ave
10 Brookletts Ave
10 Brookletts Ave
10 Brookletts Ave
10 Brookletts Ave
10 Brookletts Ave
10 Brookletts Ave
VIEW PHOTOS
Courtesy of Benson & Mangold, LLC
$899,000

10 Brookletts Ave

4 Beds 3 Baths 2,633 Sq.Ft. 6,760 Sq.Ft.

Description

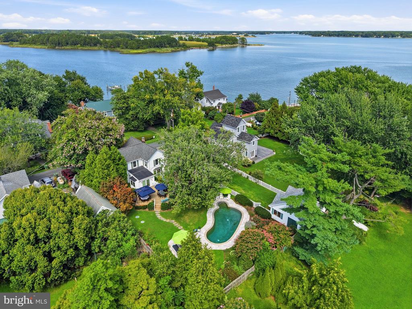
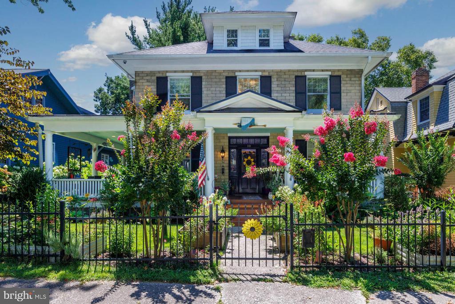
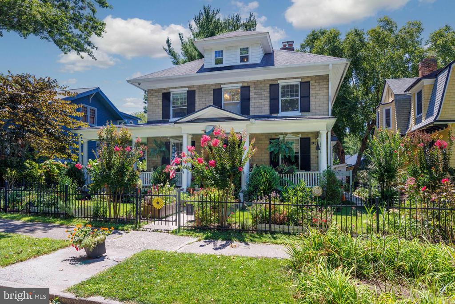
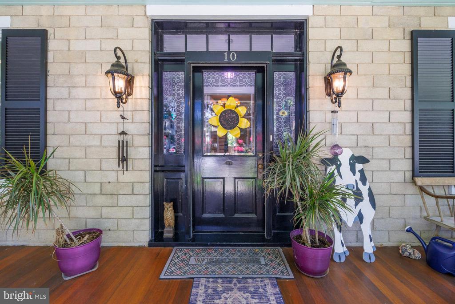
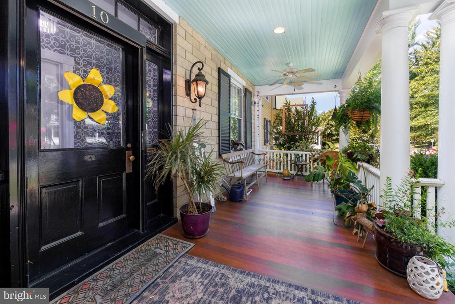
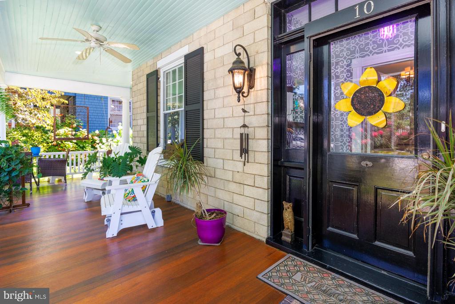
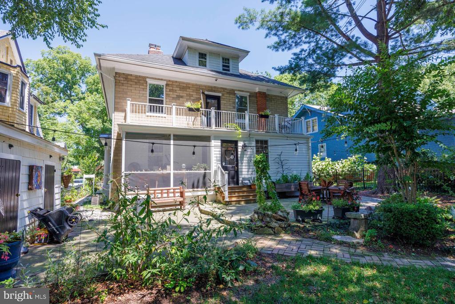
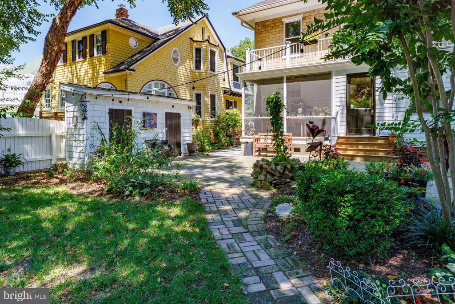
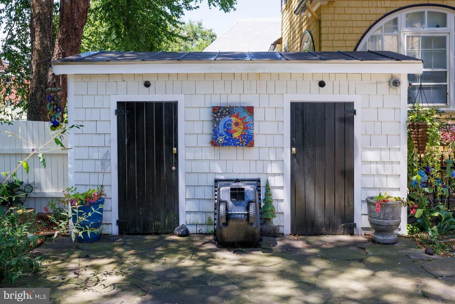
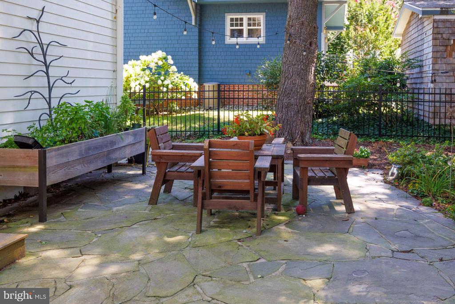
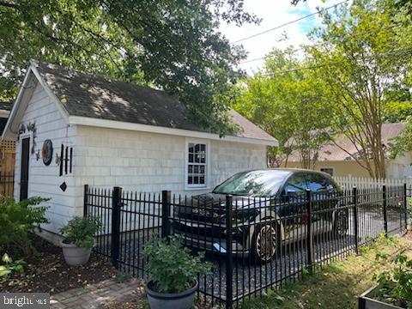
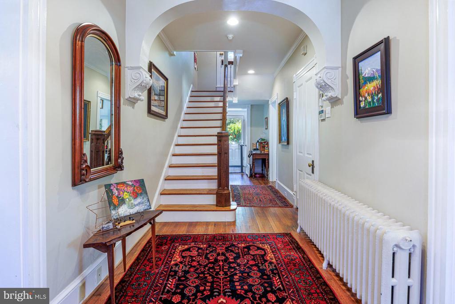
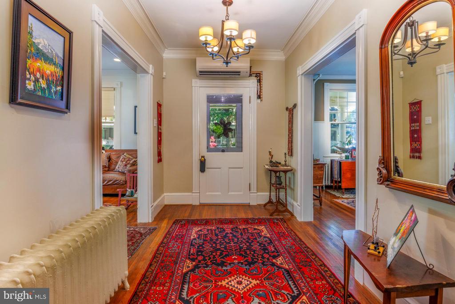
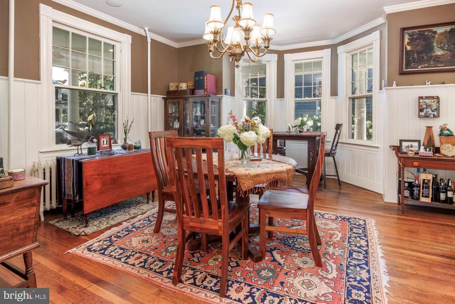
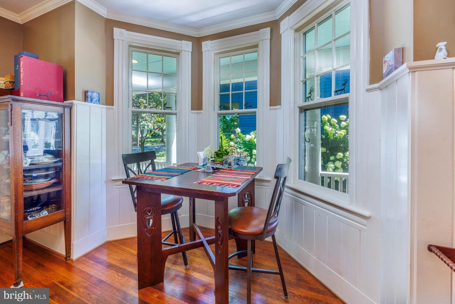
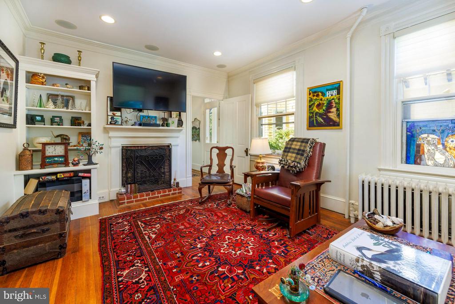
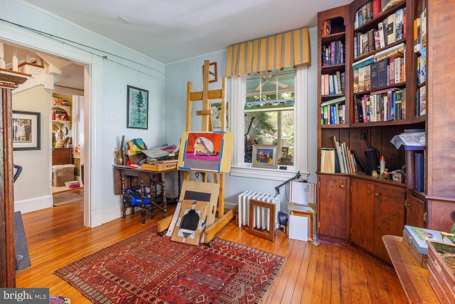
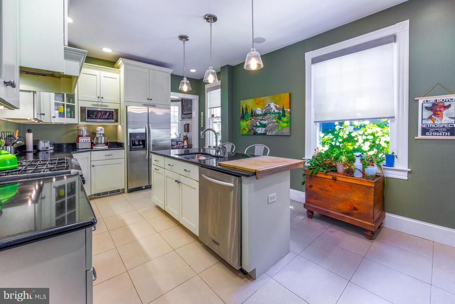
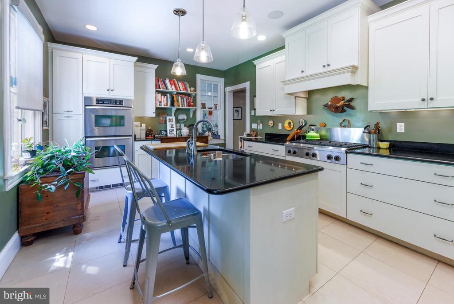
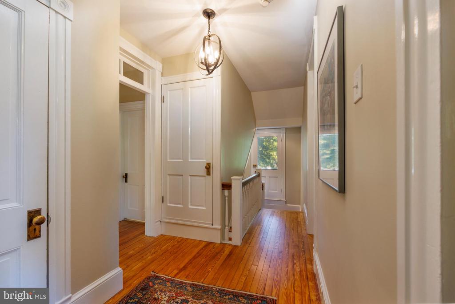
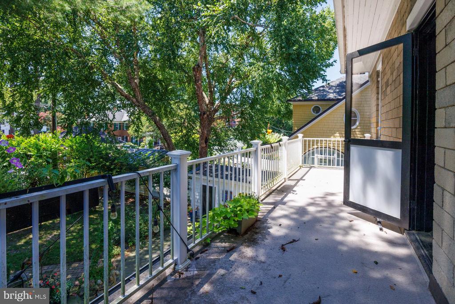
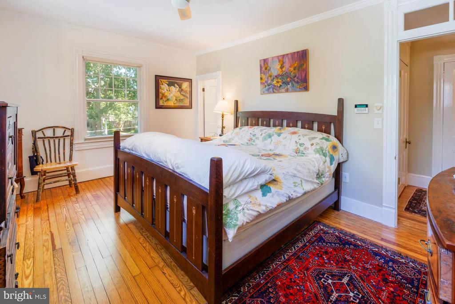
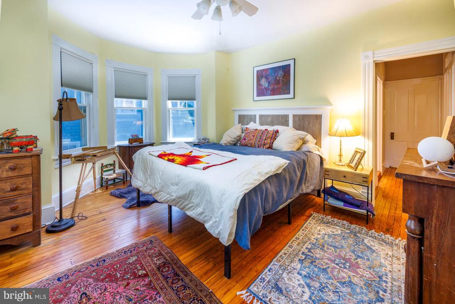
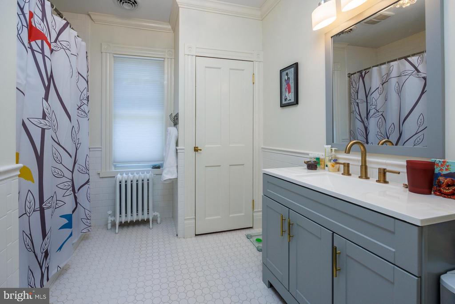
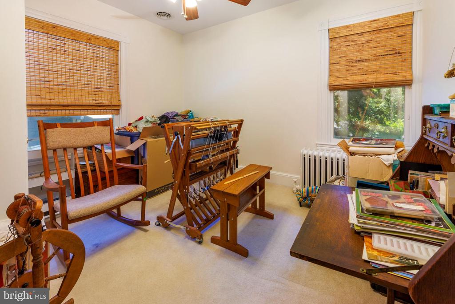
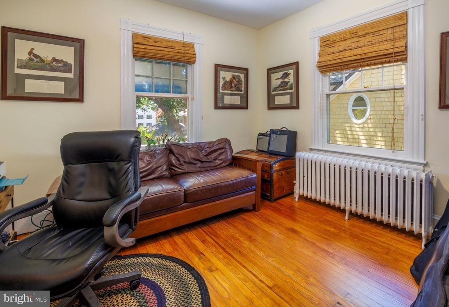
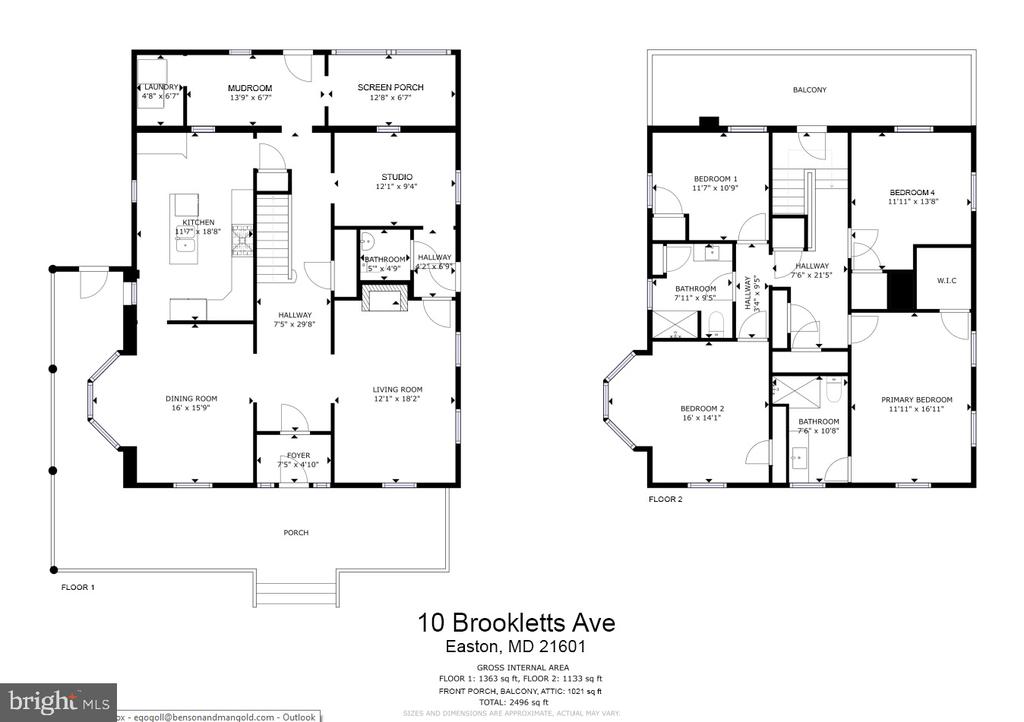
Downtown Easton - This Beautiful c.1910 Four-Square Colonial is located in a prime location in Easton's popular downtown Historic District. The home has been tastefully restored in recent years and offers high ceilings, hardwood flooring throughout, a large center hallway with wide staircase, and huge windows allowing plenty of natural light. Custom woodworking, updated kitchen with quartz tops, stainless steel appliances- six burner gas cooktop, double oven, and custom cabinetry; cozy screened porch; 4 bedrooms on the second floor, walk-up attic, walk-out balcony overlooking the private backyard. Detached garage with new electric service for e-car. The outdoor living space is beautiful with a wrap-around porch with mahogany decking. The backyard includes a field stone patio, mature trees offering plenty of shade, fenced-in yard with raised garden beds. Recently added additional off street parking space.

Share Property

Location

10 BROOKLETTS AVENUE, EASTON, MD 21601

Status

Sold

Date Sold

October 11, 2024
James  Baldwin

James Baldwin

TITLE

Realtor®

Property Amenities

View additional property information below.
Interior
Fireplace Mantel(s)
Appliances Built-In Microwave, Dishwasher, Cooktop, Oven - Double, Oven - Wall, Refrigerator, Washer, Dryer
Flooring Hardwood, Wood, Ceramic Tile
Total Bedrooms: 4
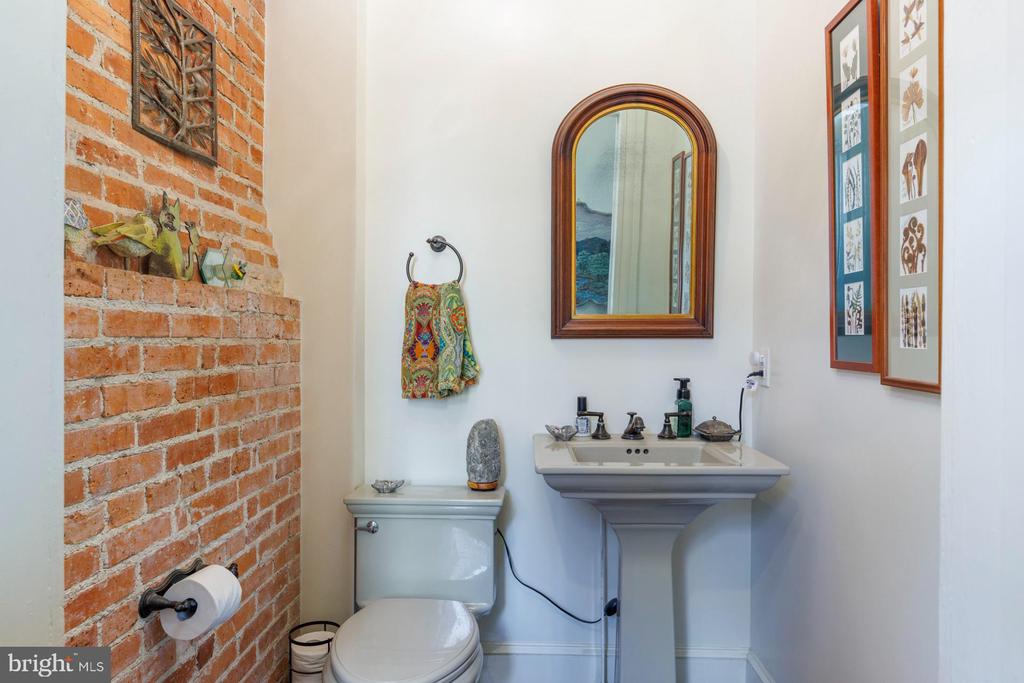
Half Bathrooms: 1
Full Bathrooms: 2
Other Interior Features Attic, Built-Ins, Carpet, Ceiling Fan(s), Chair Railings, Crown Moldings, Floor Plan - Traditional, Formal/Separate Dining Room, Kitchen - Eat-In, Kitchen - Gourmet, Kitchen - Island, Recessed Lighting, Upgraded Countertops, Wainscotting, Window Treatments, Wood Floors, Other
Area & Lot
Lot Area 6,760 Sq.Ft.
Living area 2,633 Sq.Ft.
MLS® ID MDTA2008404
Year Built 1910
Architecture Styles Colonial
Type Residential
Status Sold
Exterior
Stories 4
Air conditioning Central A/C
Heat type Radiant, Radiator, Zoned
Disability Features None
Water Source Public
Garage Space 1.0
Security Features Security System, Monitored, Smoke Detector, Carbon Monoxide Detectors, Exterior Cameras
Sewer Public Sewer
Other Exterior Features Extensive Hardscape, Exterior Lighting, Flood Lights, Outbuilding(s), Secure Storage, Sidewalks, Other
Parking Alley, Detached Garage, Off Street, On Street
Lot Features Front Yard, Rear Yard, Side Yard(s)
Roof Architectural Shingle, Metal
Utilities Cable TV, Natural Gas Available, Sewer Available, Water Available, Phone Available
Finance
Sales Price $899,000
Real Estate Tax $7,312 yearly

360 Virtual Tour

Take a tour of this property

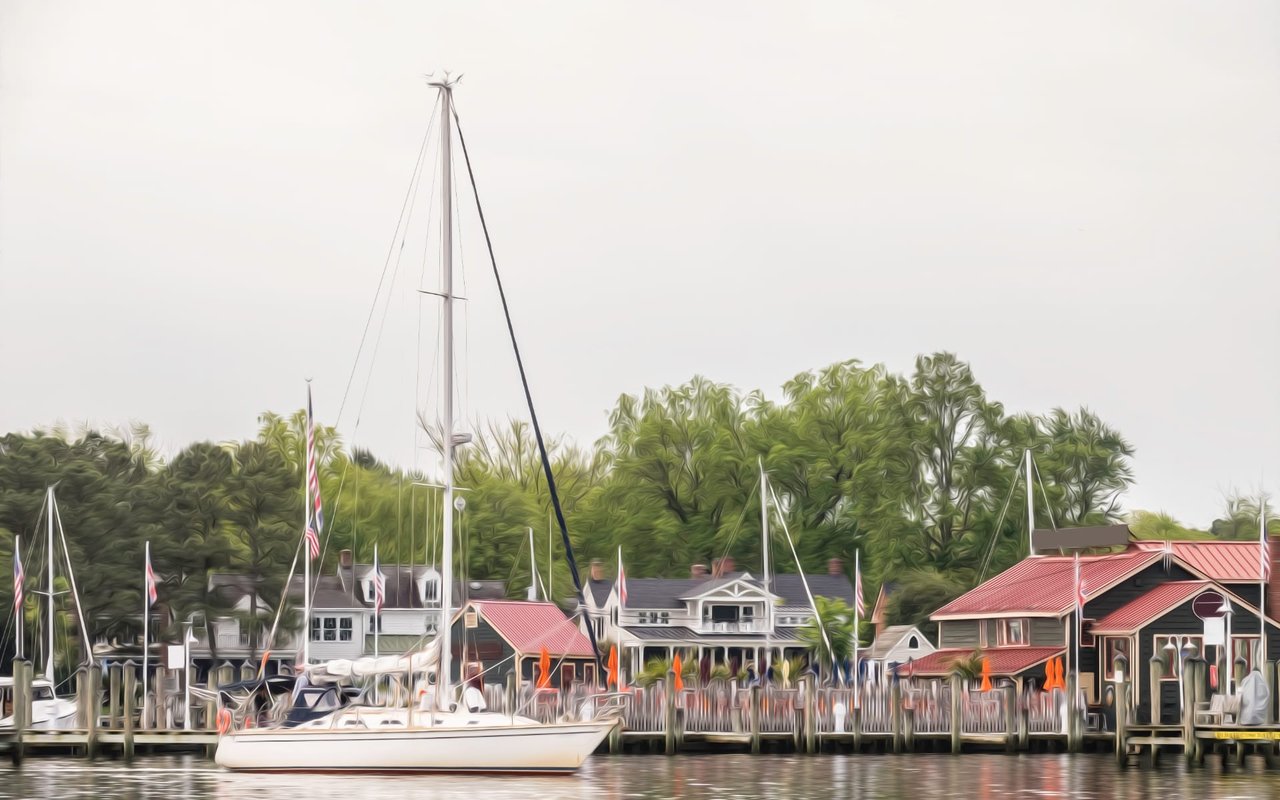
Talbot County - Easton, Saint Michaels & Oxford

Filled with charming streets and historic buildings, these Eastern Shore towns have a friendly atmosphere and are great for weekenders and full time residents alike.

Work With Us

Follow Me On Instagram